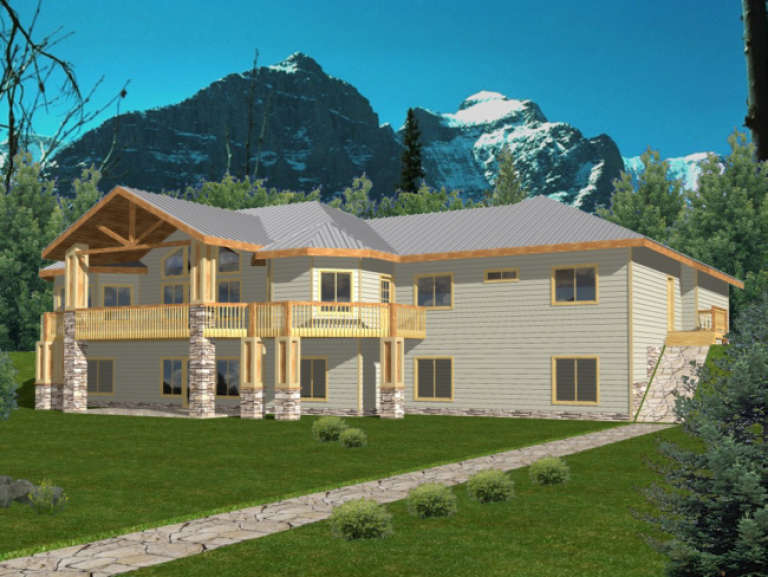
8,907 Results

EDIT SEARCH FILTERS
Clear All FiltersOffice
Sort By:  

8,907 RESULTS

SEARCH FILTERS

    Plan Type
    Square Feet
    Bedrooms
    Bathrooms
    Stories
    Garage (Vehicle Spaces)
    Architectural Styles

    Outdoor Living

    Bedroom Options
    Kitchen & Dining
    Laundry Location
    Additional Rooms

    Garage Type

    Garage Features
    Other Features
    Foundation Type

    Plan Width (FT)
    Plan Depth (FT)
    Plan Height (FT)
    Framing Type
    Media Filters
SEARCHING...
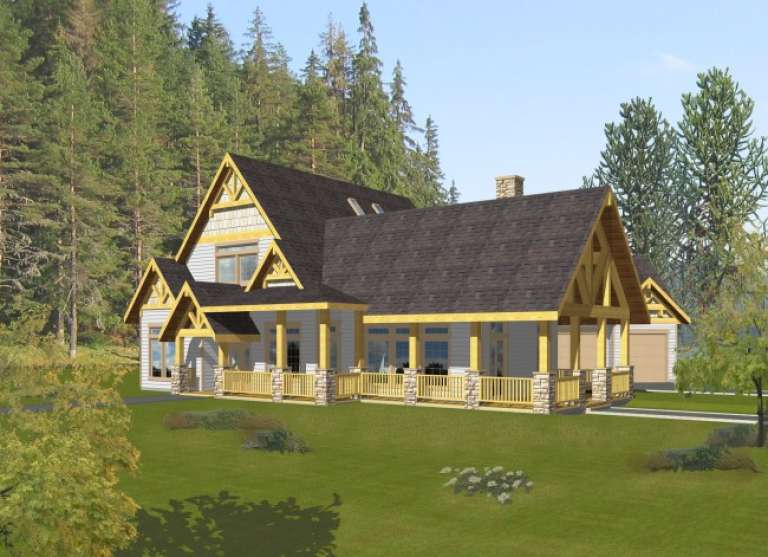
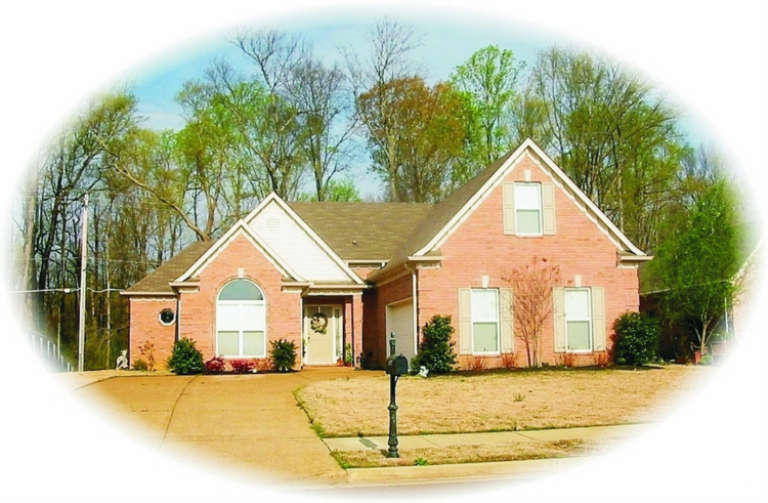
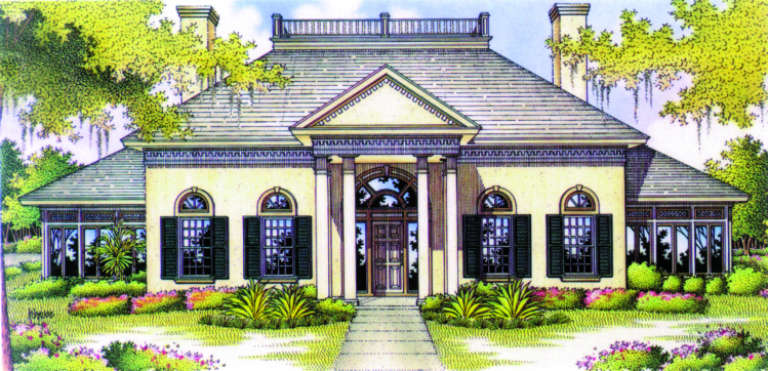
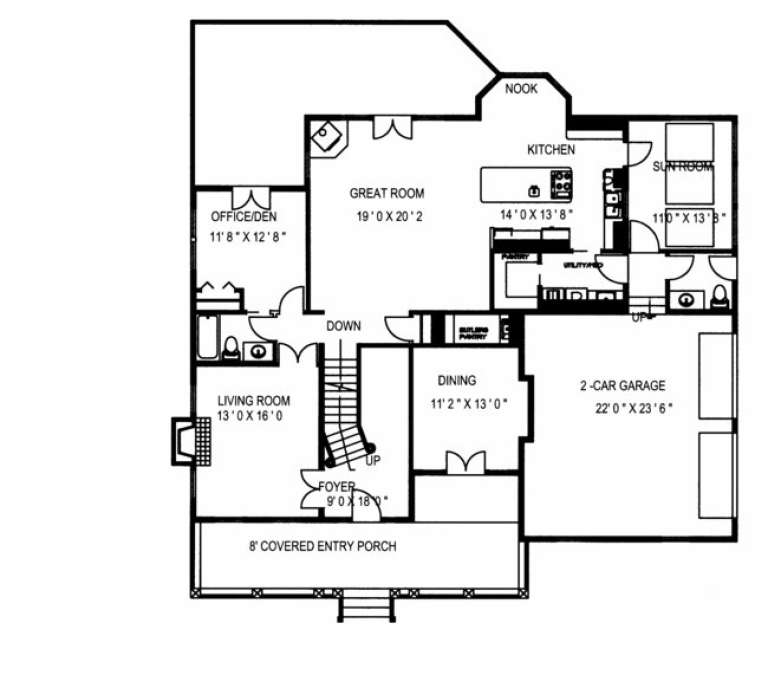
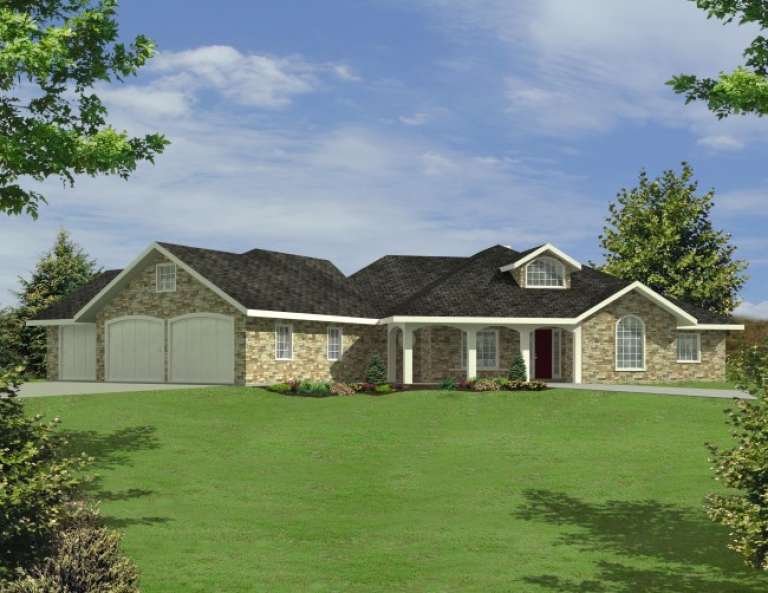
House Plan House Plan #2729 Front Elevation

PLAN #053-00397

Starting at

$982
Sq Ft 1,549
Beds 2
Baths 2
½ Baths 0
Cars 2
Stories 1
Width 43'
Depth 71'
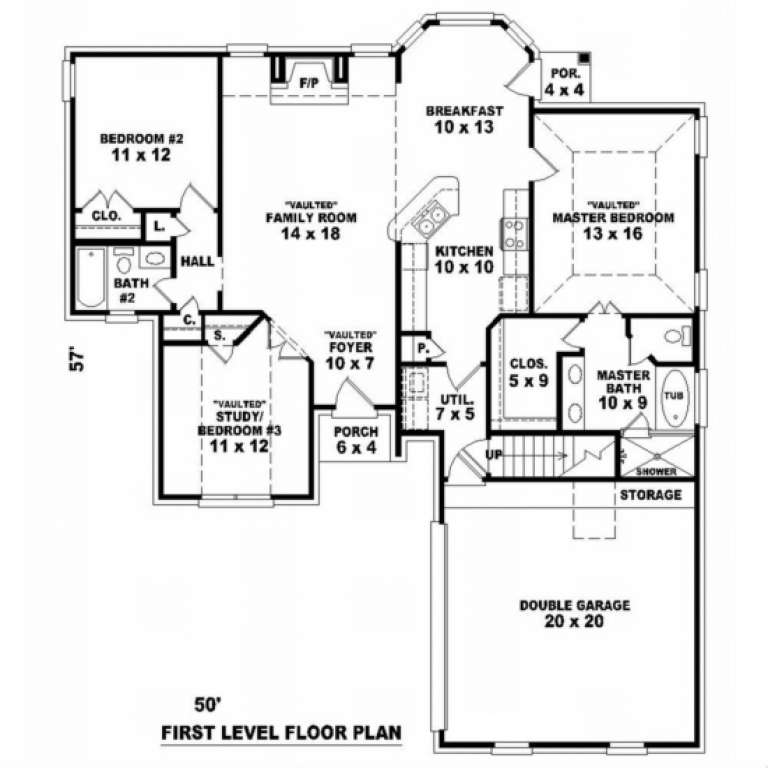
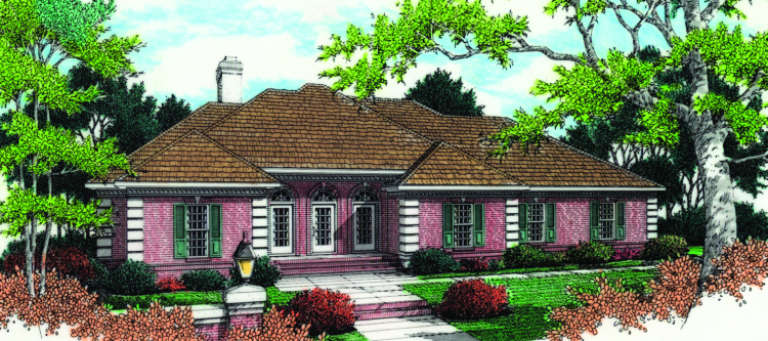
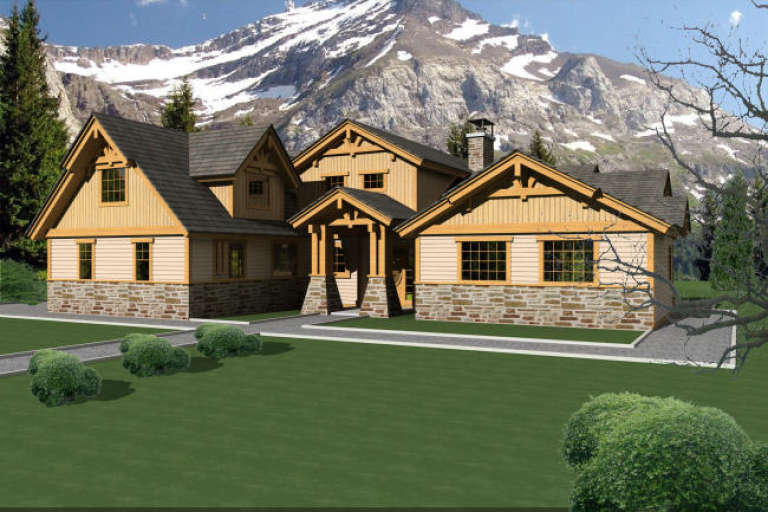
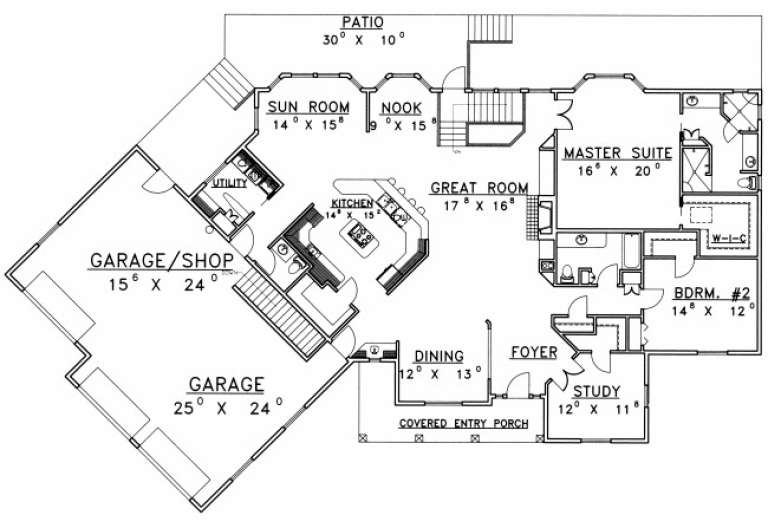
House Plan House Plan #2701 Front Elevation

PLAN #053-00380

Starting at

$994
Sq Ft 1,823
Beds 2
Baths 2
½ Baths 0
Cars 2
Stories 1.5
Width 50'
Depth 58'
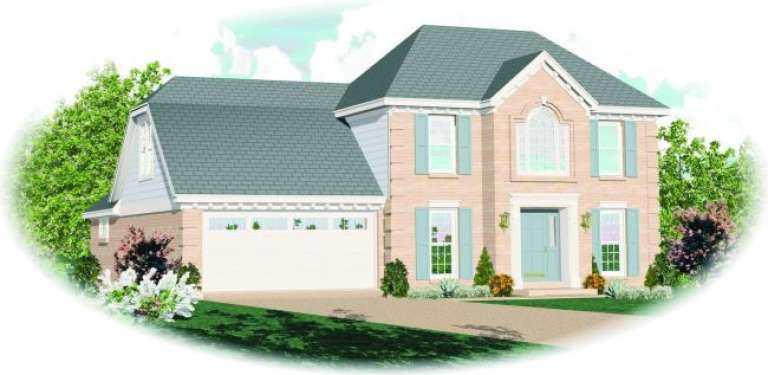
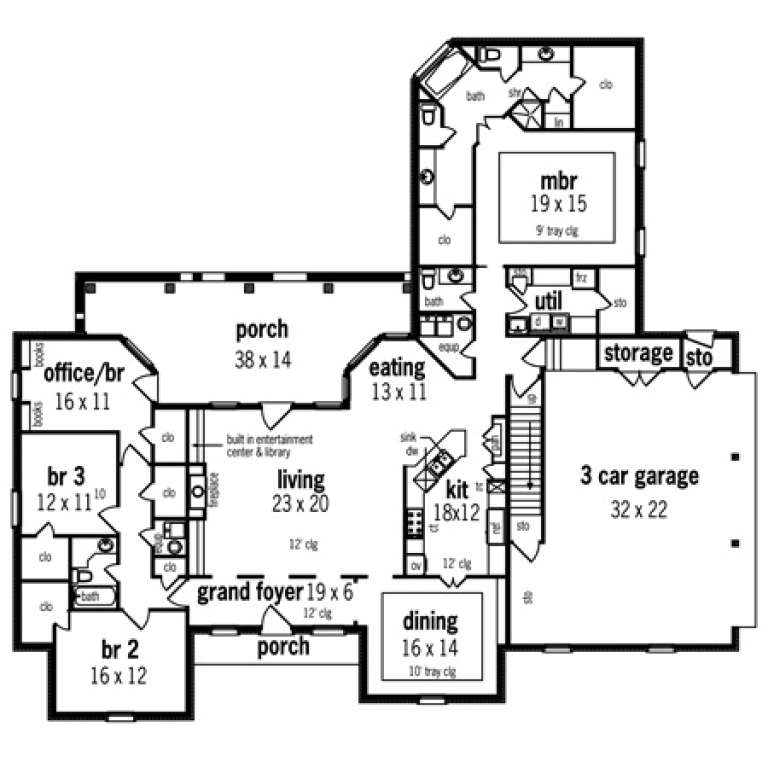
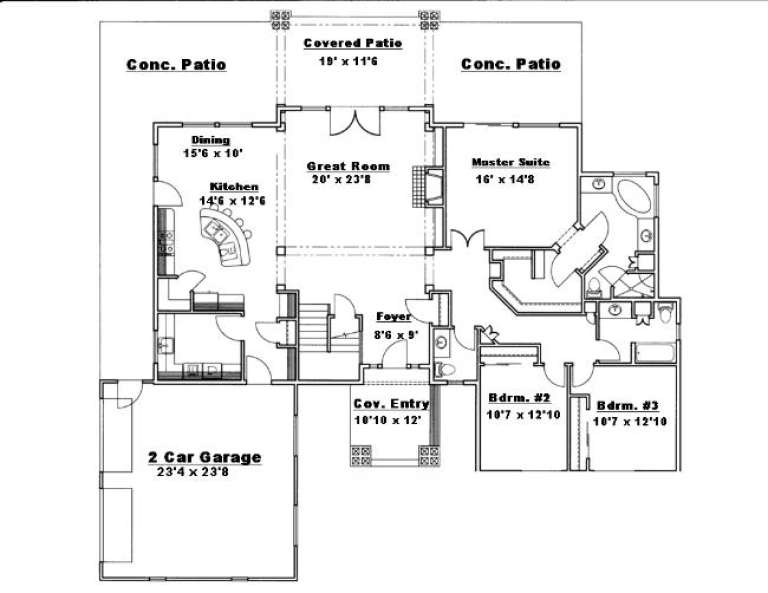
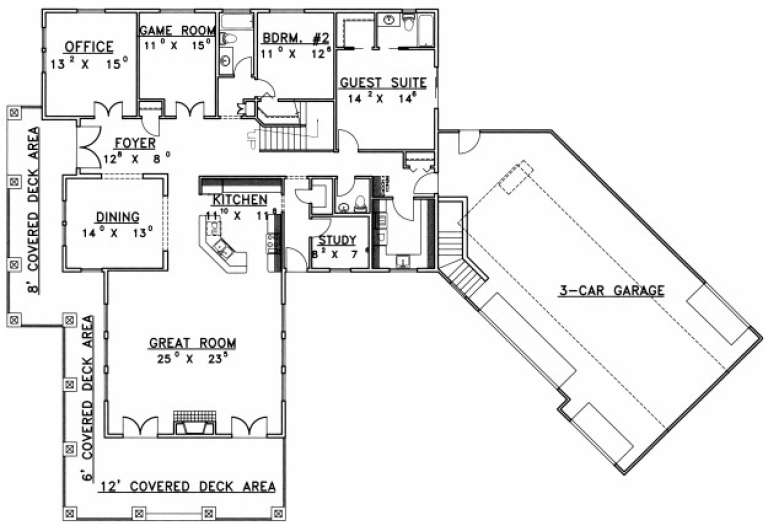
House Plan House Plan #2636 Front Elevation

PLAN #053-00321

Starting at

$899
Sq Ft 1,448
Beds 2
Baths 2
½ Baths 0
Cars 2
Stories 1
Width 43'
Depth 59'
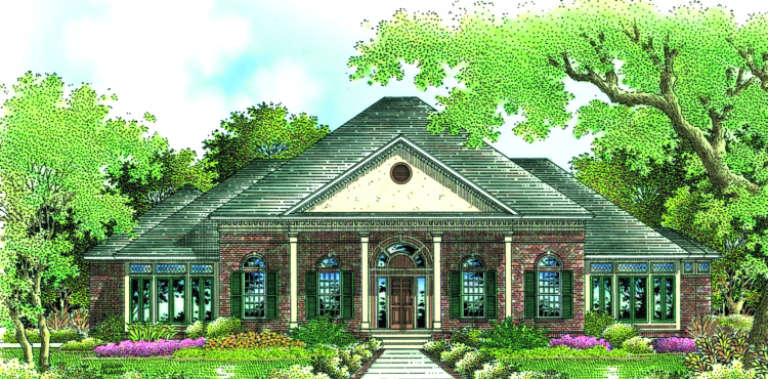
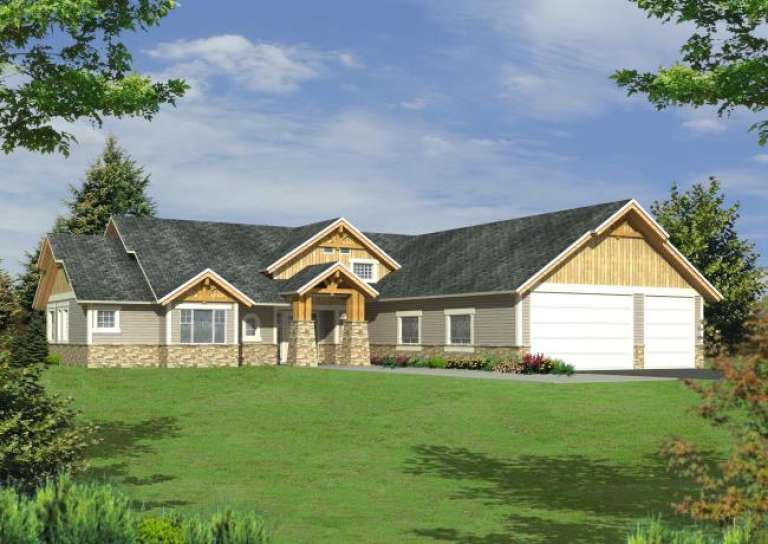
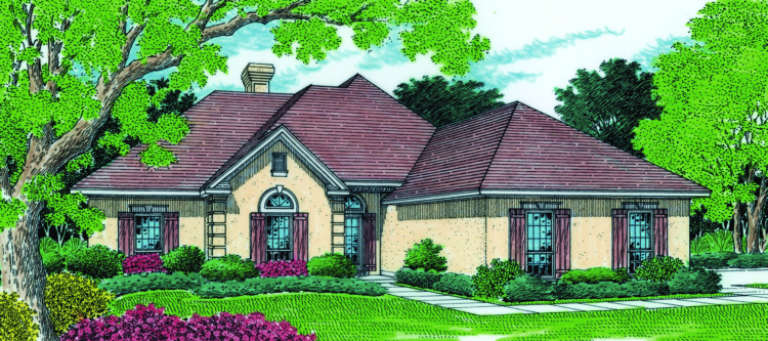
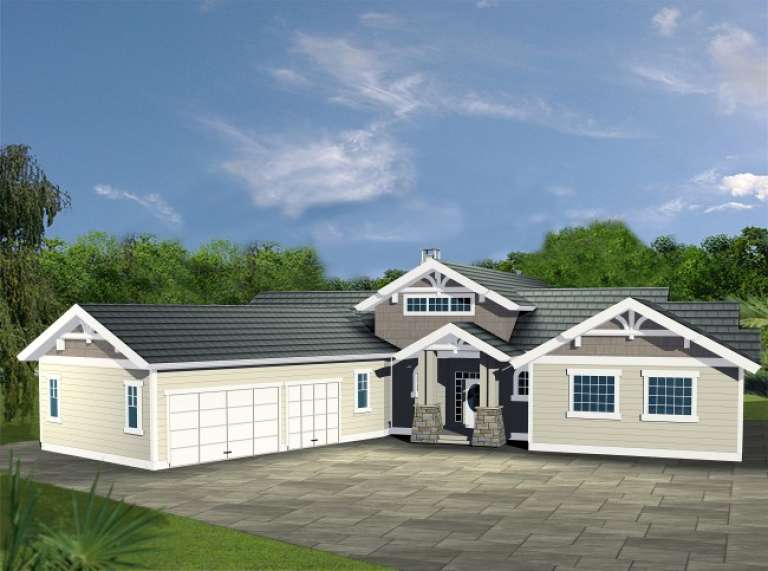
House Plan House Plan #2564 Front Elevation

PLAN #053-00290

Starting at

$1,062
Sq Ft 2,055
Beds 3
Baths 2
½ Baths 1
Cars 2
Stories 2
Width 47'
Depth 48'
House Plan House Plan #2021 Front Elevation

PLAN #048-00201

Starting at

$1,595
Sq Ft 3,475
Beds 4
Baths 4
½ Baths 0
Cars 2
Stories 2
Width 74'
Depth 78'
House Plan House Plan #2019 Front Elevation

PLAN #048-00199

Starting at

$1,595
Sq Ft 3,372
Beds 4
Baths 4
½ Baths 0
Cars 3
Stories 2
Width 78'
Depth 96'
House Plan House Plan #1999 Front Elevation

PLAN #048-00192

Starting at

$1,595
Sq Ft 3,284
Beds 4
Baths 4
½ Baths 0
Cars 2
Stories 2
Width 74'
Depth 78'
House Plan House Plan #1972 Front Elevation

PLAN #048-00181

Starting at

$1,495
Sq Ft 2,936
Beds 4
Baths 2
½ Baths 1
Cars 3
Stories 1
Width 83'
Depth 78'
House Plan House Plan #1956 Front Elevation

PLAN #039-00515

Starting at

$2,085
Sq Ft 3,928
Beds 3
Baths 3
½ Baths 1
Cars 3
Stories 2
Width 57' 6"
Depth 45'
House Plan House Plan #1954 Front Elevation

PLAN #048-00177

Starting at

$1,495
Sq Ft 2,932
Beds 4
Baths 2
½ Baths 2
Cars 2
Stories 2
Width 77'
Depth 56'
House Plan House Plan #1899 Front Elevation

PLAN #039-00486

Starting at

$1,645
Sq Ft 3,337
Beds 3
Baths 3
½ Baths 0
Cars 2
Stories 2
Width 70' 6"
Depth 58'
House Plan House Plan #1886 Front Elevation

PLAN #048-00143

Starting at

$1,395
Sq Ft 2,200
Beds 3-4
Baths 3
½ Baths 0
Cars 2
Stories 1
Width 56'
Depth 74'
House Plan House Plan #1872 Front Elevation

PLAN #039-00475

Starting at

$1,480
Sq Ft 2,824
Beds 3
Baths 2
½ Baths 1
Cars 3
Stories 1
Width 101' 7"
Depth 59' 7"
House Plan House Plan #1858 Front Elevation

PLAN #039-00467

Starting at

$2,525
Sq Ft 4,013
Beds 4
Baths 4
½ Baths 1
Cars 3
Stories 2
Width 103' 5"
Depth 67' 5"
House Plan House Plan #1823 Front Elevation

PLAN #039-00450

Starting at

$1,425
Sq Ft 2,400
Beds 3
Baths 2
½ Baths 1
Cars 3
Stories 2
Width 81' 11"
Depth 72' 5"
House Plan House Plan #1736 Rear Elevation

PLAN #039-00384

Starting at

$1,645
Sq Ft 3,278
Beds 3
Baths 2
½ Baths 1
Cars 0
Stories 1.5
Width 52'
Depth 52' 8"
House Plan House Plan #1726 Front Elevation

PLAN #039-00380

Starting at

$2,085
Sq Ft 3,798
Beds 5
Baths 6
½ Baths 1
Cars 0
Stories 2
Width 73' 8"
Depth 49' 6"
House Plan House Plan #1710 Rear Elevation

PLAN #039-00365

Starting at

$1,480
Sq Ft 2,709
Beds 3
Baths 3
½ Baths 1
Cars 3
Stories 1
Width 89' 8"
Depth 66'
X
Shop Sign In
Favorites
Cart
Chat