8,907 Results

EDIT SEARCH FILTERS
Clear All FiltersOffice
Sort By:  

8,907 RESULTS

SEARCH FILTERS

    Plan Type
    Square Feet
    Bedrooms
    Bathrooms
    Stories
    Garage (Vehicle Spaces)
    Architectural Styles

    Outdoor Living

    Bedroom Options
    Kitchen & Dining
    Laundry Location
    Additional Rooms

    Garage Type

    Garage Features
    Other Features
    Foundation Type

    Plan Width (FT)
    Plan Depth (FT)
    Plan Height (FT)
    Framing Type
    Media Filters
SEARCHING...
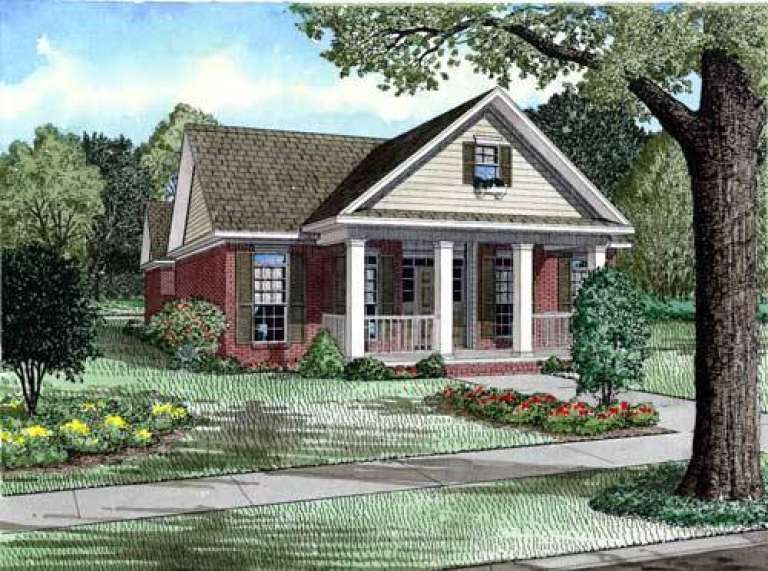
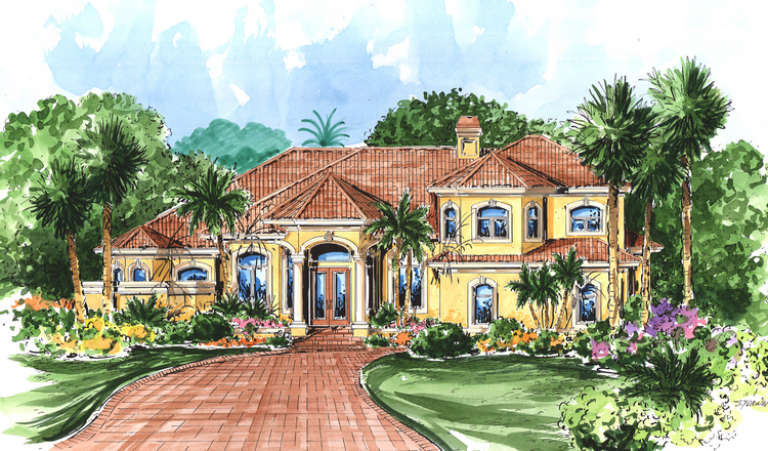
House Plan House Plan #5783 Front Elevation

PLAN #110-00719

Starting at

$1,100
Sq Ft 1,895
Beds 3
Baths 2
½ Baths 0
Cars 2
Stories 1
Width 35'
Depth 86'
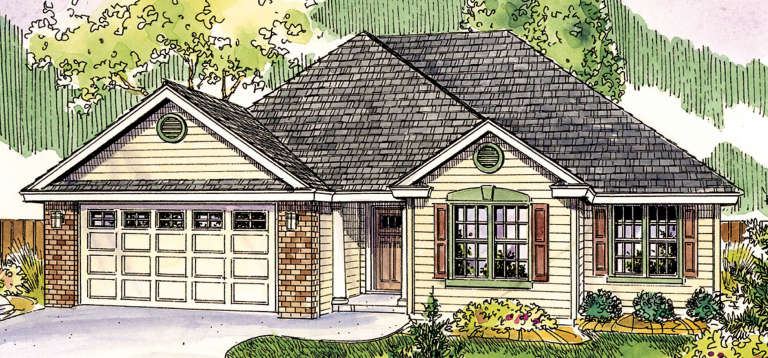
House Plan House Plan #5715 Front Elevation

PLAN #035-00425

Starting at

$1,140
Sq Ft 2,063
Beds 2
Baths 2
½ Baths 0
Cars 2
Stories 1
Width 56'
Depth 63' 8"
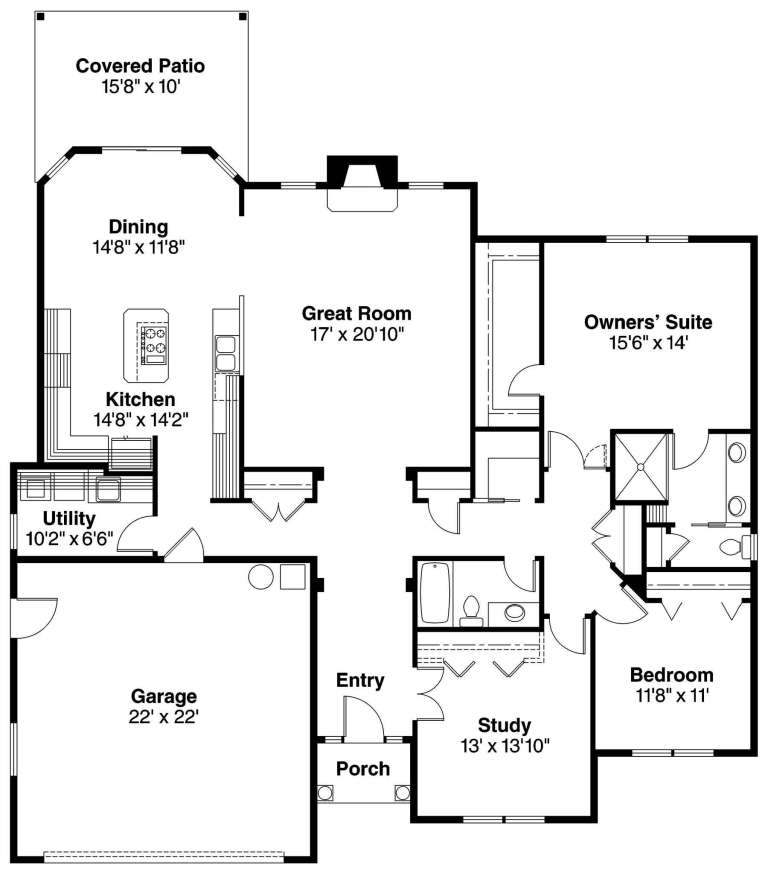
House Plan House Plan #5697 Angled Front Elevation

PLAN #110-00657

Starting at

$1,350
Sq Ft 2,593
Beds 4
Baths 2
½ Baths 1
Cars 2
Stories 2
Width 64' 6"
Depth 47' 9"
House Plan House Plan #5482 Angled Front Elevation

PLAN #110-00533

Starting at

$1,000
Sq Ft 2,063
Beds 3
Baths 2
½ Baths 0
Cars 2
Stories 1
Width 60' 2"
Depth 55' 2"
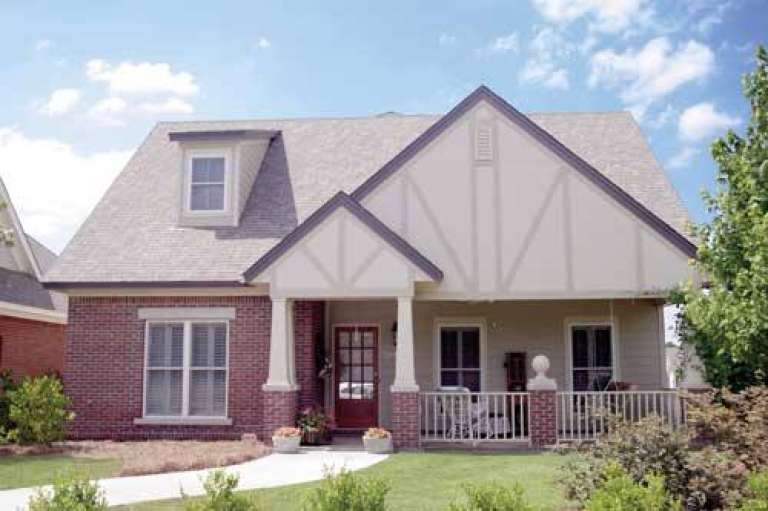
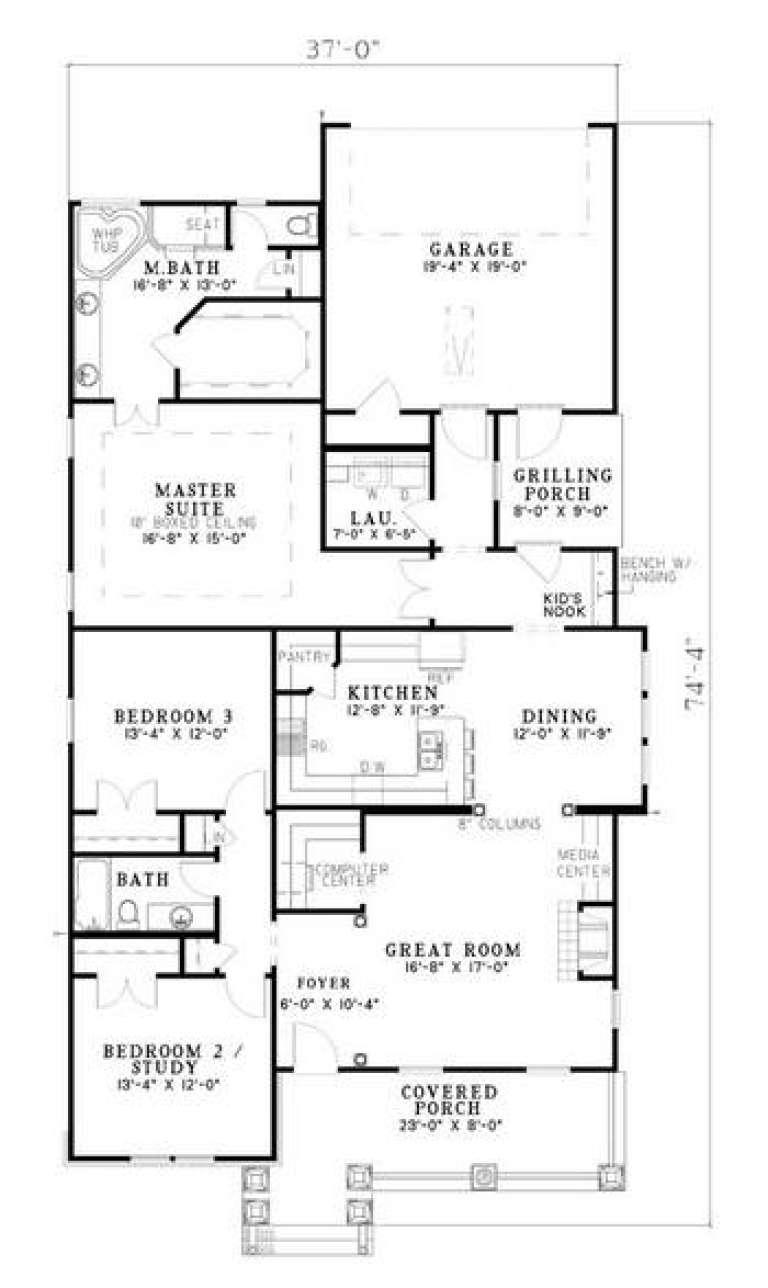
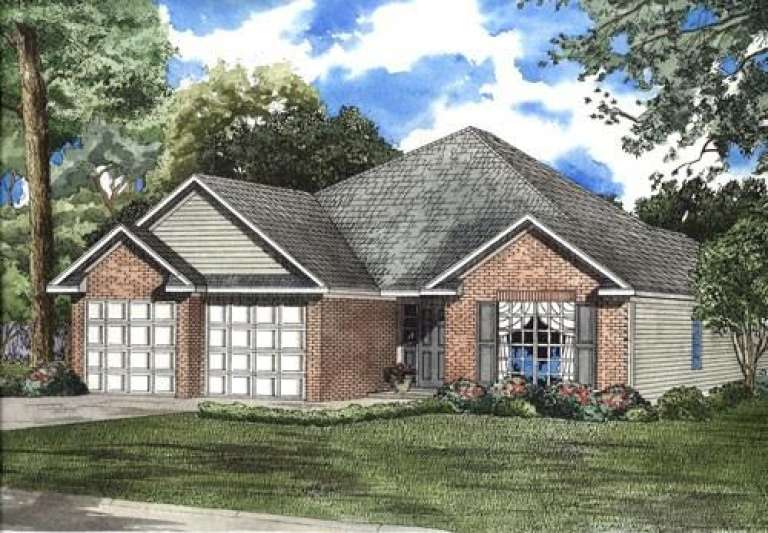
House Plan House Plan #5398 Front Photo

PLAN #110-00449

Starting at

$1,200
Sq Ft 1,933
Beds 3
Baths 2
½ Baths 0
Cars 2
Stories 1
Width 37'
Depth 74' 4"
House Plan House Plan #5385 Front Elevation

PLAN #110-00436

Starting at

$1,550
Sq Ft 4,461
Beds 5
Baths 4
½ Baths 1
Cars 3
Stories 2
Width 79' 10"
Depth 60' 6"
House Plan House Plan #5382 Front Elevation

PLAN #110-00433

Starting at

$1,200
Sq Ft 1,489
Beds 3
Baths 2
½ Baths 0
Cars 2
Stories 1
Width 39' 4"
Depth 60' 2"
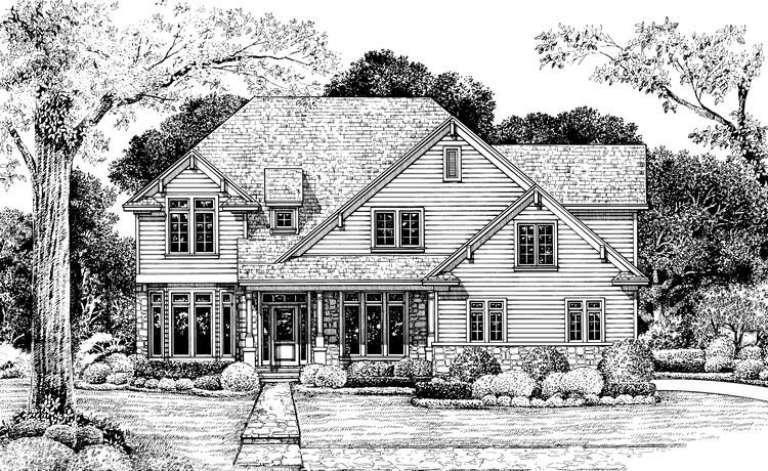
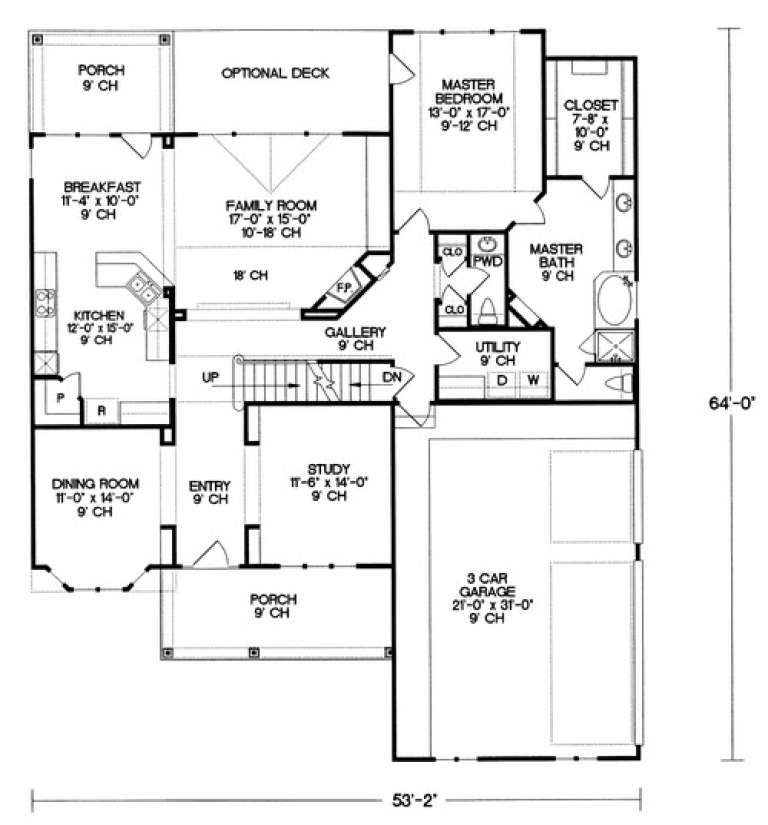
House Plan House Plan #5253 Front Elevation

PLAN #402-01021

Starting at

$1,255
Sq Ft 2,939
Beds 4
Baths 3
½ Baths 1
Cars 3
Stories 1.5
Width 53' 2"
Depth 64'
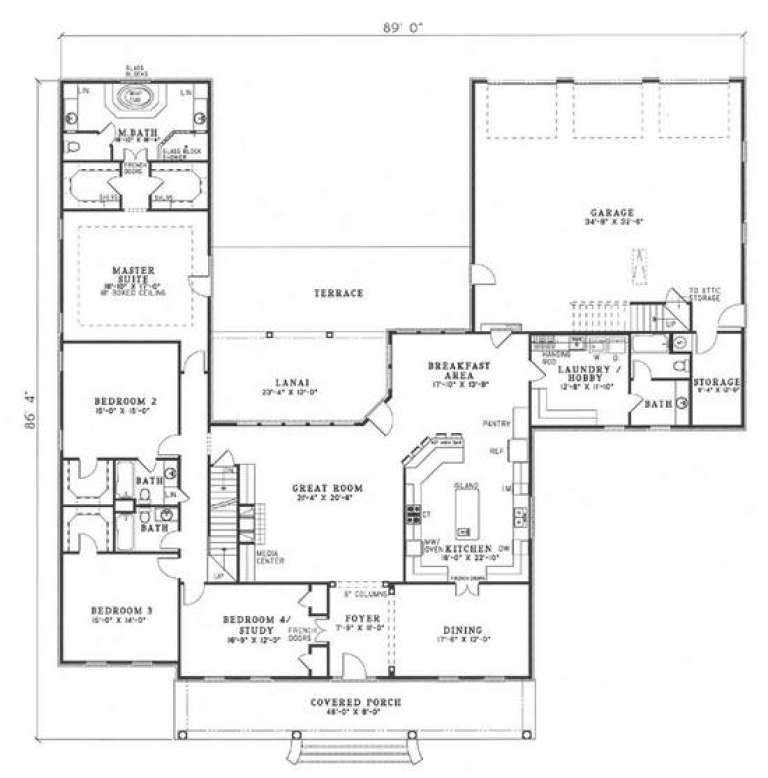
House Plan House Plan #5123 Angled Front Elevation

PLAN #110-00282

Starting at

$1,350
Sq Ft 3,474
Beds 4
Baths 5
½ Baths 0
Cars 3
Stories 1.5
Width 89'
Depth 86' 4"
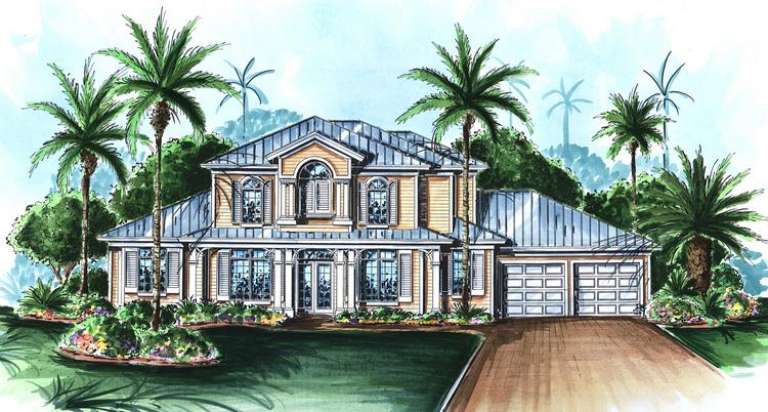
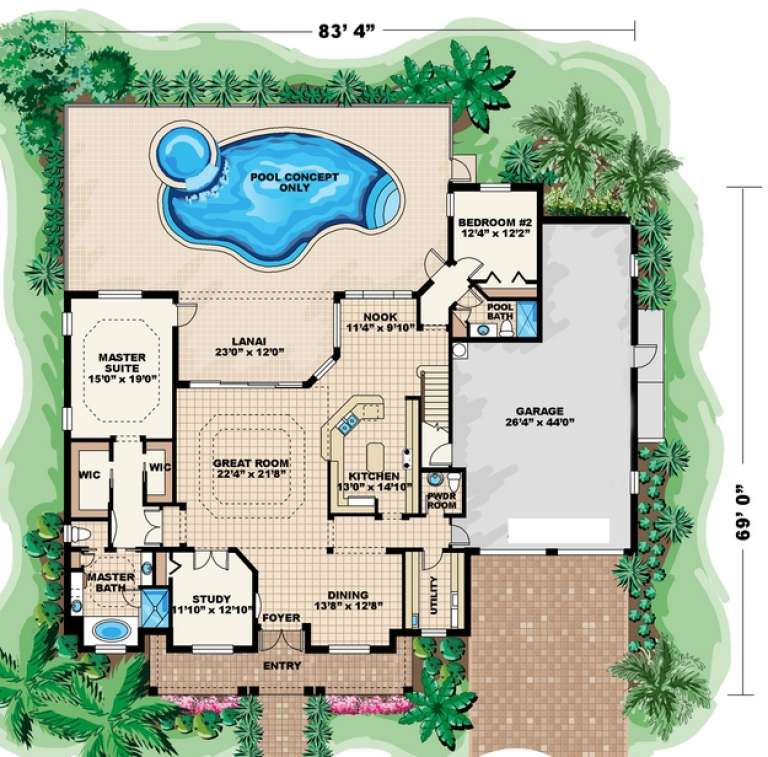
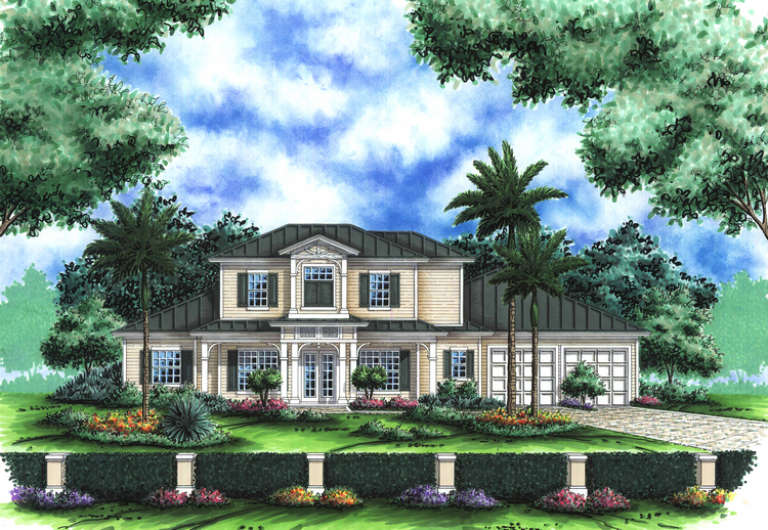
House Plan House Plan #5119 Front Elevation

PLAN #575-00094

Starting at

$3,265
Sq Ft 3,628
Beds 4
Baths 3
½ Baths 1
Cars 2
Stories 1.5
Width 83' 4"
Depth 69'
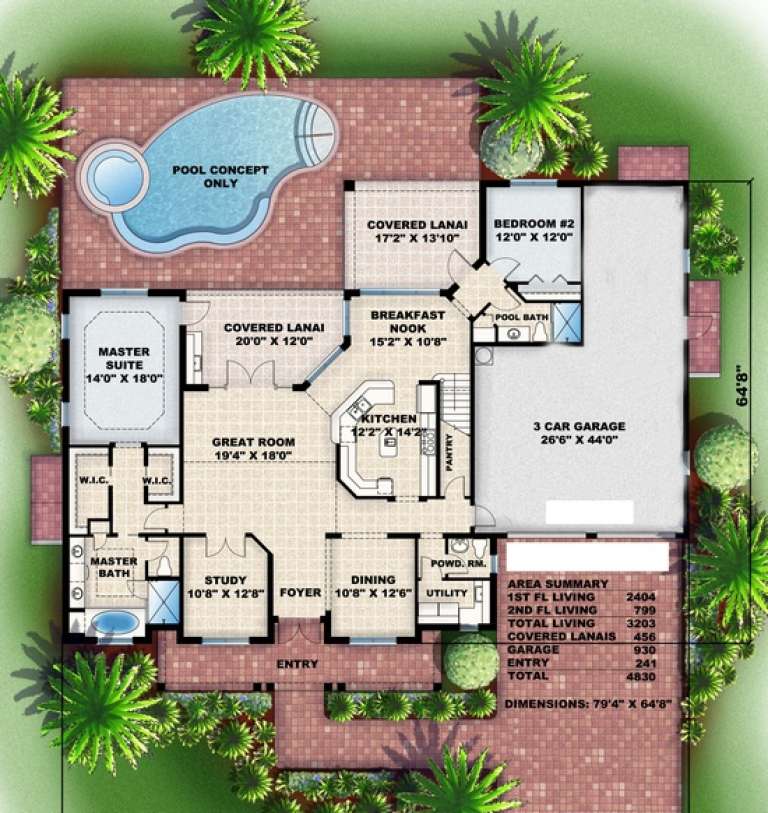
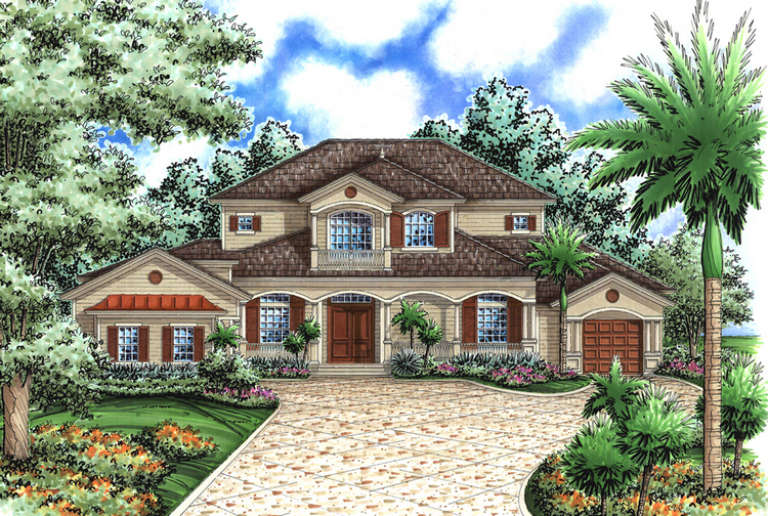
House Plan House Plan #5110 Front Elevation

PLAN #575-00085

Starting at

$2,880
Sq Ft 3,203
Beds 4
Baths 3
½ Baths 1
Cars 3
Stories 1.5
Width 79' 4"
Depth 64' 8"
House Plan House Plan #5109 Front Elevation

PLAN #575-00084

Starting at

$3,850
Sq Ft 4,280
Beds 5
Baths 4
½ Baths 1
Cars 3
Stories 2
Width 87' 4"
Depth 95' 8"
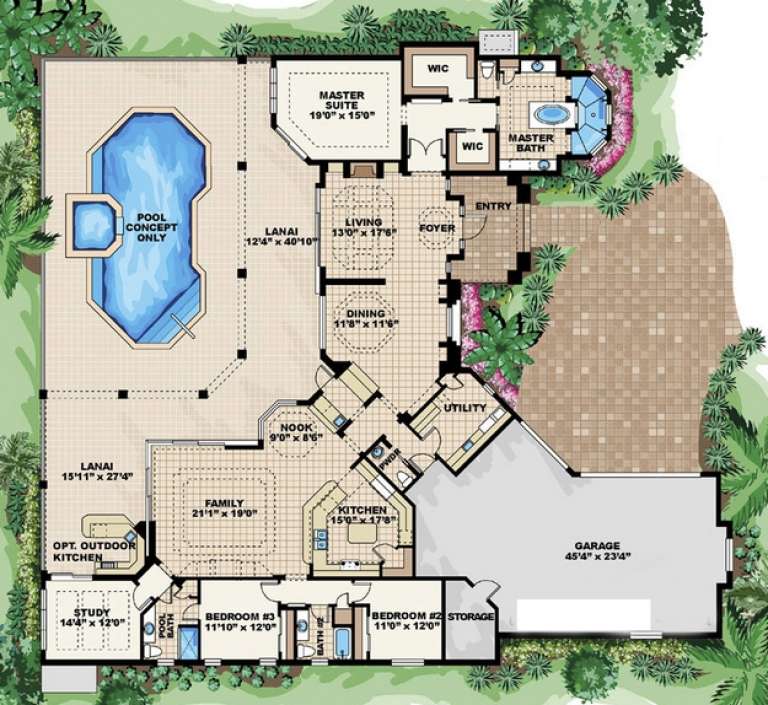
House Plan House Plan #5098 Front Elevation

PLAN #575-00073

Starting at

$3,160
Sq Ft 3,514
Beds 3
Baths 3
½ Baths 1
Cars 3
Stories 1
Width 92' 8"
Depth 104'
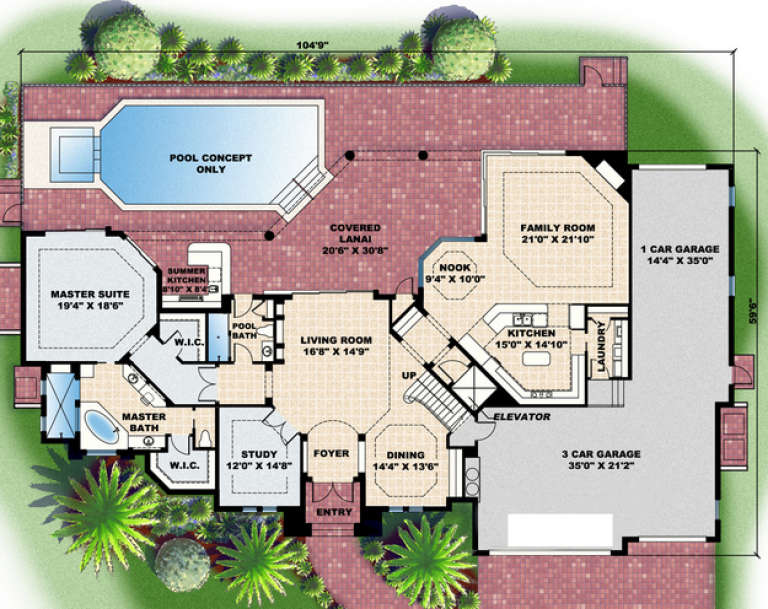
House Plan House Plan #4854 Front Elevation

PLAN #575-00054

Starting at

$4,800
Sq Ft 5,332
Beds 4
Baths 5
½ Baths 1
Cars 4
Stories 2
Width 104' 9"
Depth 59' 6"
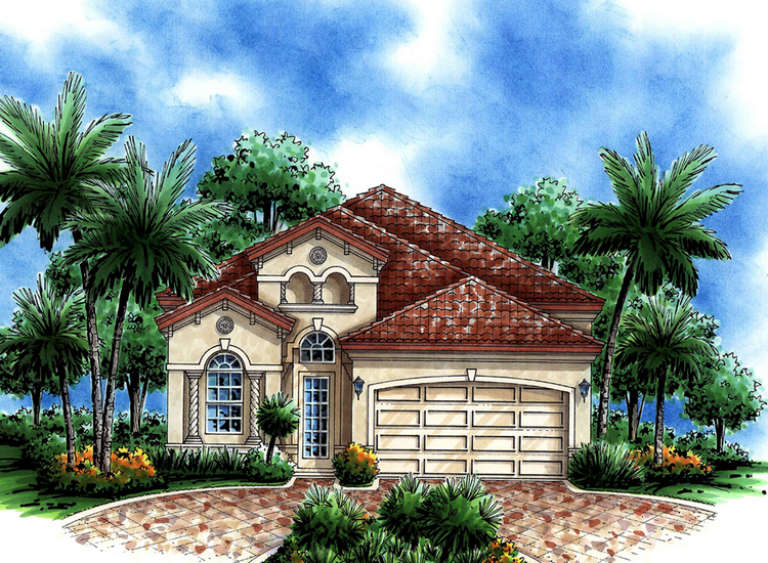
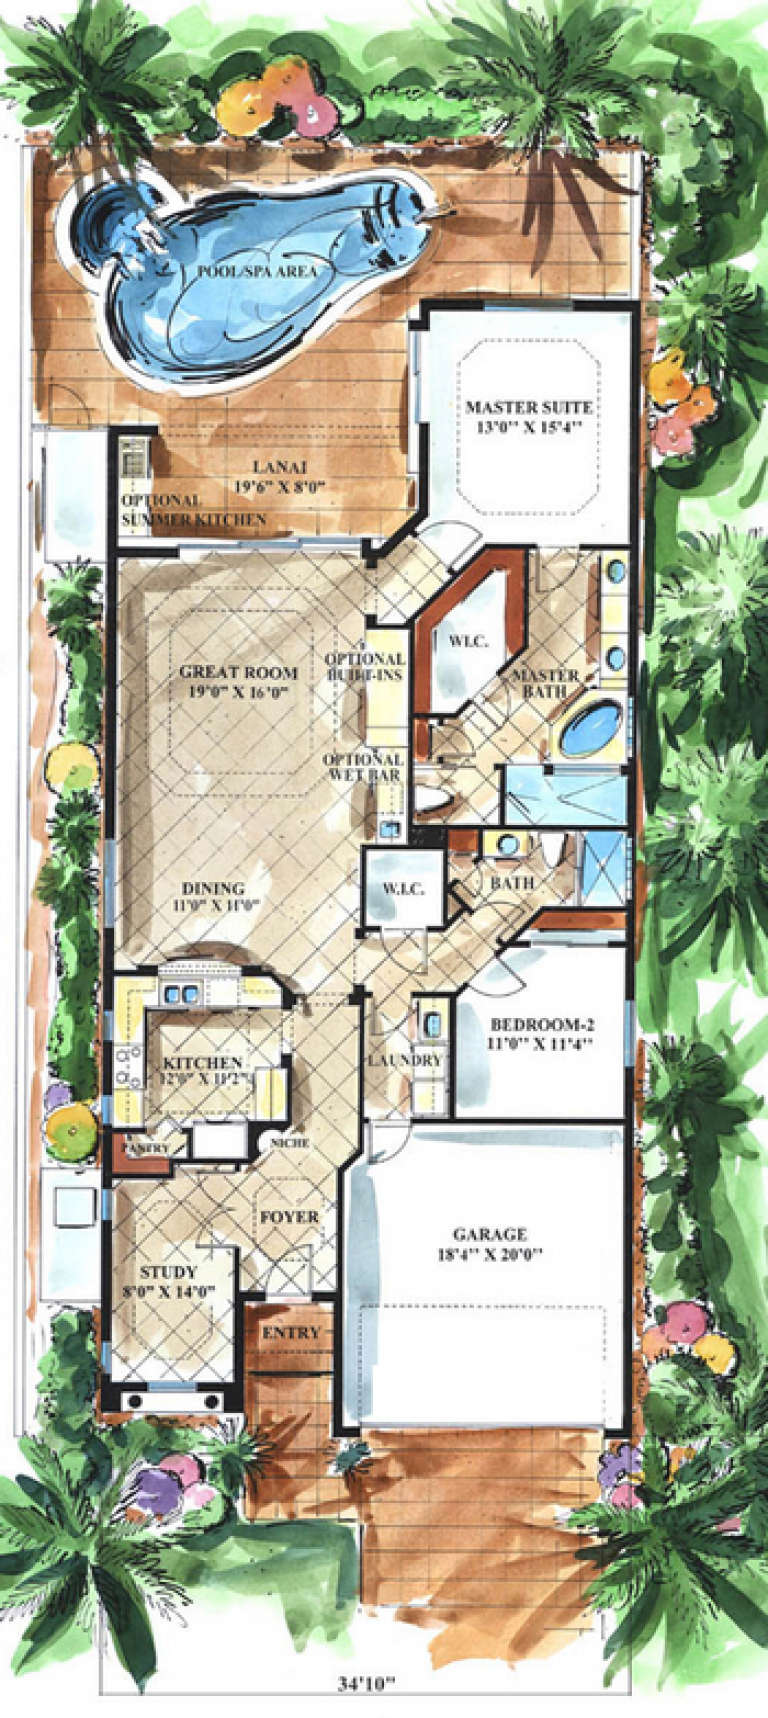
House Plan House Plan #4850 Front Elevation

PLAN #575-00050

Starting at

$1,620
Sq Ft 1,802
Beds 2
Baths 2
½ Baths 0
Cars 2
Stories 1
Width 34' 10"
Depth 74' 10"
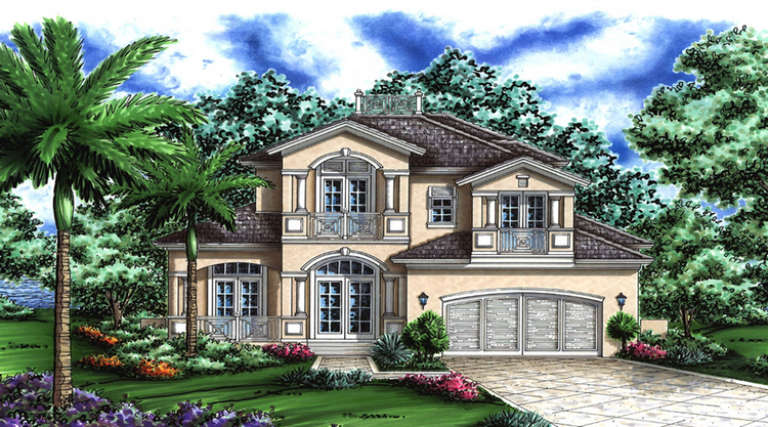
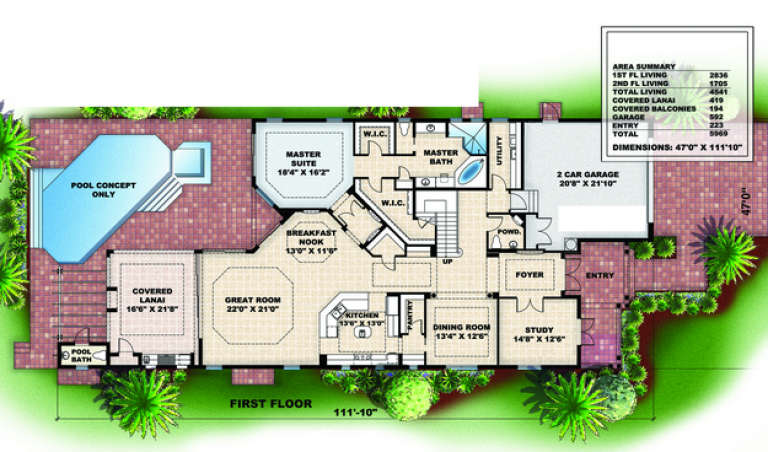
House Plan House Plan #4822 Front Elevation

PLAN #575-00044

Starting at

$4,085
Sq Ft 4,541
Beds 4
Baths 4
½ Baths 2
Cars 2
Stories 2
Width 47'
Depth 111' 10"
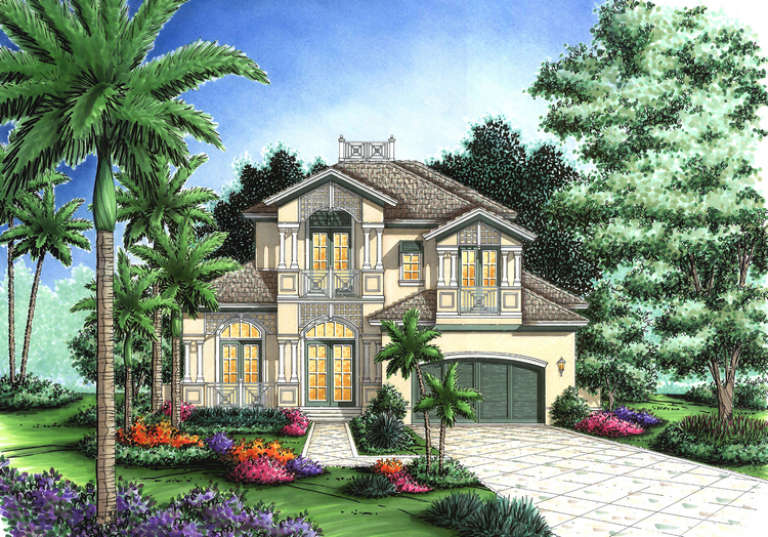
House Plan House Plan #4821 Front Elevation

PLAN #575-00043

Starting at

$4,085
Sq Ft 4,541
Beds 4
Baths 4
½ Baths 2
Cars 2
Stories 2
Width 47'
Depth 111' 10"
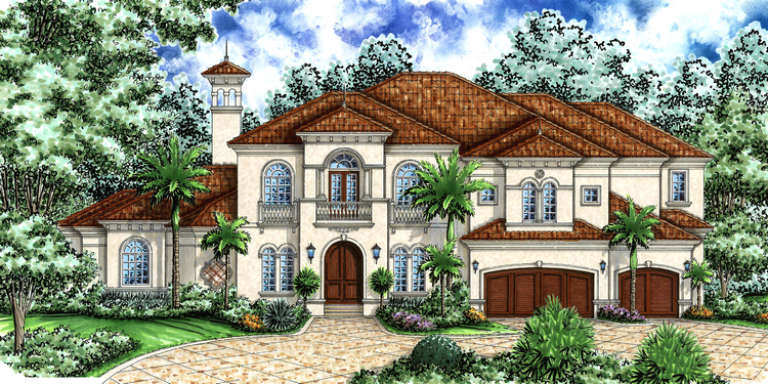
House Plan House Plan #4817 Front Elevation

PLAN #575-00039

Starting at

$3,325
Sq Ft 3,694
Beds 4
Baths 4
½ Baths 1
Cars 2
Stories 1.5
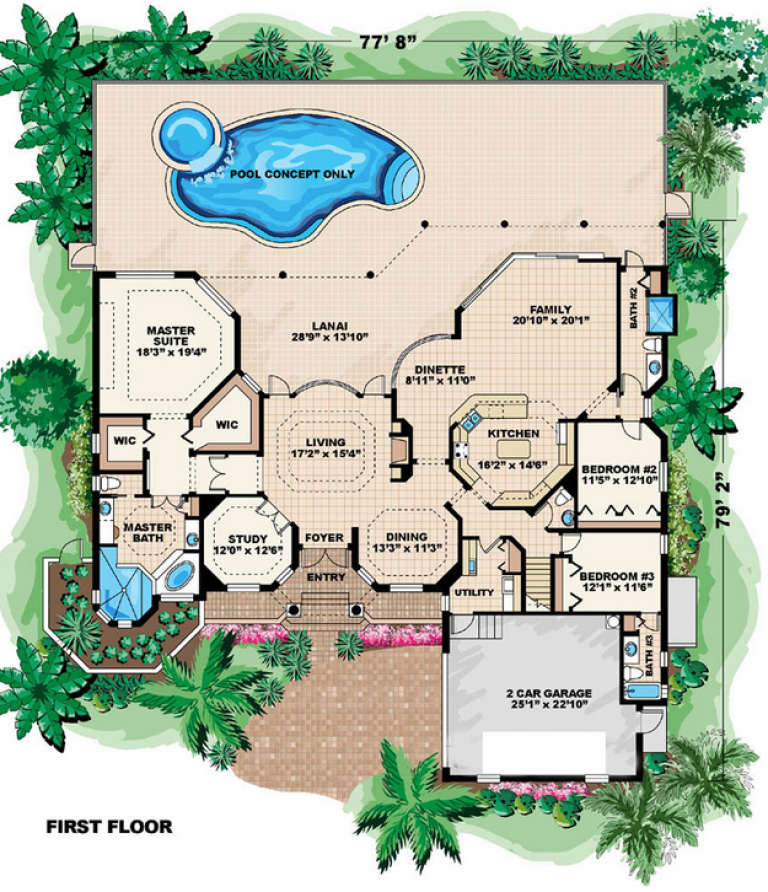
Width 77' 8"
Depth 79' 2"
X
Shop Sign In
Favorites
Cart
Chat