8,898 Results

EDIT SEARCH FILTERS
Clear All FiltersOffice
Sort By:  

8,898 RESULTS

SEARCH FILTERS

    Plan Type
    Square Feet
    Bedrooms
    Bathrooms
    Stories
    Garage (Vehicle Spaces)
    Architectural Styles

    Outdoor Living

    Bedroom Options
    Kitchen & Dining
    Laundry Location
    Additional Rooms

    Garage Type

    Garage Features
    Other Features
    Foundation Type

    Plan Width (FT)
    Plan Depth (FT)
    Plan Height (FT)
    Framing Type
    Media Filters
SEARCHING...
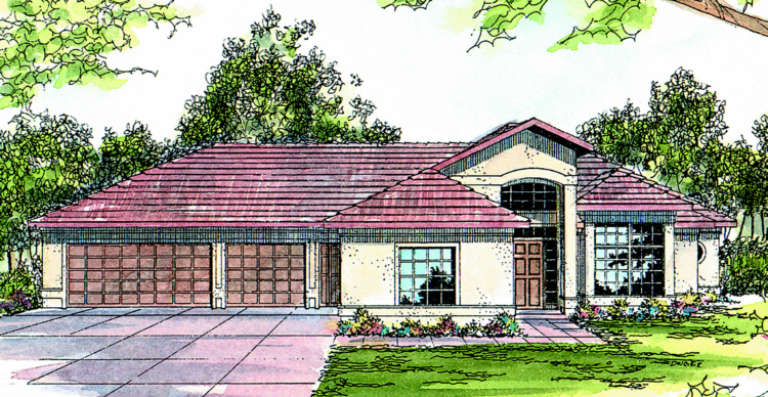
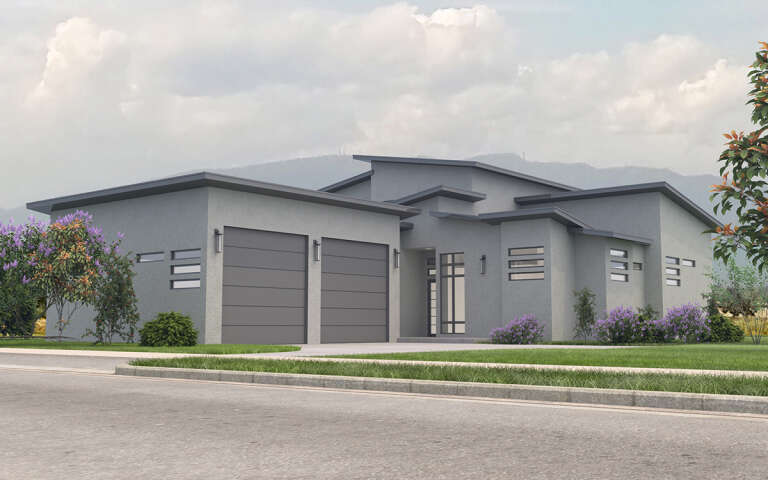
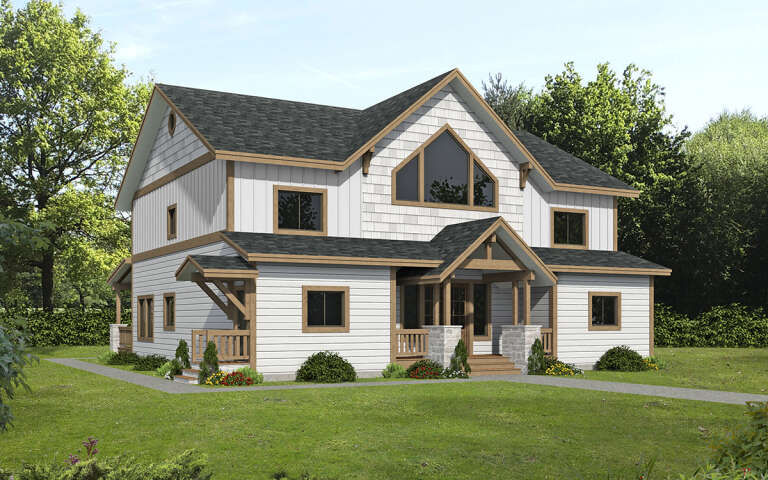
House Plan House Plan #681 Front Elevation

PLAN #035-00032

Starting at

$1,140
Sq Ft 2,069
Beds 3
Baths 2
½ Baths 1
Cars 3
Stories 1
Width 76'
Depth 65'
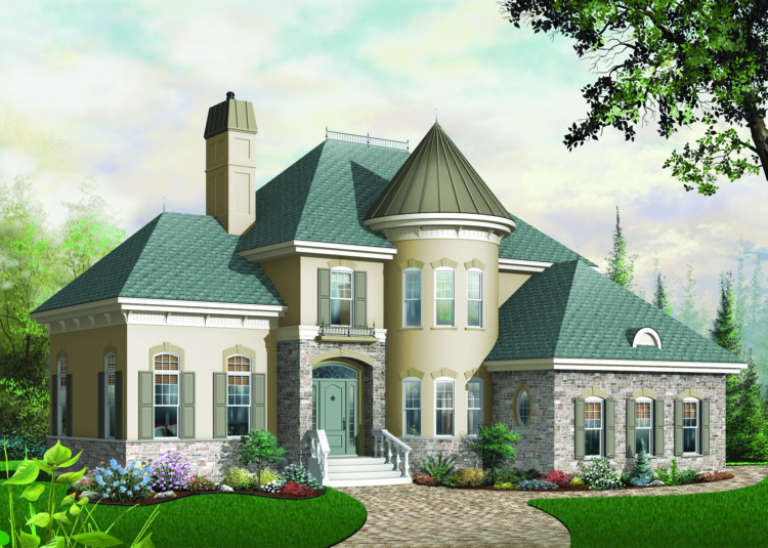
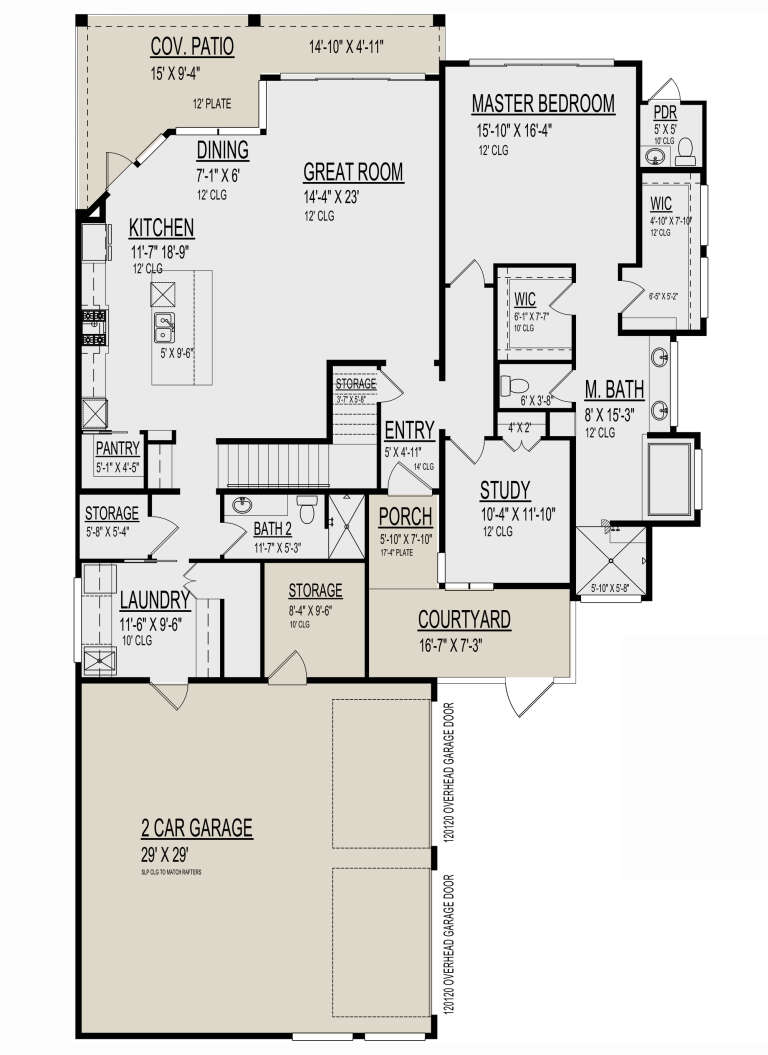
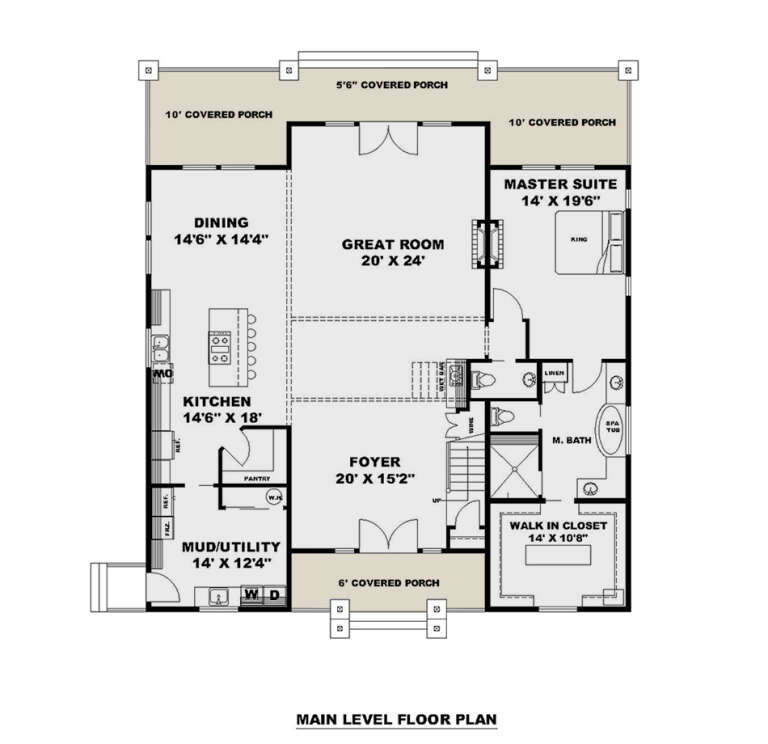
House Plan House Plan #441 Front Elevation

PLAN #034-00076

Starting at

$1,855
Sq Ft 2,338
Beds 3
Baths 2
½ Baths 1
Cars 2
Stories 2
Width 60' 8"
Depth 48'
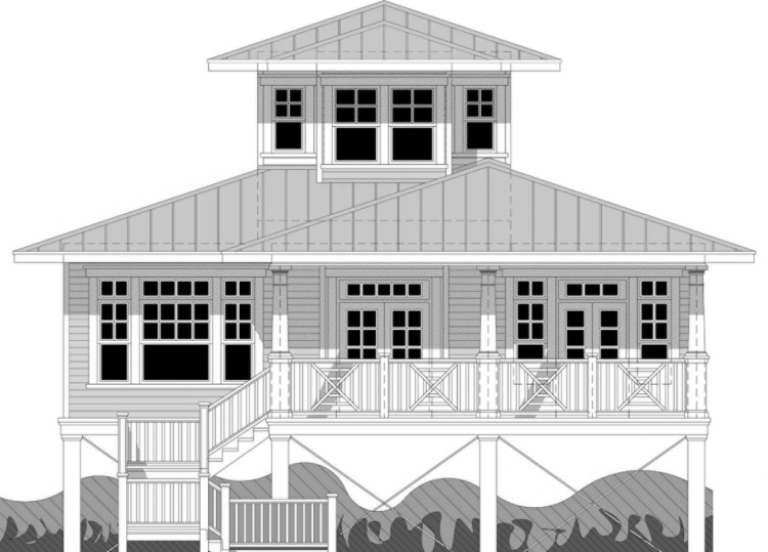
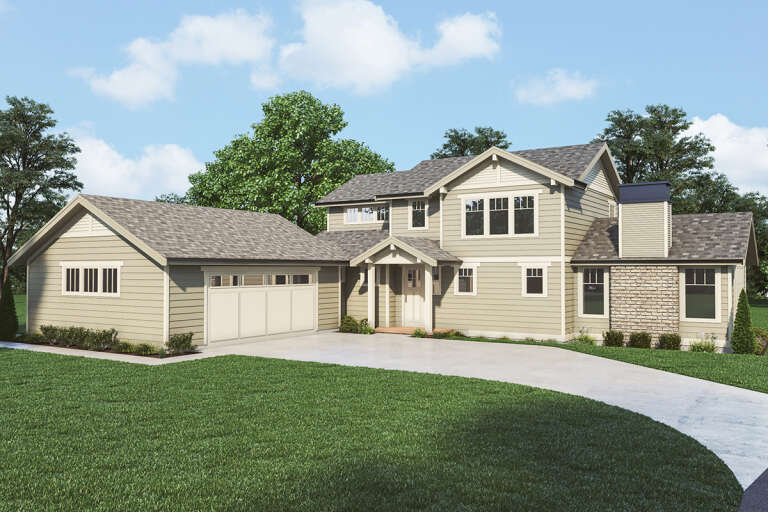
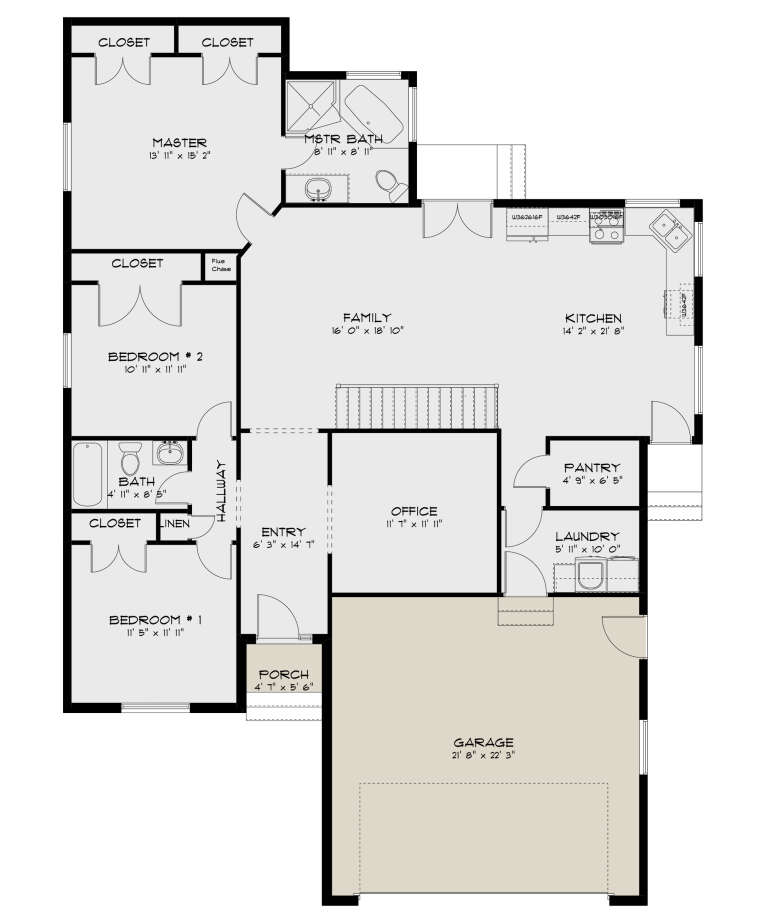
House Plan House Plan #186 Front Elevation

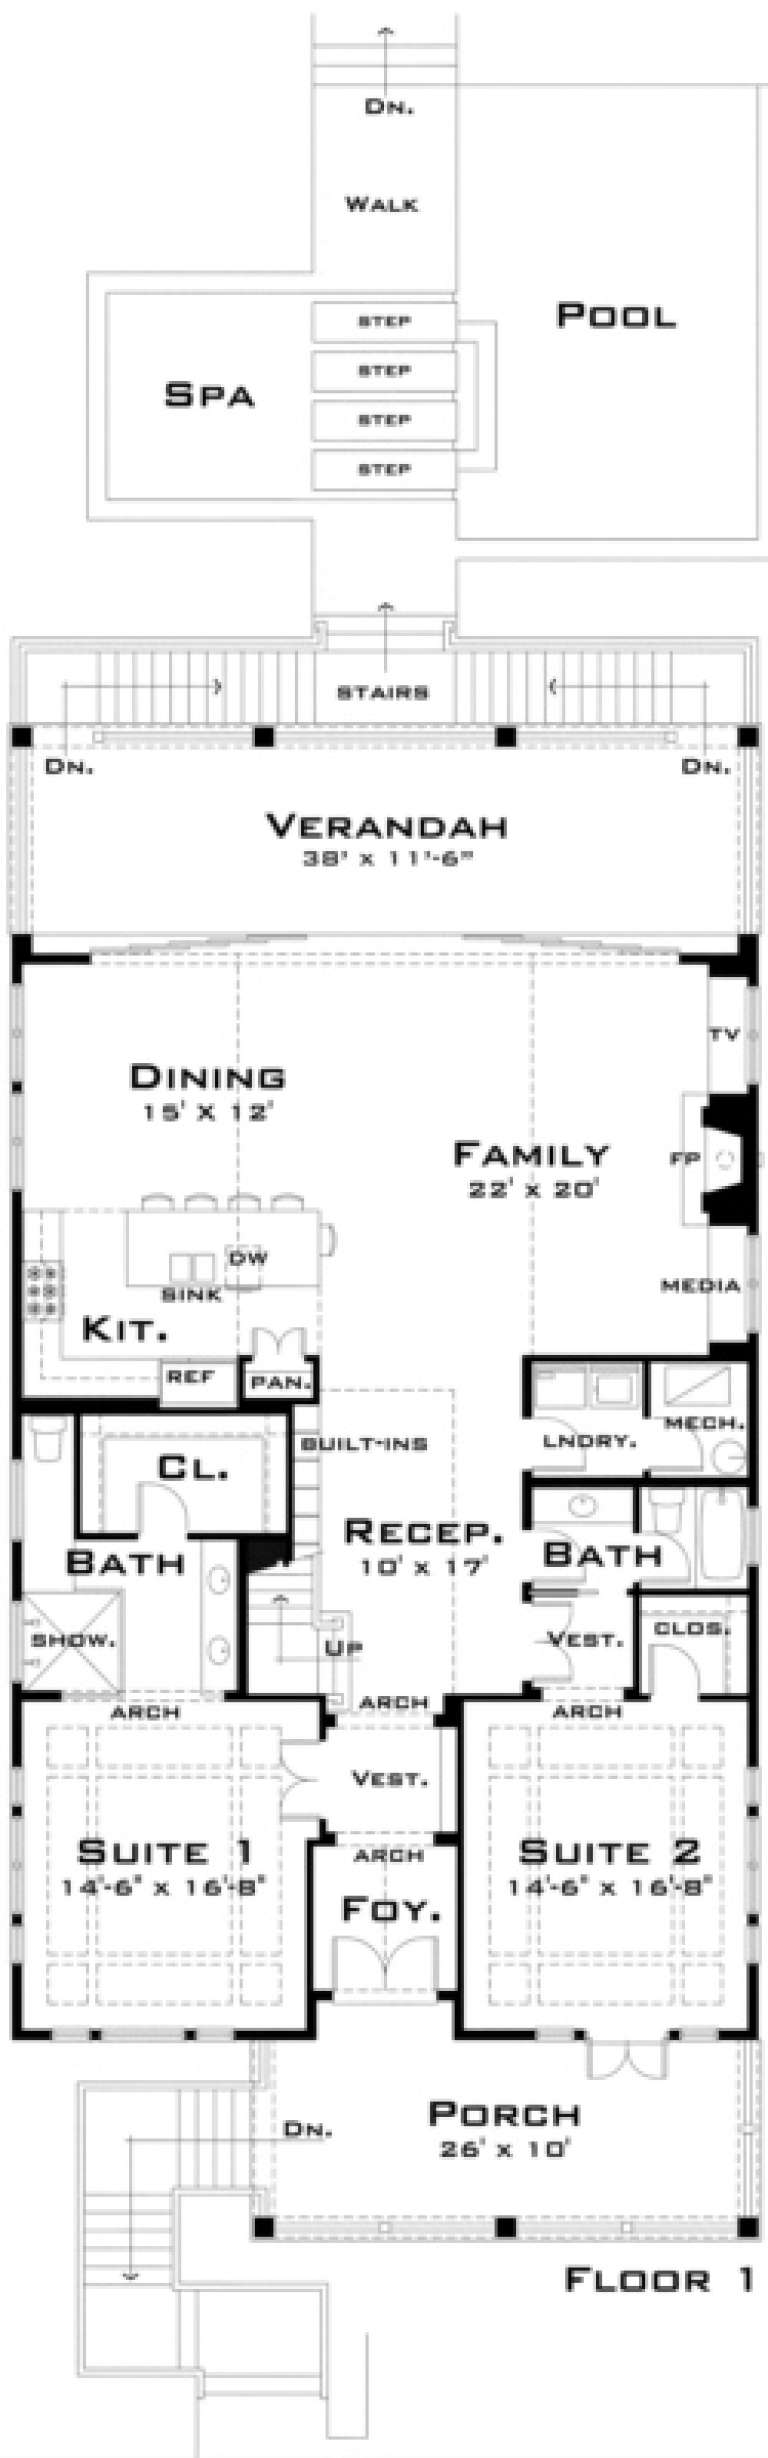
PLAN #028-00028

Starting at

$1,981
Sq Ft 2,341
Beds 2
Baths 2
½ Baths 0
Cars 0
Stories 2
Width 38'
Depth 81'
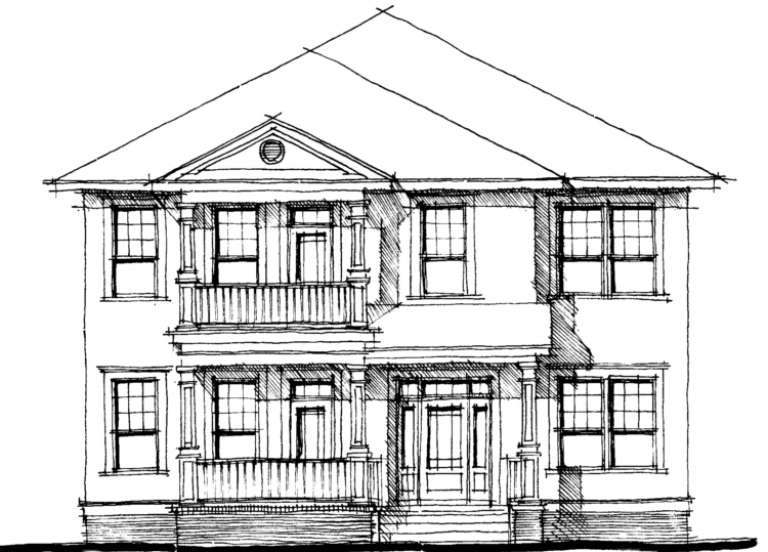
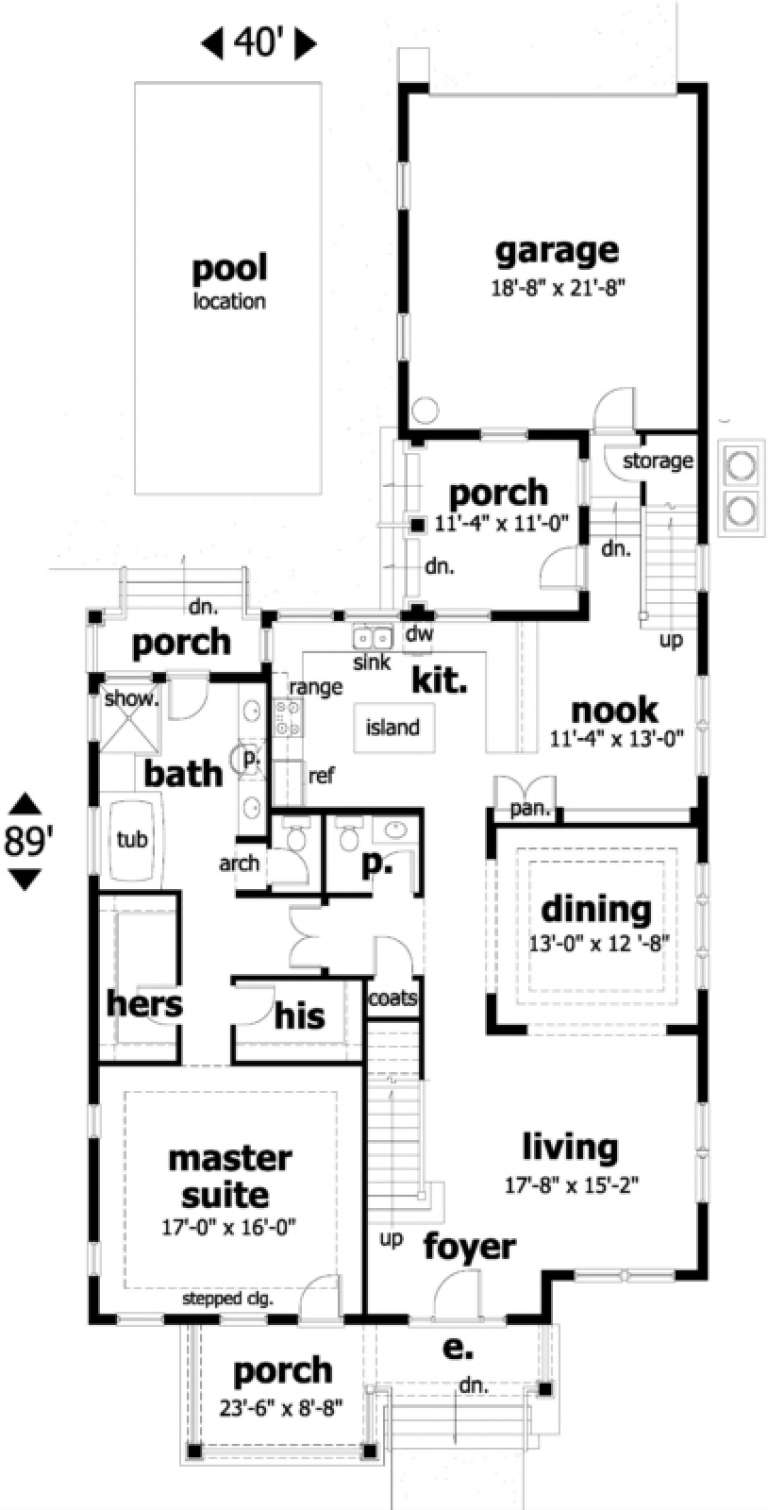
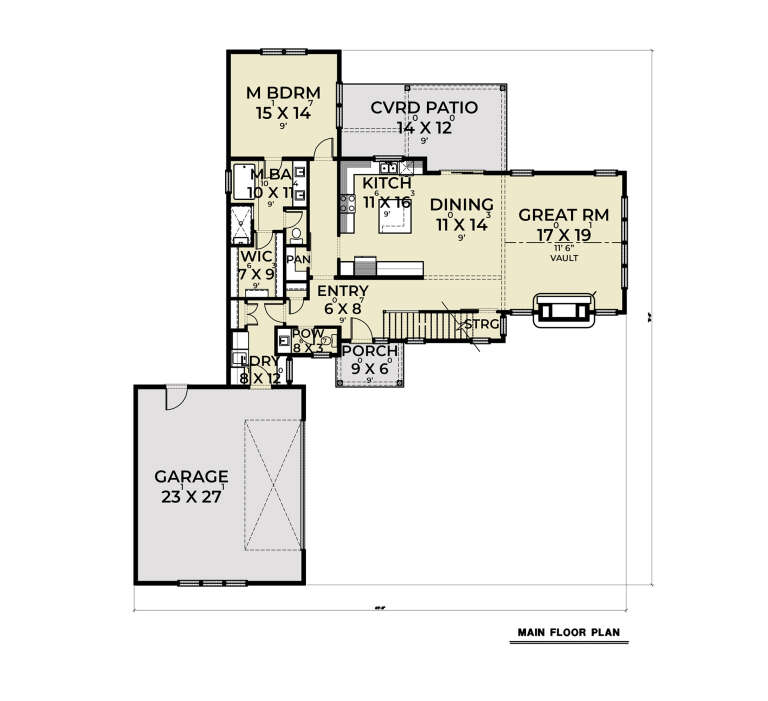
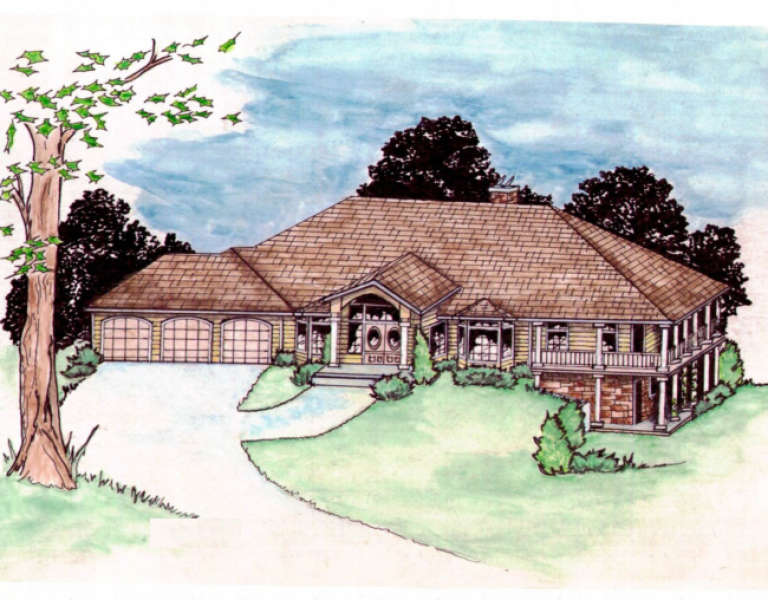
House Plan House Plan #166 Front Elevation

PLAN #028-00015

Starting at

$3,039
Sq Ft 3,882
Beds 5
Baths 5
½ Baths 1
Cars 1
Stories 2
Width 40'
Depth 89'
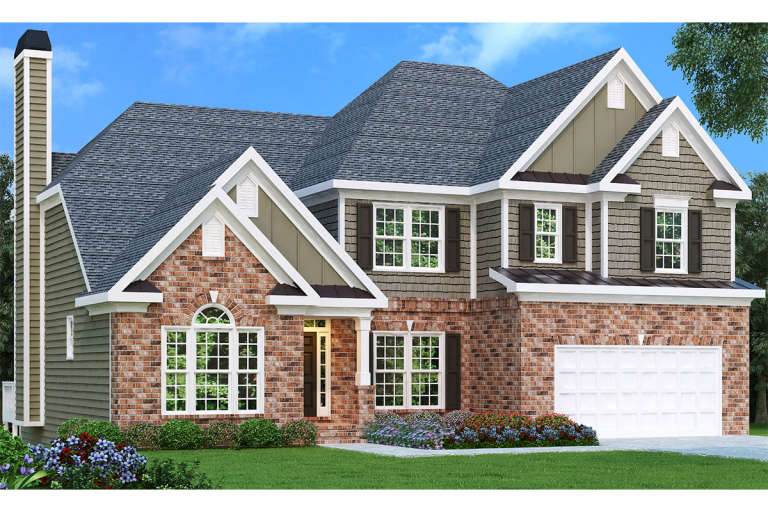
Craftsman front elevation with brick and siding, gabled roof, arched window, 2-car garage, and landscaping. House Plan # 009-00049 Digital Rendering by America's Best House Plans, Inc.
EXCLUSIVE

PLAN #009-00049

Starting at

$1,350
Sq Ft 2,763
Beds 4
Baths 3
½ Baths 1
Cars 2
Stories 2
Width 52'
Depth 48'
House Plan House Plan #32300 Front Elevation

PLAN #1070-00365

Starting at

$1,804
Sq Ft 2,868
Beds 3
Baths 3
½ Baths 0
Cars 2
Stories 1.5
Width 65' 6"
Depth 70' 6"
House Plan House Plan #31195 Front Elevation

PLAN #9300-00104

Starting at

$2,097
Sq Ft 2,254
Beds 2
Baths 2
½ Baths 0
Cars 2
Stories 1.5
Width 57' 8"
Depth 54' 10"
House Plan House Plan #31193 Front Elevation

PLAN #9300-00102

Starting at

$2,097
Sq Ft 2,226
Beds 2
Baths 2
½ Baths 0
Cars 2
Stories 1
Width 55' 2"
Depth 87' 4"
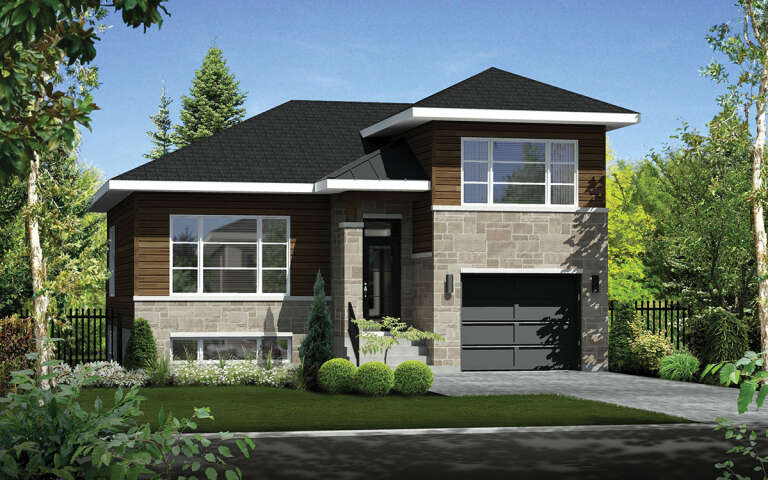
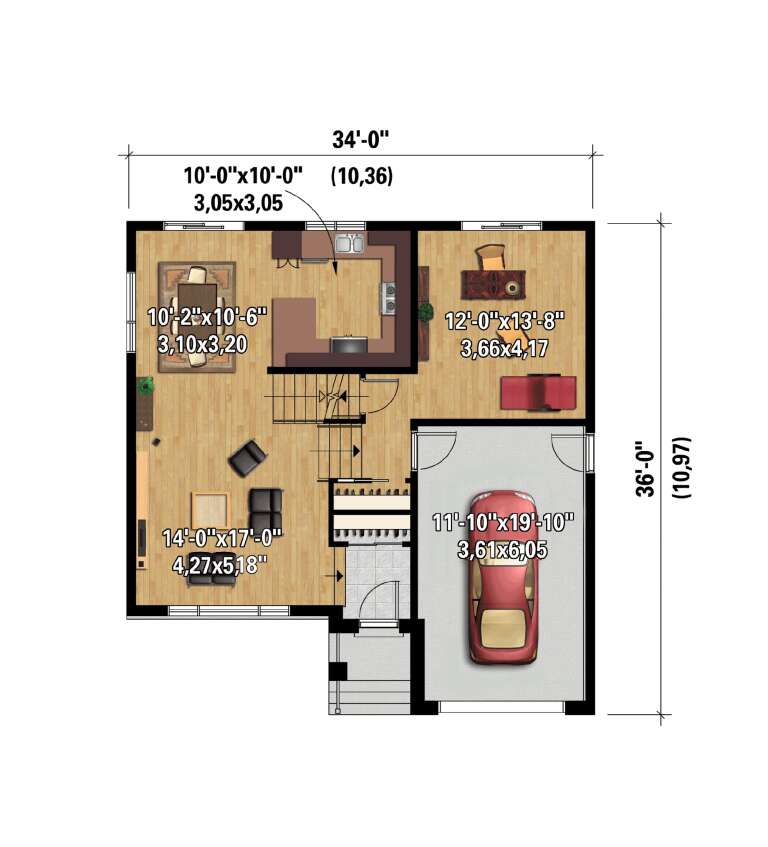
House Plan House Plan #30476 Angled Front Elevation

PLAN #6146-00583

Starting at

$1,255
Sq Ft 1,317
Beds 2
Baths 1
½ Baths 0
Cars 1
Stories 2
Width 34'
Depth 36'
House Plan House Plan #30403 Angled Front Elevation

PLAN #9300-00065

Starting at

$2,491
Sq Ft 2,925
Beds 3
Baths 3
½ Baths 1
Cars 2
Stories 2
Width 52' 4"
Depth 85'
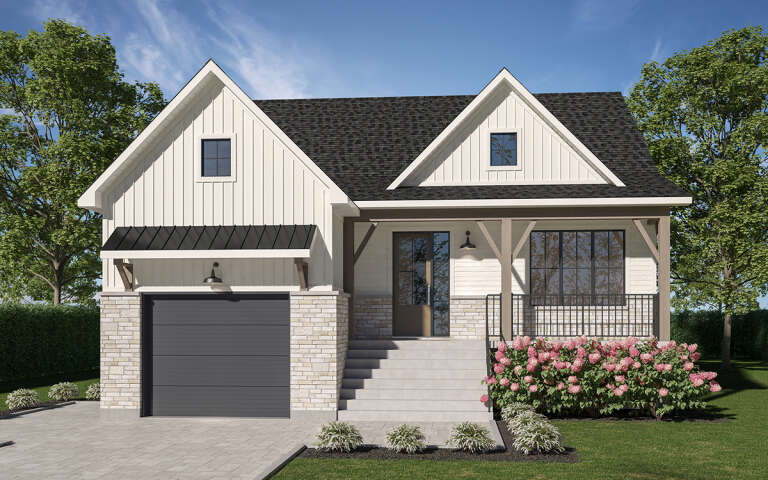
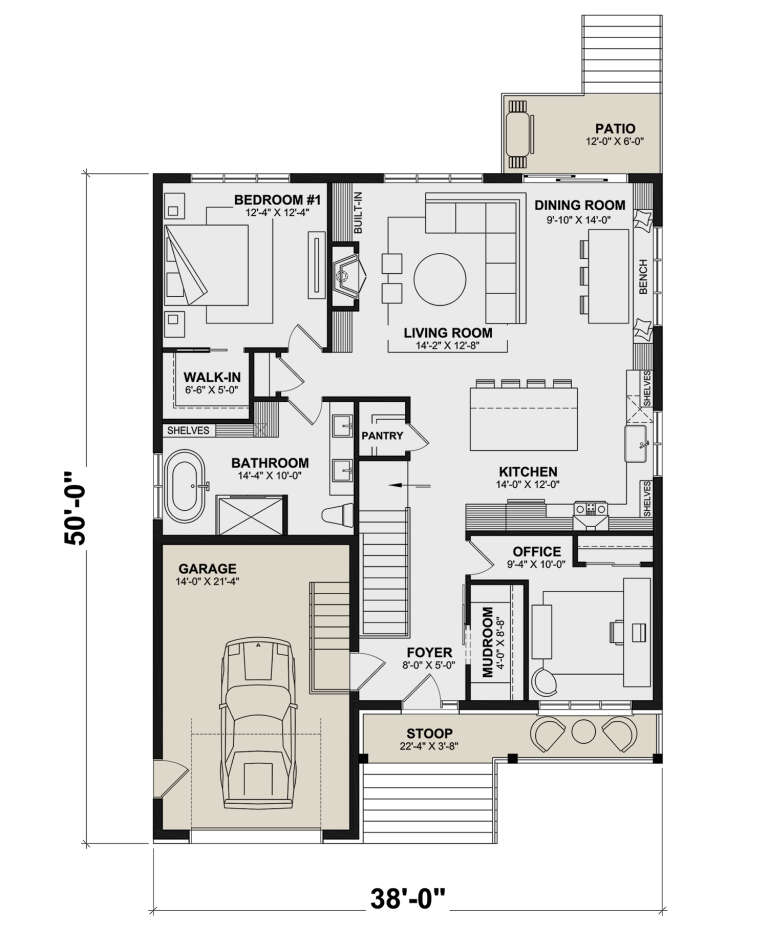
House Plan House Plan #30282 Front Elevation

PLAN #034-01317

Starting at

$1,970
Sq Ft 2,678
Beds 5
Baths 2
½ Baths 0
Cars 1
Stories 1
Width 38'
Depth 50'
House Plan House Plan #30256 Angled Front Elevation

PLAN #2559-01027

Starting at

$1,676
Sq Ft 2,113
Beds 4
Baths 3
½ Baths 0
Cars 1
Stories 1
Width 50'
Depth 45' 6"
House Plan House Plan #30125 Angled Front Elevation

PLAN #9300-00018

Starting at

$2,491
Sq Ft 2,925
Beds 3
Baths 3
½ Baths 1
Cars 2
Stories 2
Width 52' 4"
Depth 85'
House Plan House Plan #29277 Angled Front Elevation

PLAN #2464-00102

Starting at

$1,750
Sq Ft 2,505
Beds 3
Baths 2
½ Baths 1
Cars 2
Stories 2
Width 69'
Depth 83'
House Plan House Plan #29267 Angled Front Elevation

PLAN #039-00734

Starting at

$2,085
Sq Ft 3,674
Beds 3
Baths 2
½ Baths 2
Cars 0
Stories 2
Width 54'
Depth 58'
House Plan House Plan #29161 Front Elevation

PLAN #2802-00220

Starting at

$1,050
Sq Ft 1,714
Beds 3
Baths 2
½ Baths 0
Cars 2
Stories 1
Width 46' 2"
Depth 64' 5"
House Plan House Plan #1511 Front Elevation

PLAN #039-00225

Starting at

$2,085
Sq Ft 3,609
Beds 2
Baths 2
½ Baths 1
Cars 3
Stories 1
Width 108'
Depth 73' 6"
House Plan House Plan #29096 Angled Front Elevation

PLAN #033-00136

Starting at

$1,800
Sq Ft 3,330
Beds 4-5
Baths 4
½ Baths 1
Cars 0
Stories 2
Width 45'
Depth 45' 10"
X
Shop Sign In
Favorites
Cart
Chat