8,898 Results

EDIT SEARCH FILTERS
Clear All FiltersOffice
Sort By:  

8,898 RESULTS

SEARCH FILTERS

    Plan Type
    Square Feet
    Bedrooms
    Bathrooms
    Stories
    Garage (Vehicle Spaces)
    Architectural Styles

    Outdoor Living

    Bedroom Options
    Kitchen & Dining
    Laundry Location
    Additional Rooms

    Garage Type

    Garage Features
    Other Features
    Foundation Type

    Plan Width (FT)
    Plan Depth (FT)
    Plan Height (FT)
    Framing Type
    Media Filters
SEARCHING...
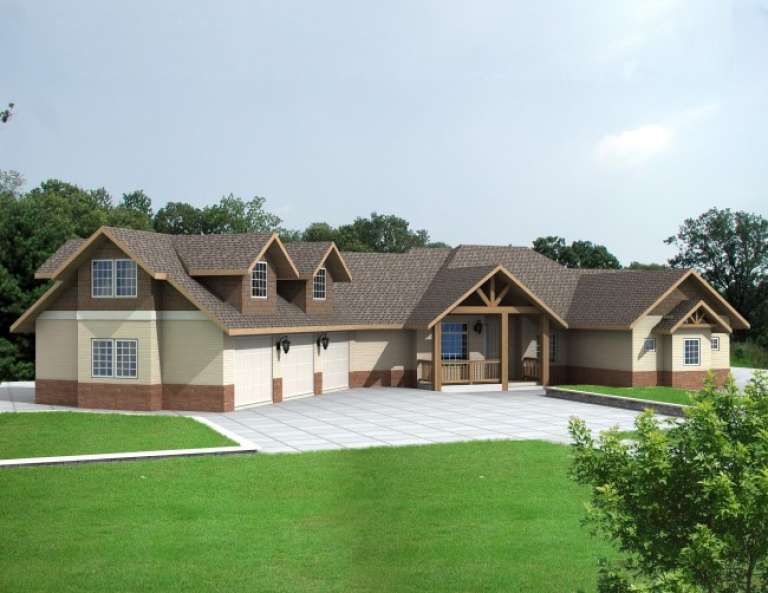
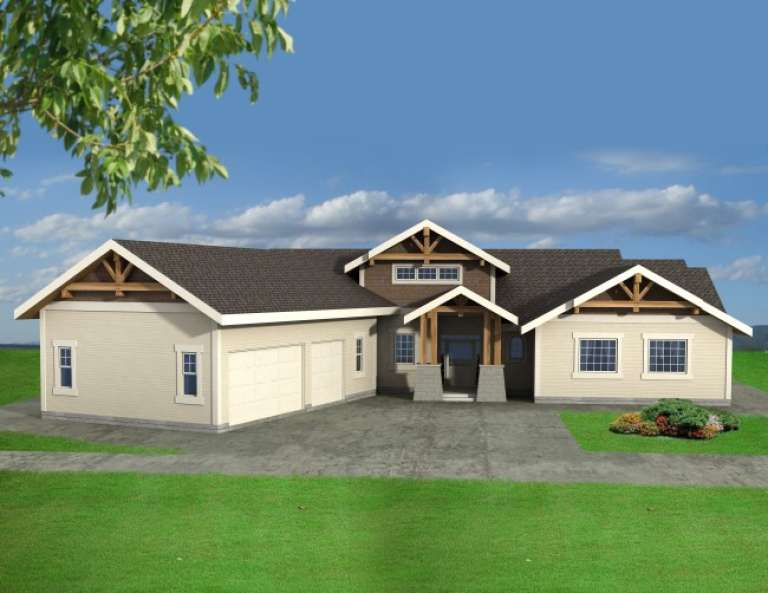
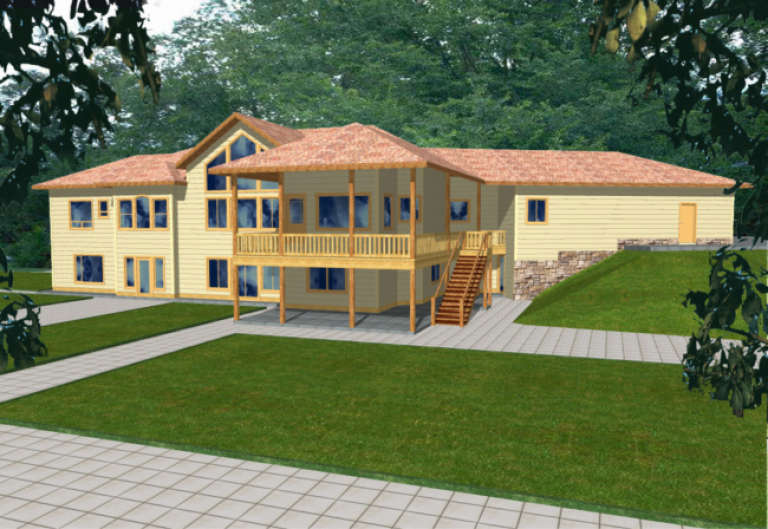
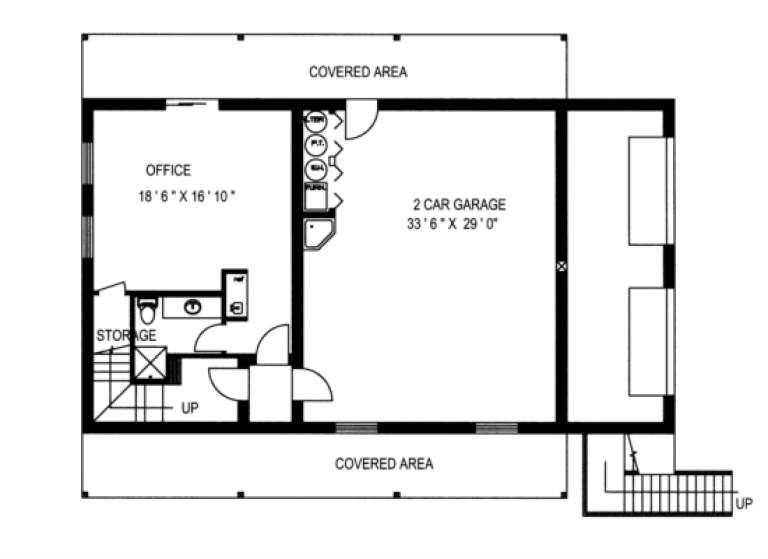
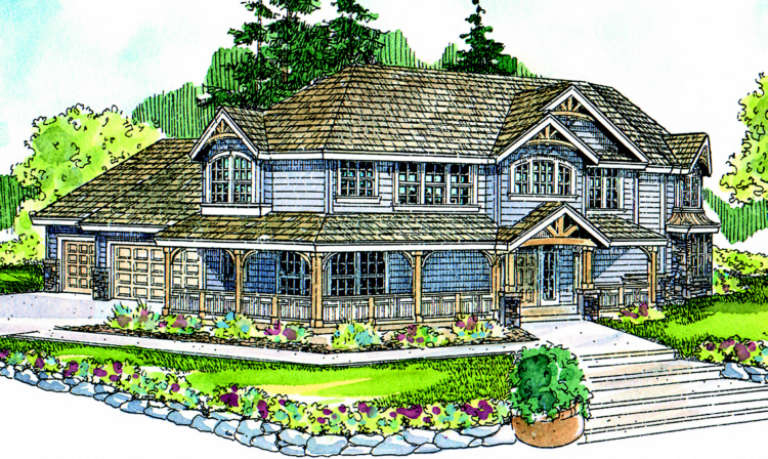
House Plan House Plan #1887 Front Elevation

PLAN #048-00144

Starting at

$1,395
Sq Ft 2,280
Beds 3
Baths 2
½ Baths 0
Cars 2
Stories 1
Width 68'
Depth 70'
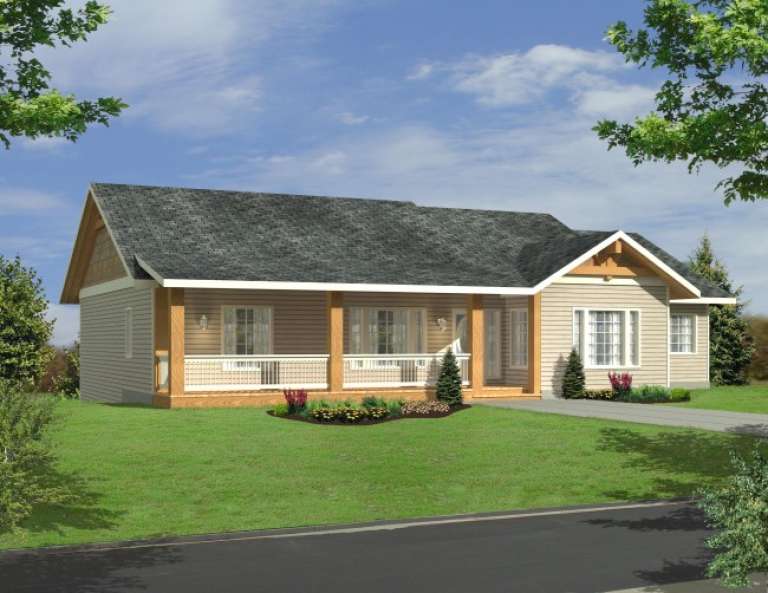
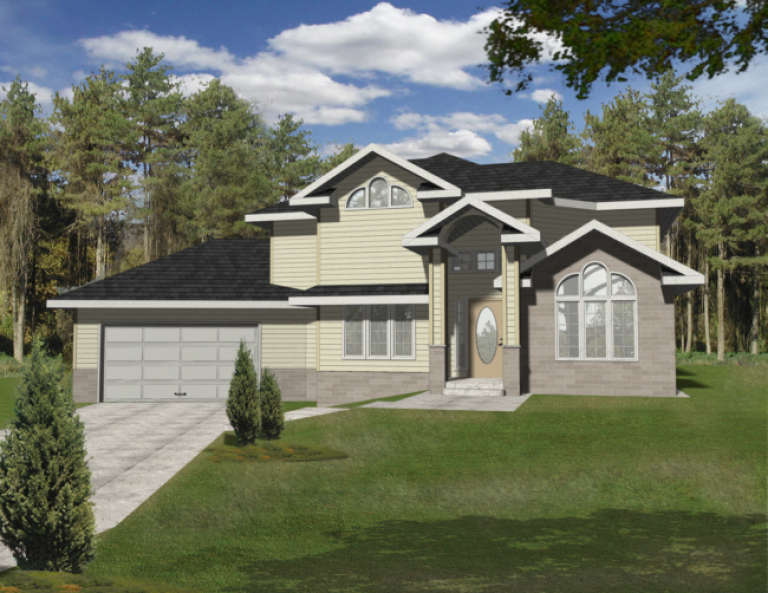
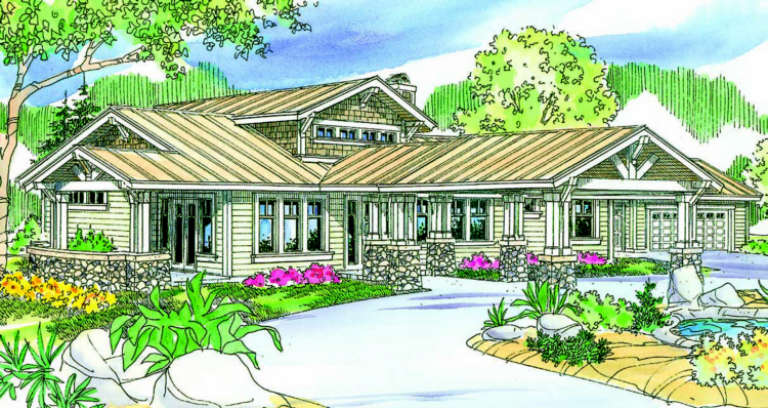
House Plan House Plan #1874 Front Elevation

PLAN #039-00477

Starting at

$1,370
Sq Ft 1,957
Beds 1
Baths 2
½ Baths 0
Cars 3
Stories 1.5
Width 96' 3"
Depth 56' 4"
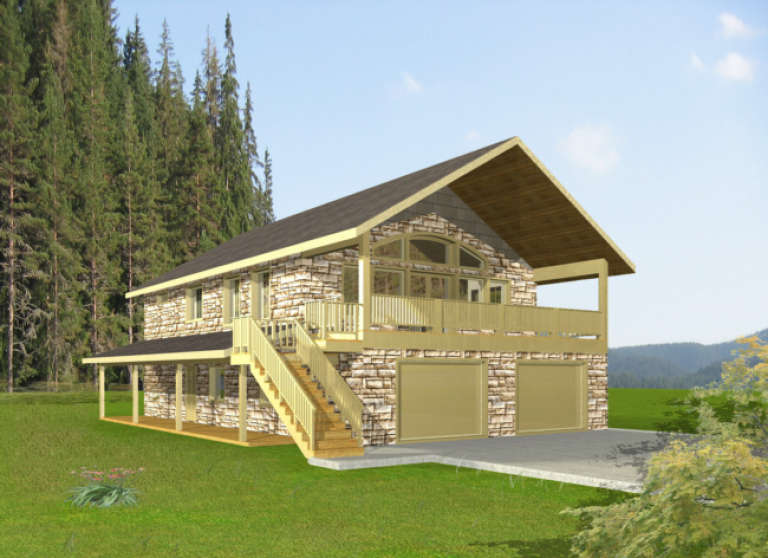
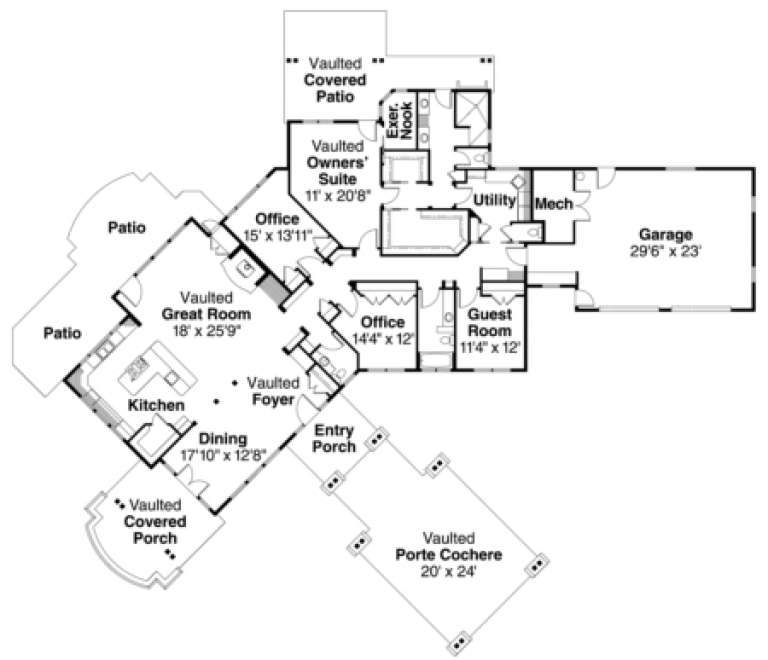
House Plan House Plan #1860 Front Elevation

PLAN #039-00468

Starting at

$1,425
Sq Ft 2,426
Beds 6
Baths 3
½ Baths 1
Cars 3
Stories 1.5
Width 74' 3"
Depth 78' 6"
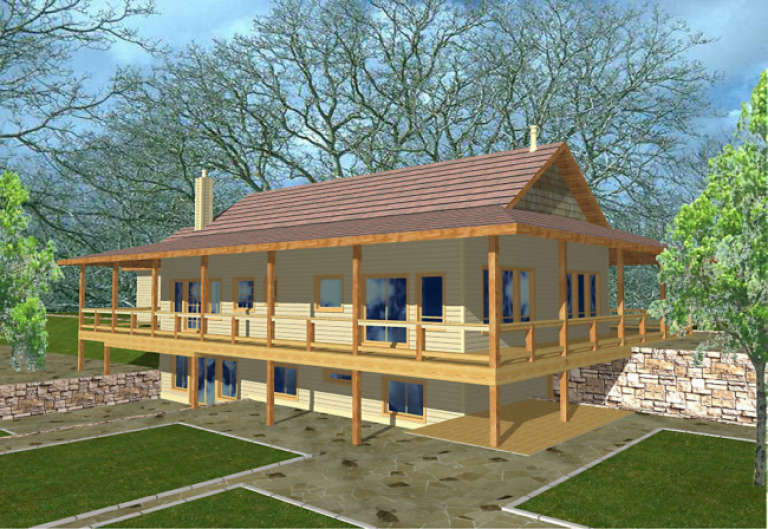
House Plan House Plan #1839 Front Elevation

PLAN #039-00457

Starting at

$1,425
Sq Ft 2,180
Beds 3
Baths 2
½ Baths 1
Cars 3
Stories 1
Width 81' 11"
Depth 64' 3"
House Plan House Plan #1838 Front Elevation

PLAN #039-00456

Starting at

$2,085
Sq Ft 3,715
Beds 4
Baths 3
½ Baths 1
Cars 2
Stories 1
Width 61'
Depth 43'
House Plan House Plan #1551 Front Elevation

PLAN #039-00257

Starting at

$2,635
Sq Ft 5,418
Beds 5
Baths 5
½ Baths 1
Cars 3
Stories 1
Width 116' 4"
Depth 79'
House Plan House Plan #1540 Front Elevation

PLAN #039-00249

Starting at

$1,370
Sq Ft 1,995
Beds 3
Baths 2
½ Baths 1
Cars 2
Stories 2
Width 65' 2"
Depth 37'
House Plan House Plan #1489 Front Elevation

PLAN #039-00206

Starting at

$1,370
Sq Ft 1,999
Beds 2
Baths 3
½ Baths 0
Cars 2
Stories 2
Width 55'
Depth 31'
House Plan House Plan #1413 Front Elevation

PLAN #035-00388

Starting at

$1,850
Sq Ft 3,086
Beds 2
Baths 2
½ Baths 1
Cars 2
Stories 1
Width 116'
Depth 106'
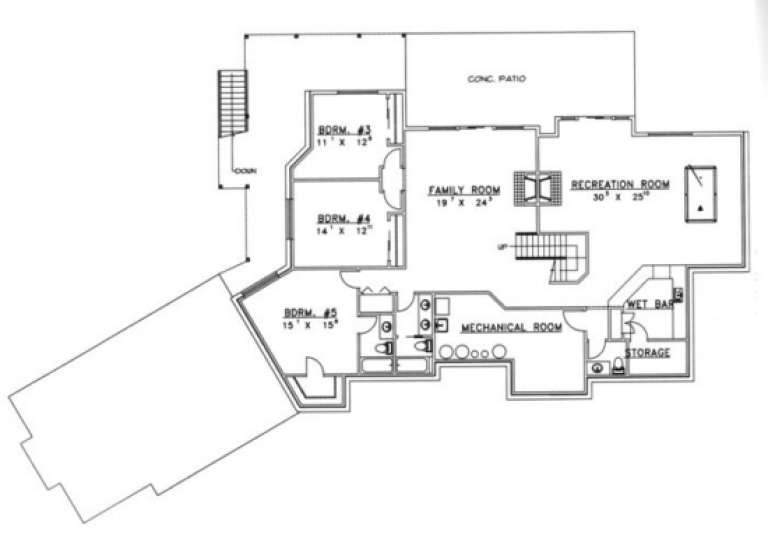
House Plan House Plan #1393 Rear Elevation

PLAN #039-00141

Starting at

$2,525
Sq Ft 4,016
Beds 4
Baths 3
½ Baths 0
Cars 2
Stories 1
Width 82'
Depth 42'
House Plan House Plan #1304 Front Elevation

PLAN #039-00062

Starting at

$1,370
Sq Ft 1,565
Beds 2
Baths 2
½ Baths 0
Cars 0
Stories 2
Width 30'
Depth 30'
House Plan House Plan #896 Front Elevation

PLAN #035-00245

Starting at

$1,850
Sq Ft 3,141
Beds 3
Baths 2
½ Baths 2
Cars 3
Stories 2
Width 88'
Depth 57' 6"
House Plan House Plan #892 Front Elevation

PLAN #035-00241

Starting at

$2,180
Sq Ft 3,568
Beds 4
Baths 3
½ Baths 0
Cars 3
Stories 2
Width 86'
Depth 58'
House Plan House Plan #783 Front Elevation

PLAN #035-00132

Starting at

$1,345
Sq Ft 2,607
Beds 3
Baths 3
½ Baths 1
Cars 2
Stories 2
Width 60'
Depth 75'
House Plan House Plan #769 Front Elevation

PLAN #035-00118

Starting at

$1,345
Sq Ft 2,635
Beds 4
Baths 2
½ Baths 1
Cars 2
Stories 2
Width 50'
Depth 58'
House Plan House Plan #764 Front Elevation

PLAN #035-00113

Starting at

$1,850
Sq Ft 3,031
Beds 4
Baths 3
½ Baths 1
Cars 3
Stories 2
Width 87' 5"
Depth 56' 5"
House Plan House Plan #718 Front Elevation

PLAN #035-00069

Starting at

$1,345
Sq Ft 2,571
Beds 3
Baths 2
½ Baths 1
Cars 3
Stories 2
Width 81'
Depth 48'
House Plan House Plan #683 Front Elevation

PLAN #035-00034

Starting at

$1,345
Sq Ft 2,714
Beds 3
Baths 2
½ Baths 1
Cars 2
Stories 2
Width 63' 6"
Depth 71'
X
Shop Sign In
Favorites
Cart
Chat