8,898 Results

EDIT SEARCH FILTERS
Clear All FiltersOffice
Sort By:  

8,898 RESULTS

SEARCH FILTERS

    Plan Type
    Square Feet
    Bedrooms
    Bathrooms
    Stories
    Garage (Vehicle Spaces)
    Architectural Styles

    Outdoor Living

    Bedroom Options
    Kitchen & Dining
    Laundry Location
    Additional Rooms

    Garage Type

    Garage Features
    Other Features
    Foundation Type

    Plan Width (FT)
    Plan Depth (FT)
    Plan Height (FT)
    Framing Type
    Media Filters
SEARCHING...
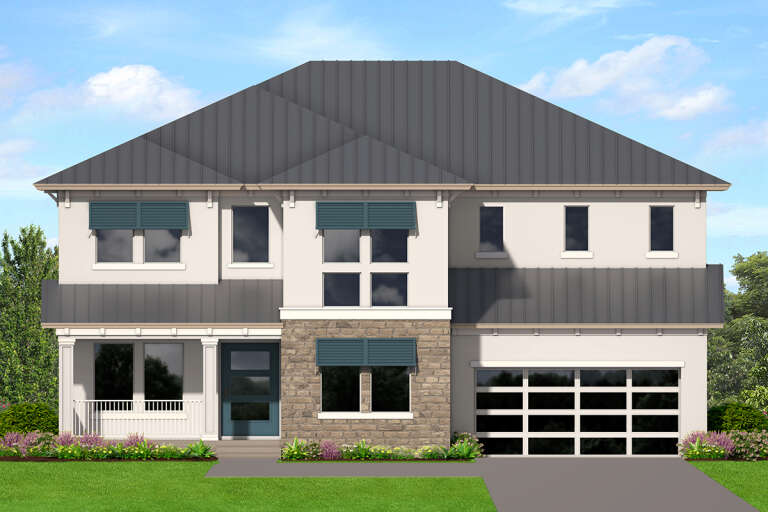
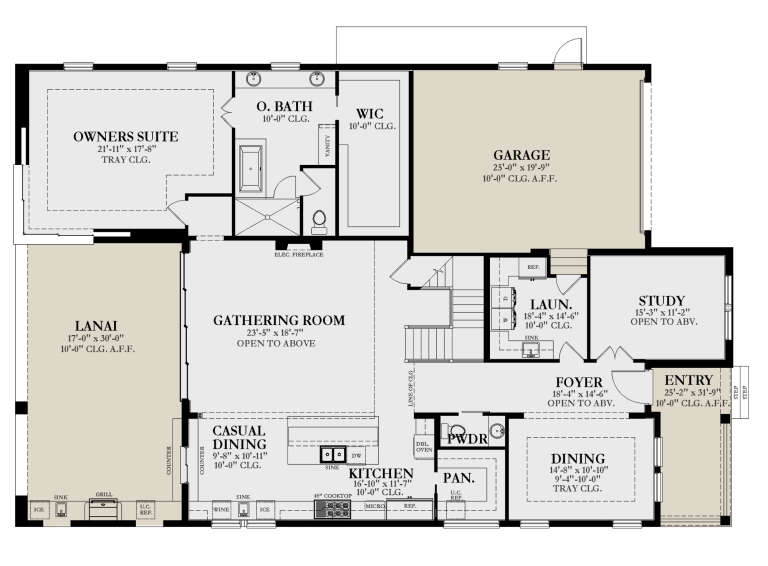
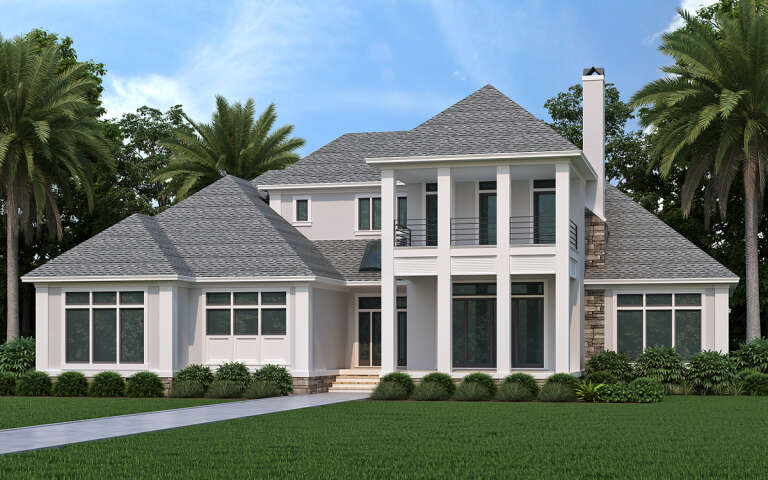
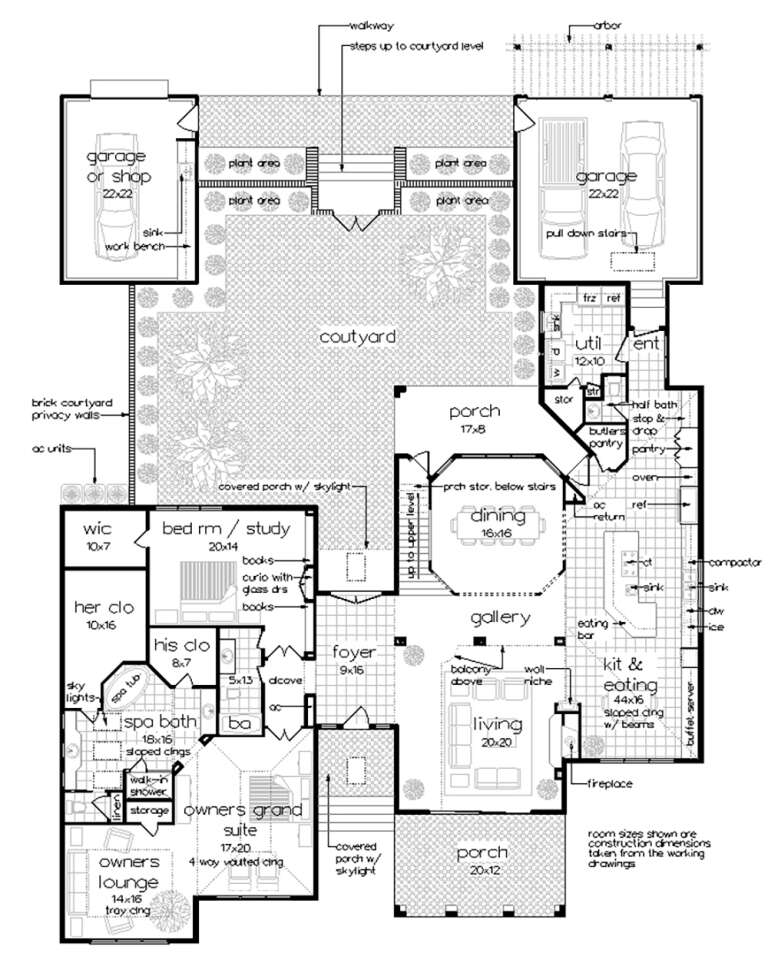
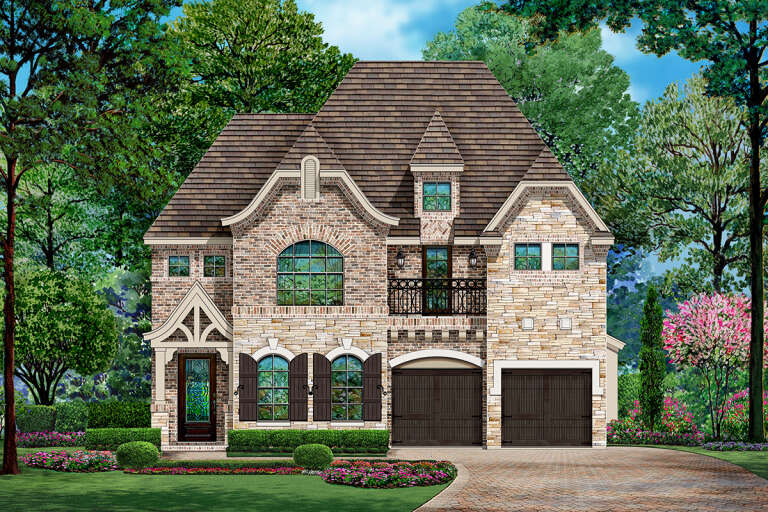
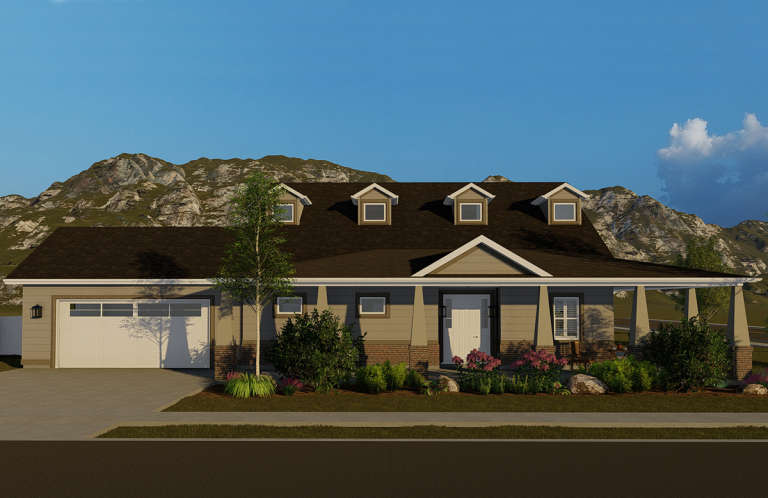
House Plan House Plan #29016 Front Elevation

PLAN #3978-00264

Starting at

$3,900
Sq Ft 4,389
Beds 5
Baths 4
½ Baths 1
Cars 2
Stories 2
Width 50'
Depth 77' 4"
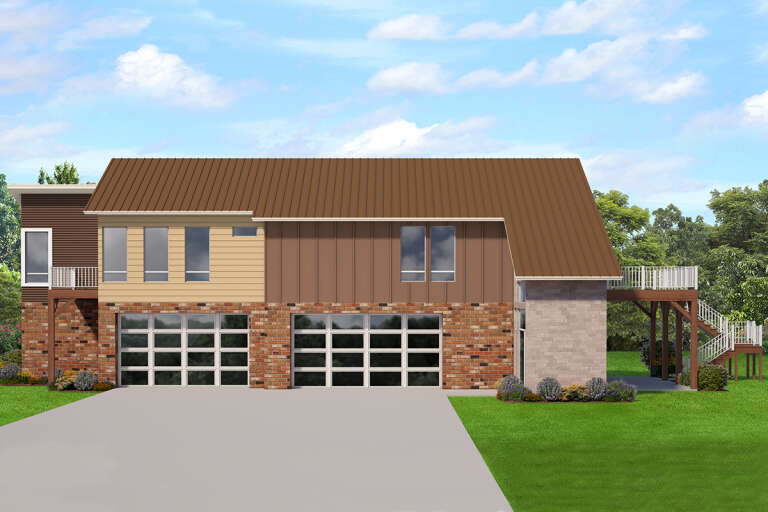
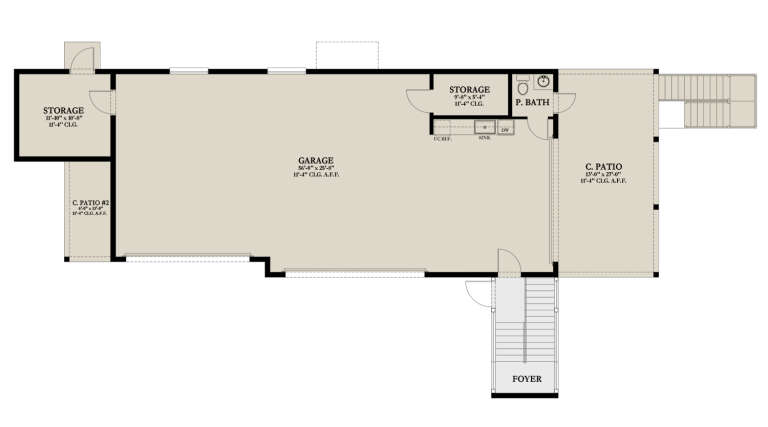
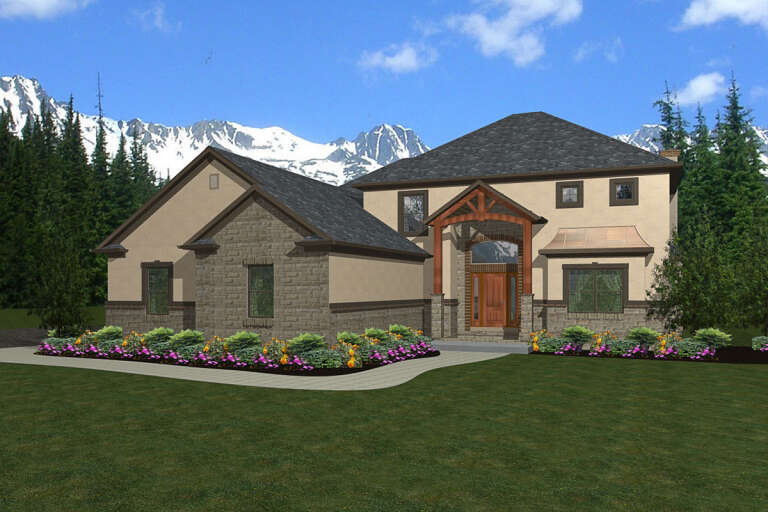
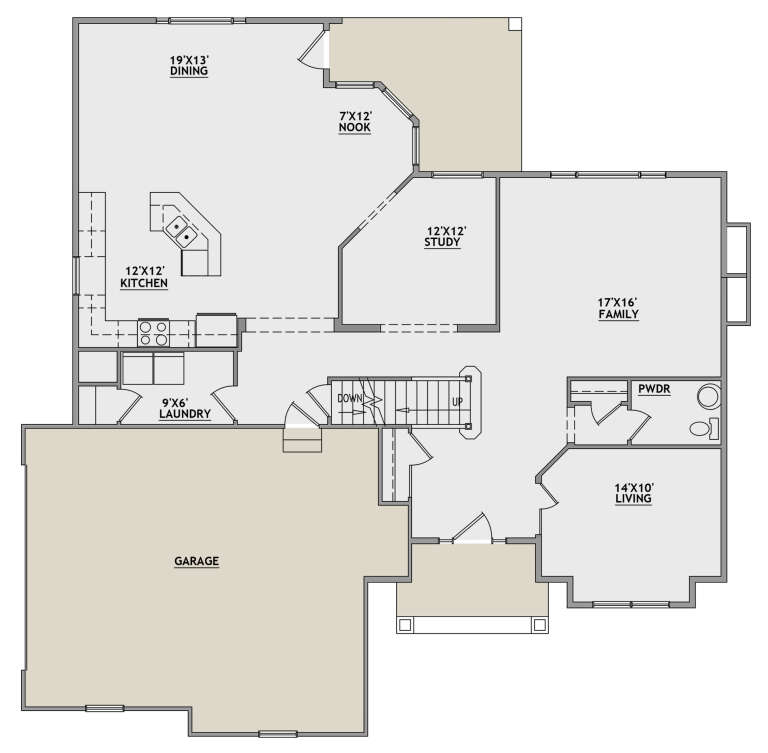
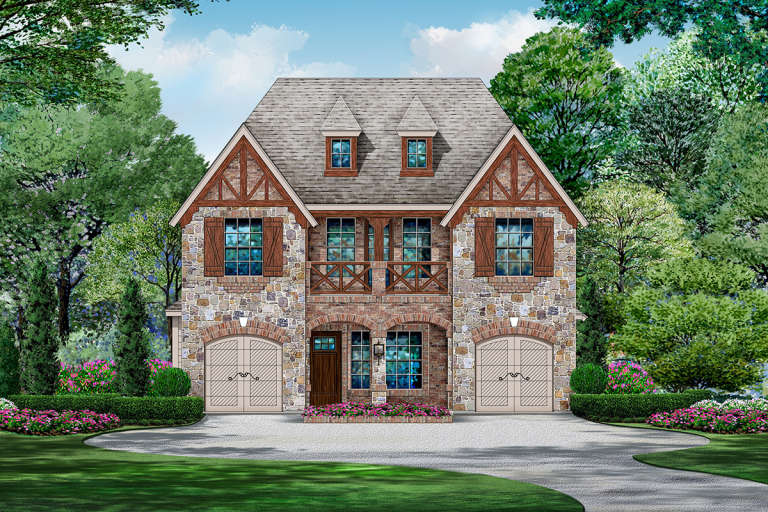
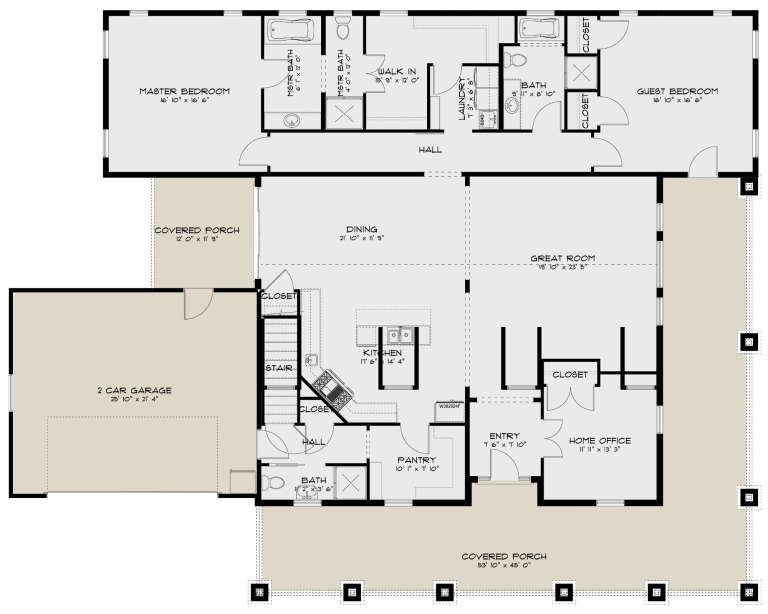
House Plan House Plan #28876 Front Elevation

PLAN #3978-00252

Starting at

$1,900
Sq Ft 1,667
Beds 3
Baths 2
½ Baths 0
Cars 4
Stories 2
Width 46' 2"
Depth 83' 6"
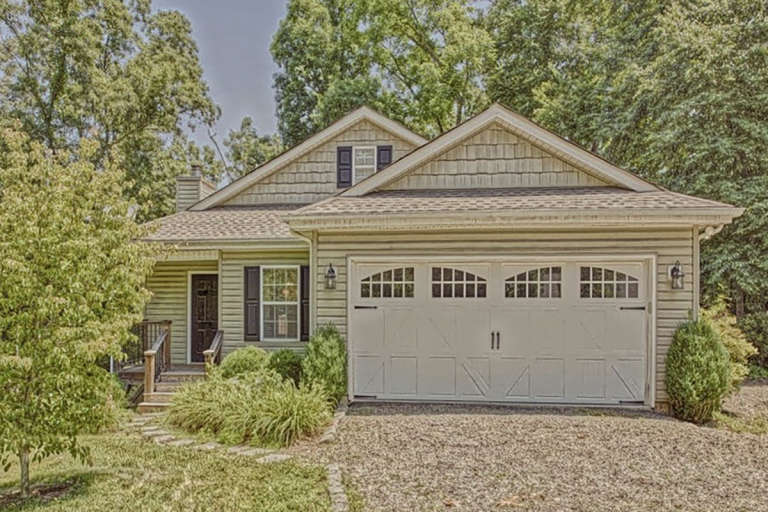
House Plan House Plan #28789 Angled Front Elevation

PLAN #048-00290

Starting at

$2,295
Sq Ft 4,366
Beds 4
Baths 4
½ Baths 1
Cars 3
Stories 1
Width 75'
Depth 99'
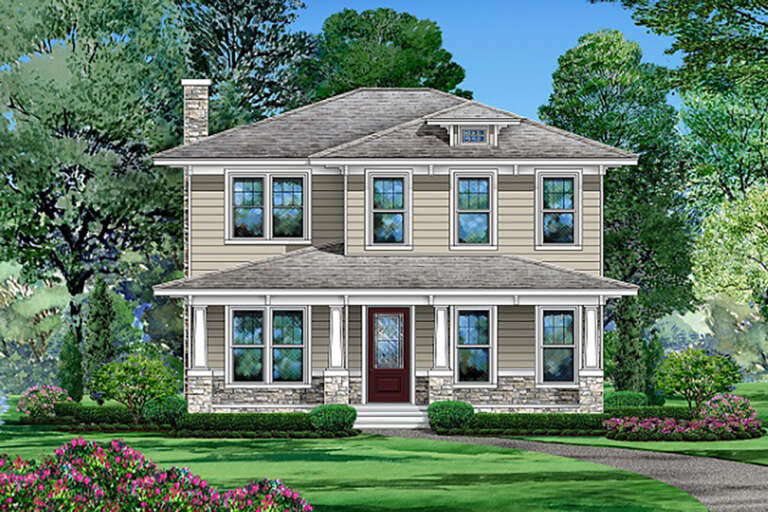
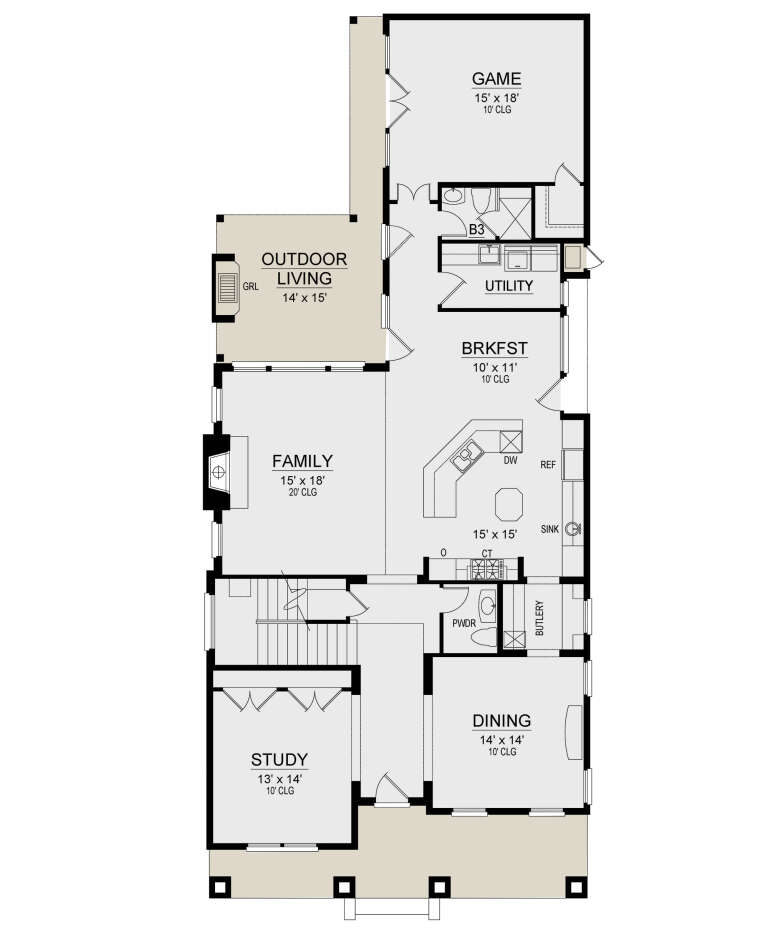
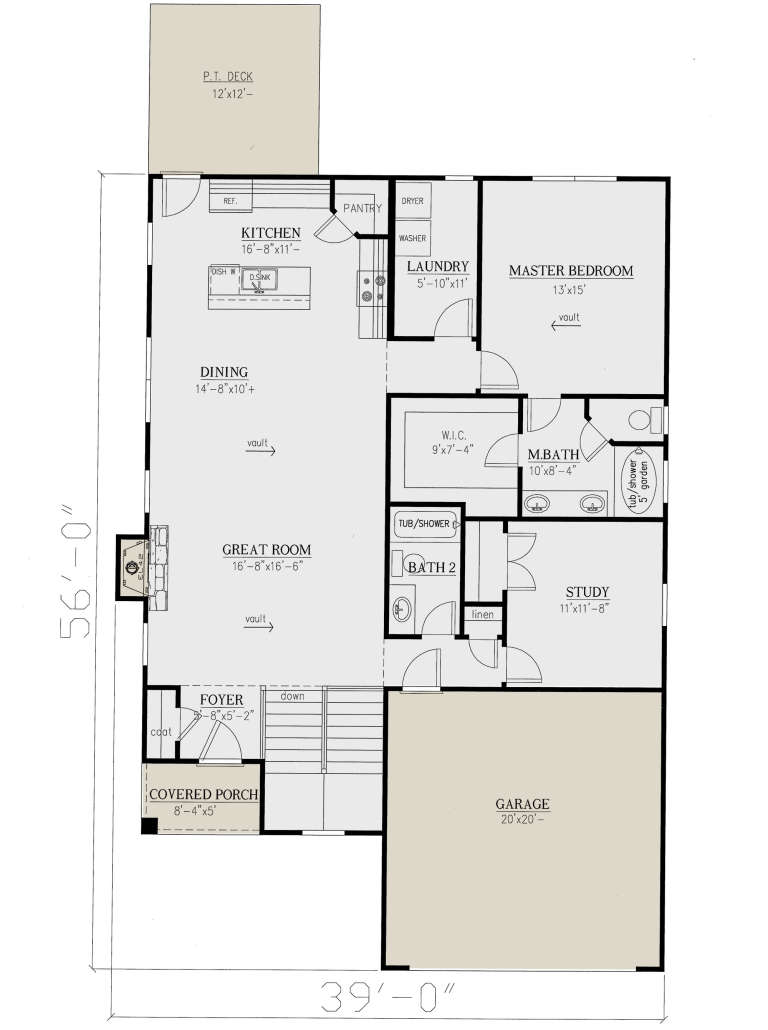
House Plan House Plan #27880 Front Elevation
EXCLUSIVE

PLAN #8768-00098

Starting at

$1,855
Sq Ft 3,113
Beds 4
Baths 2
½ Baths 1
Cars 2
Stories 2
Width 55'
Depth 56'
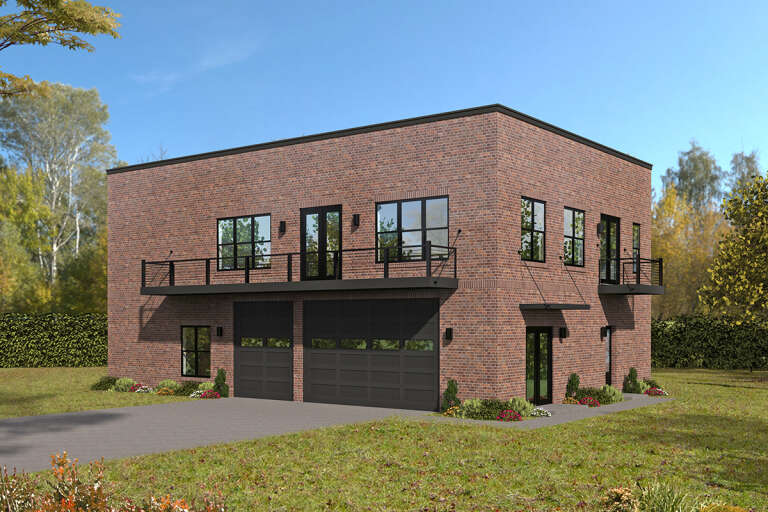
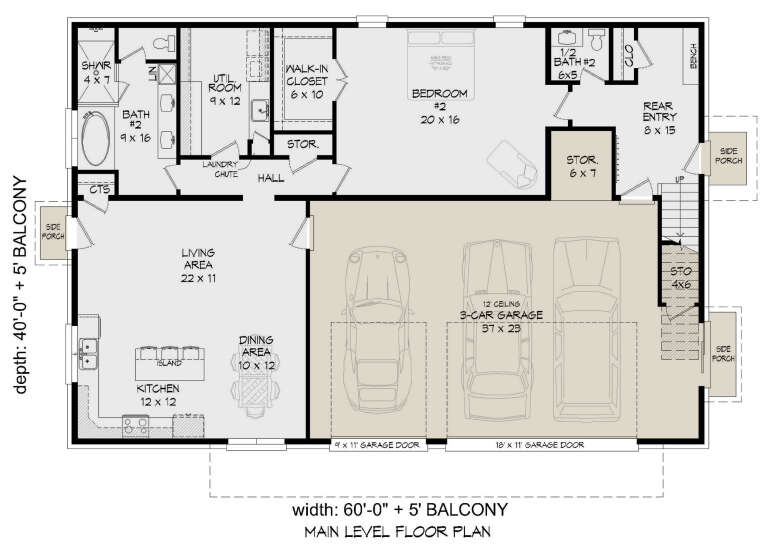
House Plan House Plan #26853 Front Elevation

PLAN #940-00499

Starting at

$2,350
Sq Ft 3,898
Beds 2
Baths 2
½ Baths 2
Cars 3
Stories 2
Width 60'
Depth 40'
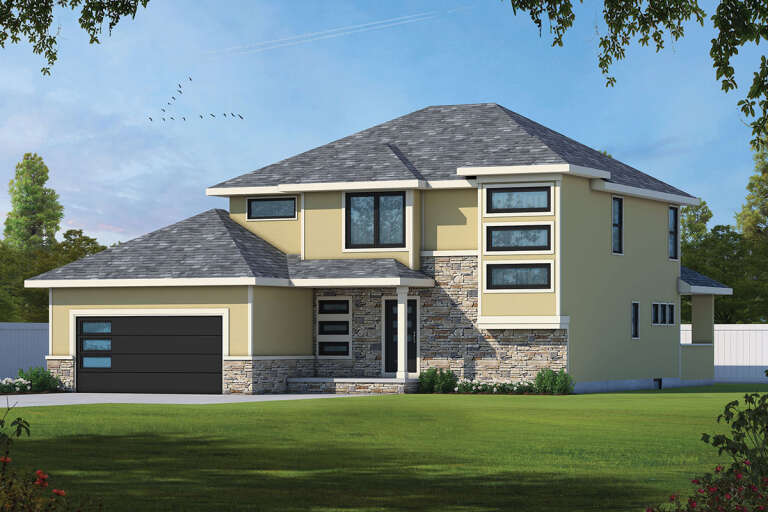
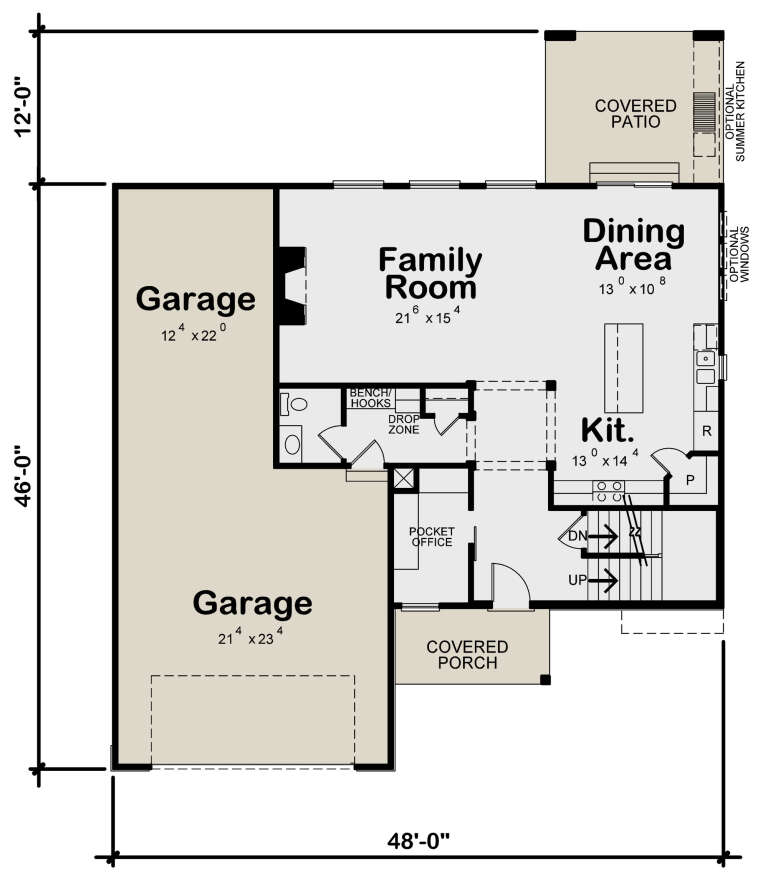
House Plan House Plan #26178 Front Elevation

PLAN #402-01720

Starting at

$1,305
Sq Ft 2,198
Beds 4-5
Baths 2
½ Baths 1
Cars 2
Stories 2
Width 48'
Depth 58'
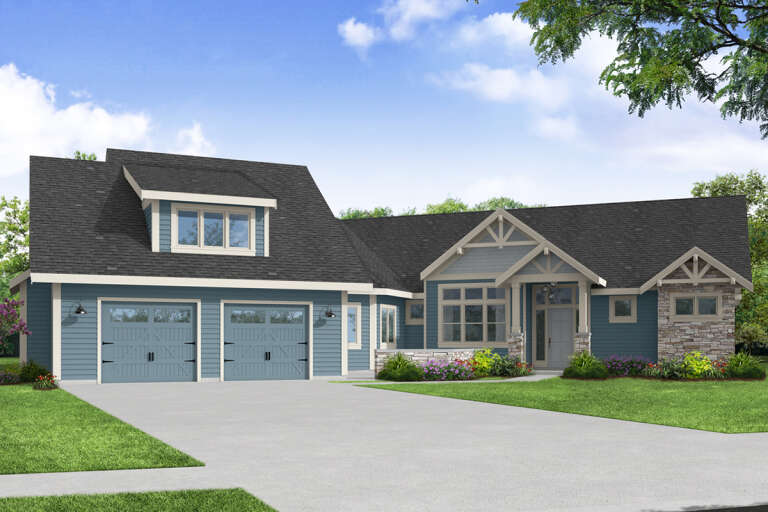
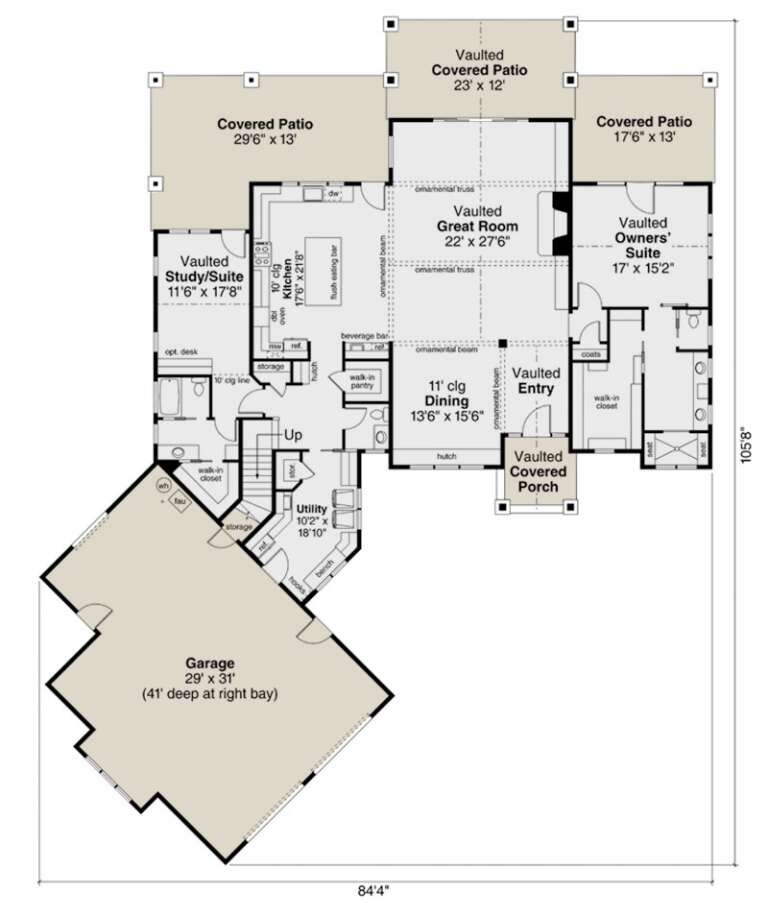
House Plan House Plan #25946 Front Elevation

PLAN #035-00937

Starting at

$2,180
Sq Ft 3,644
Beds 4
Baths 3
½ Baths 1
Cars 2
Stories 1.5
Width 84' 4"
Depth 105' 8"
House Plan House Plan #25215 Front Elevation

PLAN #5445-00446

Starting at

$1,200
Sq Ft 3,397
Beds 3
Baths 3
½ Baths 1
Cars 2
Stories 2
Width 40'
Depth 70'
House Plan House Plan #25081 Front Elevation

PLAN #035-00884

Starting at

$1,140
Sq Ft 2,191
Beds 3
Baths 2
½ Baths 0
Cars 2
Stories 1
Width 52'
Depth 72'
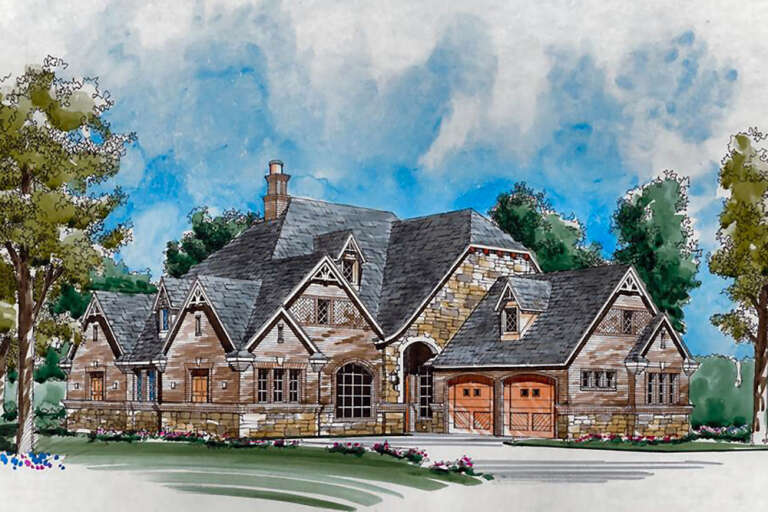
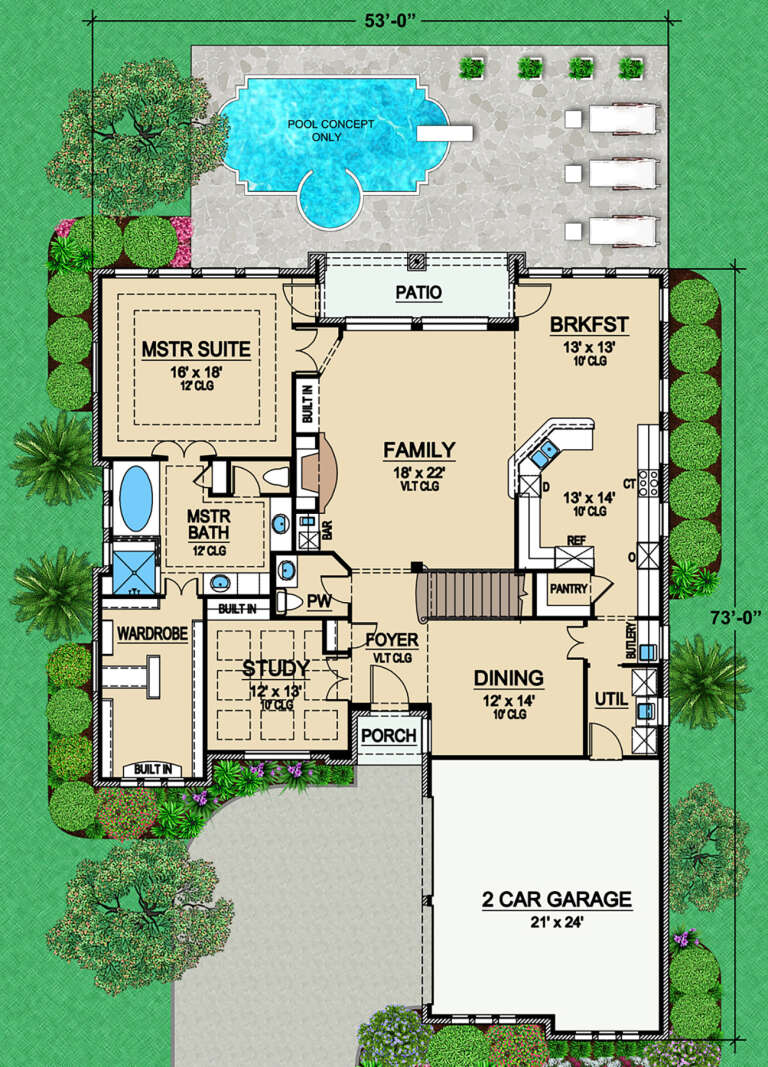
House Plan House Plan #24711 Front Elevation

PLAN #5445-00415

Starting at

$1,290
Sq Ft 3,546
Beds 3
Baths 3
½ Baths 1
Cars 2
Stories 2
Width 53'
Depth 73'
House Plan House Plan #24698 Front Elevation

PLAN #5445-00407

Starting at

$1,200
Sq Ft 3,372
Beds 3
Baths 3
½ Baths 1
Cars 0
Stories 2
Width 35'
Depth 82'
House Plan House Plan #24156 Front Elevation

PLAN #5445-00360

Starting at

$1,290
Sq Ft 3,603
Beds 3
Baths 2
½ Baths 2
Cars 2
Stories 2
Width 40'
Depth 75'
House Plan House Plan #24007 Front Elevation

PLAN #5445-00353

Starting at

$1,290
Sq Ft 3,827
Beds 3
Baths 3
½ Baths 1
Cars 2
Stories 2
Width 40'
Depth 80'
House Plan House Plan #24004 Front Elevation

PLAN #2802-00047

Starting at

$1,250
Sq Ft 2,026
Beds 3
Baths 2
½ Baths 1
Cars 2
Stories 2
Width 49' 10"
Depth 43'
House Plan House Plan #23999 Front Elevation

PLAN #2802-00046

Starting at

$1,350
Sq Ft 2,705
Beds 2
Baths 2
½ Baths 0
Cars 2
Stories 1
Width 79' 4"
Depth 52' 6"
House Plan House Plan #23894 Front Elevation

PLAN #286-00097

Starting at

$1,325
Sq Ft 2,027
Beds 3
Baths 3
½ Baths 0
Cars 2
Stories 2
Width 37'
Depth 56'
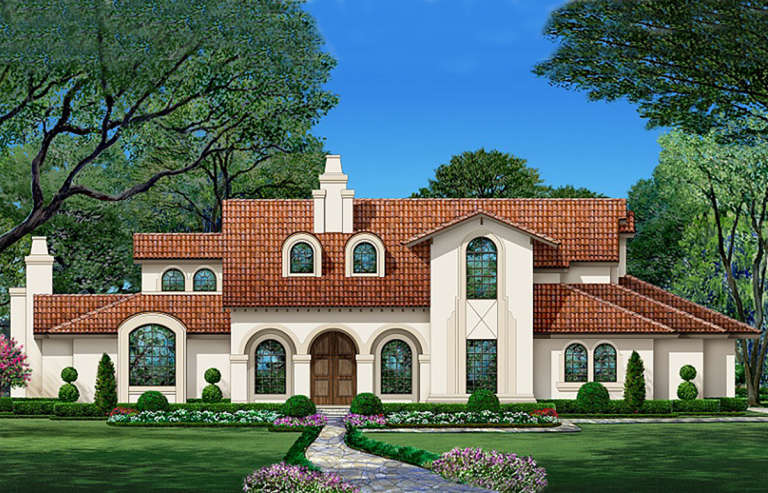
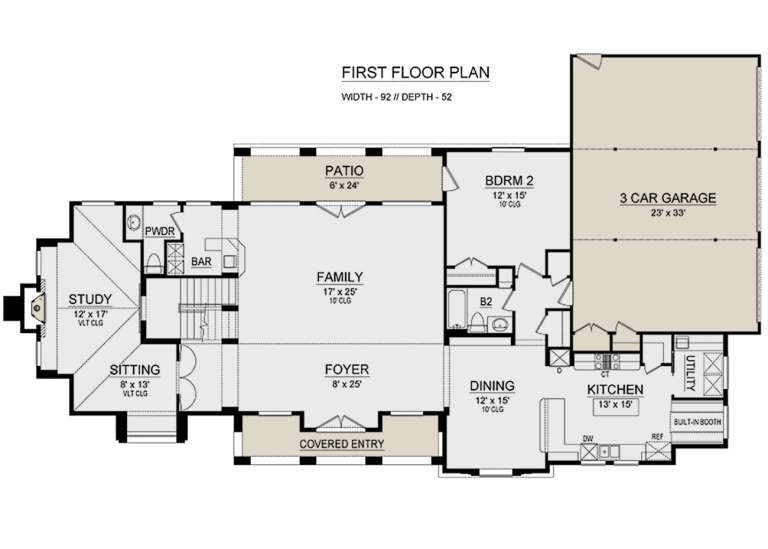
House Plan House Plan #23692 Front Elevation

PLAN #5445-00350

Starting at

$1,290
Sq Ft 3,628
Beds 3
Baths 3
½ Baths 1
Cars 3
Stories 2
Width 92'
Depth 52'
House Plan House Plan #23563 Front Elevation

PLAN #8594-00327

Starting at

$2,305
Sq Ft 2,792
Beds 4
Baths 3
½ Baths 0
Cars 2
Stories 2
Width 44'
Depth 58'
X
Shop Sign In
Favorites
Cart
Chat