8,874 Results

EDIT SEARCH FILTERS
Clear All FiltersOffice
Sort By:  

8,874 RESULTS

SEARCH FILTERS

    Plan Type
    Square Feet
    Bedrooms
    Bathrooms
    Stories
    Garage (Vehicle Spaces)
    Architectural Styles

    Outdoor Living

    Bedroom Options
    Kitchen & Dining
    Laundry Location
    Additional Rooms

    Garage Type

    Garage Features
    Other Features
    Foundation Type

    Plan Width (FT)
    Plan Depth (FT)
    Plan Height (FT)
    Framing Type
    Media Filters
SEARCHING...



House Plan House Plan #20615 Front Elevation

PLAN #963-00329

Starting at

$1,799
Sq Ft 2,687
Beds 4
Baths 4
½ Baths 0
Cars 3
Stories 2
Width 65'
Depth 54'



House Plan House Plan #20604 Front Elevation

PLAN #6849-00063

Starting at

$2,095
Sq Ft 3,392
Beds 4
Baths 3
½ Baths 1
Cars 3
Stories 2
Width 71'
Depth 81' 4"

House Plan House Plan #20592 Front Elevation

PLAN #6849-00057

Starting at

$1,895
Sq Ft 2,906
Beds 3
Baths 2
½ Baths 1
Cars 3
Stories 2
Width 71' 8"
Depth 90'

House Plan House Plan #19915 Front Elevation

PLAN #699-00102

Starting at

$2,195
Sq Ft 3,212
Beds 5
Baths 3
½ Baths 0
Cars 2
Stories 1
Width 84' 10"
Depth 61'
House Plan House Plan #18799 Angled Front Elevation

PLAN #8318-00061

Starting at

$1,650
Sq Ft 3,765
Beds 3
Baths 3
½ Baths 1
Cars 3
Stories 1
Width 83' 8"
Depth 89' 6"
House Plan House Plan #17619 Front Elevation

PLAN #1018-00243

Starting at

$3,500
Sq Ft 6,385
Beds 4-5
Baths 5
½ Baths 1
Cars 3
Stories 2
Width 67' 6"
Depth 52' 8"

House Plan House Plan #17229 Front Elevation

PLAN #1018-00221

Starting at

$1,800
Sq Ft 2,731
Beds 4
Baths 3
½ Baths 1
Cars 2
Stories 2
Width 64' 10"
Depth 59' 8"
House Plan House Plan #17170 Front Elevation

PLAN #3323-00639

Starting at

$2,250
Sq Ft 5,260
Beds 4
Baths 4
½ Baths 1
Cars 3
Stories 2
Width 123' 10"
Depth 104' 6"

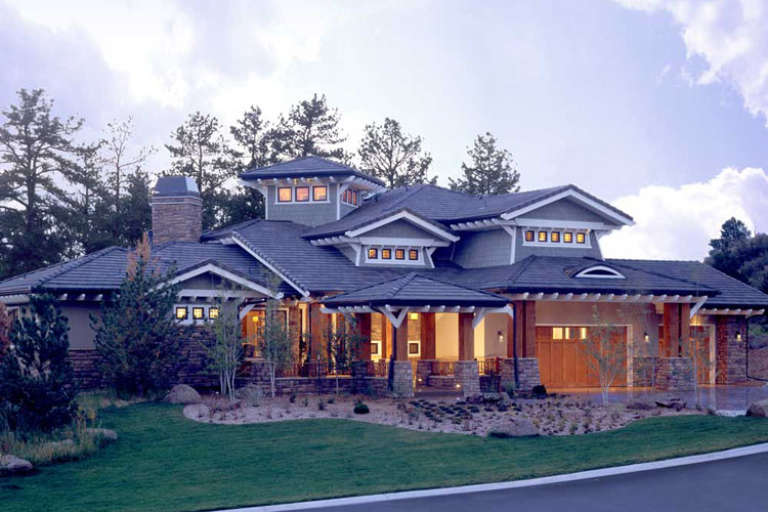
House Plan House Plan #16622 Front Photo

PLAN #1018-00212

Starting at

$3,500
Sq Ft 5,814
Beds 5-6
Baths 5
½ Baths 1
Cars 3
Stories 2
Width 77' 2"
Depth 101'
House Plan House Plan #16548 Front Photo

PLAN #1907-00016

Starting at

$3,775
Sq Ft 5,876
Beds 5
Baths 5
½ Baths 0
Cars 3
Stories 2
Width 90'
Depth 92'
House Plan House Plan #16260 Front Elevation

PLAN #2802-00027

Starting at

$1,450
Sq Ft 3,558
Beds 5
Baths 4
½ Baths 0
Cars 3
Stories 2
Width 70' 3"
Depth 54'
House Plan House Plan #16197 Front Photo

PLAN #5631-00057

Starting at

$3,850
Sq Ft 4,936
Beds 4
Baths 4
½ Baths 1
Cars 3
Stories 1
Width 94'
Depth 85'
House Plan House Plan #16074 Front Photo

PLAN #041-00059

Starting at

$1,395
Sq Ft 1,550
Beds 3
Baths 2
½ Baths 0
Cars 2
Stories 1
Width 33' 4"
Depth 90' 10"
House Plan House Plan #16038

PLAN #1018-00186

Starting at

$5,200
Sq Ft 6,718
Beds 5
Baths 6
½ Baths 1
Cars 5
Stories 2
Width 91'
Depth 156' 10"
Dark blue Cape Cod front elevation with metal roof, dormers, wrap-around porch, stone base, and 3-car garage. House Plan # 009-00207 Digital Rendering by America's Best House Plans, Inc.
EXCLUSIVE

PLAN #009-00207

Starting at

$1,450
Sq Ft 3,362
Beds 3
Baths 2
½ Baths 1
Cars 3
Stories 2
Width 57'
Depth 65' 9"
House Plan House Plan #13883 Front Elevation

PLAN #4848-00213

Starting at

$1,085
Sq Ft 1,690
Beds 3-4
Baths 2
½ Baths 0
Cars 2
Stories 1
Width 54'
Depth 53'
House Plan House Plan #13471 Front Elevation

PLAN #110-00894

Starting at

$1,850
Sq Ft 4,215
Beds 0
Baths 0
½ Baths 0
Cars 3
Stories 1
Width 80'
Depth 106' 8"
House Plan House Plan #13465 Angled Front Elevation

PLAN #110-00888

Starting at

$1,650
Sq Ft 3,445
Beds 4
Baths 4
½ Baths 1
Cars 3
Stories 1.5
Width 74'
Depth 69'
X
Shop Sign In
Favorites
Cart
Chat