8,874 Results

EDIT SEARCH FILTERS
Clear All FiltersOffice
Sort By:  

8,874 RESULTS

SEARCH FILTERS

    Plan Type
    Square Feet
    Bedrooms
    Bathrooms
    Stories
    Garage (Vehicle Spaces)
    Architectural Styles

    Outdoor Living

    Bedroom Options
    Kitchen & Dining
    Laundry Location
    Additional Rooms

    Garage Type

    Garage Features
    Other Features
    Foundation Type

    Plan Width (FT)
    Plan Depth (FT)
    Plan Height (FT)
    Framing Type
    Media Filters
SEARCHING...



House Plan House Plan #13089 Front Elevation

PLAN #3323-00535

Starting at

$2,400
Sq Ft 9,611
Beds 5
Baths 5
½ Baths 2
Cars 3
Stories 2
Width 106' 2"
Depth 84'



House Plan House Plan #13023 Front Elevation

PLAN #3323-00469

Starting at

$1,950
Sq Ft 4,685
Beds 6
Baths 6
½ Baths 0
Cars 3
Stories 3
Width 80' 8"
Depth 111' 8"
House Plan House Plan #13028 Front Photo

PLAN #3323-00474

Starting at

$2,400
Sq Ft 6,622
Beds 5
Baths 5
½ Baths 3
Cars 3
Stories 2
Width 88' 9"
Depth 88' 5"

House Plan House Plan #12229 Front Elevation

PLAN #341-00301

Starting at

$2,600
Sq Ft 4,350
Beds 4
Baths 3
½ Baths 1
Cars 3
Stories 2
Width 68'
Depth 84'
House Plan House Plan #10106 Front Elevation

PLAN #053-02235

Starting at

$3,073
Sq Ft 7,700
Beds 6
Baths 4
½ Baths 0
Cars 4
Stories 2
Width 93'
Depth 75'

House Plan House Plan #6173 Front Elevation

PLAN #341-00299

Starting at

$4,900
Sq Ft 7,985
Beds 4
Baths 5
½ Baths 1
Cars 5
Stories 2
Width 105'
Depth 105'
House Plan House Plan #3751 Angled Front Elevation

PLAN #348-00147

Starting at

$1,400
Sq Ft 2,401
Beds 3
Baths 2
½ Baths 1
Cars 2
Stories 1
Width 77'
Depth 55' 6"
House Plan House Plan #3664 Front Elevation

PLAN #348-00062

Starting at

$1,300
Sq Ft 1,800
Beds 3
Baths 2
½ Baths 1
Cars 2
Stories 1
Width 78'
Depth 46'
House Plan House Plan #34549 Front Elevation

PLAN #7112-00025

Starting at

$1,245
Sq Ft 2,829
Beds 3-4
Baths 2
½ Baths 1
Cars 0
Stories 2
Width 48'
Depth 55' 10"
House Plan House Plan #34283 Angled Front Elevation

PLAN #4848-00515

Starting at

$1,045
Sq Ft 1,395
Beds 3
Baths 2
½ Baths 0
Cars 0
Stories 1
Width 28'
Depth 58' 6"
White Craftsman, Angled Front Elevation with fireworks, stone siding, timber trusses, lit porch, and floral landscaping. House Plan # 940-01344 Digital Rendering by America's Best House Plans, Inc.

PLAN #940-01344

Starting at

$2,250
Sq Ft 3,517
Beds 4
Baths 3
½ Baths 1
Cars 2
Stories 1
Width 89'
Depth 37' 9"

House Plan House Plan #33923 Front Elevation

PLAN #2464-00181

Starting at

$1,750
Sq Ft 1,758
Beds 2
Baths 2
½ Baths 0
Cars 1
Stories 3
Width 24'
Depth 53'
House Plan House Plan #33879 Front Elevation

PLAN #9480-00003

Starting at

$1,480
Sq Ft 1,877
Beds 3
Baths 2
½ Baths 0
Cars 2
Stories 1
Width 42' 8"
Depth 69' 6"
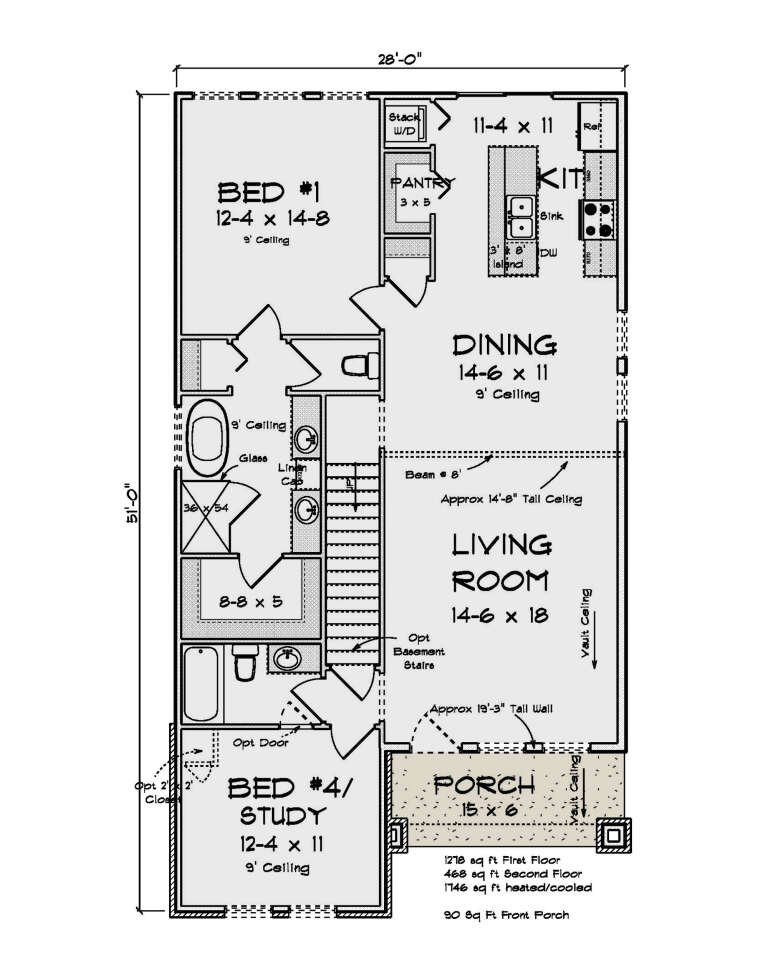
House Plan House Plan #32620 Front Elevation

PLAN #4848-00454

Starting at

$1,085
Sq Ft 1,746
Beds 4
Baths 3
½ Baths 0
Cars 0
Stories 1.5
Width 28'
Depth 51'
House Plan House Plan #32237 Angled Front Elevation

PLAN #098-00479

Starting at

$2,050
Sq Ft 2,233
Beds 4
Baths 3
½ Baths 0
Cars 2
Stories 2
Width 34'
Depth 55' 6"
House Plan House Plan #31796 Front Elevation

PLAN #5631-00261

Starting at

$1,750
Sq Ft 2,516
Beds 3-5
Baths 2
½ Baths 1
Cars 3
Stories 1
Width 60'
Depth 78'
House Plan House Plan #31571 Angled Front Elevation

PLAN #6261-00038

Starting at

$1,395
Sq Ft 2,488
Beds 4-5
Baths 2
½ Baths 1
Cars 0
Stories 2
Width 36'
Depth 34'
House Plan House Plan #31477 Angled Front Elevation

PLAN #6261-00006

Starting at

$1,395
Sq Ft 2,643
Beds 4
Baths 2
½ Baths 1
Cars 2
Stories 2
Width 74' 8"
Depth 50'
X
Shop Sign In
Favorites
Cart
Chat