1,776 Results

EDIT SEARCH FILTERS
Clear All FiltersWalk-In Pantry
Sort By:  

1,776 RESULTS

SEARCH FILTERS

    Plan Type
    Square Feet
    Bedrooms
    Bathrooms
    Stories
    Garage (Vehicle Spaces)
    Architectural Styles

    Outdoor Living

    Bedroom Options
    Kitchen & Dining
    Laundry Location
    Additional Rooms

    Garage Type

    Garage Features
    Other Features
    Foundation Type

    Plan Width (FT)
    Plan Depth (FT)
    Plan Height (FT)
    Framing Type
    Media Filters
SEARCHING...
Gray Barndominium front elevation, metal roof, board-and-batten siding, brick base, wood porch posts. House Plan # 009-00318 Digital Rendering by America's Best House Plans, Inc.
EXCLUSIVE

PLAN #009-00318

Starting at

$1,300
Sq Ft 2,053
Beds 3
Baths 2
½ Baths 0
Cars 3
Stories 1
Width 92'
Depth 62'
House Plan House Plan #32597 Angled Front Elevation

PLAN #041-00384

Starting at

$1,495
Sq Ft 2,500
Beds 4
Baths 3
½ Baths 1
Cars 3
Stories 1
Width 91' 2"
Depth 51' 10"
Angled front view of an olive green Craftsman house, stone accents, timber trusses, glass garage doors, and lush landscape. House Plan # 5032-00497

PLAN #5032-00497

Starting at

$1,250
Sq Ft 2,288
Beds 2-4
Baths 2
½ Baths 1
Cars 3
Stories 1
Width 113' 7"
Depth 65'
Angled front view of a white house in Modern Farmhouse style, black metal roof, wood porch, and lush landscaping. House Plan # 940-01498

PLAN #940-01498

Starting at

$1,750
Sq Ft 2,500
Beds 3-4
Baths 2
½ Baths 1
Cars 2
Stories 1
Width 85' 11"
Depth 75' 3"
House Plan House Plan #24060 Angled Front Elevation

PLAN #9279-00001

Starting at

$845
Sq Ft 1,768
Beds 3
Baths 2
½ Baths 0
Cars 2
Stories 1
Width 73'
Depth 73'
House Plan House Plan #30163 Front Elevation

PLAN #963-00860

Starting at

$1,799
Sq Ft 2,623
Beds 3
Baths 2
½ Baths 1
Cars 2
Stories 1
Width 90' 4"
Depth 66'
House Plan House Plan #32702 Angled Front Elevation at Dusk

PLAN #9401-00125

Starting at

$1,295
Sq Ft 2,093
Beds 3
Baths 2
½ Baths 1
Cars 2-3
Stories 1
Width 79' 2"
Depth 55' 1"
House Plan House Plan #30996 Front Elevation

PLAN #041-00358

Starting at

$1,395
Sq Ft 1,793
Beds 3
Baths 2
½ Baths 1
Cars 2
Stories 1
Width 60' 6"
Depth 53' 10"
Gray Modern Farmhouse front elevation with board-and-batten siding, wood-post porch, and lush landscaping. House Plan # 009-00392 Digital Rendering by America's Best House Plans, Inc.
EXCLUSIVE

PLAN #009-00392

Starting at

$1,250
Sq Ft 1,725
Beds 3
Baths 2
½ Baths 1
Cars 2
Stories 1
Width 70' 4"
Depth 51' 6"
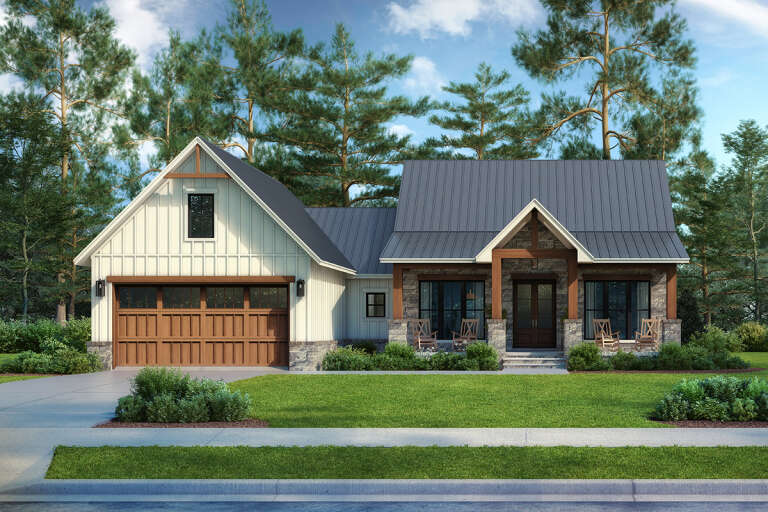
Grey Modern Farmhouse front with vertical siding, stone base, gabled roof, timber porch, and daylight. House Plan # 009-00315 Digital Rendering by America's Best House Plans, Inc.
EXCLUSIVE

PLAN #009-00315

Starting at

$1,250
Sq Ft 1,819
Beds 3
Baths 2
½ Baths 0
Cars 2
Stories 1
Width 59'
Depth 57'
House Plan House Plan #34830 Angled Front Elevation at Dusk

PLAN #4534-00152

Starting at

$1,345
Sq Ft 2,589
Beds 4
Baths 3
½ Baths 0
Cars 3
Stories 2
Width 96' 2"
Depth 64'
Gray Modern Farmhouse front elevation with stone base, timber trusses, covered porch, and gabled roof. House Plan # 009-00409 Digital Rendering by America's Best House Plans, Inc.
EXCLUSIVE

PLAN #009-00409

Starting at

$1,300
Sq Ft 2,240
Beds 3-4
Baths 2
½ Baths 1
Cars 2-3
Stories 1
Width 81'
Depth 64'
House Plan House Plan #33522 Angled Front Elevation at Dusk

PLAN #041-00393

Starting at

$1,395
Sq Ft 1,800
Beds 3
Baths 2
½ Baths 0
Cars 2
Stories 1
Width 90'
Depth 48'
House Plan House Plan #35382 Angled Front Elevation

PLAN #041-00428

Starting at

$1,445
Sq Ft 2,191
Beds 3
Baths 3
½ Baths 1
Cars 2
Stories 1
Width 89' 10"
Depth 49' 4"
House Plan House Plan #35454 Front Elevation at Dusk

PLAN #041-00430

Starting at

$1,495
Sq Ft 2,600
Beds 3-5
Baths 3
½ Baths 1
Cars 3
Stories 1
Width 75' 2"
Depth 69' 4"
House Plan House Plan #35399 Front Elevation at Dusk

PLAN #4195-00086

Starting at

$1,295
Sq Ft 2,070
Beds 3
Baths 3
½ Baths 1
Cars 2
Stories 1
Width 86' 6"
Depth 51' 5"
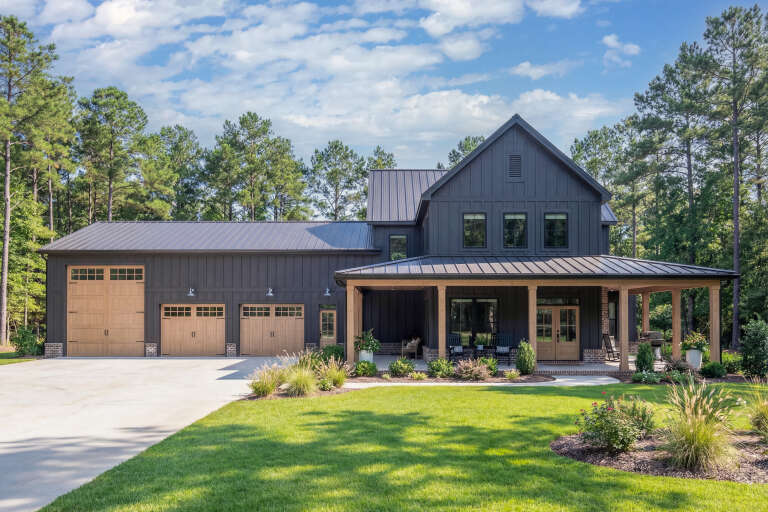
Dark Barndominium front elevation with wood garage doors, porch, and landscaped lawn. House Plan # 009-00351 Digital Rendering by America's Best House Plans, Inc.
EXCLUSIVE

PLAN #009-00351

Starting at

$1,450
Sq Ft 3,086
Beds 4
Baths 3
½ Baths 1
Cars 3
Stories 2
Width 94'
Depth 71'
Angled front view of a white house in Barndominium style, metal roof, brick porch, and wrap-around veranda. House Plan # 041-00460

PLAN #041-00460

Starting at

$1,445
Sq Ft 2,457
Beds 4-5
Baths 3
½ Baths 0
Cars 3
Stories 2
Width 44'
Depth 103'
X
Shop Sign In
Favorites
Cart
Chat