1,776 Results

EDIT SEARCH FILTERS
Clear All FiltersWalk-In Pantry
Sort By:  

1,776 RESULTS

SEARCH FILTERS

    Plan Type
    Square Feet
    Bedrooms
    Bathrooms
    Stories
    Garage (Vehicle Spaces)
    Architectural Styles

    Outdoor Living

    Bedroom Options
    Kitchen & Dining
    Laundry Location
    Additional Rooms

    Garage Type

    Garage Features
    Other Features
    Foundation Type

    Plan Width (FT)
    Plan Depth (FT)
    Plan Height (FT)
    Framing Type
    Media Filters
SEARCHING...
Front view of a white house in Modern Farmhouse style, board-and-batten siding, dormers, metal porch roof, and landscape. House Plan # 1625-00003

PLAN #1625-00003

Starting at

$1,420
Sq Ft 2,664
Beds 4
Baths 3
½ Baths 1
Cars 2
Stories 2
Width 81' 6"
Depth 37' 2"
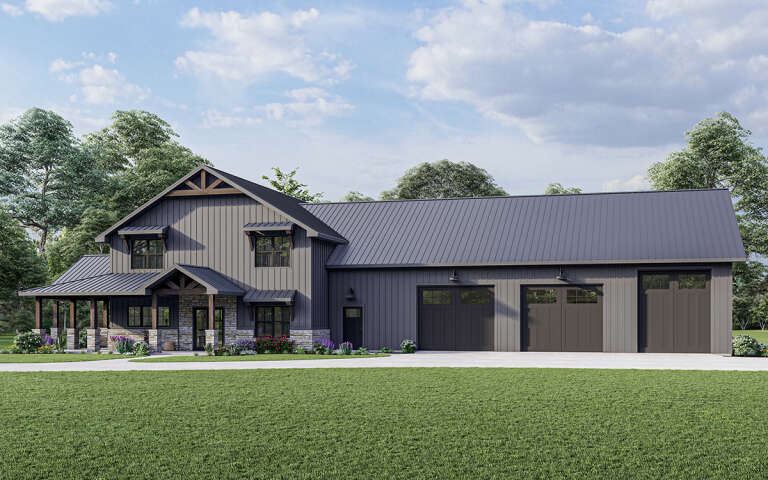
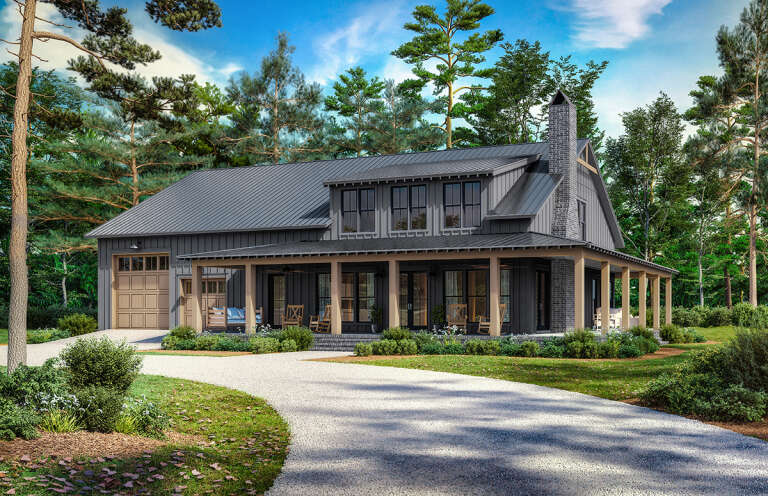
Craftsman front elevation with dark gray board-and-batten, metal roof, timber trusses, and brick porch base. House Plan # 009-00338 Digital Rendering by America's Best House Plans, Inc.
EXCLUSIVE

PLAN #009-00338

Starting at

$1,300
Sq Ft 2,000
Beds 3-4
Baths 2
½ Baths 1
Cars 2-3
Stories 1
Width 61'
Depth 64'
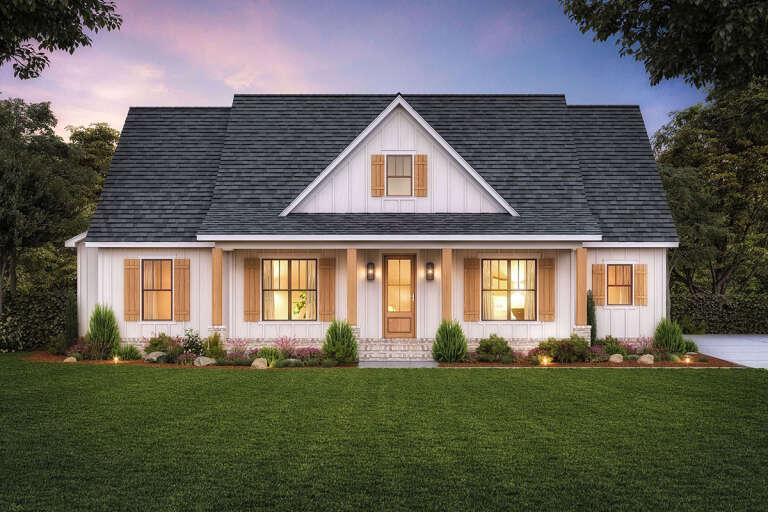
White Modern Farmhouse front elevation with board-and-batten, gabled roof, porch, and landscaping. House Plan # 009-00288 Digital Rendering by America's Best House Plans, Inc.
EXCLUSIVE

PLAN #009-00288

Starting at

$1,250
Sq Ft 1,945
Beds 3-4
Baths 2
½ Baths 0
Cars 2-3
Stories 1
Width 60'
Depth 57'
House Plan House Plan #35136 Front Elevation

PLAN #3125-00035

Starting at

$1,295
Sq Ft 1,716
Beds 3
Baths 2
½ Baths 0
Cars 0
Stories 1
Width 54' 4"
Depth 49' 5"
White Barndominium, Angled Front Elevation, board-and-batten siding, metal roof, stone pillars, timber beams, patio. House Plan # 963-00627 Digital Rendering by America's Best House Plans, Inc.

PLAN #963-00627

Starting at

$1,899
Sq Ft 3,205
Beds 4
Baths 3
½ Baths 1
Cars 3
Stories 2
Width 62'
Depth 86'
House Plan House Plan #30575 Angled Front Elevation

PLAN #8937-00006

Starting at

$1,195
Sq Ft 1,364
Beds 2-3
Baths 2
½ Baths 0
Cars 0
Stories 2
Width 25'
Depth 45' 6"
House Plan House Plan #27288 Front Elevation

PLAN #4534-00079

Starting at

$1,245
Sq Ft 1,880
Beds 4
Baths 2
½ Baths 1
Cars 2
Stories 1
Width 62' 8"
Depth 59' 10"
House Plan House Plan #25882 Angled Front Elevation

PLAN #5032-00119

Starting at

$1,450
Sq Ft 2,765
Beds 3
Baths 2
½ Baths 2
Cars 3
Stories 2
Width 112'
Depth 61'
Black Modern Transitional, Angled Front Elevation, metal siding, stone chimneys, glass garage doors, and native landscape. House Plan # 963-01087 Digital Rendering by America's Best House Plans, Inc.

PLAN #963-01087

Starting at

$1,799
Sq Ft 2,681
Beds 3
Baths 2
½ Baths 1
Cars 4
Stories 1
Width 68'
Depth 100' 4"
House Plan House Plan #34253 Front Elevation

PLAN #4534-00149

Starting at

$1,195
Sq Ft 1,473
Beds 3
Baths 2
½ Baths 0
Cars 2
Stories 1
Width 57' 4"
Depth 55' 4"
Front view of a brown Barndominium house, metal roof, stone accents, timber trusses, and covered porch. House Plan # 009-00534
EXCLUSIVE

PLAN #009-00534

Starting at

$1,400
Sq Ft 2,553
Beds 4
Baths 3
½ Baths 1
Cars 3
Stories 1
Width 114'
Depth 62'
Front view of a black and beige house in Modern Transitional style, brick and board-and-batten siding, gabled roof. House Plan # 009-00533
EXCLUSIVE

PLAN #009-00533

Starting at

$1,300
Sq Ft 2,450
Beds 3-4
Baths 2
½ Baths 1
Cars 2-3
Stories 1
Width 83' 7"
Depth 57' 2"
White Modern Farmhouse, Front Elevation, brick and board-and-batten siding, wood posts, paver driveway, lush landscaping. House Plan # 041-00448 Digital Rendering by America's Best House Plans, Inc.

PLAN #041-00448

Starting at

$1,395
Sq Ft 1,650
Beds 3
Baths 2
½ Baths 0
Cars 2
Stories 1
Width 48'
Depth 56' 6"
House Plan House Plan #29912 Angled Front Elevation

PLAN #041-00341

Starting at

$1,495
Sq Ft 2,782
Beds 4
Baths 3
½ Baths 0
Cars 4
Stories 2
Width 84'
Depth 50'
House Plan House Plan #32976 Angled Front Elevation

PLAN #041-00390

Starting at

$1,645
Sq Ft 3,215
Beds 4-6
Baths 4
½ Baths 1
Cars 3
Stories 1
Width 90'
Depth 72' 4"
Gray Modern Farmhouse front elevation with board-and-batten siding, wood porch posts, and black windows. House Plan # 009-00431 Digital Rendering by America's Best House Plans, Inc.
EXCLUSIVE

PLAN #009-00431

Starting at

$1,250
Sq Ft 1,798
Beds 3-4
Baths 2
½ Baths 1
Cars 2
Stories 1
Width 70' 4"
Depth 54' 6"
Modern Farmhouse front elevation with metal roof, stone and board-and-batten siding, and timber porch. House Plan # 009-00375 Digital Rendering by America's Best House Plans, Inc.
EXCLUSIVE

PLAN #009-00375

Starting at

$1,300
Sq Ft 2,167
Beds 3
Baths 2
½ Baths 1
Cars 2-3
Stories 1
Width 80'
Depth 59'
Beige French Country, Front Elevation with stone accents, wood garage, arched entry, dark fixtures, and manicured lawn. House Plan # 963-00468 Digital Rendering by America's Best House Plans, Inc.

PLAN #963-00468

Starting at

$1,499
Sq Ft 1,958
Beds 3
Baths 2
½ Baths 0
Cars 2
Stories 1
Width 60'
Depth 69'
X
Shop Sign In
Favorites
Cart
Chat