1,776 Results

EDIT SEARCH FILTERS
Clear All FiltersWalk-In Pantry
Sort By:  

1,776 RESULTS

SEARCH FILTERS

    Plan Type
    Square Feet
    Bedrooms
    Bathrooms
    Stories
    Garage (Vehicle Spaces)
    Architectural Styles

    Outdoor Living

    Bedroom Options
    Kitchen & Dining
    Laundry Location
    Additional Rooms

    Garage Type

    Garage Features
    Other Features
    Foundation Type

    Plan Width (FT)
    Plan Depth (FT)
    Plan Height (FT)
    Framing Type
    Media Filters
SEARCHING...
House Plan House Plan #35365 Front Elevation

PLAN #9401-00137

Starting at

$1,545
Sq Ft 2,690
Beds 4-5
Baths 3
½ Baths 1
Cars 2-3
Stories 1
Width 79' 10"
Depth 62' 2"
House Plan House Plan #29296 Front Elevation
EXCLUSIVE

PLAN #4534-00101

Starting at

$1,295
Sq Ft 2,438
Beds 4
Baths 2
½ Baths 1
Cars 3
Stories 1
Width 73' 10"
Depth 87' 1"
House Plan House Plan #29721 Angled Front Elevation

PLAN #4534-00106

Starting at

$1,345
Sq Ft 2,768
Beds 4
Baths 3
½ Baths 1
Cars 2
Stories 1
Width 66' 10"
Depth 91' 4"
Front view of a white house in Modern Farmhouse style, board-and-batten siding, stone base, metal roof, and front porch. House Plan # 940-01499

PLAN #940-01499

Starting at

$1,550
Sq Ft 2,593
Beds 3
Baths 3
½ Baths 1
Cars 2-3
Stories 1
Width 66' 6"
Depth 74' 3"
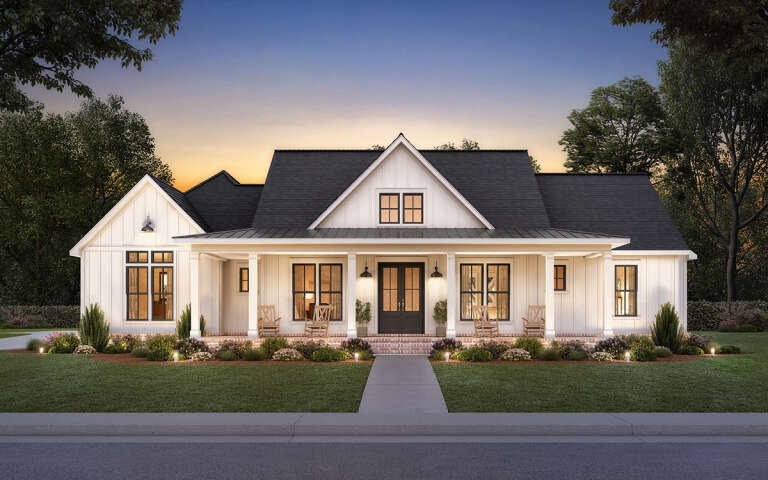
Front view of a white house in Modern Farmhouse style, board-and-batten siding, stone base, dark roof, and lit porch. House Plan # 3571-00047

PLAN #3571-00047

Starting at

$1,349
Sq Ft 2,668
Beds 4
Baths 2
½ Baths 0
Cars 3
Stories 1
Width 81' 5"
Depth 65' 7"
House Plan House Plan #35508 Angled Front Elevation

PLAN #8318-00467

Starting at

$1,350
Sq Ft 1,859
Beds 3
Baths 3
½ Baths 0
Cars 2-3
Stories 1
Width 66' 6"
Depth 54' 2"
House Plan House Plan #24291 Angled Front Elevation at Dusk

PLAN #9401-00108

Starting at

$1,295
Sq Ft 1,988
Beds 3-4
Baths 2
½ Baths 1
Cars 2-3
Stories 1
Width 80' 3"
Depth 56' 3"
House Plan House Plan #28627 Angled Front Elevation at Dusk

PLAN #3571-00024

Starting at

$1,544
Sq Ft 4,090
Beds 4
Baths 4
½ Baths 2
Cars 3
Stories 1
Width 98'
Depth 81' 10"
White Modern Farmhouse front elevation with board-and-batten siding, wood porch posts, and black windows. House Plan # 009-00397 Digital Rendering by America's Best House Plans, Inc.
EXCLUSIVE

PLAN #009-00397

Starting at

$1,200
Sq Ft 1,487
Beds 3
Baths 2
½ Baths 0
Cars 2
Stories 1
Width 57'
Depth 60' 6"
House Plan House Plan #26341 Front Elevation

PLAN #4534-00070

Starting at

$1,295
Sq Ft 2,326
Beds 4
Baths 2
½ Baths 1
Cars 2
Stories 1.5
Width 72' 10"
Depth 69' 6"
House Plan House Plan #32168 Angled Front Elevation

PLAN #940-01218

Starting at

$2,050
Sq Ft 1,841
Beds 3
Baths 2
½ Baths 1
Cars 2
Stories 1.5
Width 85' 9"
Depth 30'
House Plan House Plan #32114 Angled Rear Elevation

PLAN #5032-00319

Starting at

$1,050
Sq Ft 1,160
Beds 2-3
Baths 2
½ Baths 0
Cars 0
Stories 1
Width 40'
Depth 43'
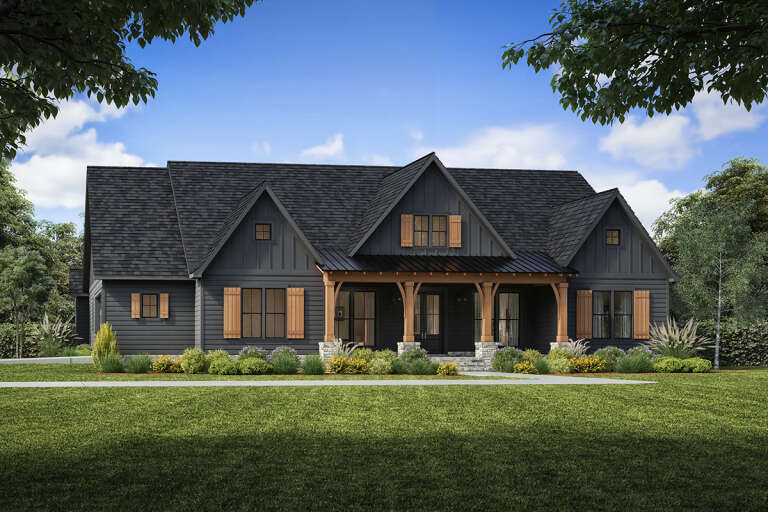
Grey Barndominium, Front Elevation, board-and-batten siding, stone veneer, metal roof, wood accents, and lush lawn. House Plan # 009-00531 Digital Rendering by America's Best House Plans, Inc.
EXCLUSIVE

PLAN #009-00531

Starting at

$1,250
Sq Ft 1,984
Beds 3
Baths 2
½ Baths 1
Cars 3
Stories 1
Width 104'
Depth 53'
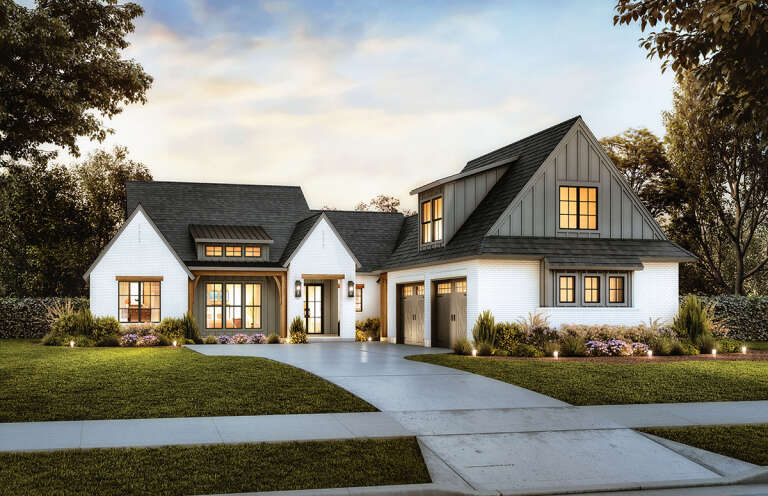
White and Charcoal, Front Elevation at dusk, board-and-batten siding, timber porch, stone base, lit path, lush garden. House Plan # 8372-00007 Digital Rendering by America's Best House Plans, Inc.

PLAN #8372-00007

Starting at

$1,250
Sq Ft 1,932
Beds 4
Baths 2
½ Baths 0
Cars 2
Stories 1
Width 74'
Depth 62' 3"
White Craftsman, Front Elevation with board-and-batten siding, stone base, dark roof, lit windows, and lush landscaping. House Plan # 1958-00080 Digital Rendering by America's Best House Plans, Inc.

PLAN #1958-00080

Starting at

$1,395
Sq Ft 2,819
Beds 3-4
Baths 2
½ Baths 1
Cars 3
Stories 1
Width 76' 8"
Depth 80' 2"
White Traditional Front Elevation, brick siding, wood shutters, lit porch, sunset sky, lush landscaping, lit pathway. House Plan # 9279-00075 Digital Rendering by America's Best House Plans, Inc.

PLAN #9279-00075

Starting at

$845
Sq Ft 1,644
Beds 2
Baths 2
½ Baths 1
Cars 2
Stories 1
Width 75' 10"
Depth 44' 5"
Barndominium front elevation with metal roof, wood porch, and black garage doors. House Plan # 009-00473 Digital Rendering by America's Best House Plans, Inc.
EXCLUSIVE

PLAN #009-00473

Starting at

$1,200
Sq Ft 1,495
Beds 2
Baths 2
½ Baths 0
Cars 3
Stories 1
Width 88' 10"
Depth 57' 8"
House Plan House Plan #32989 Front Elevation

PLAN #4534-00141

Starting at

$1,245
Sq Ft 1,673
Beds 3-4
Baths 2
½ Baths 1
Cars 2-3
Stories 1
Width 59' 4"
Depth 53' 11"
X
Shop Sign In
Favorites
Cart
Chat