1,776 Results

EDIT SEARCH FILTERS
Clear All FiltersWalk-In Pantry
Sort By:  

1,776 RESULTS

SEARCH FILTERS

    Plan Type
    Square Feet
    Bedrooms
    Bathrooms
    Stories
    Garage (Vehicle Spaces)
    Architectural Styles

    Outdoor Living

    Bedroom Options
    Kitchen & Dining
    Laundry Location
    Additional Rooms

    Garage Type

    Garage Features
    Other Features
    Foundation Type

    Plan Width (FT)
    Plan Depth (FT)
    Plan Height (FT)
    Framing Type
    Media Filters
SEARCHING...
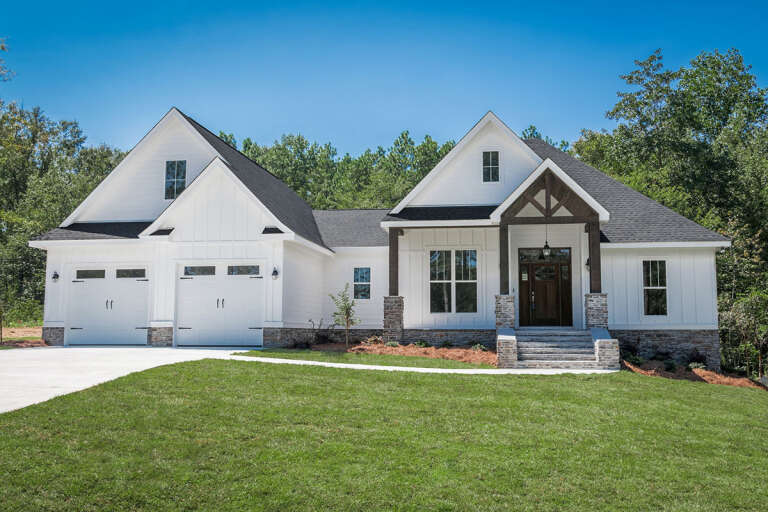
House Plan House Plan #31227 Front Elevation
EXCLUSIVE

PLAN #7174-00026

Starting at

$1,295
Sq Ft 1,998
Beds 3
Baths 2
½ Baths 0
Cars 0-2
Stories 1
Width 55' 6"
Depth 56'
House Plan House Plan #24493 Front Elevation at Dusk

PLAN #4534-00029

Starting at

$1,245
Sq Ft 1,954
Beds 3
Baths 2
½ Baths 1
Cars 2
Stories 1
Width 85'
Depth 51' 3"
Brown and white Modern Farmhouse, Front Elevation, wood and board-and-batten siding, stone chimney, gravel path, garden. House Plan # 963-00563 Digital Rendering by America's Best House Plans, Inc.

PLAN #963-00563

Starting at

$1,499
Sq Ft 1,856
Beds 2
Baths 2
½ Baths 0
Cars 2
Stories 1
Width 64'
Depth 82'
House Plan House Plan #33358 Front Elevation at Dusk

PLAN #9401-00130

Starting at

$1,295
Sq Ft 2,385
Beds 4
Baths 3
½ Baths 1
Cars 2-3
Stories 1
Width 85' 7"
Depth 53' 9"
House Plan House Plan #30198 Angled Front Elevation

PLAN #2464-00120

Starting at

$1,750
Sq Ft 2,343
Beds 4
Baths 2
½ Baths 1
Cars 2
Stories 2
Width 55' 6"
Depth 54'
House Plan House Plan #26138 Angled Front Elevation

PLAN #5032-00136

Starting at

$1,450
Sq Ft 2,765
Beds 3
Baths 2
½ Baths 2
Cars 3
Stories 2
Width 88'
Depth 61'
House Plan House Plan #34424 Front Elevation

PLAN #4534-00150

Starting at

$1,345
Sq Ft 2,648
Beds 3
Baths 3
½ Baths 1
Cars 2
Stories 1
Width 75' 2"
Depth 63' 5"
House Plan House Plan #27522 Front Elevation

PLAN #041-00291

Starting at

$1,495
Sq Ft 2,703
Beds 4
Baths 3
½ Baths 1
Cars 0
Stories 2
Width 46'
Depth 68'
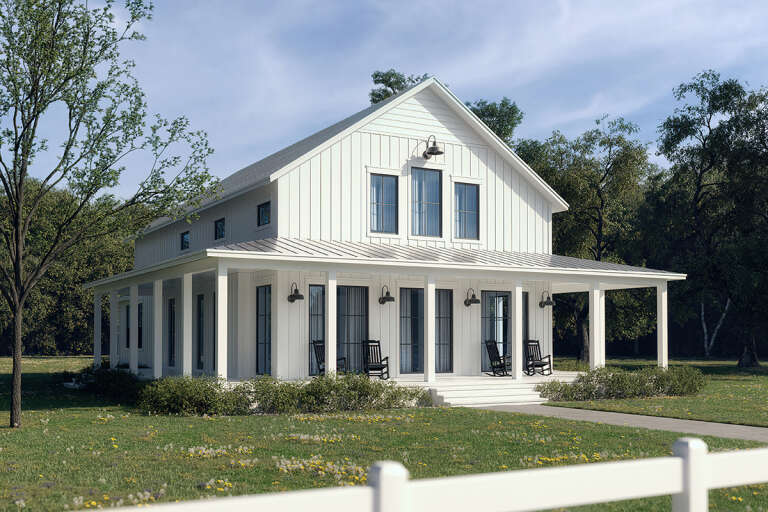
White Modern Farmhouse, Front Elevation, vertical siding, timber porch, brown shutters, lush landscaping, green lawn. House Plan # 2473-00017 Digital Rendering by America's Best House Plans, Inc.

PLAN #2473-00017

Starting at

$1,245
Sq Ft 2,120
Beds 3
Baths 2
½ Baths 1
Cars 2
Stories 1
Width 69' 9"
Depth 61' 3"
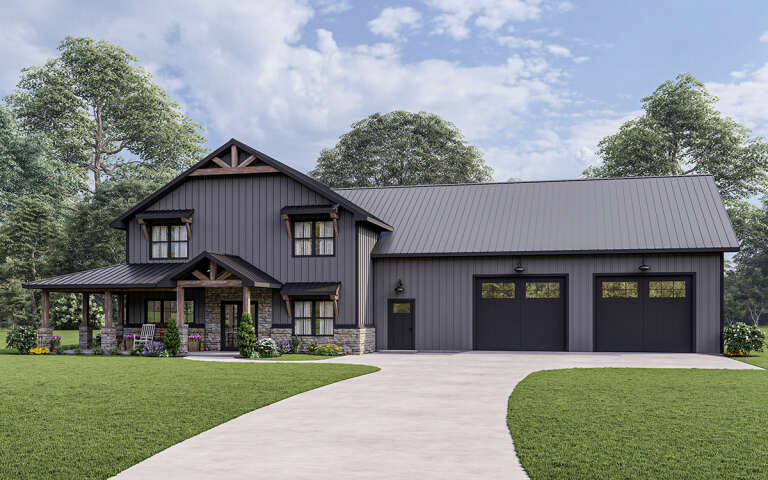
Grey Barndominium, Angled Front Elevation, metal siding, wood accents, carriage garage doors, and lush green lawn. House Plan # 3822-00026 Digital Rendering by America's Best House Plans, Inc.

PLAN #3822-00026

Starting at

$1,699
Sq Ft 2,552
Beds 3
Baths 3
½ Baths 1
Cars 3
Stories 1
Width 120'
Depth 76' 6"
House Plan House Plan #31031 Front Elevation

PLAN #4534-00112

Starting at

$1,295
Sq Ft 2,315
Beds 3
Baths 2
½ Baths 1
Cars 2
Stories 1
Width 72' 1"
Depth 72' 9"
House Plan House Plan #18436 Front Elevation

PLAN #041-00161

Starting at

$1,445
Sq Ft 2,073
Beds 3
Baths 2
½ Baths 0
Cars 2-3
Stories 1
Width 66' 6"
Depth 54'
House Plan House Plan #32692 Front Elevation

PLAN #6779-00005

Starting at

$945
Sq Ft 1,666
Beds 3
Baths 2
½ Baths 1
Cars 2
Stories 2
Width 31' 5"
Depth 43' 1"
Grey Modern Transitional, Front Elevation, brick and vertical siding, wall sconces, lush landscaping, and stone walkway. House Plan # 963-01332 Digital Rendering by America's Best House Plans, Inc.

PLAN #963-01332

Starting at

$1,699
Sq Ft 2,537
Beds 3-4
Baths 3
½ Baths 1
Cars 3
Stories 2
Width 85'
Depth 40' 8"
Modern Farmhouse front elevation with white siding, wood porch columns, and gabled roof. House Plan # 009-00489 Digital Rendering by America's Best House Plans, Inc.
EXCLUSIVE

PLAN #009-00489

Starting at

$1,350
Sq Ft 2,827
Beds 4-5
Baths 3
½ Baths 1
Cars 2-3
Stories 2
Width 80'
Depth 53'
House Plan House Plan #35797 Front Elevation

PLAN #2699-00063

Starting at

$1,195
Sq Ft 988
Beds 2
Baths 2
½ Baths 0
Cars 0
Stories 1
Width 38'
Depth 32'
White European, Front Elevation, painted brick, arched wooden front door, dark window frames, landscaping, stone walkway. House Plan # 963-01329 Digital Rendering by America's Best House Plans, Inc.

PLAN #963-01329

Starting at

$2,199
Sq Ft 4,233
Beds 5
Baths 4
½ Baths 1
Cars 3
Stories 2
Width 73' 8"
Depth 73' 4"
Blue Modern Farmhouse, Angled Front Elevation, board-and-batten siding, metal roof, wood porch posts, lush landscaping. House Plan # 3822-00009 Digital Rendering by America's Best House Plans, Inc.

PLAN #3822-00009

Starting at

$1,499
Sq Ft 2,000
Beds 3
Baths 2
½ Baths 0
Cars 0
Stories 1
Width 50'
Depth 50'
X
Shop Sign In
Favorites
Cart
Chat