1,776 Results

EDIT SEARCH FILTERS
Clear All FiltersWalk-In Pantry
Sort By:  

1,776 RESULTS

SEARCH FILTERS

    Plan Type
    Square Feet
    Bedrooms
    Bathrooms
    Stories
    Garage (Vehicle Spaces)
    Architectural Styles

    Outdoor Living

    Bedroom Options
    Kitchen & Dining
    Laundry Location
    Additional Rooms

    Garage Type

    Garage Features
    Other Features
    Foundation Type

    Plan Width (FT)
    Plan Depth (FT)
    Plan Height (FT)
    Framing Type
    Media Filters
SEARCHING...
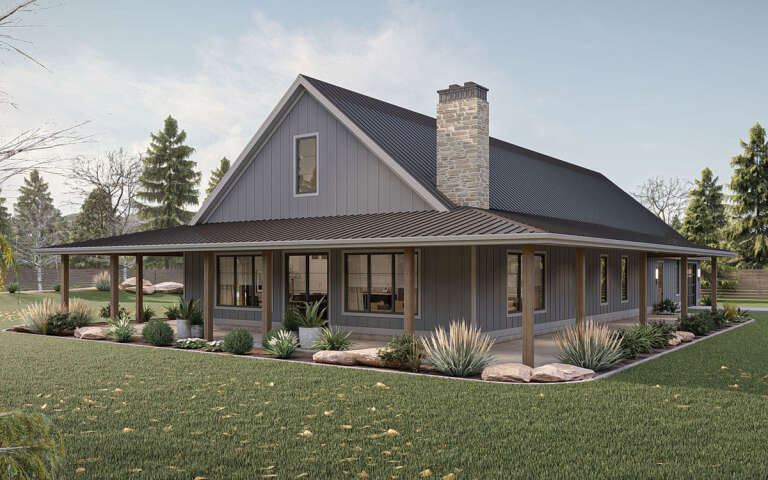
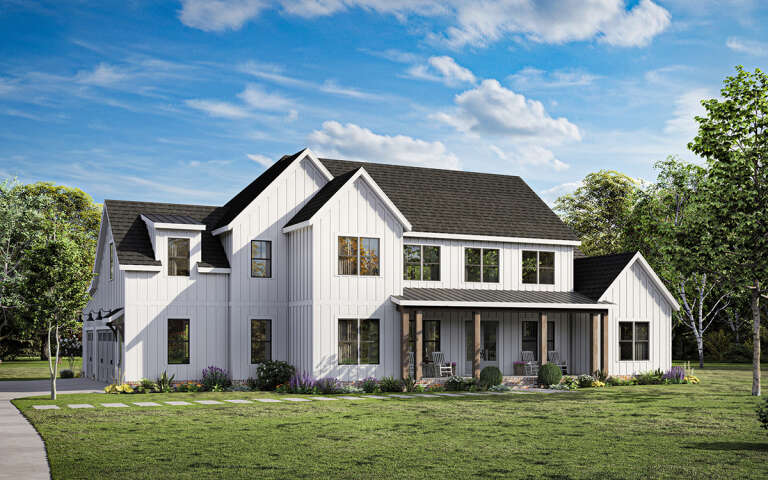
House Plan House Plan #25880 Angled Front Elevation

PLAN #5032-00117

Starting at

$1,250
Sq Ft 2,456
Beds 3
Baths 2
½ Baths 1
Cars 2
Stories 2
Width 78'
Depth 48'
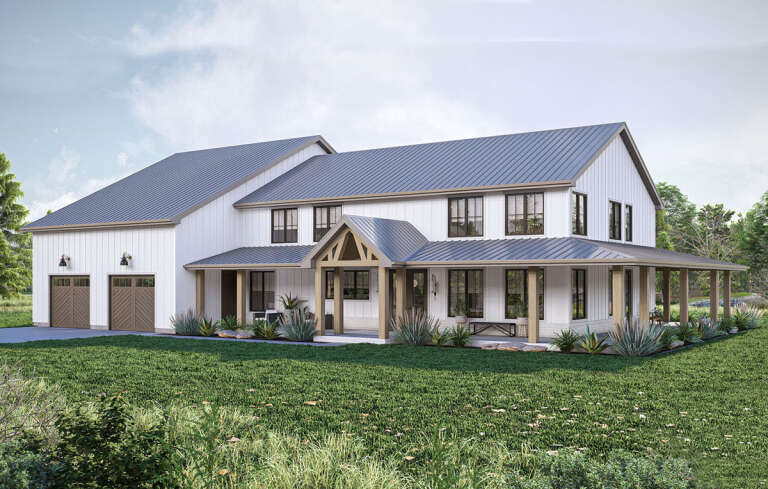
White Modern Farmhouse, Angled Front Elevation, board-and-batten siding, dark metal roof, timber trusses, wood front door. House Plan # 3822-00033 Digital Rendering by America's Best House Plans, Inc.

PLAN #3822-00033

Starting at

$1,499
Sq Ft 1,813
Beds 3
Baths 2
½ Baths 0
Cars 0
Stories 1
Width 50'
Depth 54'
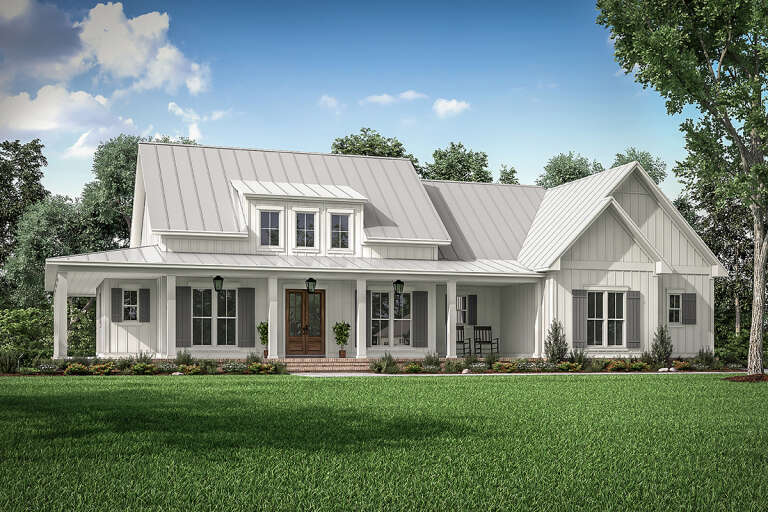
White Modern Farmhouse, Angled Front Elevation, board-and-batten siding, stone base, timber porch, metal roof, greenery. House Plan # 3822-00032 Digital Rendering by America's Best House Plans, Inc.

PLAN #3822-00032

Starting at

$1,499
Sq Ft 2,000
Beds 3
Baths 2
½ Baths 1
Cars 0
Stories 1
Width 50'
Depth 58' 6"
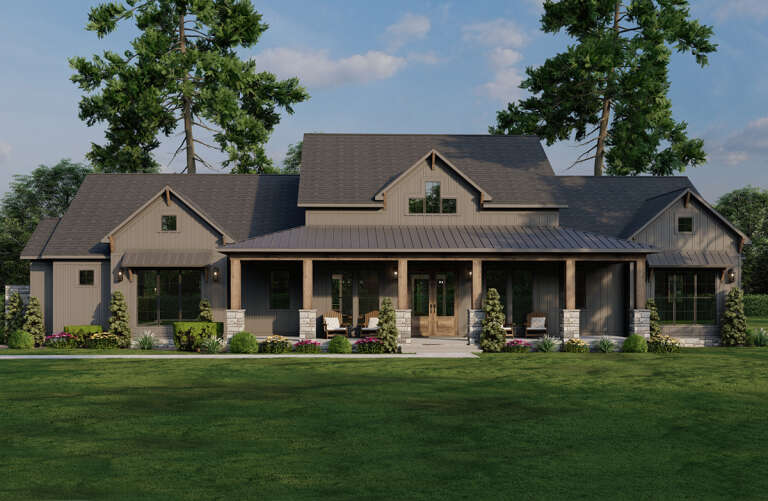
Beige Craftsman, Front Elevation, stone base, wood garage doors, pond, lit wall sconces, lush lawn, and sunset sky. House Plan # 4440-00025 Digital Rendering by America's Best House Plans, Inc.
EXCLUSIVE

PLAN #4440-00025

Starting at

$1,365
Sq Ft 3,260
Beds 4
Baths 3
½ Baths 1
Cars 3
Stories 1
Width 96' 10"
Depth 63' 4"
House Plan House Plan #34733 Front Elevation

PLAN #940-01394

Starting at

$1,350
Sq Ft 2,046
Beds 3
Baths 2
½ Baths 1
Cars 0-2
Stories 1
Width 62'
Depth 51'
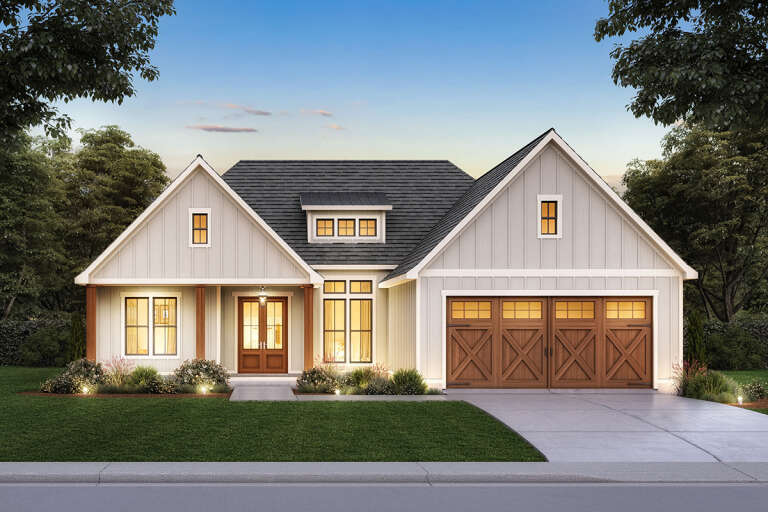
House Plan House Plan #33557 Front Elevation at Dusk

PLAN #7516-00091

Starting at

$1,440
Sq Ft 1,800
Beds 3
Baths 2
½ Baths 0
Cars 2
Stories 1
Width 69' 10"
Depth 52' 1"
White Modern Farmhouse front with board-and-batten siding, stone accents, gabled roof, porch, and wood garage doors. House Plan # 009-00402 Digital Rendering by America's Best House Plans, Inc.
EXCLUSIVE

PLAN #009-00402

Starting at

$1,200
Sq Ft 1,180
Beds 2
Baths 2
½ Baths 0
Cars 2
Stories 1
Width 70'
Depth 49'
White Modern Farmhouse front elevation with board-and-batten siding, gabled roof, porch, and black windows. House Plan # 009-00446 Digital Rendering by America's Best House Plans, Inc.
EXCLUSIVE

PLAN #009-00446

Starting at

$1,300
Sq Ft 2,080
Beds 3
Baths 2
½ Baths 1
Cars 2-3
Stories 1
Width 70'
Depth 62'
House Plan House Plan #29930 Angled Front Elevation

PLAN #963-00853

Starting at

$1,599
Sq Ft 2,191
Beds 3
Baths 2
½ Baths 0
Cars 3
Stories 1
Width 60'
Depth 100'
House Plan House Plan #30851 Angled Front Elevation

PLAN #963-00937

Starting at

$1,899
Sq Ft 3,292
Beds 4
Baths 2
½ Baths 1
Cars 2
Stories 2
Width 92' 8"
Depth 72' 4"
House Plan House Plan #24473 Front Elevation

PLAN #041-00223

Starting at

$1,445
Sq Ft 2,395
Beds 3
Baths 2
½ Baths 1
Cars 2
Stories 1
Width 81' 4"
Depth 67' 8"
House Plan House Plan #30553 Front Elevation

PLAN #8318-00383

Starting at

$1,550
Sq Ft 2,564
Beds 3
Baths 3
½ Baths 1
Cars 3
Stories 1
Width 89' 5"
Depth 83' 6"
White Modern Farmhouse front elevation with board-and-batten siding, gabled roof, porch, and black windows. House Plan # 009-00335 Digital Rendering by America's Best House Plans, Inc.
EXCLUSIVE

PLAN #009-00335

Starting at

$1,550
Sq Ft 3,591
Beds 5
Baths 4
½ Baths 1
Cars 3
Stories 2
Width 86' 6"
Depth 54' 9"
House Plan House Plan #34763 Front Elevation at Dusk

PLAN #041-00416

Starting at

$1,395
Sq Ft 1,880
Beds 4
Baths 2
½ Baths 0
Cars 2
Stories 1
Width 59' 8"
Depth 58'
Brown Craftsman, Front Elevation with wood siding, stone base, metal roof accents, dark garage, and lush lakefront lawn. House Plan # 4440-00022 Digital Rendering by America's Best House Plans, Inc.
EXCLUSIVE

PLAN #4440-00022

Starting at

$1,495
Sq Ft 2,364
Beds 4
Baths 3
½ Baths 0
Cars 2
Stories 1.5
Width 47' 8"
Depth 58' 8"
White Modern Farmhouse, Angled Front Elevation, board-and-batten siding, wood gables, concrete driveway, lush landscaping. House Plan # 3532-00002 Digital Rendering by America's Best House Plans, Inc.
EXCLUSIVE

PLAN #3532-00002

Starting at

$1,350
Sq Ft 2,100
Beds 3
Baths 2
½ Baths 1
Cars 2
Stories 1
Width 67' 2"
Depth 54' 2"
House Plan House Plan #26708 Front Elevation

PLAN #4534-00073

Starting at

$1,245
Sq Ft 1,941
Beds 3
Baths 2
½ Baths 0
Cars 2
Stories 1
Width 54'
Depth 69' 8"
House Plan House Plan #33778 Front Elevation at Dusk

PLAN #4534-00143

Starting at

$1,245
Sq Ft 1,550
Beds 3
Baths 2
½ Baths 0
Cars 2
Stories 1
Width 48' 10"
Depth 63' 6"
X
Shop Sign In
Favorites
Cart
Chat