1,776 Results

EDIT SEARCH FILTERS
Clear All FiltersWalk-In Pantry
Sort By:  

1,776 RESULTS

SEARCH FILTERS

    Plan Type
    Square Feet
    Bedrooms
    Bathrooms
    Stories
    Garage (Vehicle Spaces)
    Architectural Styles

    Outdoor Living

    Bedroom Options
    Kitchen & Dining
    Laundry Location
    Additional Rooms

    Garage Type

    Garage Features
    Other Features
    Foundation Type

    Plan Width (FT)
    Plan Depth (FT)
    Plan Height (FT)
    Framing Type
    Media Filters
SEARCHING...
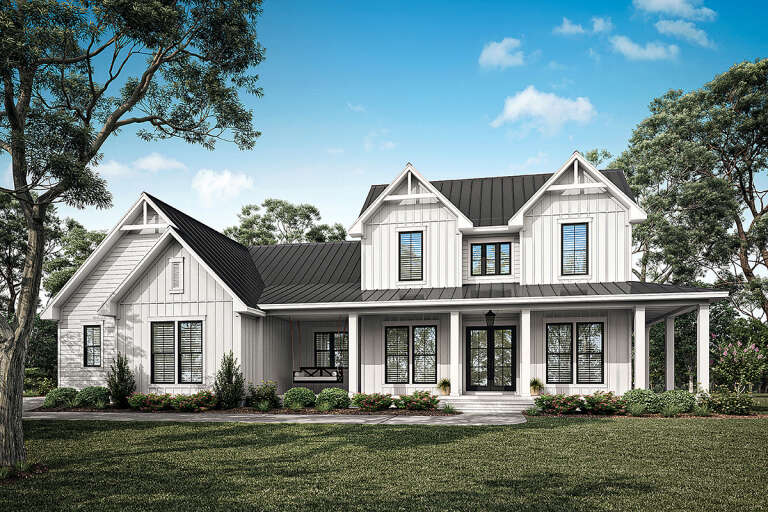
White Modern Farmhouse front elevation with metal roof, board-and-batten siding, wooden porch posts, and rocking chairs. House Plan # 009-00515 Digital Rendering by America's Best House Plans, Inc.
EXCLUSIVE

PLAN #009-00515

Starting at

$1,250
Sq Ft 1,694
Beds 3
Baths 2
½ Baths 0
Cars 0
Stories 1
Width 52'
Depth 50' 6"
White Modern Farmhouse, Front Elevation, board-and-batten siding, stone base, metal roof, timber trusses, landscaping. House Plan # 009-00513 Digital Rendering by America's Best House Plans, Inc.
EXCLUSIVE

PLAN #009-00513

Starting at

$1,350
Sq Ft 2,827
Beds 4
Baths 3
½ Baths 1
Cars 2-3
Stories 1
Width 87' 10"
Depth 79' 6"
Modern Transitional front elevation with white brick, black vertical siding, gabled roof, and wood porch. House Plan # 009-00507 Digital Rendering by America's Best House Plans, Inc.
EXCLUSIVE

PLAN #009-00507

Starting at

$1,300
Sq Ft 2,456
Beds 4-5
Baths 3
½ Baths 1
Cars 2-3
Stories 1
Width 70'
Depth 71'
House Plan House Plan #34986 Front Elevation

PLAN #4534-00153

Starting at

$1,195
Sq Ft 1,482
Beds 3
Baths 2
½ Baths 1
Cars 2-3
Stories 1
Width 57' 4"
Depth 52' 9"
Front view of a white house in Modern Farmhouse style, board-and-batten siding, dark wood garage, and gabled roof. House Plan # 6102-00014
EXCLUSIVE

PLAN #6102-00014

Starting at

$2,000
Sq Ft 4,398
Beds 5
Baths 5
½ Baths 0
Cars 2
Stories 2
Width 66'
Depth 62'
Barndominium front elevation at dusk with warm interior glow, timber porch, and black metal roof. House Plan # 009-00437 Digital Rendering by America's Best House Plans, Inc.
EXCLUSIVE

PLAN #009-00437

Starting at

$1,300
Sq Ft 2,390
Beds 3
Baths 2
½ Baths 1
Cars 3
Stories 1
Width 116'
Depth 61' 6"
Light gray Modern Farmhouse front elevation with board-and-batten siding, metal roof, wood porch posts, black windows. House Plan # 009-00348 Digital Rendering by America's Best House Plans, Inc.
EXCLUSIVE

PLAN #009-00348

Starting at

$1,300
Sq Ft 2,149
Beds 3
Baths 2
½ Baths 1
Cars 2-3
Stories 1
Width 76'
Depth 62'
House Plan House Plan #29918 Angled Front Elevation

PLAN #041-00342

Starting at

$1,445
Sq Ft 2,392
Beds 4
Baths 3
½ Baths 1
Cars 2
Stories 2
Width 72' 8"
Depth 59'
White Modern Farmhouse front elevation with metal roof, timber-framed porch, and stone base. House Plan # 009-00445 Digital Rendering by America's Best House Plans, Inc.
EXCLUSIVE

PLAN #009-00445

Starting at

$1,250
Sq Ft 1,795
Beds 3-4
Baths 2
½ Baths 0
Cars 2-3
Stories 1
Width 83'
Depth 55' 6"
House Plan House Plan #24537 Front Elevation at Dusk

PLAN #4534-00030

Starting at

$1,445
Sq Ft 3,170
Beds 4
Baths 3
½ Baths 0
Cars 3
Stories 1
Width 86' 1"
Depth 88' 7"
White Barndominium front with board-and-batten siding, metal roof, timber porch accents, and 3-car garage. House Plan # 009-00441 Digital Rendering by America's Best House Plans, Inc.
EXCLUSIVE

PLAN #009-00441

Starting at

$1,300
Sq Ft 2,308
Beds 3
Baths 2
½ Baths 1
Cars 3
Stories 1
Width 116'
Depth 61' 6"
House Plan House Plan #32749 Angled Front Elevation

PLAN #940-01279

Starting at

$1,350
Sq Ft 2,137
Beds 4
Baths 3
½ Baths 0
Cars 3
Stories 1
Width 32'
Depth 103' 5"
House Plan House Plan #29435 Angled Front Elevation

PLAN #5032-00252

Starting at

$1,250
Sq Ft 1,881
Beds 2-4
Baths 2
½ Baths 0
Cars 3
Stories 1
Width 67' 9"
Depth 66' 4"
House Plan House Plan #34639 Front Elevation

PLAN #7112-00036

Starting at

$1,245
Sq Ft 2,898
Beds 4
Baths 3
½ Baths 1
Cars 2
Stories 2
Width 85'
Depth 47' 6"
House Plan House Plan #27877 Angled Front Elevation

PLAN #4534-00085

Starting at

$1,445
Sq Ft 3,340
Beds 3-4
Baths 4
½ Baths 1
Cars 4
Stories 1
Width 120' 8"
Depth 94' 5"
House Plan House Plan #32670 Angled Front Elevation

PLAN #5032-00333

Starting at

$1,250
Sq Ft 1,633
Beds 3
Baths 2
½ Baths 0
Cars 4
Stories 1
Width 85'
Depth 50'
Angled front view of a red Modern Farmhouse, black metal roof, wrap-around porch, and detached black garage. House Plan # 3822-00052

PLAN #3822-00052

Starting at

$1,299
Sq Ft 1,351
Beds 2
Baths 3
½ Baths 0
Cars 1
Stories 1
Width 55'
Depth 33' 8"
White Barndominium, Front Elevation with black metal roof, brick base, wood accents, garage doors, and lush landscaping. House Plan # 3822-00021 Digital Rendering by America's Best House Plans, Inc.

PLAN #3822-00021

Starting at

$1,399
Sq Ft 1,581
Beds 2
Baths 2
½ Baths 0
Cars 3
Stories 1
Width 93'
Depth 51'
X
Shop Sign In
Favorites
Cart
Chat