1,776 Results

EDIT SEARCH FILTERS
Clear All FiltersWalk-In Pantry
Sort By:  

1,776 RESULTS

SEARCH FILTERS

    Plan Type
    Square Feet
    Bedrooms
    Bathrooms
    Stories
    Garage (Vehicle Spaces)
    Architectural Styles

    Outdoor Living

    Bedroom Options
    Kitchen & Dining
    Laundry Location
    Additional Rooms

    Garage Type

    Garage Features
    Other Features
    Foundation Type

    Plan Width (FT)
    Plan Depth (FT)
    Plan Height (FT)
    Framing Type
    Media Filters
SEARCHING...
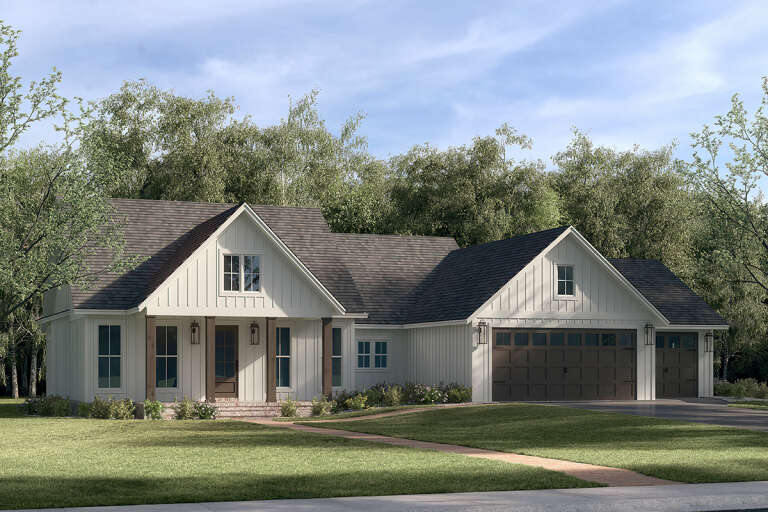
House Plan House Plan #28351 Angled Front Elevation

PLAN #041-00318

Starting at

$1,395
Sq Ft 1,797
Beds 3
Baths 2
½ Baths 1
Cars 3
Stories 1
Width 76' 6"
Depth 54' 10"
White Modern Farmhouse, board-and-batten siding, dark roof, wooden front door, porch chairs, and lush green landscaping. House Plan # 041-00351 Digital Rendering by America's Best House Plans, Inc.

PLAN #041-00351

Starting at

$1,445
Sq Ft 2,278
Beds 4
Baths 3
½ Baths 0
Cars 3
Stories 1
Width 71' 8"
Depth 65' 4"
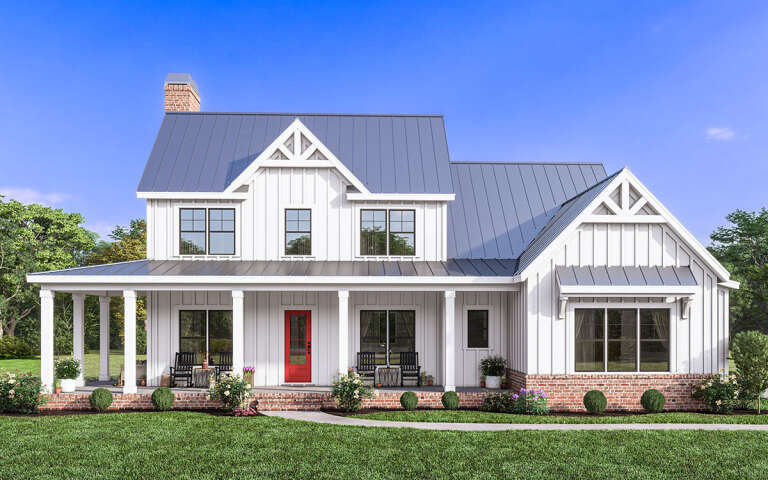
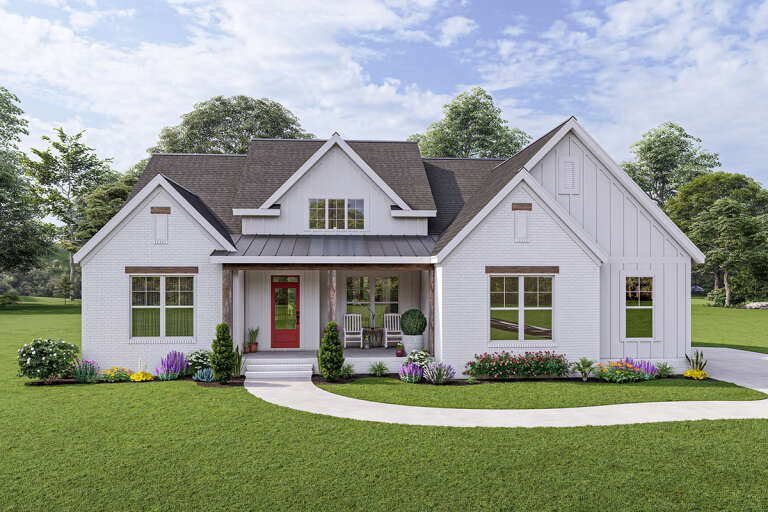
White Modern Farmhouse front elevation with metal roof, brick base, red door, and covered porch. House Plan # 009-00367 Digital Rendering by America's Best House Plans, Inc.
EXCLUSIVE

PLAN #009-00367

Starting at

$1,350
Sq Ft 2,876
Beds 4
Baths 3
½ Baths 1
Cars 2-3
Stories 2
Width 72'
Depth 62' 7"
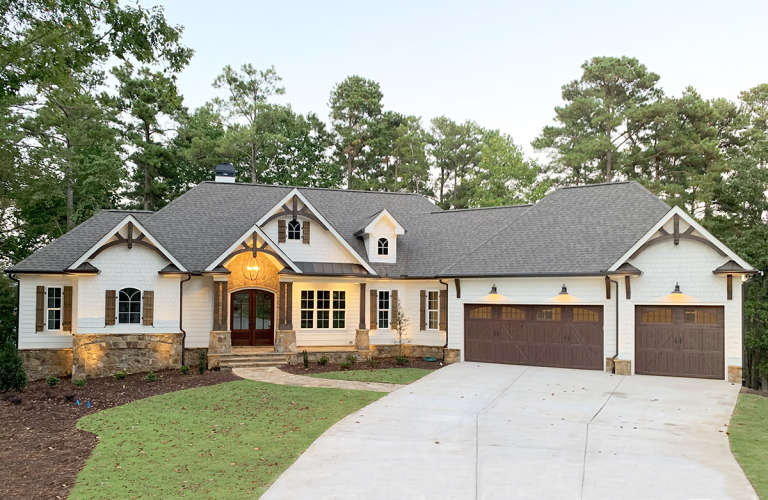
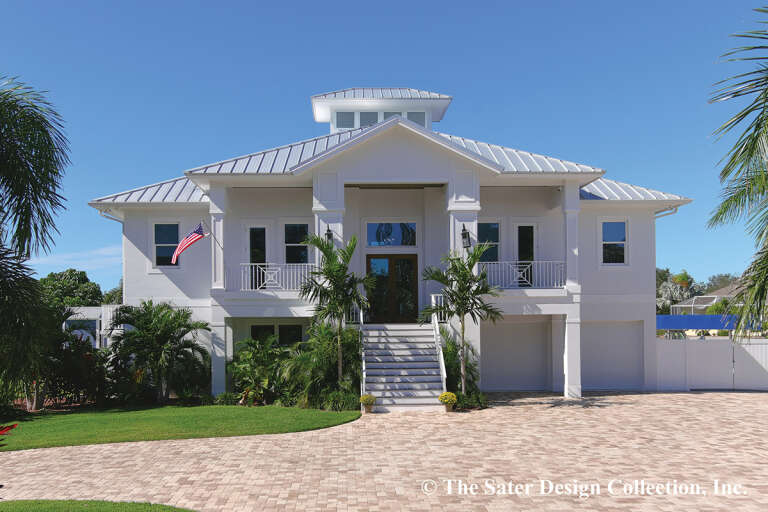
House Plan House Plan #24047 Front Elevation

PLAN #286-00103

Starting at

$1,650
Sq Ft 3,869
Beds 4
Baths 4
½ Baths 0
Cars 3
Stories 1
Width 97' 6"
Depth 77' 10"
House Plan House Plan #34125 Angled Rear Elevation

PLAN #9401-00133

Starting at

$1,295
Sq Ft 1,550
Beds 1-3
Baths 1
½ Baths 1
Cars 2
Stories 1
Width 69' 7"
Depth 39' 7"
House Plan House Plan #29142 Front Elevation

PLAN #963-00784

Starting at

$1,799
Sq Ft 2,987
Beds 4
Baths 3
½ Baths 1
Cars 2
Stories 1
Width 58' 8"
Depth 80'
White Modern Farmhouse front elevation with brick, board-and-batten siding, gabled roof, and red entry door. House Plan # 009-00314 Digital Rendering by America's Best House Plans, Inc.
EXCLUSIVE

PLAN #009-00314

Starting at

$1,350
Sq Ft 2,534
Beds 3-4
Baths 2
½ Baths 1
Cars 2
Stories 1
Width 58'
Depth 66'
House Plan House Plan #34616 Angled Front Elevation at Dusk

PLAN #041-00412

Starting at

$1,395
Sq Ft 1,526
Beds 3-4
Baths 2
½ Baths 0
Cars 2
Stories 1
Width 53'
Depth 59'
White Modern Farmhouse front elevation with board-and-batten siding, brick chimney, metal roof, and timber porch at dusk. House Plan # 009-00439 Digital Rendering by America's Best House Plans, Inc.
EXCLUSIVE

PLAN #009-00439

Starting at

$1,250
Sq Ft 1,593
Beds 2
Baths 2
½ Baths 0
Cars 0
Stories 1
Width 54' 8"
Depth 61'
House Plan House Plan #26765 Front Elevation

PLAN #8436-00021

Starting at

$1,348
Sq Ft 2,543
Beds 4
Baths 3
½ Baths 0
Cars 2
Stories 2
Width 60' 4"
Depth 59' 4"
Black and Blue Barndominium, Front Elevation with metal siding, wood accents, stone chimney, and three garage doors. House Plan # 3822-00023 Digital Rendering by America's Best House Plans, Inc.

PLAN #3822-00023

Starting at

$1,799
Sq Ft 2,862
Beds 3
Baths 3
½ Baths 1
Cars 5
Stories 2
Width 108'
Depth 54'
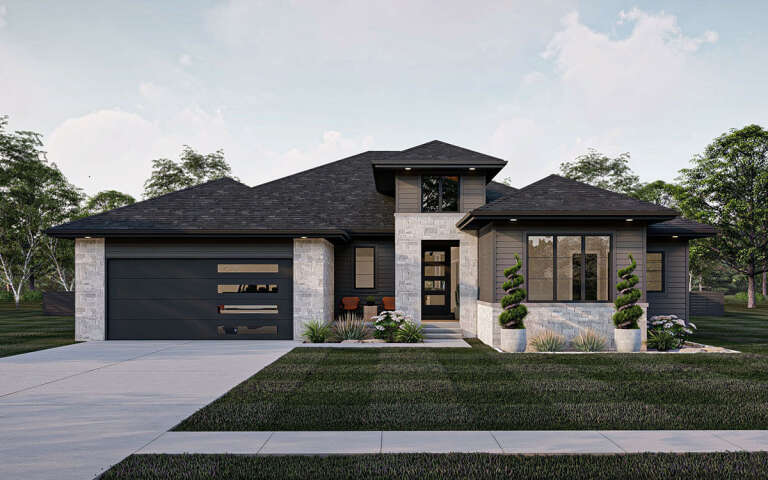
Charcoal Craftsman, Angled Front Elevation, vertical siding, stone base, wood garage doors, concrete path, lush landscape. House Plan # 4350-00003 Digital Rendering by America's Best House Plans, Inc.

PLAN #4350-00003

Starting at

$1,399
Sq Ft 1,955
Beds 3
Baths 2
½ Baths 1
Cars 3
Stories 1
Width 61'
Depth 58' 4"
Olive Green Craftsman, Angled Front Elevation, metal roof, stone accents, wood garage doors, concrete drive, landscaping. House Plan # 5032-00487 Digital Rendering by America's Best House Plans, Inc.

PLAN #5032-00487

Starting at

$1,250
Sq Ft 2,342
Beds 3
Baths 3
½ Baths 0
Cars 3
Stories 1
Width 93' 8"
Depth 55'
House Plan House Plan #28082 Front Elevation

PLAN #677-00009

Starting at

$1,195
Sq Ft 1,700
Beds 4
Baths 2
½ Baths 0
Cars 2
Stories 1
Width 45'
Depth 61' 6"
House Plan House Plan #35811 Front Elevation

PLAN #041-00437

Starting at

$1,445
Sq Ft 2,383
Beds 3
Baths 3
½ Baths 1
Cars 2
Stories 1
Width 76' 8"
Depth 62' 4"
House Plan House Plan #35688 Angled Front Elevation

PLAN #3125-00041

Starting at

$1,195
Sq Ft 1,808
Beds 3
Baths 2
½ Baths 0
Cars 2
Stories 1
Width 53' 3"
Depth 69' 11"
House Plan House Plan #35870 Front Elevation

PLAN #6779-00010

Starting at

$995
Sq Ft 2,048
Beds 4
Baths 3
½ Baths 1
Cars 2
Stories 2
Width 74'
Depth 28'
White Modern Farmhouse, Front Elevation, stone and board-and-batten siding, metal roof accents, timber trusses, lawn. House Plan # 5032-00456 Digital Rendering by America's Best House Plans, Inc.

PLAN #5032-00456

Starting at

$1,250
Sq Ft 2,177
Beds 3
Baths 2
½ Baths 1
Cars 3
Stories 1
Width 72'
Depth 63'
X
Shop Sign In
Favorites
Cart
Chat