1,776 Results

EDIT SEARCH FILTERS
Clear All FiltersWalk-In Pantry
Sort By:  

1,776 RESULTS

SEARCH FILTERS

    Plan Type
    Square Feet
    Bedrooms
    Bathrooms
    Stories
    Garage (Vehicle Spaces)
    Architectural Styles

    Outdoor Living

    Bedroom Options
    Kitchen & Dining
    Laundry Location
    Additional Rooms

    Garage Type

    Garage Features
    Other Features
    Foundation Type

    Plan Width (FT)
    Plan Depth (FT)
    Plan Height (FT)
    Framing Type
    Media Filters
SEARCHING...
White Modern Farmhouse front elevation with board-and-batten siding, gabled roof, porch, and black windows. House Plan # 009-00478 Digital Rendering by America's Best House Plans, Inc.
EXCLUSIVE

PLAN #009-00478

Starting at

$1,250
Sq Ft 1,896
Beds 3
Baths 2
½ Baths 0
Cars 2-3
Stories 1
Width 75' 6"
Depth 55' 6"
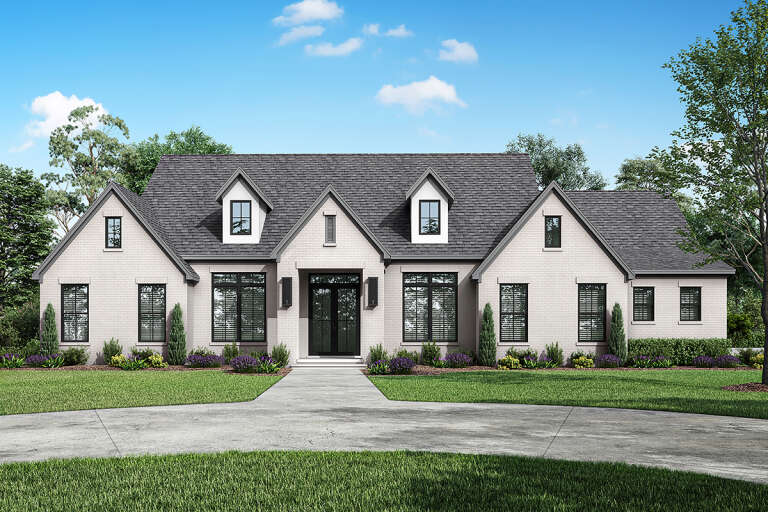
House Plan House Plan #35637 Angled Front Elevation

PLAN #7011-00018

Starting at

$1,395
Sq Ft 2,088
Beds 3-4
Baths 2
½ Baths 0
Cars 3
Stories 1
Width 84'
Depth 56'
Beige Modern Farmhouse, Front Elevation with stone siding, metal roof, timber beams, rocking chairs, and lush landscaping. House Plan # 009-00521 Digital Rendering by America's Best House Plans, Inc.
EXCLUSIVE

PLAN #009-00521

Starting at

$1,300
Sq Ft 2,209
Beds 3-4
Baths 2
½ Baths 1
Cars 2-3
Stories 1
Width 80'
Depth 62'
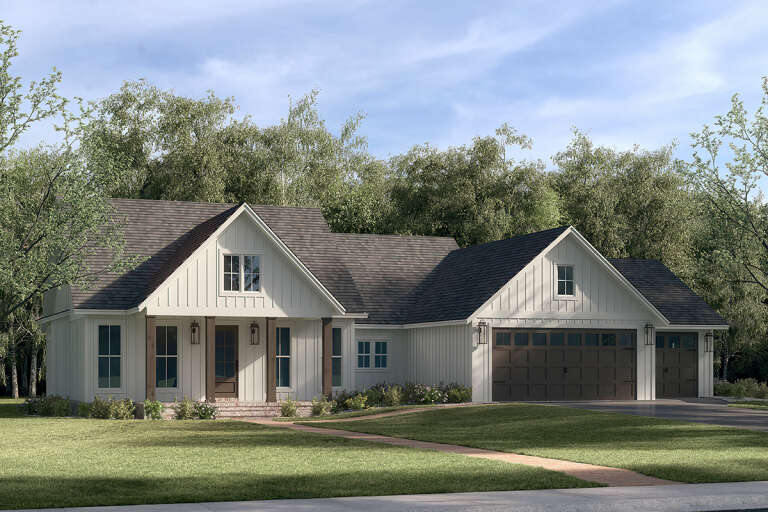
White Modern Farmhouse, Front Elevation with board-and-batten siding, timber gable, carport, and lush landscaping. House Plan # 2699-00066 Digital Rendering by America's Best House Plans, Inc.

PLAN #2699-00066

Starting at

$1,295
Sq Ft 1,232
Beds 2
Baths 2
½ Baths 0
Cars 1
Stories 1
Width 58'
Depth 44'
White Modern Farmhouse, Angled Front Elevation at sunset, metal roof, board-and-batten siding, wood posts, lit landscape. House Plan # 8244-00009 Digital Rendering by America's Best House Plans, Inc.

PLAN #8244-00009

Starting at

$1,600
Sq Ft 2,853
Beds 4
Baths 3
½ Baths 1
Cars 2
Stories 2
Width 64' 8"
Depth 49'
White Barndominium, Angled Front Elevation, board-and-batten siding, metal roof, stone base, wood accents, desert flora. House Plan # 963-00665 Digital Rendering by America's Best House Plans, Inc.

PLAN #963-00665

Starting at

$1,899
Sq Ft 3,293
Beds 4
Baths 2
½ Baths 1
Cars 3
Stories 2
Width 110'
Depth 64' 8"
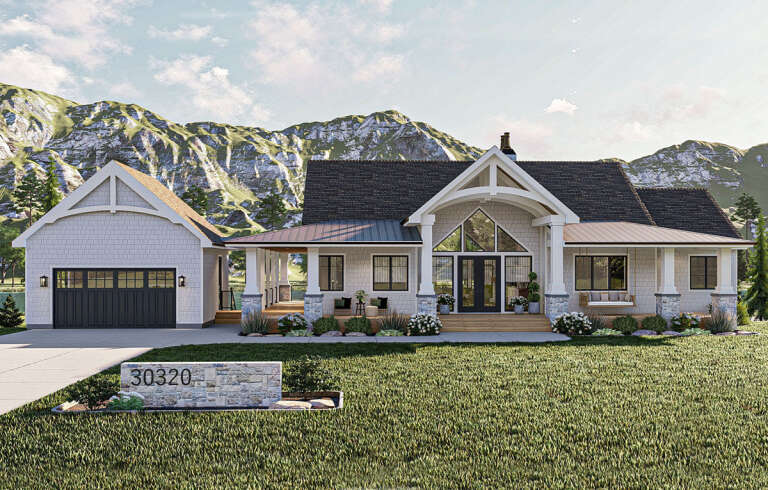
House Plan House Plan #32320 Angled Front Elevation at Dusk

PLAN #7983-00141

Starting at

$1,480
Sq Ft 2,423
Beds 4
Baths 3
½ Baths 0
Cars 2-3
Stories 1
Width 66' 10"
Depth 70' 1"
House Plan House Plan #32147 Angled Front Elevation

PLAN #041-00376

Starting at

$1,395
Sq Ft 1,635
Beds 3
Baths 2
½ Baths 0
Cars 2
Stories 1
Width 50'
Depth 93'
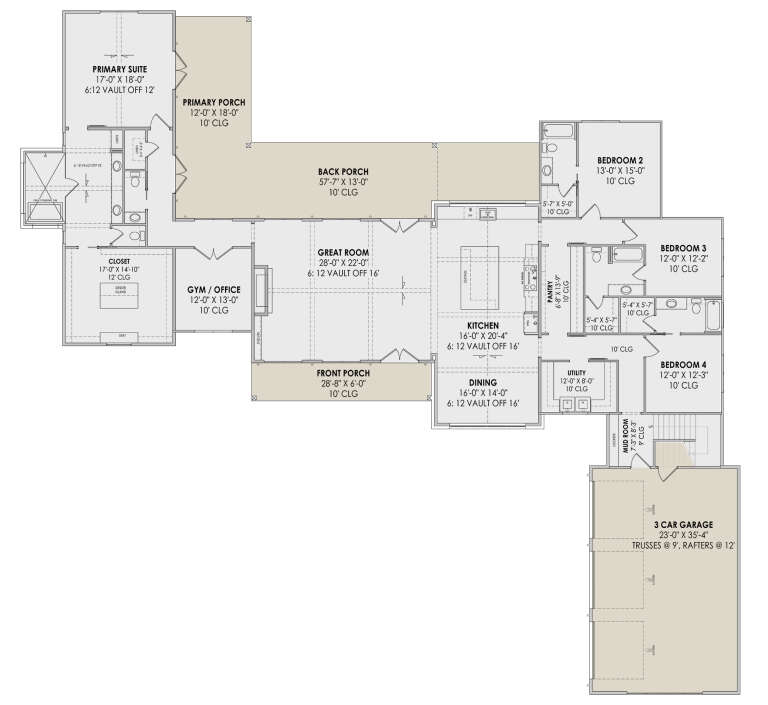
House Plan House Plan #30854 Front Elevation

PLAN #041-00356

Starting at

$1,495
Sq Ft 2,859
Beds 3
Baths 3
½ Baths 1
Cars 3
Stories 1
Width 78'
Depth 79'
House Plan House Plan #29402 Front Elevation

PLAN #963-00806

Starting at

$1,599
Sq Ft 2,146
Beds 2
Baths 2
½ Baths 1
Cars 2
Stories 1
Width 100'
Depth 58'
White Modern Farmhouse with metal roof, stone chimney, 2-car garage, and front porch. House Plan # 009-00408 Digital Rendering by America's Best House Plans, Inc.
EXCLUSIVE

PLAN #009-00408

Starting at

$1,250
Sq Ft 1,583
Beds 2
Baths 2
½ Baths 0
Cars 2
Stories 1
Width 73'
Depth 58'
House Plan House Plan #25040 Angled Front Elevation at Dusk

PLAN #8318-00179

Starting at

$1,350
Sq Ft 2,537
Beds 3-5
Baths 3
½ Baths 1
Cars 2
Stories 1
Width 71' 10"
Depth 61' 3"
House Plan House Plan #24409 Angled Front Elevation

PLAN #041-00221

Starting at

$1,395
Sq Ft 1,706
Beds 3
Baths 2
½ Baths 0
Cars 2
Stories 1
Width 63'
Depth 48'
House Plan House Plan #25966 Front Elevation at Dusk

PLAN #4534-00065

Starting at

$1,345
Sq Ft 2,666
Beds 4
Baths 3
½ Baths 0
Cars 2
Stories 1
Width 82' 1"
Depth 58' 4"
House Plan House Plan #30631 Angled Front Elevation

PLAN #7983-00001

Starting at

$2,115
Sq Ft 3,854
Beds 4
Baths 4
½ Baths 1
Cars 3
Stories 1
Width 114'
Depth 108' 5"
House Plan House Plan #28351 Angled Front Elevation

PLAN #041-00318

Starting at

$1,395
Sq Ft 1,797
Beds 3
Baths 2
½ Baths 1
Cars 3
Stories 1
Width 76' 6"
Depth 54' 10"
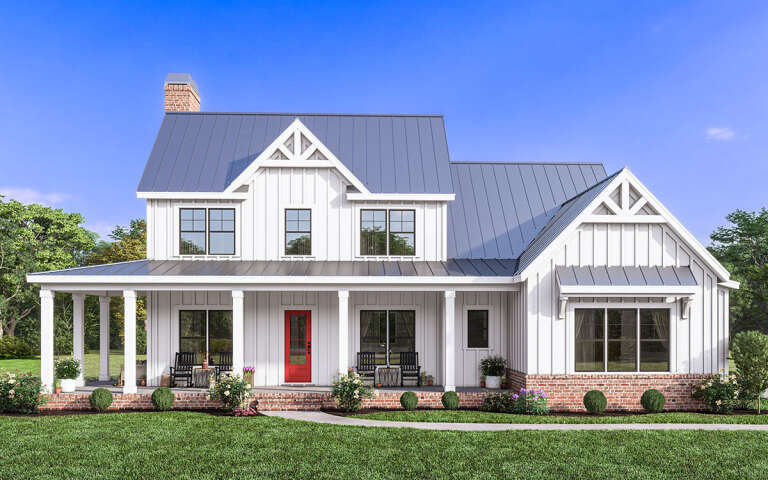
White Modern Farmhouse front elevation with metal roof, brick base, red door, and covered porch. House Plan # 009-00367 Digital Rendering by America's Best House Plans, Inc.
EXCLUSIVE

PLAN #009-00367

Starting at

$1,350
Sq Ft 2,876
Beds 4
Baths 3
½ Baths 1
Cars 2-3
Stories 2
Width 72'
Depth 62' 7"
White Modern Farmhouse, Front Elevation at dusk, board-and-batten siding, wrap-around porch, wood doors, lit landscaping. House Plan # 9279-00077 Digital Rendering by America's Best House Plans, Inc.

PLAN #9279-00077

Starting at

$845
Sq Ft 1,768
Beds 3
Baths 2
½ Baths 0
Cars 3
Stories 1
Width 73'
Depth 76'
X
Shop Sign In
Favorites
Cart
Chat