1,776 Results

EDIT SEARCH FILTERS
Clear All FiltersWalk-In Pantry
Sort By:  

1,776 RESULTS

SEARCH FILTERS

    Plan Type
    Square Feet
    Bedrooms
    Bathrooms
    Stories
    Garage (Vehicle Spaces)
    Architectural Styles

    Outdoor Living

    Bedroom Options
    Kitchen & Dining
    Laundry Location
    Additional Rooms

    Garage Type

    Garage Features
    Other Features
    Foundation Type

    Plan Width (FT)
    Plan Depth (FT)
    Plan Height (FT)
    Framing Type
    Media Filters
SEARCHING...
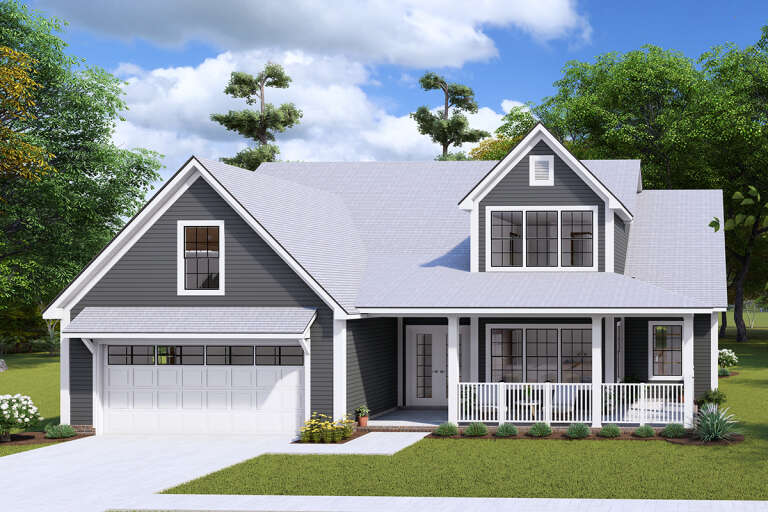
House Plan House Plan #24383 Front Elevation at Dusk

PLAN #098-00323

Starting at

$2,050
Sq Ft 3,319
Beds 4
Baths 4
½ Baths 0
Cars 2
Stories 2
Width 64'
Depth 63' 8"
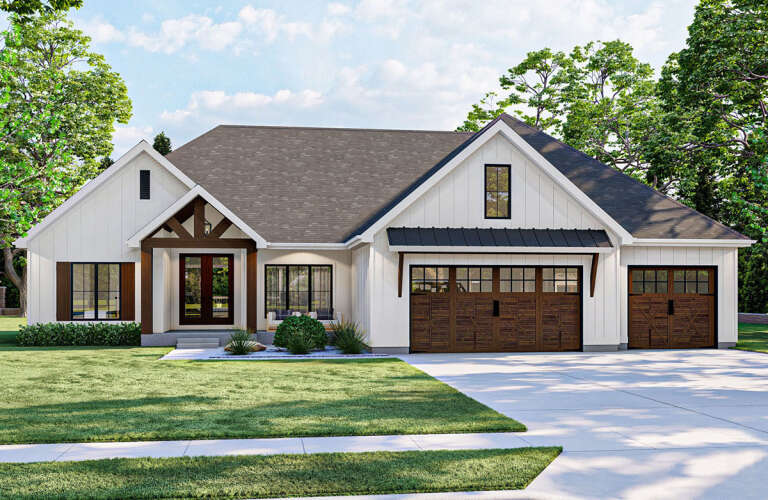
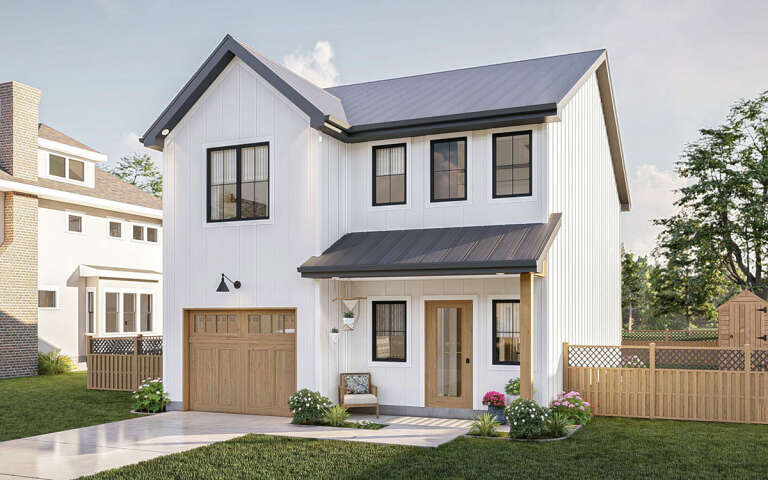
House Plan House Plan #25524 Front Elevation

PLAN #963-00551

Starting at

$1,699
Sq Ft 2,389
Beds 3-4
Baths 2
½ Baths 1
Cars 3
Stories 1
Width 72'
Depth 64'
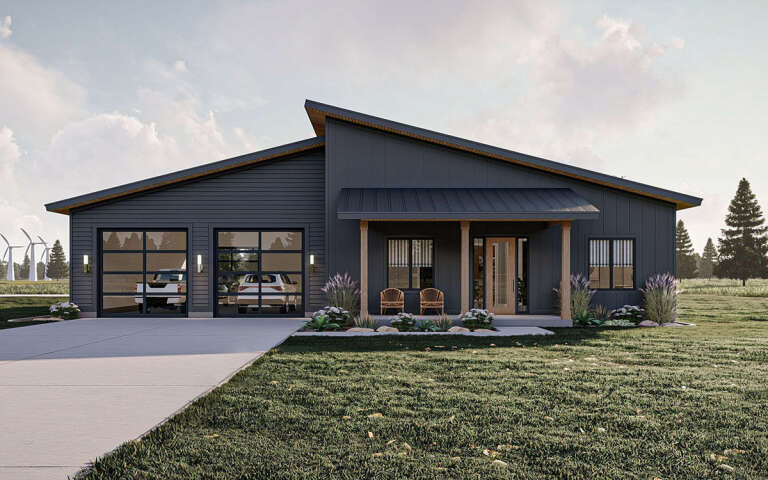
House Plan House Plan #28924 Front Elevation

PLAN #963-00765

Starting at

$1,599
Sq Ft 2,016
Beds 2
Baths 2
½ Baths 0
Cars 3
Stories 1
Width 65'
Depth 72'
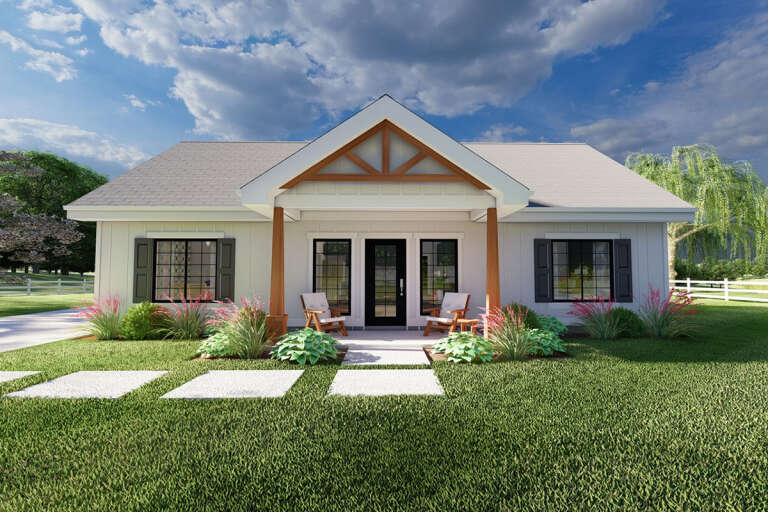
House Plan House Plan #26352 Front Elevation

PLAN #2699-00033

Starting at

$1,295
Sq Ft 1,232
Beds 2
Baths 2
½ Baths 0
Cars 0
Stories 1
Width 44'
Depth 44'
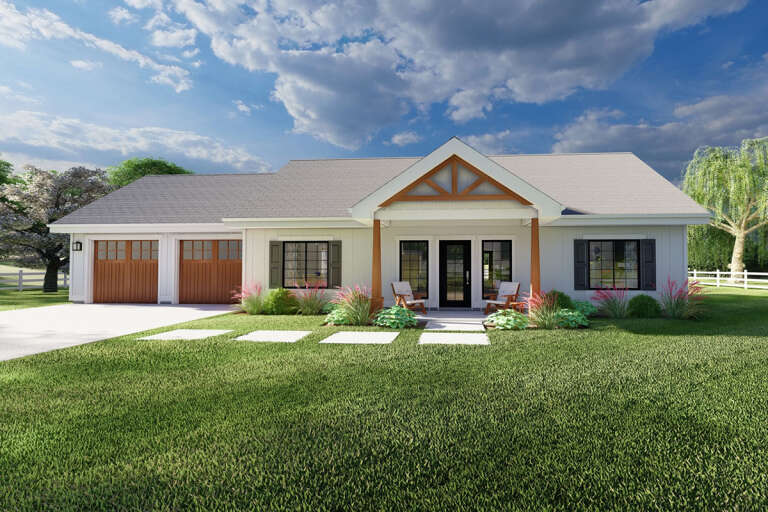
House Plan House Plan #34375 Front Elevation at Dusk

PLAN #4195-00082

Starting at

$1,295
Sq Ft 2,027
Beds 3-4
Baths 3
½ Baths 1
Cars 2
Stories 1
Width 94' 6"
Depth 51' 5"
House Plan House Plan #26351 Front Elevation

PLAN #2699-00032

Starting at

$1,295
Sq Ft 1,232
Beds 2
Baths 2
½ Baths 0
Cars 2
Stories 1
Width 68'
Depth 44'
House Plan House Plan #31337 Angled Front Elevation

PLAN #2559-01038

Starting at

$1,663
Sq Ft 1,690
Beds 3
Baths 2
½ Baths 0
Cars 2
Stories 1.5
Width 40'
Depth 64'
House Plan House Plan #30748 Angled Front Elevation

PLAN #4848-00407

Starting at

$1,105
Sq Ft 1,983
Beds 3
Baths 2
½ Baths 1
Cars 2
Stories 2
Width 49'
Depth 49'
House Plan House Plan #28836 Angled Front Elevation

PLAN #963-00752

Starting at

$1,499
Sq Ft 1,711
Beds 3
Baths 2
½ Baths 1
Cars 1
Stories 2
Width 25' 4"
Depth 43'
Olive Green Craftsman, Angled Front Elevation, board-and-batten siding, stone base, metal roof, cupola, porch, pond view. House Plan # 3822-00016 Digital Rendering by America's Best House Plans, Inc.

PLAN #3822-00016

Starting at

$1,399
Sq Ft 1,500
Beds 3
Baths 2
½ Baths 1
Cars 0
Stories 1
Width 50'
Depth 50'
Black Barndominium, Angled Front Elevation, board-and-batten, stone accents, metal roof, lit porch, lush landscaping. House Plan # 041-00457 Digital Rendering by America's Best House Plans, Inc.

PLAN #041-00457

Starting at

$1,395
Sq Ft 1,700
Beds 3
Baths 2
½ Baths 0
Cars 4
Stories 1
Width 54'
Depth 100'
Brown Modern Farmhouse, Front Elevation with board-and-batten siding, brick accents, wooden door, and lush landscaping. House Plan # 5105-00017 Digital Rendering by America's Best House Plans, Inc.

PLAN #5105-00017

Starting at

$1,295
Sq Ft 2,300
Beds 4
Baths 3
½ Baths 0
Cars 2
Stories 1
Width 72'
Depth 62'
House Plan House Plan #35603 Angled Front Elevation at Dusk
EXCLUSIVE

PLAN #7174-00043

Starting at

$1,195
Sq Ft 1,660
Beds 3-4
Baths 2
½ Baths 0
Cars 2
Stories 1
Width 70'
Depth 49' 10"
White Modern Farmhouse front elevation with board-and-batten siding, brick base, wood porch posts, and brown roof. House Plan # 009-00316 Digital Rendering by America's Best House Plans, Inc.
EXCLUSIVE

PLAN #009-00316

Starting at

$1,300
Sq Ft 2,471
Beds 4
Baths 3
½ Baths 1
Cars 2-3
Stories 1
Width 74'
Depth 63'
White Modern Farmhouse front elevation with board-and-batten, wood accents, gabled roof, porch, and black windows. House Plan # 009-00295 Digital Rendering by America's Best House Plans, Inc.
EXCLUSIVE

PLAN #009-00295

Starting at

$1,300
Sq Ft 2,084
Beds 3-4
Baths 2
½ Baths 1
Cars 2
Stories 1
Width 65'
Depth 59'
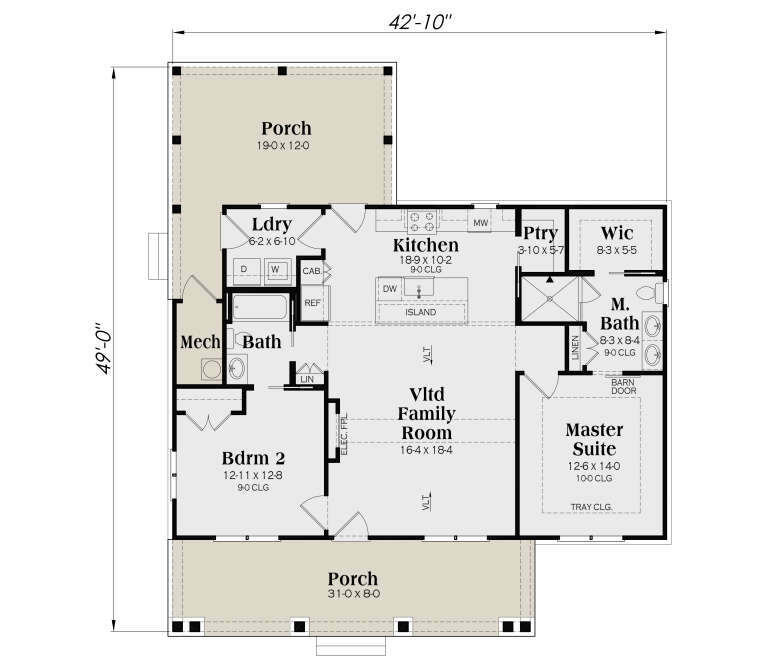
White Modern Farmhouse, Front Elevation, board-and-batten siding, brick base, wood posts, dark shutters, lush landscaping. House Plan # 009-00525 Digital Rendering by America's Best House Plans, Inc.
EXCLUSIVE

PLAN #009-00525

Starting at

$1,200
Sq Ft 1,175
Beds 2
Baths 2
½ Baths 0
Cars 0
Stories 1
Width 42' 10"
Depth 49'
Charcoal Barndominium, Front Elevation, board-and-batten siding, stone base, metal roof, glass garage doors, wood beams. House Plan # 009-00528 Digital Rendering by America's Best House Plans, Inc.
EXCLUSIVE

PLAN #009-00528

Starting at

$1,300
Sq Ft 2,120
Beds 3
Baths 2
½ Baths 1
Cars 3
Stories 1
Width 98'
Depth 62'
Charcoal Modern Farmhouse, Front Elevation with vertical siding, brick base, wood accents, metal roof, and lush landscaping. House Plan # 5105-00024 Digital Rendering by America's Best House Plans, Inc.

PLAN #5105-00024

Starting at

$1,245
Sq Ft 1,835
Beds 4
Baths 2
½ Baths 0
Cars 2
Stories 1
Width 62'
Depth 52'
X
Shop Sign In
Favorites
Cart
Chat