1,776 Results

EDIT SEARCH FILTERS
Clear All FiltersWalk-In Pantry
Sort By:  

1,776 RESULTS

SEARCH FILTERS

    Plan Type
    Square Feet
    Bedrooms
    Bathrooms
    Stories
    Garage (Vehicle Spaces)
    Architectural Styles

    Outdoor Living

    Bedroom Options
    Kitchen & Dining
    Laundry Location
    Additional Rooms

    Garage Type

    Garage Features
    Other Features
    Foundation Type

    Plan Width (FT)
    Plan Depth (FT)
    Plan Height (FT)
    Framing Type
    Media Filters
SEARCHING...
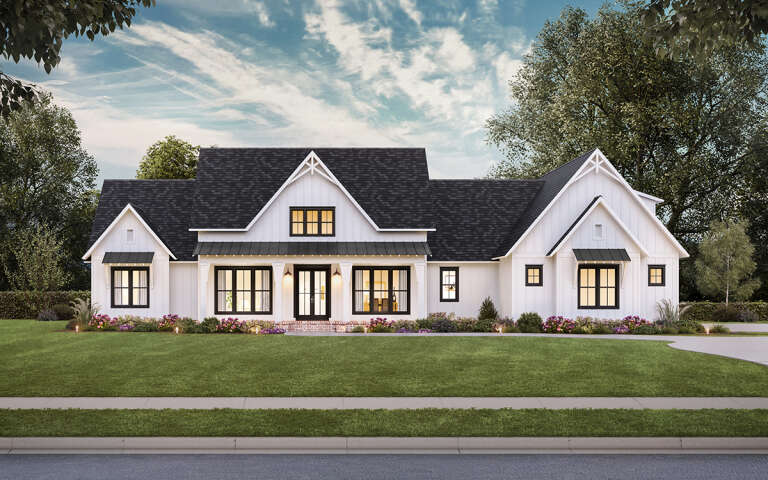
White Modern Farmhouse, Front Elevation, horizontal siding, beige garage door, lantern light, lush landscaping, concrete path. House Plan # 6779-00012 Digital Rendering by America's Best House Plans, Inc.

PLAN #6779-00012

Starting at

$1,295
Sq Ft 2,849
Beds 5
Baths 4
½ Baths 1
Cars 2
Stories 2
Width 52' 6"
Depth 52' 6"
Front view of a white house in Modern Farmhouse style, brick and board-and-batten siding, wood accents, and dark roof. House Plan # 9035-00270

PLAN #9035-00270

Starting at

$1,400
Sq Ft 2,331
Beds 4
Baths 2
½ Baths 1
Cars 2
Stories 1
Width 68' 6"
Depth 76' 5"
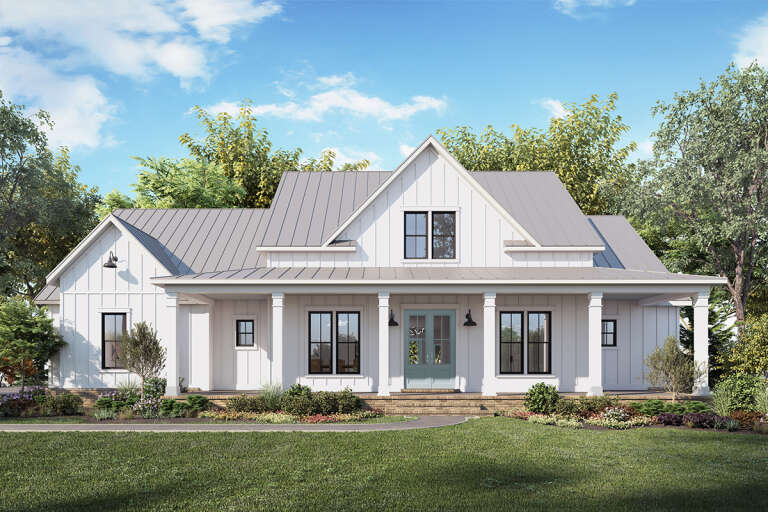
Blue Country Front Elevation, board-and-batten siding, white garage door, gooseneck light, manicured lawn, concrete drive. House Plan # 4350-00004 Digital Rendering by America's Best House Plans, Inc.

PLAN #4350-00004

Starting at

$1,199
Sq Ft 1,001
Beds 2
Baths 2
½ Baths 0
Cars 1
Stories 1
Width 27'
Depth 48' 8"
White Modern Farmhouse, Angled Front Elevation, board-and-batten siding, black accents, wood posts, lush landscaping. House Plan # 402-01930 Digital Rendering by America's Best House Plans, Inc.

PLAN #402-01930

Starting at

$1,305
Sq Ft 2,065
Beds 4
Baths 2
½ Baths 1
Cars 2
Stories 2
Width 45'
Depth 40'
Brown Traditional, Angled Front Elevation, cedar shake siding, white trim, carriage garage, lanterns, and landscaping. House Plan # 4848-00636 Digital Rendering by America's Best House Plans, Inc.

PLAN #4848-00636

Starting at

$1,065
Sq Ft 1,592
Beds 3-4
Baths 3
½ Baths 0
Cars 1
Stories 2
Width 28'
Depth 44'
Blue Cottage, Front Elevation with lap siding, dark garage door, lantern sconces, white trim, and landscaped lawn. House Plan # 4848-00641 Digital Rendering by America's Best House Plans, Inc.

PLAN #4848-00641

Starting at

$1,045
Sq Ft 1,370
Beds 3
Baths 3
½ Baths 0
Cars 1
Stories 1
Width 36'
Depth 49' 8"
Grey Modern, Angled Front Elevation, white brick, horizontal siding, gooseneck light, garage, and lush landscaping. House Plan # 4848-00634 Digital Rendering by America's Best House Plans, Inc.

PLAN #4848-00634

Starting at

$1,065
Sq Ft 1,454
Beds 3
Baths 3
½ Baths 0
Cars 1
Stories 2
Width 28'
Depth 44'
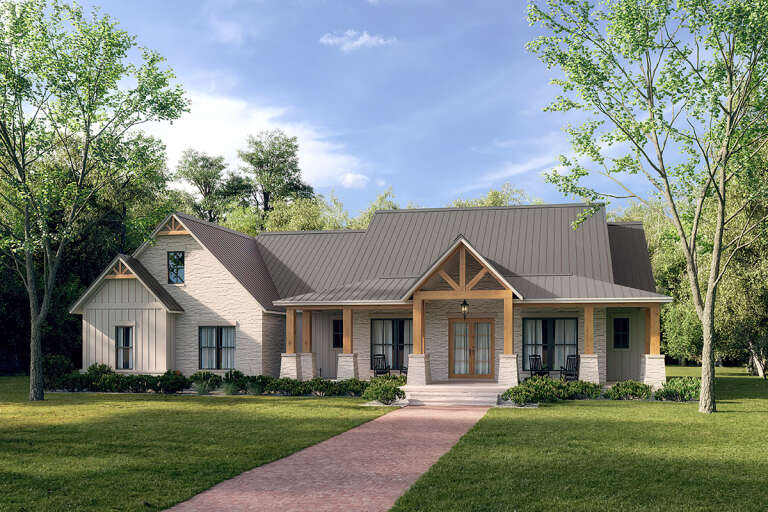
Cream Modern Farmhouse, Front Elevation with board-and-batten siding, stone base, metal roof, timber beams, and landscaping. House Plan # 009-00518 Digital Rendering by America's Best House Plans, Inc.
EXCLUSIVE

PLAN #009-00518

Starting at

$1,250
Sq Ft 1,842
Beds 3
Baths 2
½ Baths 0
Cars 2-3
Stories 1
Width 84'
Depth 56'
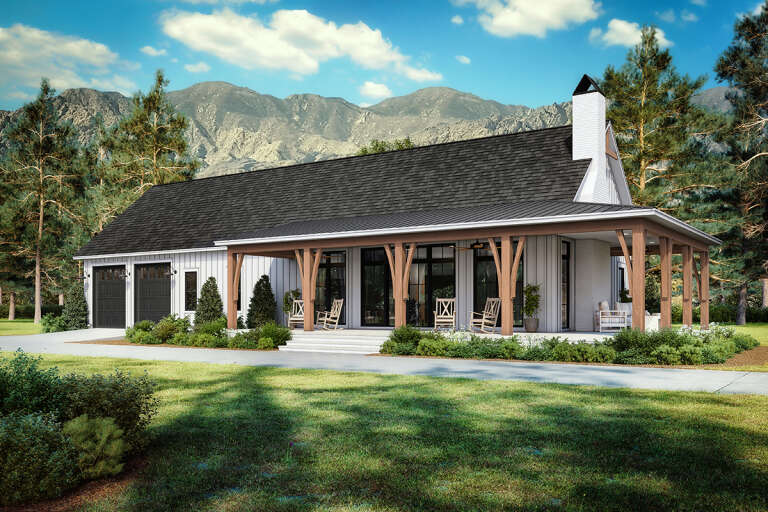
Black Barn, Front Elevation, vertical siding, stone base, timber trusses, metal roof, wooden door, porch with rockers. House Plan # 5032-00162 Digital Rendering by America's Best House Plans, Inc.

PLAN #5032-00162

Starting at

$1,250
Sq Ft 2,030
Beds 3
Baths 2
½ Baths 0
Cars 0-2
Stories 1
Width 50'
Depth 64'
Front view of a white house in Modern Farmhouse style, metal roof, stone base, black windows, and arched entry. House Plan # 6849-00185

PLAN #6849-00185

Starting at

$1,895
Sq Ft 2,711
Beds 3
Baths 2
½ Baths 1
Cars 3
Stories 1
Width 74' 6"
Depth 97'
Front view of a beige house in Contemporary style, brown tile roof, glass garage doors, and tropical landscaping. House Plan # 4440-00028
EXCLUSIVE

PLAN #4440-00028

Starting at

$949
Sq Ft 1,898
Beds 3
Baths 2
½ Baths 1
Cars 2
Stories 1
Width 59'
Depth 70' 4"
House Plan House Plan #28710 Front Elevation

PLAN #4534-00092

Starting at

$1,445
Sq Ft 3,346
Beds 4-5
Baths 3
½ Baths 2
Cars 3
Stories 1
Width 93' 3"
Depth 79' 10"
White Modern Farmhouse with board-and-batten siding, gabled roof, wood porch posts, and brick foundation. House Plan # 009-00422 Digital Rendering by America's Best House Plans, Inc.
EXCLUSIVE

PLAN #009-00422

Starting at

$1,300
Sq Ft 2,365
Beds 3-4
Baths 2
½ Baths 1
Cars 2-3
Stories 1
Width 73' 2"
Depth 65'
House Plan House Plan #30951 Angled Front Elevation

PLAN #041-00357

Starting at

$1,395
Sq Ft 1,878
Beds 3
Baths 2
½ Baths 1
Cars 3
Stories 1
Width 96'
Depth 44' 6"
House Plan House Plan #25062 Front Elevation

PLAN #4534-00044

Starting at

$1,345
Sq Ft 2,716
Beds 4
Baths 3
½ Baths 0
Cars 2-3
Stories 1
Width 76' 10"
Depth 87' 7"
House Plan House Plan #27771 Front Elevation

PLAN #041-00303

Starting at

$1,495
Sq Ft 2,961
Beds 4
Baths 3
½ Baths 1
Cars 3
Stories 1
Width 76'
Depth 79' 8"
House Plan House Plan #33044 Angled Front Elevation at Dusk

PLAN #041-00391

Starting at

$1,495
Sq Ft 2,800
Beds 5
Baths 3
½ Baths 1
Cars 2
Stories 2
Width 76' 8"
Depth 58' 6"
White Barndominium, Angled Front Elevation, vertical board-and-batten siding, metal roof, wood posts, gravel driveway. House Plan # 963-00692 Digital Rendering by America's Best House Plans, Inc.

PLAN #963-00692

Starting at

$1,599
Sq Ft 2,113
Beds 3
Baths 2
½ Baths 0
Cars 3
Stories 1
Width 60'
Depth 100'
X
Shop Sign In
Favorites
Cart
Chat