1,776 Results

EDIT SEARCH FILTERS
Clear All FiltersWalk-In Pantry
Sort By:  

1,776 RESULTS

SEARCH FILTERS

    Plan Type
    Square Feet
    Bedrooms
    Bathrooms
    Stories
    Garage (Vehicle Spaces)
    Architectural Styles

    Outdoor Living

    Bedroom Options
    Kitchen & Dining
    Laundry Location
    Additional Rooms

    Garage Type

    Garage Features
    Other Features
    Foundation Type

    Plan Width (FT)
    Plan Depth (FT)
    Plan Height (FT)
    Framing Type
    Media Filters
SEARCHING...
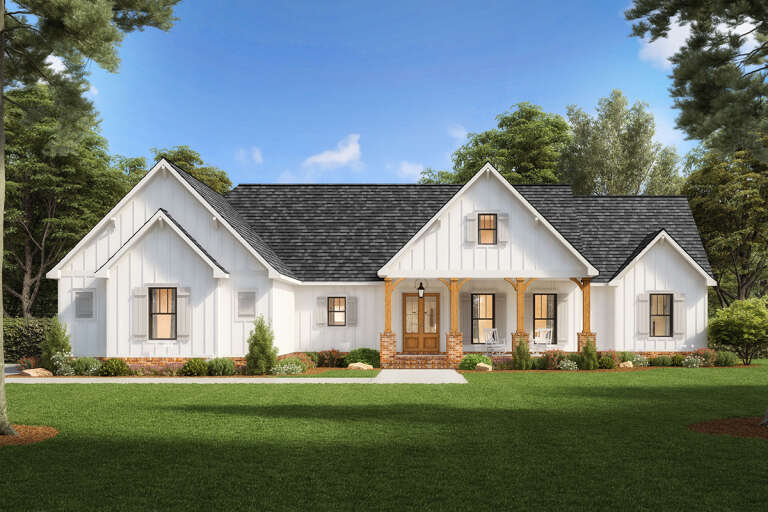
White Modern Farmhouse, Front Elevation, board-and-batten siding, brick porch, dark wood posts, lanterns, lush lawn. House Plan # 041-00455 Digital Rendering by America's Best House Plans, Inc.

PLAN #041-00455

Starting at

$1,395
Sq Ft 1,900
Beds 3
Baths 2
½ Baths 1
Cars 2
Stories 1
Width 53' 4"
Depth 59' 10"
White Modern Farmhouse, Front Elevation, board-and-batten siding, brick base, black accents, lantern lights, landscaping. House Plan # 6102-00001 Digital Rendering by America's Best House Plans, Inc.
EXCLUSIVE

PLAN #6102-00001

Starting at

$1,800
Sq Ft 2,506
Beds 4
Baths 3
½ Baths 1
Cars 2
Stories 2
Width 62'
Depth 56'
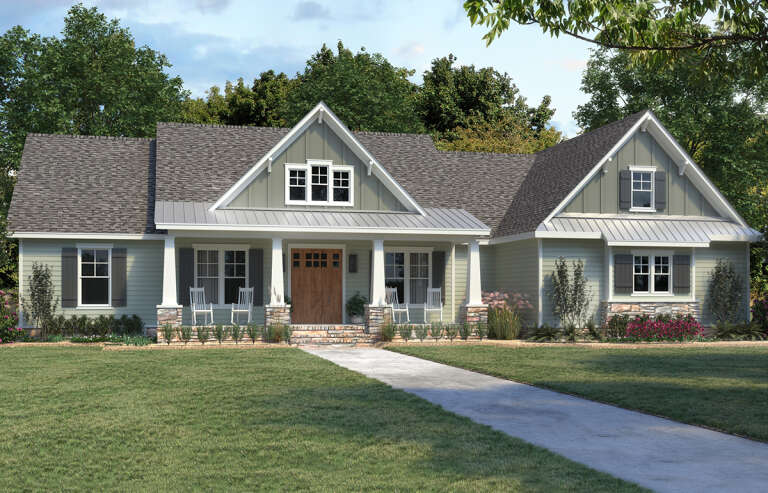
Grey and Brown Craftsman, Angled Front Elevation, stone siding, cedar shakes, black windows, lush landscaping, birch tree. House Plan # 034-01445 Digital Rendering by America's Best House Plans, Inc.

PLAN #034-01445

Starting at

$1,740
Sq Ft 2,016
Beds 3
Baths 2
½ Baths 0
Cars 2
Stories 1
Width 69' 8"
Depth 41' 8"
White Modern Farmhouse, Front Elevation with vertical siding, dark shutters, wood double doors, and manicured landscaping. House Plan # 6102-00006 Digital Rendering by America's Best House Plans, Inc.
EXCLUSIVE

PLAN #6102-00006

Starting at

$1,500
Sq Ft 1,609
Beds 3
Baths 2
½ Baths 1
Cars 2
Stories 1
Width 60' 8"
Depth 54' 4"
Modern Farmhouse front elevation with board-and-batten siding, stone accents, and metal roof. House Plan # 009-00415 Digital Rendering by America's Best House Plans, Inc.
EXCLUSIVE

PLAN #009-00415

Starting at

$1,350
Sq Ft 2,686
Beds 4-5
Baths 3
½ Baths 1
Cars 2-3
Stories 1
Width 76' 7"
Depth 63'
House Plan House Plan #29062 Front Elevation at Dusk

PLAN #4534-00099

Starting at

$1,295
Sq Ft 2,291
Beds 3
Baths 2
½ Baths 1
Cars 2
Stories 1
Width 77' 1"
Depth 79' 4"
House Plan House Plan #25598 Front Elevation

PLAN #4534-00059

Starting at

$1,295
Sq Ft 2,230
Beds 3
Baths 2
½ Baths 1
Cars 2
Stories 1
Width 81' 2"
Depth 66' 6"
House Plan House Plan #32216 Front Elevation

PLAN #7983-00131

Starting at

$1,265
Sq Ft 1,993
Beds 3-4
Baths 2
½ Baths 1
Cars 2
Stories 2
Width 48' 4"
Depth 71' 2"
House Plan House Plan #34713 Front Elevation at Dusk

PLAN #041-00415

Starting at

$1,495
Sq Ft 2,881
Beds 3-4
Baths 3
½ Baths 1
Cars 3
Stories 1
Width 78'
Depth 81'
House Plan House Plan #25167 Front Elevation

PLAN #4534-00047

Starting at

$1,295
Sq Ft 2,300
Beds 4
Baths 2
½ Baths 1
Cars 3
Stories 1
Width 76' 1"
Depth 65' 8"
House Plan House Plan #29554 Angled Front Elevation

PLAN #6849-00146

Starting at

$2,295
Sq Ft 3,637
Beds 4
Baths 4
½ Baths 1
Cars 3
Stories 1
Width 83' 5"
Depth 78' 9"
Front view of a dark gray house in Modern Farmhouse style, board-and-batten siding, stone path, and mountain backdrop. House Plan # 7983-00215

PLAN #7983-00215

Starting at

$1,730
Sq Ft 2,990
Beds 4
Baths 3
½ Baths 1
Cars 2
Stories 1
Width 78' 5"
Depth 62' 11"
Front view of a white house, steep gabled roof, covered porch, black windows, wood front door, and lush garden landscape. House Plan # 2559-01125

PLAN #2559-01125

Starting at

$1,482
Sq Ft 1,591
Beds 4
Baths 3
½ Baths 0
Cars 0
Stories 2
Width 26'
Depth 48'
Front view of a gray house in Cottage style, covered front porch, black windows, gabled roof, and lush landscaping. House Plan # 2559-01124

PLAN #2559-01124

Starting at

$1,255
Sq Ft 1,156
Beds 3
Baths 2
½ Baths 0
Cars 0
Stories 1
Width 28'
Depth 48'
White Modern Farmhouse front elevation with metal roof, brick foundation, wood porch posts, and gabled entry. House Plan # 009-00418 Digital Rendering by America's Best House Plans, Inc.
EXCLUSIVE

PLAN #009-00418

Starting at

$1,300
Sq Ft 2,185
Beds 3
Baths 2
½ Baths 1
Cars 2
Stories 2
Width 60' 6"
Depth 64'
House Plan House Plan #35093 Front Elevation

PLAN #4534-00155

Starting at

$1,345
Sq Ft 2,585
Beds 4
Baths 3
½ Baths 1
Cars 2-3
Stories 2
Width 54' 8"
Depth 86' 8"
Tan Modern Farmhouse, Angled Front Elevation, vertical siding, metal roof, glass garage door, timber porch, landscaping. House Plan # 5032-00484 Digital Rendering by America's Best House Plans, Inc.

PLAN #5032-00484

Starting at

$1,050
Sq Ft 1,320
Beds 2-3
Baths 2
½ Baths 0
Cars 2
Stories 1
Width 62'
Depth 55'
White Modern Farmhouse, Angled Front Elevation, board-and-batten siding, stone base, wood garage doors, porch, landscaping. House Plan # 4350-00002 Digital Rendering by America's Best House Plans, Inc.

PLAN #4350-00002

Starting at

$1,399
Sq Ft 1,588
Beds 2
Baths 2
½ Baths 0
Cars 2
Stories 1
Width 41'
Depth 68' 4"
X
Shop Sign In
Favorites
Cart
Chat