1,776 Results

EDIT SEARCH FILTERS
Clear All FiltersWalk-In Pantry
Sort By:  

1,776 RESULTS

SEARCH FILTERS

    Plan Type
    Square Feet
    Bedrooms
    Bathrooms
    Stories
    Garage (Vehicle Spaces)
    Architectural Styles

    Outdoor Living

    Bedroom Options
    Kitchen & Dining
    Laundry Location
    Additional Rooms

    Garage Type

    Garage Features
    Other Features
    Foundation Type

    Plan Width (FT)
    Plan Depth (FT)
    Plan Height (FT)
    Framing Type
    Media Filters
SEARCHING...
Grey Barndominium, Front Elevation, stone base, three dark garage doors, concrete driveway, and lush green landscaping. House Plan # 7140-00023 Digital Rendering by America's Best House Plans, Inc.
EXCLUSIVE

PLAN #7140-00023

Starting at

$999
Sq Ft 3,336
Beds 4
Baths 3
½ Baths 0
Cars 4
Stories 1
Width 70' 6"
Depth 64' 3"
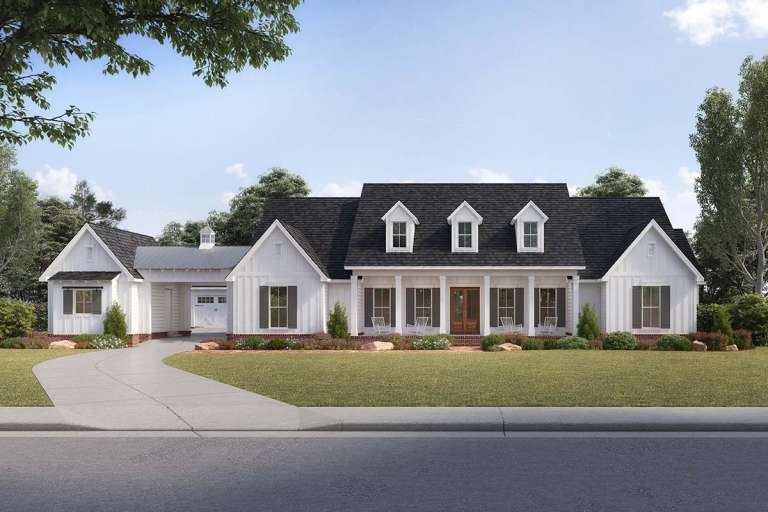
Beige Modern Farmhouse, Front Elevation with board-and-batten siding, timber gable, brick porch, and lush landscaping. House Plan # 009-00538 Digital Rendering by America's Best House Plans, Inc.
EXCLUSIVE

PLAN #009-00538

Starting at

$1,300
Sq Ft 2,172
Beds 3-4
Baths 2
½ Baths 1
Cars 2-3
Stories 1
Width 69'
Depth 70'
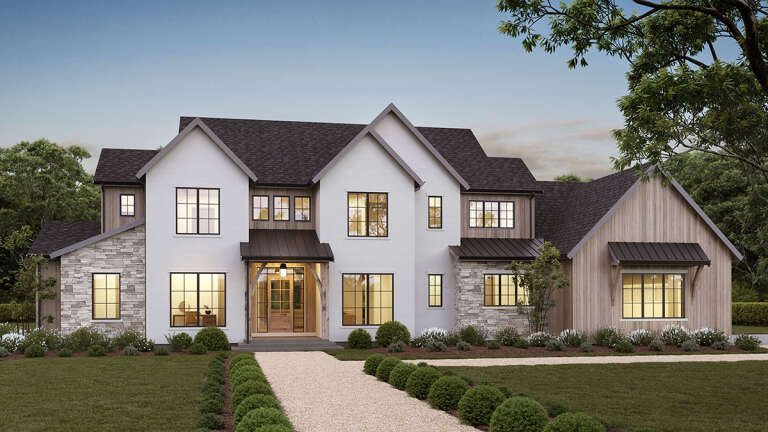
House Plan House Plan #35323 Angled Front Elevation at Dusk

PLAN #9401-00136

Starting at

$1,295
Sq Ft 2,404
Beds 4
Baths 3
½ Baths 1
Cars 2-3
Stories 1
Width 72' 10"
Depth 65' 4"
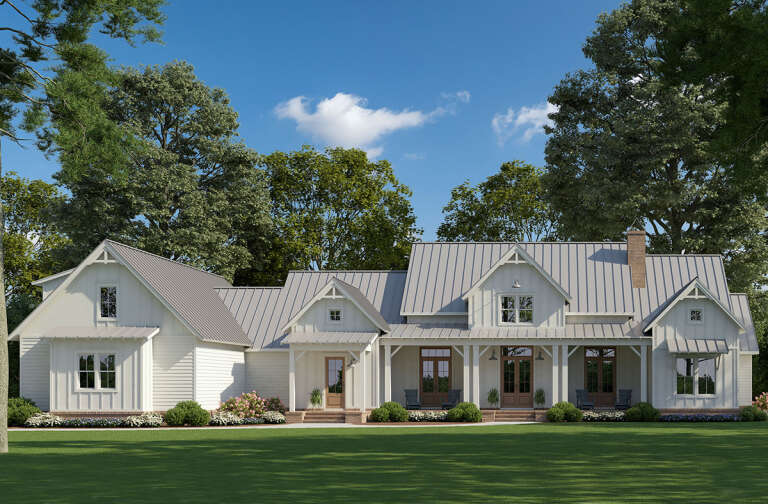
House Plan House Plan #35344 Front Elevation

PLAN #2802-00531

Starting at

$950
Sq Ft 1,489
Beds 3-5
Baths 2
½ Baths 0
Cars 2
Stories 1
Width 49'
Depth 45'
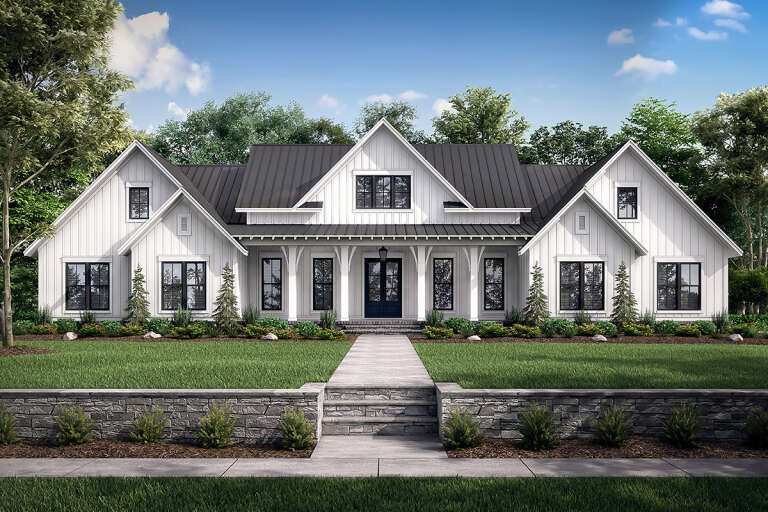
House Plan House Plan #35348 Front Elevation

PLAN #4848-00580

Starting at

$1,065
Sq Ft 1,588
Beds 3
Baths 2
½ Baths 0
Cars 2
Stories 1
Width 43' 8"
Depth 55'
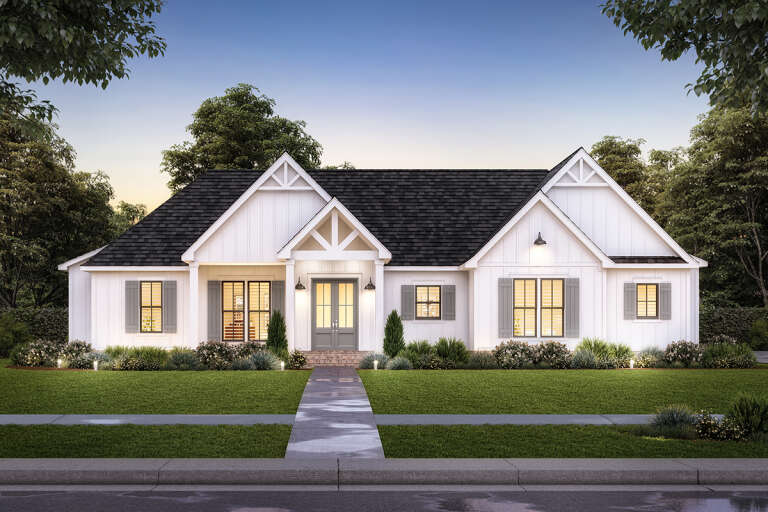
Modern Farmhouse front elevation with white board-and-batten, stone base, gabled roof, and covered porch. House Plan # 009-00496 Digital Rendering by America's Best House Plans, Inc.
EXCLUSIVE

PLAN #009-00496

Starting at

$1,350
Sq Ft 2,599
Beds 4-5
Baths 3
½ Baths 0
Cars 2-3
Stories 1
Width 79' 4"
Depth 68'
House Plan House Plan #30577 Angled Front Elevation

PLAN #8937-00008

Starting at

$2,995
Sq Ft 4,040
Beds 4
Baths 3
½ Baths 1
Cars 3
Stories 2
Width 92' 7"
Depth 64' 9"
Front view of a white house, board-and-batten siding, dark metal roof, timber porch supports, and manicured landscaping. House Plan # 3822-00050

PLAN #3822-00050

Starting at

$1,599
Sq Ft 2,044
Beds 3
Baths 2
½ Baths 0
Cars 2
Stories 1
Width 70' 6"
Depth 62' 6"
Charcoal Craftsman, Front Elevation at dusk, stone and board-and-batten siding, lit windows, stone path, lush landscaping. House Plan # 1958-00081 Digital Rendering by America's Best House Plans, Inc.

PLAN #1958-00081

Starting at

$1,595
Sq Ft 3,345
Beds 3
Baths 2
½ Baths 1
Cars 4
Stories 1
Width 88' 2"
Depth 97'
Modern Farmhouse front elevation with white board-and-batten, metal roof, and wood garage door. House Plan # 009-00449 Digital Rendering by America's Best House Plans, Inc.
EXCLUSIVE

PLAN #009-00449

Starting at

$1,200
Sq Ft 1,494
Beds 3-4
Baths 2
½ Baths 0
Cars 2
Stories 1
Width 73' 6"
Depth 48' 2"
House Plan House Plan #32603 Front Elevation

PLAN #4534-00139

Starting at

$1,295
Sq Ft 2,101
Beds 3
Baths 2
½ Baths 1
Cars 2
Stories 1
Width 75' 1"
Depth 60' 1"
House Plan House Plan #24054 Front Elevation

PLAN #4534-00020

Starting at

$1,445
Sq Ft 3,272
Beds 4
Baths 3
½ Baths 1
Cars 3
Stories 1
Width 122' 3"
Depth 76' 5"
House Plan House Plan #24365 Front Elevation

PLAN #4534-00022

Starting at

$1,625
Sq Ft 3,095
Beds 4-5
Baths 3
½ Baths 2
Cars 3
Stories 1
Width 111' 5"
Depth 75' 2"
House Plan House Plan #24465 Front Elevation

PLAN #041-00222

Starting at

$1,645
Sq Ft 3,086
Beds 4
Baths 3
½ Baths 1
Cars 3
Stories 1
Width 85' 8"
Depth 69'
House Plan House Plan #31032 Front Elevation

PLAN #4534-00113

Starting at

$1,295
Sq Ft 2,166
Beds 4
Baths 2
½ Baths 1
Cars 2
Stories 1
Width 71' 8"
Depth 61' 4"
House Plan House Plan #27158 Front Elevation

PLAN #4534-00075

Starting at

$1,245
Sq Ft 1,993
Beds 3
Baths 2
½ Baths 1
Cars 2
Stories 1
Width 72' 8"
Depth 60' 9"
White Modern Farmhouse front elevation with board-and-batten siding, metal roof, and wood porch posts. House Plan # 009-00466 Digital Rendering by America's Best House Plans, Inc.
EXCLUSIVE

PLAN #009-00466

Starting at

$1,250
Sq Ft 1,535
Beds 3
Baths 2
½ Baths 0
Cars 0
Stories 1
Width 50' 4"
Depth 48' 2"
House Plan House Plan #32572 Angled Front Elevation

PLAN #4534-00138

Starting at

$1,245
Sq Ft 1,939
Beds 4
Baths 2
½ Baths 0
Cars 2
Stories 1
Width 51' 4"
Depth 75' 9"
X
Shop Sign In
Favorites
Cart
Chat