1,776 Results

EDIT SEARCH FILTERS
Clear All FiltersWalk-In Pantry
Sort By:  

1,776 RESULTS

SEARCH FILTERS

    Plan Type
    Square Feet
    Bedrooms
    Bathrooms
    Stories
    Garage (Vehicle Spaces)
    Architectural Styles

    Outdoor Living

    Bedroom Options
    Kitchen & Dining
    Laundry Location
    Additional Rooms

    Garage Type

    Garage Features
    Other Features
    Foundation Type

    Plan Width (FT)
    Plan Depth (FT)
    Plan Height (FT)
    Framing Type
    Media Filters
SEARCHING...
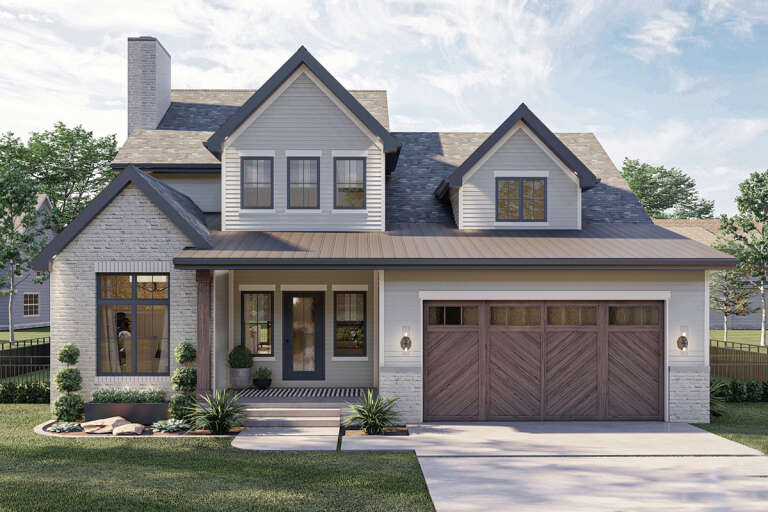
Front view of a grey Modern Farmhouse, stone and siding, dark roof, wood porch posts, and illuminated entry. House Plan # 2080-00006
EXCLUSIVE

PLAN #2080-00006

Starting at

$1,150
Sq Ft 1,494
Beds 3
Baths 2
½ Baths 0
Cars 2
Stories 1
Width 63' 9"
Depth 48' 8"
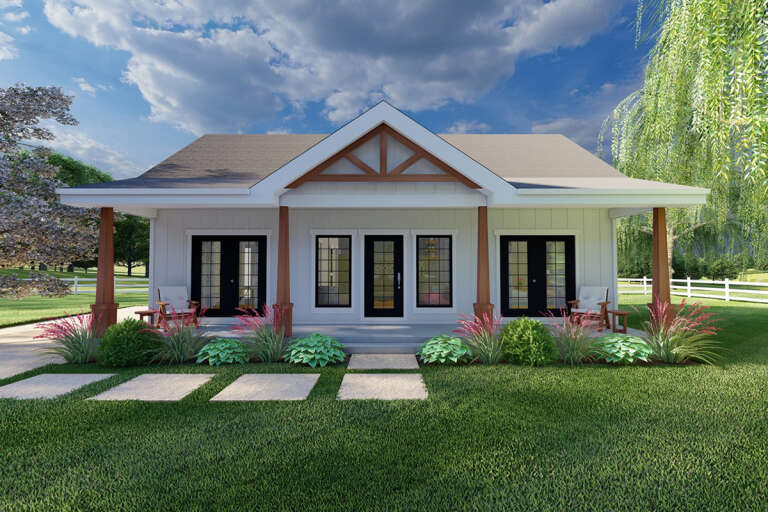
White Modern Farmhouse front with metal roof, wood porch, brick foundation, and black windows. House Plan # 009-00326 Digital Rendering by America's Best House Plans, Inc.
EXCLUSIVE

PLAN #009-00326

Starting at

$1,300
Sq Ft 2,490
Beds 3-4
Baths 2
½ Baths 1
Cars 2-3
Stories 1
Width 74'
Depth 73'
House Plan House Plan #25141 Angled Front Elevation

PLAN #4534-00045

Starting at

$1,295
Sq Ft 2,232
Beds 4
Baths 2
½ Baths 1
Cars 2-3
Stories 1
Width 75' 3"
Depth 70' 4"
House Plan House Plan #28118 Front Elevation

PLAN #963-00702

Starting at

$1,599
Sq Ft 2,084
Beds 4
Baths 2
½ Baths 1
Cars 2
Stories 2
Width 44' 8"
Depth 48'
House Plan House Plan #28256 Front Elevation

PLAN #2699-00035

Starting at

$1,195
Sq Ft 988
Beds 2
Baths 2
½ Baths 0
Cars 0
Stories 1
Width 38'
Depth 32'
White Modern Farmhouse, Front Elevation with vertical siding, timber porch trusses, wood shutters, and stone landscaping. House Plan # 963-00409 Digital Rendering by America's Best House Plans, Inc.

PLAN #963-00409

Starting at

$1,699
Sq Ft 2,309
Beds 4
Baths 3
½ Baths 1
Cars 2
Stories 1
Width 66'
Depth 62'
Black Barndominium, Angled Front Elevation, metal siding, stone-based timber pergola, string lights, desert landscaping. House Plan # 963-00721 Digital Rendering by America's Best House Plans, Inc.

PLAN #963-00721

Starting at

$1,399
Sq Ft 1,575
Beds 2
Baths 2
½ Baths 0
Cars 3
Stories 1
Width 102' 4"
Depth 43' 4"
House Plan House Plan #33966 Front Elevation at Dusk

PLAN #2699-00057

Starting at

$1,295
Sq Ft 1,188
Beds 2
Baths 2
½ Baths 0
Cars 0
Stories 1
Width 44'
Depth 33'
House Plan House Plan #34915 Front Elevation

PLAN #6849-00176

Starting at

$1,895
Sq Ft 2,985
Beds 4
Baths 3
½ Baths 1
Cars 2
Stories 1
Width 77'
Depth 71'
House Plan House Plan #35891 Angled Front Elevation

PLAN #041-00441

Starting at

$1,445
Sq Ft 2,096
Beds 4
Baths 2
½ Baths 1
Cars 3
Stories 1
Width 96'
Depth 56' 6"
House Plan House Plan #35939 Front Elevation

PLAN #1776-00185

Starting at

$1,120
Sq Ft 1,795
Beds 3
Baths 2
½ Baths 0
Cars 2
Stories 1
Width 82'
Depth 44'
House Plan House Plan #35148 Front Elevation

PLAN #041-00422

Starting at

$1,645
Sq Ft 3,250
Beds 4
Baths 3
½ Baths 1
Cars 3
Stories 1
Width 105'
Depth 61' 10"
Modern Farmhouse front elevation with white board-and-batten, metal roof, timber porch posts, and stone base. House Plan # 009-00491 Digital Rendering by America's Best House Plans, Inc.
EXCLUSIVE

PLAN #009-00491

Starting at

$1,250
Sq Ft 1,889
Beds 3-4
Baths 2
½ Baths 0
Cars 2-3
Stories 1
Width 62' 2"
Depth 59' 6"
White Modern Transitional, Front Elevation at dusk, board-and-batten siding, brick accents, lit windows, and landscaping. House Plan # 9185-00039 Digital Rendering by America's Best House Plans, Inc.

PLAN #9185-00039

Starting at

$1,650
Sq Ft 2,890
Beds 4
Baths 4
½ Baths 0
Cars 2
Stories 2
Width 39' 6"
Depth 52' 3"
Front view of a white house in Modern Farmhouse style, metal roof, gabled entry, black windows, and lush landscaping. House Plan # 940-01490

PLAN #940-01490

Starting at

$1,100
Sq Ft 1,410
Beds 3
Baths 2
½ Baths 0
Cars 2
Stories 1
Width 75' 5"
Depth 50' 10"
Front view of a white Southern house, brick siding, dormers, covered porch, tall windows, and lush landscape lighting. House Plan # 4534-00167

PLAN #4534-00167

Starting at

$1,345
Sq Ft 2,872
Beds 4
Baths 4
½ Baths 1
Cars 3
Stories 1
Width 80' 11"
Depth 91'
White Barndominium, Front Elevation with board-and-batten siding, stone accents, metal roof, timber beams, glass garage. House Plan # 009-00522 Digital Rendering by America's Best House Plans, Inc.
EXCLUSIVE

PLAN #009-00522

Starting at

$1,300
Sq Ft 2,216
Beds 3
Baths 2
½ Baths 1
Cars 3
Stories 1
Width 100' 6"
Depth 66'
Grey Modern Transitional, Front Elevation at Dusk, stone siding, metal roof, lit windows, pavers, and manicured landscape. House Plan # 963-01323 Digital Rendering by America's Best House Plans, Inc.

PLAN #963-01323

Starting at

$1,899
Sq Ft 3,013
Beds 3-6
Baths 2
½ Baths 1
Cars 3
Stories 1
Width 95'
Depth 74'
X
Shop Sign In
Favorites
Cart
Chat