1,850 Results

EDIT SEARCH FILTERS
Clear All FiltersScreened Porch
Sort By:  

1,850 RESULTS

SEARCH FILTERS

    Plan Type
    Square Feet
    Bedrooms
    Bathrooms
    Stories
    Garage (Vehicle Spaces)
    Architectural Styles

    Outdoor Living

    Bedroom Options
    Kitchen & Dining
    Laundry Location
    Additional Rooms

    Garage Type

    Garage Features
    Other Features
    Foundation Type

    Plan Width
    Plan Depth
    Framing Type
    Media Filters
SEARCHING...




House Plan House Plan #5413 Angled Front Elevation

PLAN #110-00464

Starting at

$2,250
Sq Ft 7,870
Beds 6
Baths 5
½ Baths 0
Cars 4
Stories 2
Width 113'
Depth 72'
House Plan House Plan #4072 Front Elevation

PLAN #036-00170

Starting at

$1,395
Sq Ft 2,499
Beds 4
Baths 3
½ Baths 1
Cars 3
Stories 2
Width 70'
Depth 57' 10"

House Plan House Plan #3770 Front Elevation

PLAN #348-00165

Starting at

$900
Sq Ft 400
Beds 1
Baths 1
½ Baths 0
Cars 0
Stories 1
Width 20'
Depth 32'


House Plan House Plan #3531 Front Elevation

PLAN #286-00027

Starting at

$1,150
Sq Ft 2,310
Beds 3
Baths 3
½ Baths 0
Cars 3
Stories 1
Width 72' 8"
Depth 47' 8"
House Plan House Plan #1433 Rear Elevation

PLAN #039-00170

Starting at

$1,425
Sq Ft 2,272
Beds 3
Baths 3
½ Baths 1
Cars 2
Stories 2
Width 55'
Depth 29'
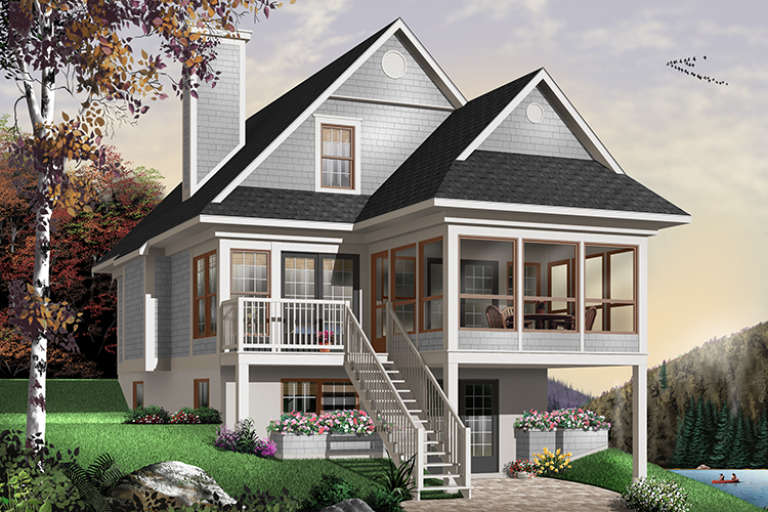
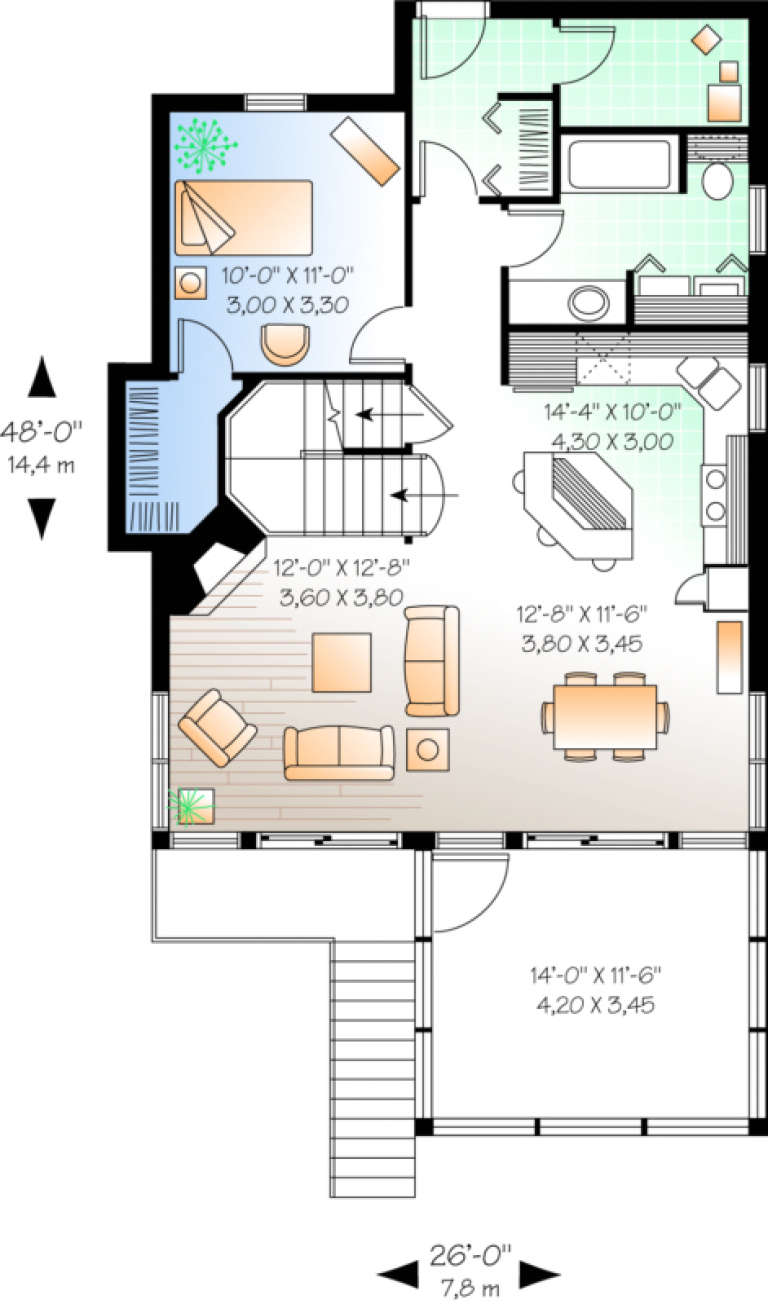
House Plan House Plan #548 Front Elevation

PLAN #034-00133

Starting at

$1,510
Sq Ft 1,484
Beds 3
Baths 2
½ Baths 0
Cars 0
Stories 2
Width 26'
Depth 48'


House Plan House Plan #29014 Angled Front Elevation

PLAN #940-00767

Starting at

$1,150
Sq Ft 1,740
Beds 2
Baths 2
½ Baths 0
Cars 0
Stories 1
Width 58'
Depth 30'
House Plan House Plan #27562 Front Elevation

PLAN #2865-00327

Starting at

$2,925
Sq Ft 3,983
Beds 4
Baths 4
½ Baths 1
Cars 3
Stories 1
Width 95' 1"
Depth 86'
House Plan House Plan #27563 Front Elevation

PLAN #2865-00328

Starting at

$1,725
Sq Ft 2,482
Beds 3
Baths 2
½ Baths 1
Cars 2
Stories 1
Width 82' 8"
Depth 75' 10"
House Plan House Plan #26909 Front Elevation

PLAN #2865-00106

Starting at

$1,725
Sq Ft 2,456
Beds 3
Baths 3
½ Baths 0
Cars 2
Stories 1.5
Width 85' 1"
Depth 77'
House Plan House Plan #26932 Front Elevation

PLAN #2865-00129

Starting at

$1,925
Sq Ft 2,757
Beds 5
Baths 4
½ Baths 0
Cars 2
Stories 2
Width 47' 8"
Depth 70' 8"
House Plan House Plan #26696 Front Elevation

PLAN #2865-00058

Starting at

$1,925
Sq Ft 2,872
Beds 4
Baths 3
½ Baths 1
Cars 2
Stories 1
Width 56' 2"
Depth 79' 10"
House Plan House Plan #26703 Angled Front Elevation

PLAN #2865-00063

Starting at

$1,625
Sq Ft 1,970
Beds 3
Baths 2
½ Baths 1
Cars 2
Stories 1
Width 62' 4"
Depth 66' 8"
House Plan House Plan #26271 Rear Elevation at Dusk

PLAN #035-00967

Starting at

$2,435
Sq Ft 4,461
Beds 4
Baths 4
½ Baths 1
Cars 3
Stories 1
Width 112' 10"
Depth 71' 10"


House Plan House Plan #25044 Front Elevation

PLAN #7922-00239

Starting at

$800
Sq Ft 2,769
Beds 4
Baths 3
½ Baths 1
Cars 2
Stories 2
Width 49' 7"
Depth 61' 5"


House Plan House Plan #24867 Front Elevation

PLAN #402-01661

Starting at

$1,255
Sq Ft 1,995
Beds 3
Baths 2
½ Baths 1
Cars 2
Stories 1.5
Width 46'
Depth 63'


House Plan House Plan #24744 Front Elevation

PLAN #699-00282

Starting at

$1,995
Sq Ft 4,258
Beds 4
Baths 3
½ Baths 1
Cars 3
Stories 2
Width 63' 10"
Depth 76' 6"
House Plan House Plan #24009 Front Elevation

PLAN #699-00257

Starting at

$1,795
Sq Ft 2,407
Beds 3-4
Baths 2
½ Baths 1
Cars 2
Stories 1
Width 94'
Depth 70' 4"
X
Shop Sign In
Favorites
Cart
Chat