1,850 Results

EDIT SEARCH FILTERS
Clear All FiltersScreened Porch
Sort By:  

1,850 RESULTS

SEARCH FILTERS

    Plan Type
    Square Feet
    Bedrooms
    Bathrooms
    Stories
    Garage (Vehicle Spaces)
    Architectural Styles

    Outdoor Living

    Bedroom Options
    Kitchen & Dining
    Laundry Location
    Additional Rooms

    Garage Type

    Garage Features
    Other Features
    Foundation Type

    Plan Width
    Plan Depth
    Framing Type
    Media Filters
SEARCHING...


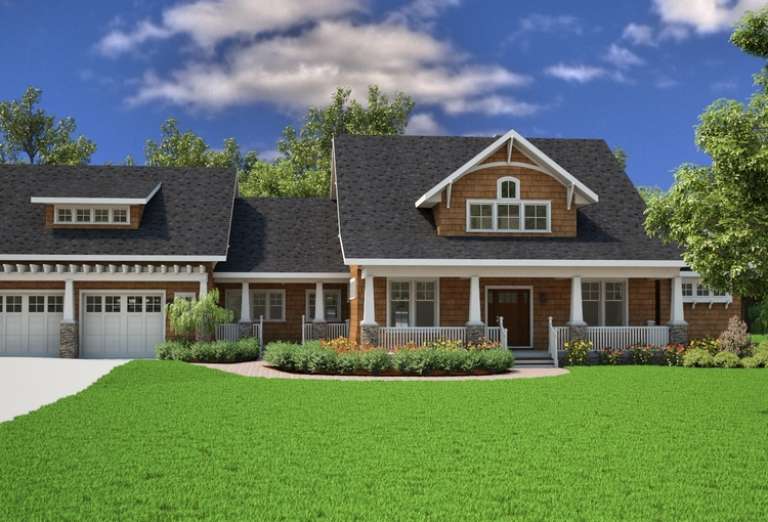
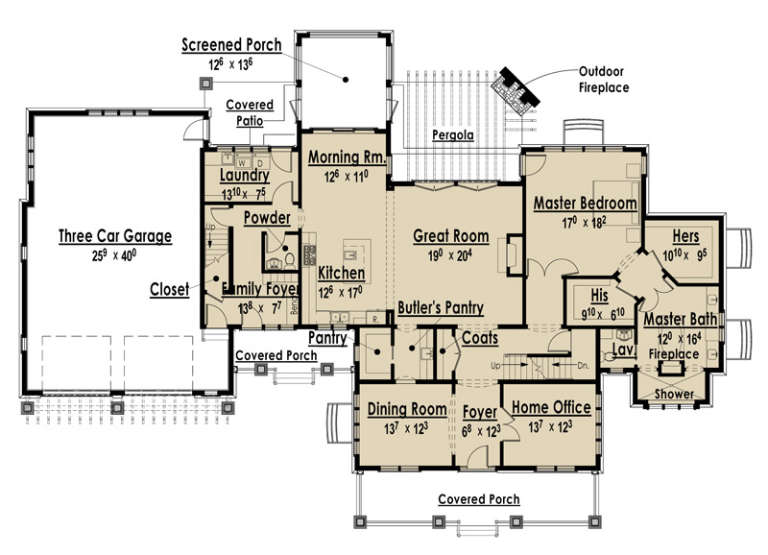




House Plan House Plan #19944 Front Elevation

PLAN #699-00103

Starting at

$2,195
Sq Ft 2,417
Beds 3-4
Baths 2
½ Baths 0
Cars 2
Stories 1
Width 84' 10"
Depth 61'




House Plan House Plan #15237 Front Elevation

PLAN #7922-00191

Starting at

$1,020
Sq Ft 4,298
Beds 5
Baths 4
½ Baths 2
Cars 2
Stories 1.5
Width 61' 4"
Depth 72' 2"
House Plan House Plan #14804 Front Elevation

PLAN #7806-00005

Starting at

$1,635
Sq Ft 3,039
Beds 3
Baths 2
½ Baths 1
Cars 3
Stories 1.5
Width 102' 4"
Depth 72' 2"



House Plan House Plan #13044 Front Photo

PLAN #3323-00490

Starting at

$2,400
Sq Ft 7,238
Beds 6
Baths 6
½ Baths 3
Cars 3
Stories 2
Width 112' 9"
Depth 97'

House Plan House Plan #5665 Angled Front Elevation

PLAN #110-00625

Starting at

$1,100
Sq Ft 1,287
Beds 2
Baths 2
½ Baths 0
Cars 2
Stories 1
Width 41' 10"
Depth 58' 4"
House Plan House Plan #34478 Angled Front Elevation

PLAN #402-01852

Starting at

$1,305
Sq Ft 2,396
Beds 3
Baths 2
½ Baths 1
Cars 3
Stories 1
Width 63' 8"
Depth 77' 8"
House Plan House Plan #31720 Front Elevation

PLAN #1070-00347

Starting at

$2,134
Sq Ft 3,571
Beds 4
Baths 3
½ Baths 1
Cars 2
Stories 2
Width 81' 6"
Depth 71' 6"
House Plan House Plan #30214 Front Elevation

PLAN #2880-00009

Starting at

$1,300
Sq Ft 1,716
Beds 3
Baths 2
½ Baths 0
Cars 2
Stories 1
Width 79' 10"
Depth 63' 6"
House Plan House Plan #29635 Angled Front Elevation
EXCLUSIVE

PLAN #7174-00015

Starting at

$1,195
Sq Ft 1,896
Beds 3
Baths 2
½ Baths 0
Cars 2
Stories 1.5
Width 52' 10"
Depth 67' 8"
House Plan House Plan #28490 Angled Front Elevation

PLAN #2865-00364

Starting at

$1,725
Sq Ft 2,491
Beds 4
Baths 3
½ Baths 0
Cars 2
Stories 1
Width 67' 2"
Depth 78' 10"
House Plan House Plan #26654 Front Elevation

PLAN #2865-00026

Starting at

$2,925
Sq Ft 4,357
Beds 5
Baths 5
½ Baths 0
Cars 3
Stories 1
Width 82' 4"
Depth 95' 10"
House Plan House Plan #25136 Front Elevation

PLAN #963-00477

Starting at

$1,799
Sq Ft 2,764
Beds 4
Baths 3
½ Baths 1
Cars 3
Stories 1.5
Width 107'
Depth 71'




Modern Farmhouse front elevation with white siding, dark metal roof, wood porch posts, brick accents, and large windows. House Plan # 009-00276 Digital Rendering by America's Best House Plans, Inc.
EXCLUSIVE

PLAN #009-00276

Starting at

$1,350
Sq Ft 2,565
Beds 3
Baths 2
½ Baths 1
Cars 2
Stories 1
Width 98'
Depth 47' 2"
House Plan House Plan #21687 Front Elevation

PLAN #699-00207

Starting at

$2,895
Sq Ft 5,099
Beds 4
Baths 4
½ Baths 1
Cars 3
Stories 2
Width 88'
Depth 82' 9"
House Plan House Plan #20006 Front Elevation

PLAN #1020-00031

Starting at

$1,089
Sq Ft 2,130
Beds 3
Baths 2
½ Baths 1
Cars 2
Stories 1
Width 63' 2"
Depth 60' 4"
House Plan House Plan #17774 Front Elevation

PLAN #048-00252

Starting at

$1,000
Sq Ft 1,688
Beds 3
Baths 2
½ Baths 1
Cars 2
Stories 1
Width 53'
Depth 50'
House Plan House Plan #13082 Front Elevation

PLAN #3323-00528

Starting at

$2,400
Sq Ft 10,156
Beds 5
Baths 6
½ Baths 2
Cars 3
Stories 2
Width 122' 11"
Depth 100' 2"
House Plan House Plan #13032 Front Photo

PLAN #3323-00478

Starting at

$2,400
Sq Ft 7,027
Beds 5
Baths 5
½ Baths 2
Cars 3
Stories 2
Width 96' 9"
Depth 91' 10"
X
Shop Sign In
Favorites
Cart
Chat