6,574 Results

EDIT SEARCH FILTERS
Clear All FiltersMud Room
Sort By:  

6,574 RESULTS

SEARCH FILTERS

    Plan Type
    Square Feet
    Bedrooms
    Bathrooms
    Stories
    Garage (Vehicle Spaces)
    Architectural Styles

    Outdoor Living

    Bedroom Options
    Kitchen & Dining
    Laundry Location
    Additional Rooms

    Garage Type

    Garage Features
    Other Features
    Foundation Type

    Plan Width (FT)
    Plan Depth (FT)
    Plan Height (FT)
    Framing Type
    Media Filters
SEARCHING...
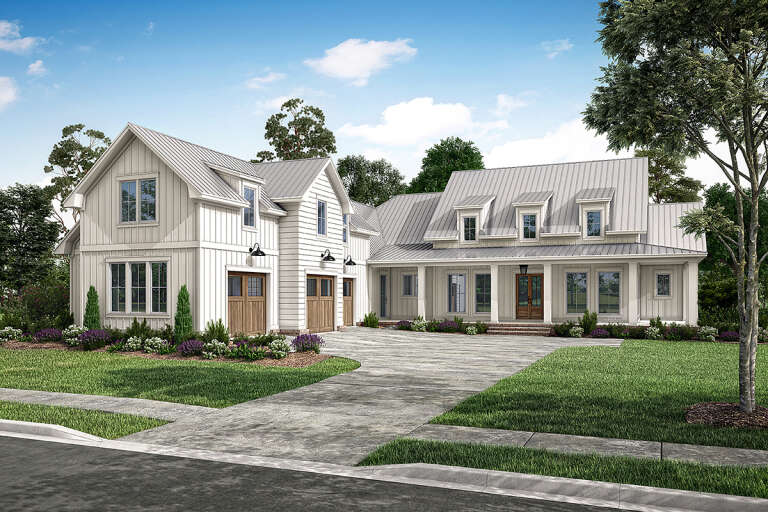
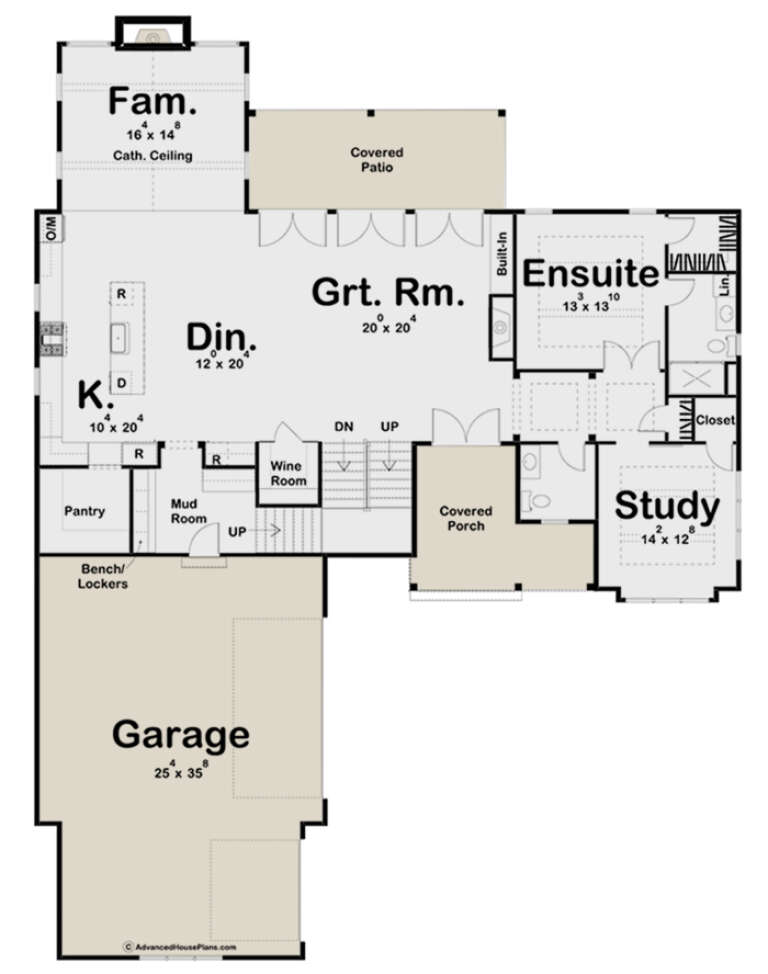
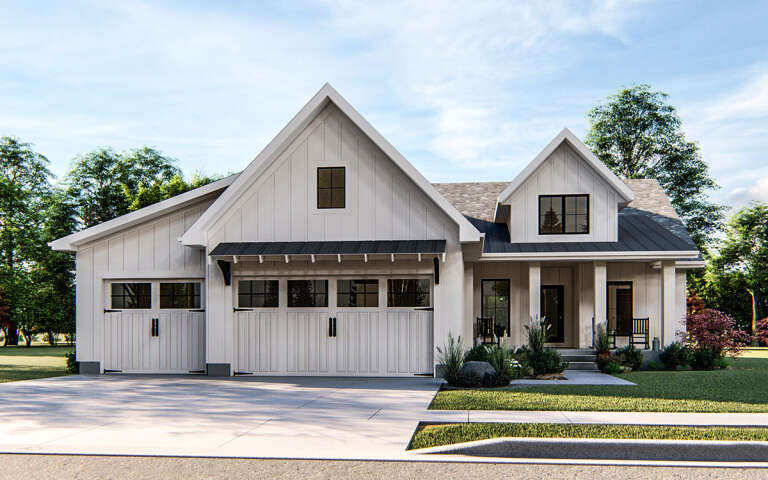
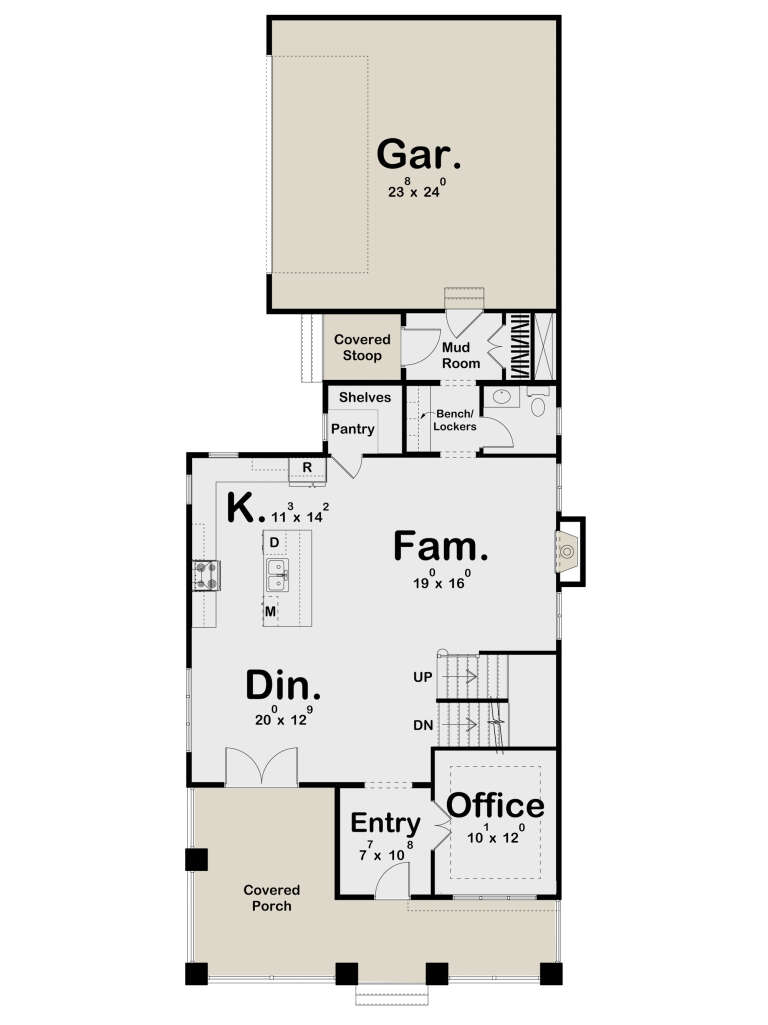
House Plan House Plan #28424 Angled Front Elevation

PLAN #041-00321

Starting at

$2,045
Sq Ft 3,858
Beds 4
Baths 2
½ Baths 2
Cars 3
Stories 1.5
Width 78' 4"
Depth 105' 10"
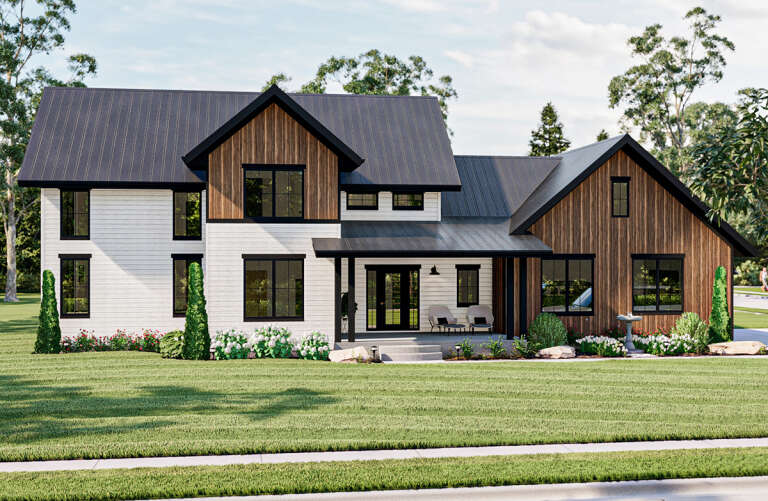
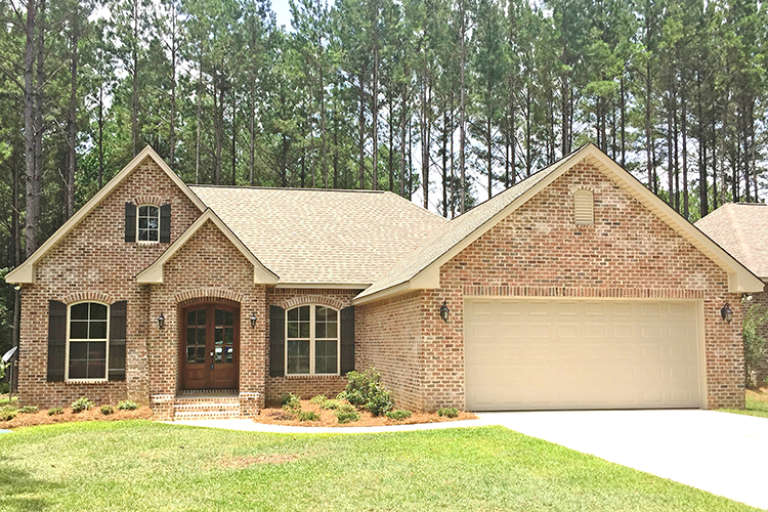
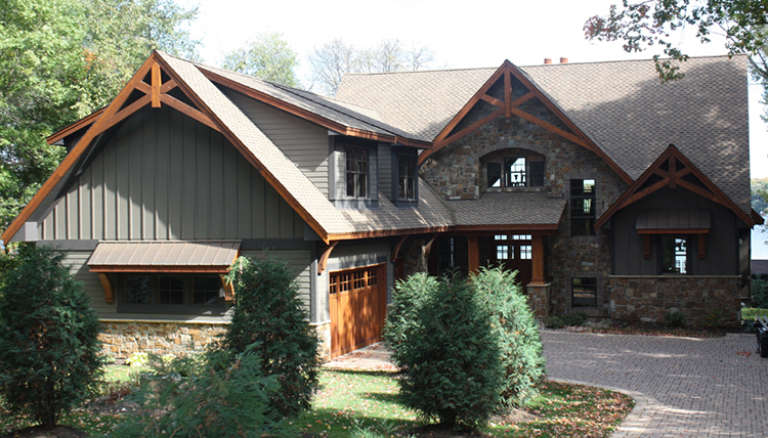
House Plan House Plan #27294 Angled Front Elevation

PLAN #5032-00156

Starting at

$1,450
Sq Ft 3,033
Beds 3
Baths 2
½ Baths 1
Cars 2
Stories 2
Width 84'
Depth 48'
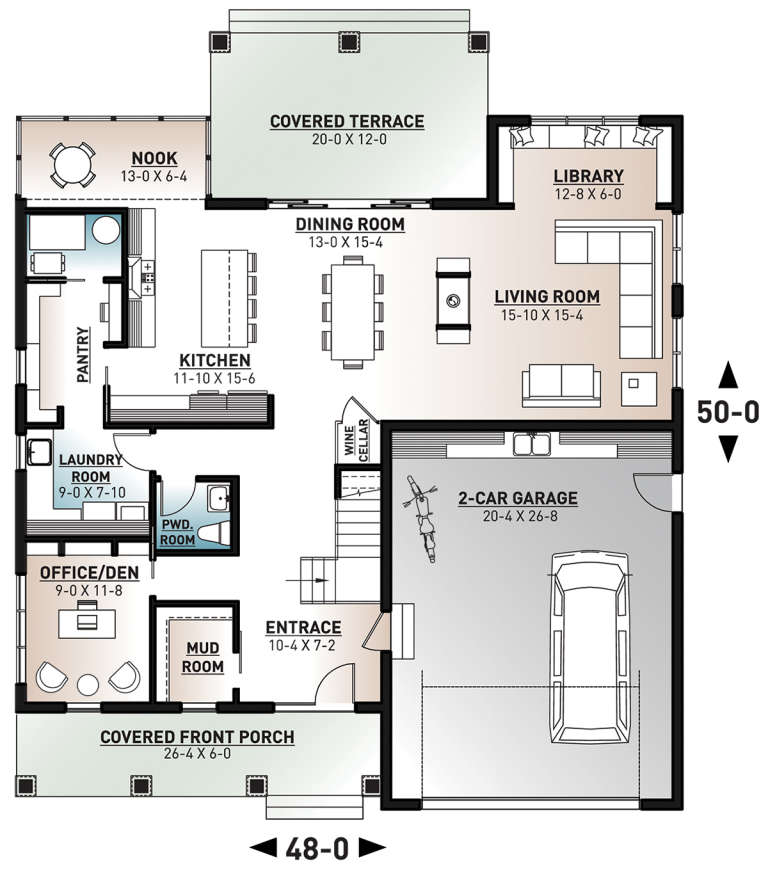
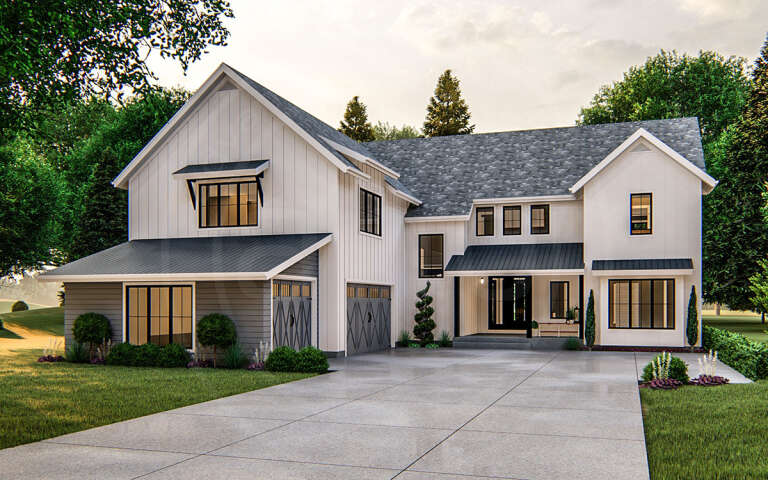
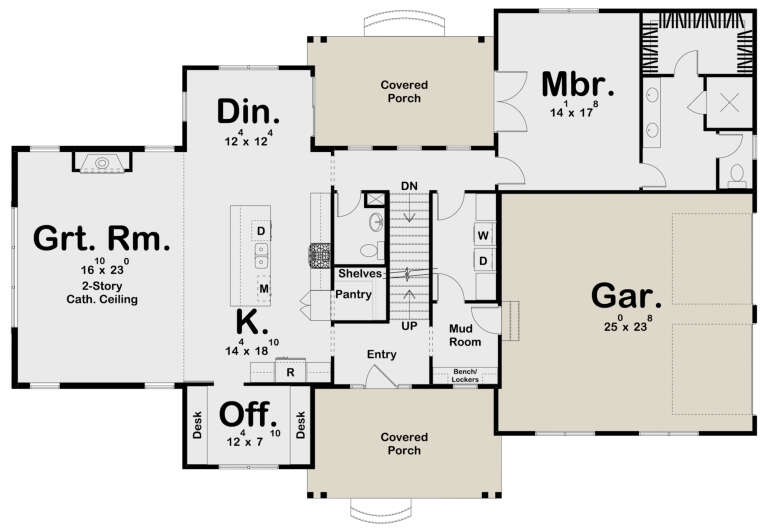
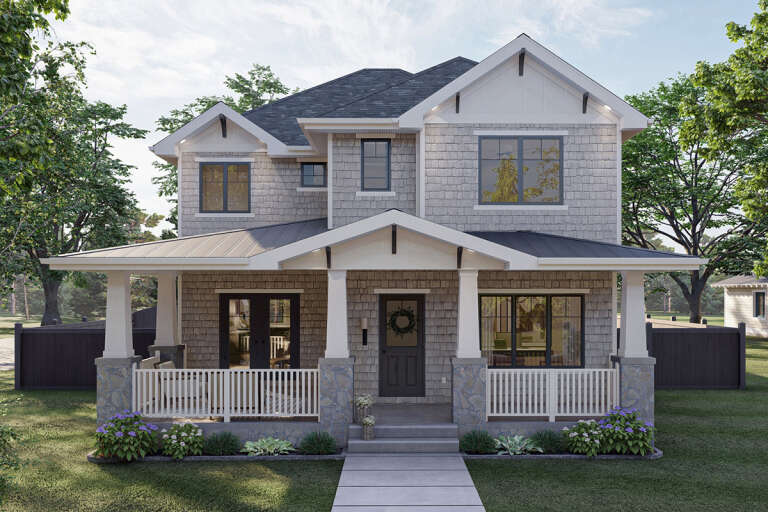
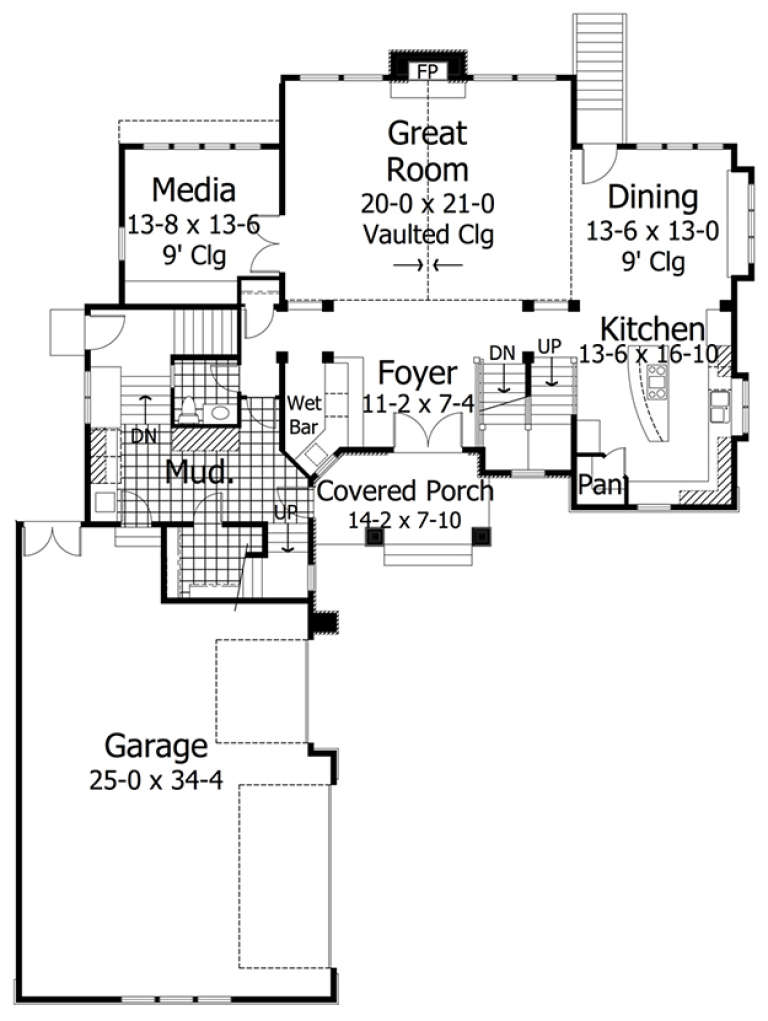
House Plan House Plan #23388 Front Elevation

PLAN #034-01223

Starting at

$2,310
Sq Ft 3,497
Beds 5
Baths 4
½ Baths 1
Cars 2
Stories 2
Width 48'
Depth 50'
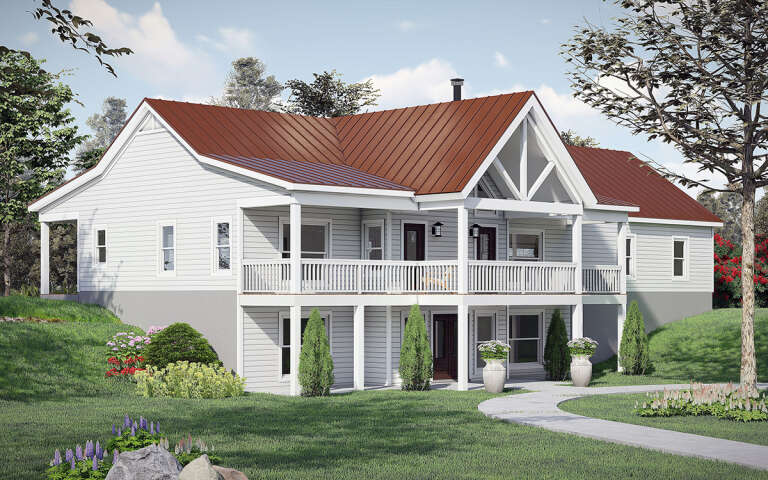
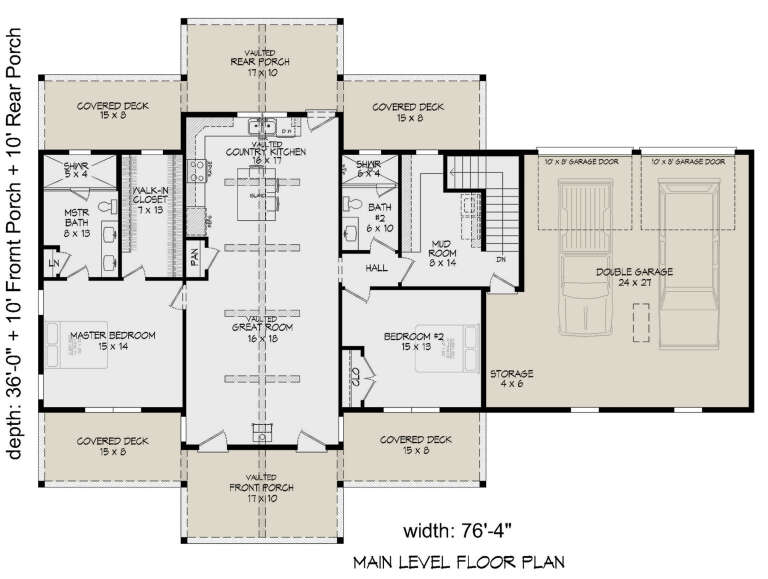
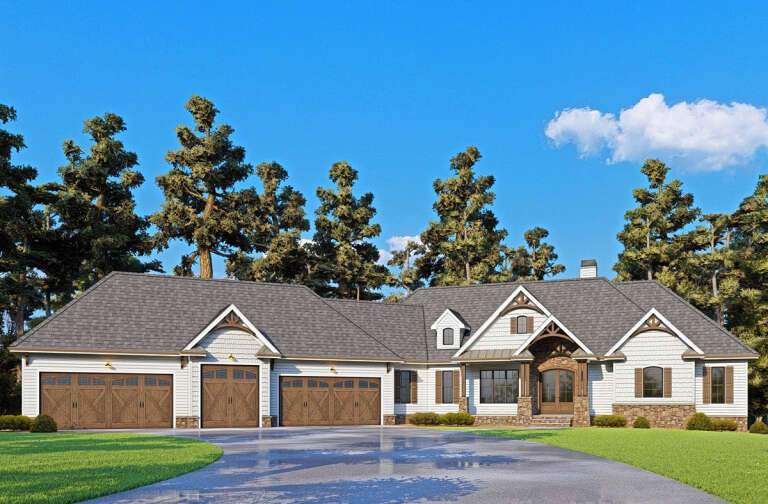
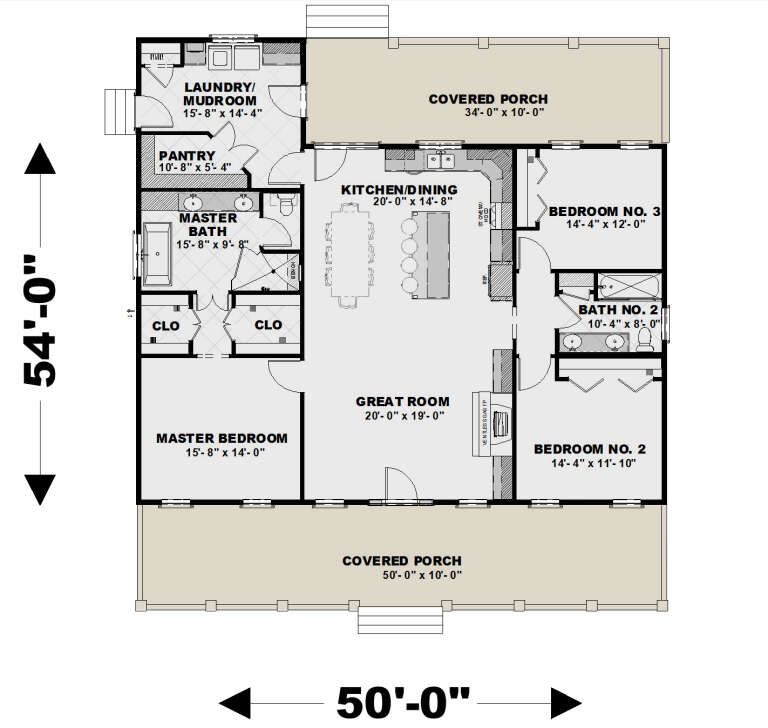
House Plan House Plan #29777 Angled Front Elevation

PLAN #940-00878

Starting at

$2,050
Sq Ft 1,537
Beds 2
Baths 2
½ Baths 0
Cars 2
Stories 1
Width 76' 4"
Depth 36'
House Plan House Plan #29069 Angled Front Elevation

PLAN #963-00777

Starting at

$2,199
Sq Ft 4,086
Beds 5
Baths 4
½ Baths 1
Cars 3
Stories 2
Width 63'
Depth 84'
House Plan House Plan #25895 Front Elevation

PLAN #963-00588

Starting at

$1,799
Sq Ft 2,637
Beds 3
Baths 2
½ Baths 1
Cars 2
Stories 2
Width 74'
Depth 49'
House Plan House Plan #24179 Front Elevation

PLAN #286-00106

Starting at

$1,690
Sq Ft 4,140
Beds 4
Baths 4
½ Baths 0
Cars 5
Stories 1
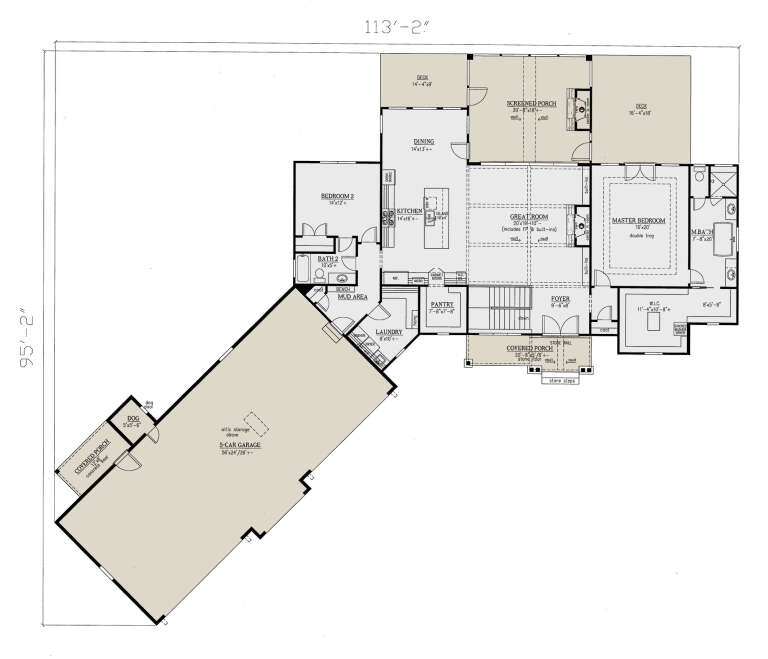
Width 113' 2"
Depth 95' 2"
House Plan House Plan #34400 Front Elevation

PLAN #2802-00452

Starting at

$1,450
Sq Ft 3,200
Beds 5
Baths 3
½ Baths 1
Cars 3
Stories 2
Width 70'
Depth 51' 6"
House Plan House Plan #30730 Front Elevation at Dusk

PLAN #7983-00051

Starting at

$1,265
Sq Ft 1,731
Beds 3
Baths 2
½ Baths 0
Cars 2
Stories 1
Width 50'
Depth 54' 10"
House Plan House Plan #29931 Angled Front Elevation

PLAN #963-00854

Starting at

$1,399
Sq Ft 1,593
Beds 3
Baths 2
½ Baths 1
Cars 2
Stories 2
Width 28'
Depth 52'
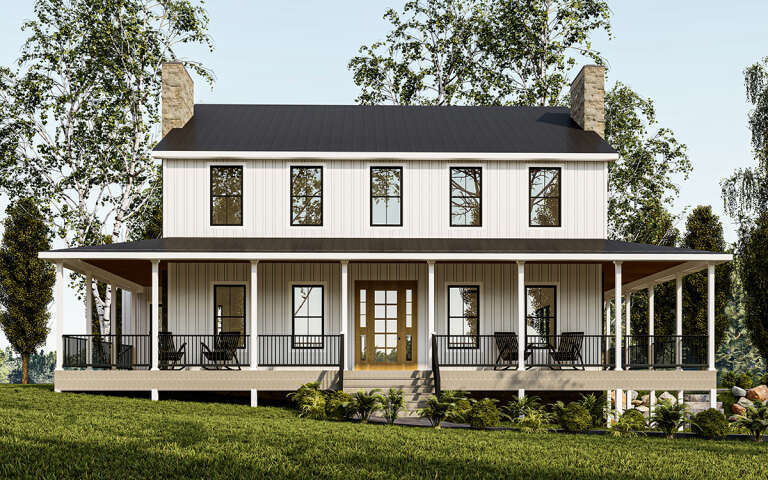
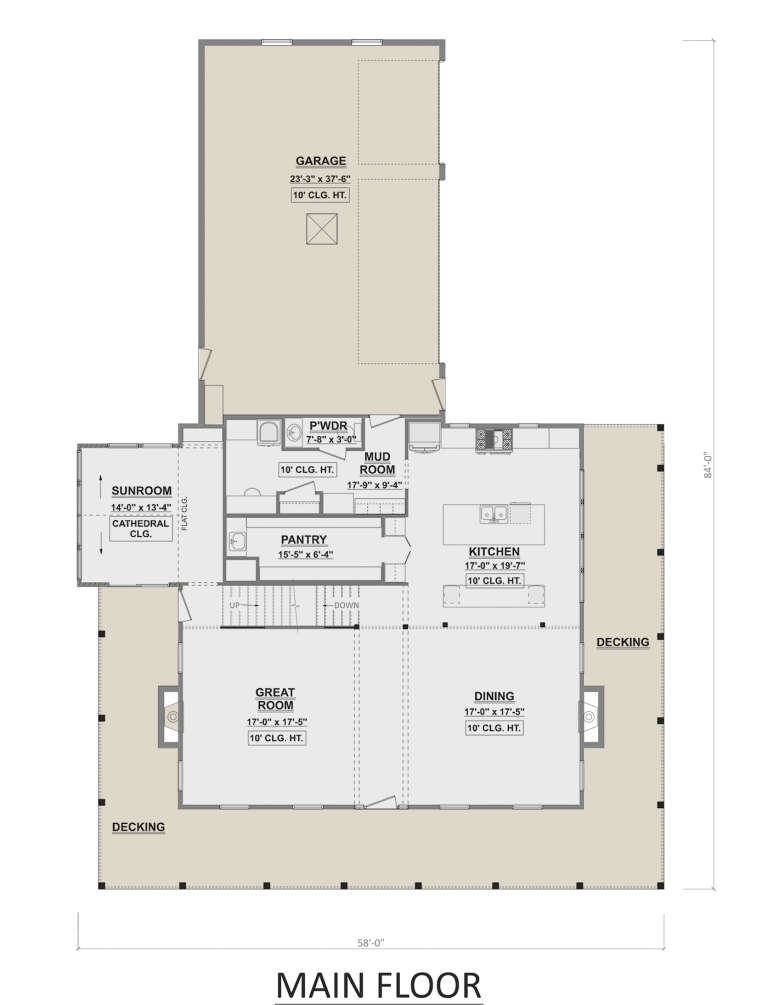
House Plan House Plan #29671 Front Elevation

PLAN #1958-00014

Starting at

$1,595
Sq Ft 3,238
Beds 4
Baths 3
½ Baths 1
Cars 3
Stories 2
Width 58'
Depth 83' 9"
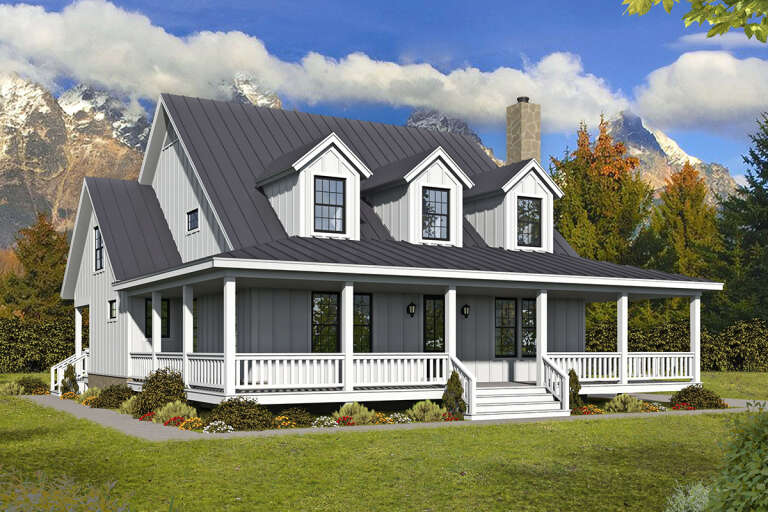
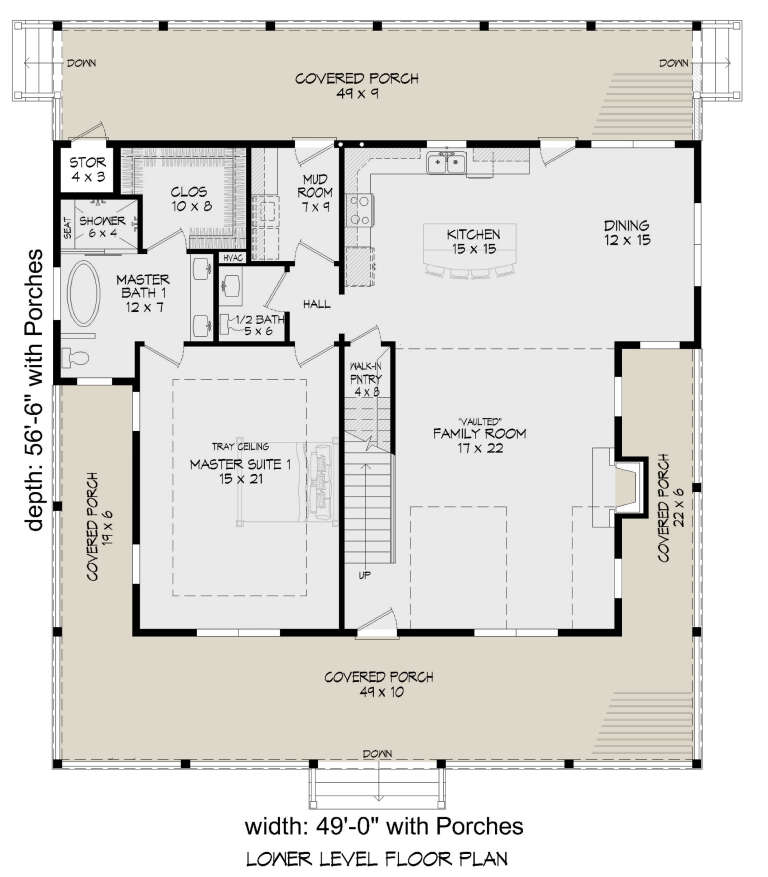
House Plan House Plan #24563 Front Elevation

PLAN #940-00237

Starting at

$1,550
Sq Ft 2,718
Beds 3
Baths 3
½ Baths 1
Cars 0
Stories 2
Width 49'
Depth 56' 6"
House Plan House Plan #19337 Front Elevation

PLAN #963-00160

Starting at

$1,499
Sq Ft 1,733
Beds 3
Baths 2
½ Baths 0
Cars 3
Stories 1
Width 56'
Depth 60'
House Plan House Plan #17096 Front Elevation

PLAN #041-00126

Starting at

$1,395
Sq Ft 1,826
Beds 3
Baths 2
½ Baths 0
Cars 2
Stories 1
Width 53' 2"
Depth 63' 8"
House Plan House Plan #33399 Front Elevation

PLAN #2802-00403

Starting at

$1,250
Sq Ft 2,254
Beds 3-5
Baths 2
½ Baths 1
Cars 2
Stories 1
Width 67'
Depth 48'
House Plan House Plan #27643 Front Elevation

PLAN #963-00667

Starting at

$1,699
Sq Ft 2,415
Beds 3
Baths 2
½ Baths 1
Cars 2
Stories 2
Width 33'
Depth 80' 4"
House Plan House Plan #18353 Front Elevation

PLAN #098-00284

Starting at

$2,050
Sq Ft 3,853
Beds 5
Baths 3
½ Baths 1
Cars 3
Stories 2
Width 64' 6"
Depth 81'
House Plan House Plan #27661 Front Elevation - Fall

PLAN #1776-00123

Starting at

$1,120
Sq Ft 1,860
Beds 3
Baths 2
½ Baths 0
Cars 0
Stories 1
Width 50'
Depth 54'
X
Shop Sign In
Favorites
Cart
Chat