6,574 Results

EDIT SEARCH FILTERS
Clear All FiltersMud Room
Sort By:  

6,574 RESULTS

SEARCH FILTERS

    Plan Type
    Square Feet
    Bedrooms
    Bathrooms
    Stories
    Garage (Vehicle Spaces)
    Architectural Styles

    Outdoor Living

    Bedroom Options
    Kitchen & Dining
    Laundry Location
    Additional Rooms

    Garage Type

    Garage Features
    Other Features
    Foundation Type

    Plan Width (FT)
    Plan Depth (FT)
    Plan Height (FT)
    Framing Type
    Media Filters
SEARCHING...
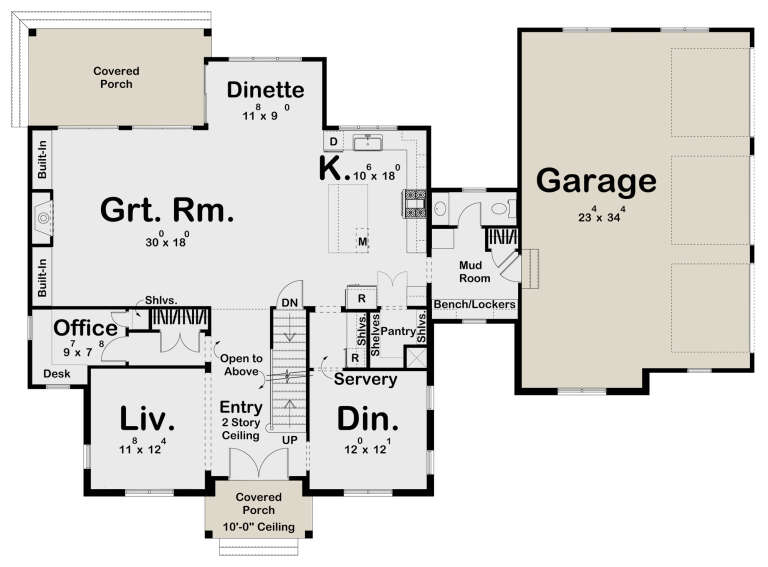
House Plan House Plan #25650 Angled Front Elevation

PLAN #5032-00100

Starting at

$1,450
Sq Ft 3,569
Beds 4
Baths 3
½ Baths 0
Cars 3
Stories 2
Width 80'
Depth 61'
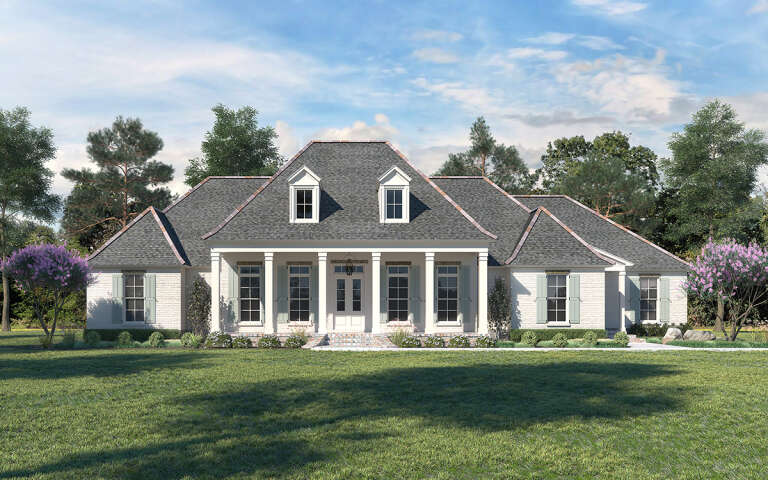
House Plan House Plan #33375 Front Elevation

PLAN #6261-00077

Starting at

$1,395
Sq Ft 2,648
Beds 4-5
Baths 2
½ Baths 1
Cars 2
Stories 2
Width 62' 8"
Depth 48'
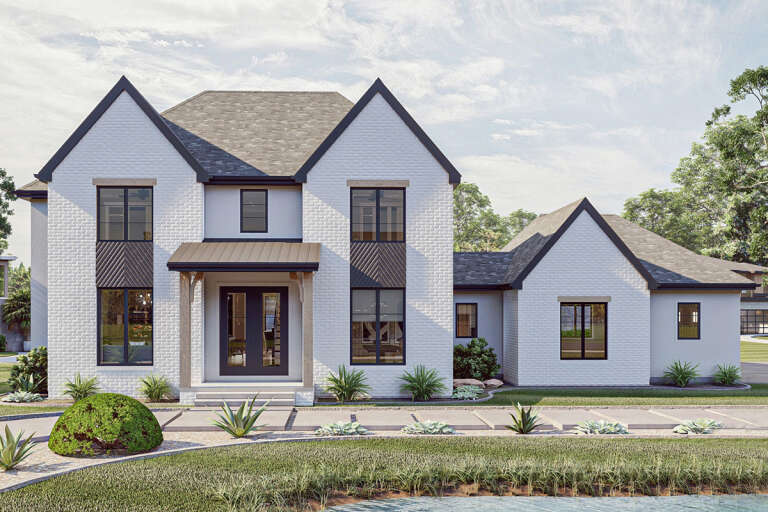
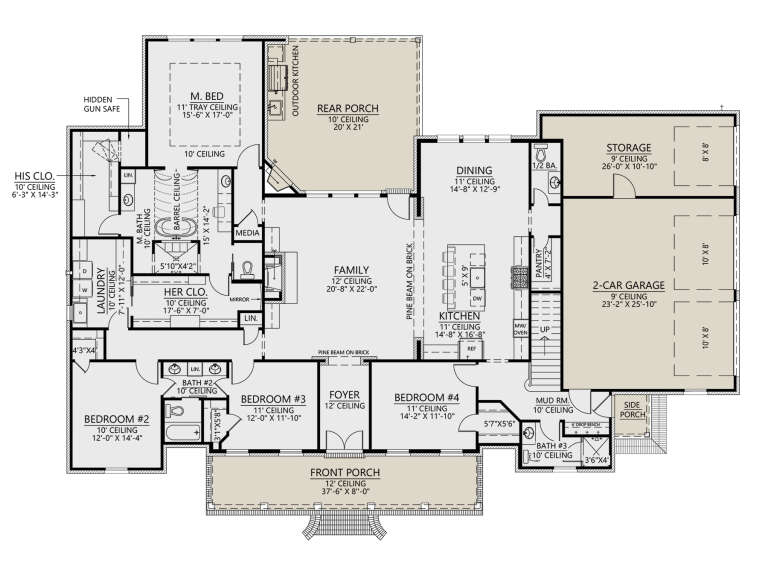
House Plan House Plan #30840 Angled Front Elevation

PLAN #8937-00048

Starting at

$1,895
Sq Ft 2,622
Beds 3
Baths 2
½ Baths 1
Cars 2
Stories 2
Width 59'
Depth 48' 3"
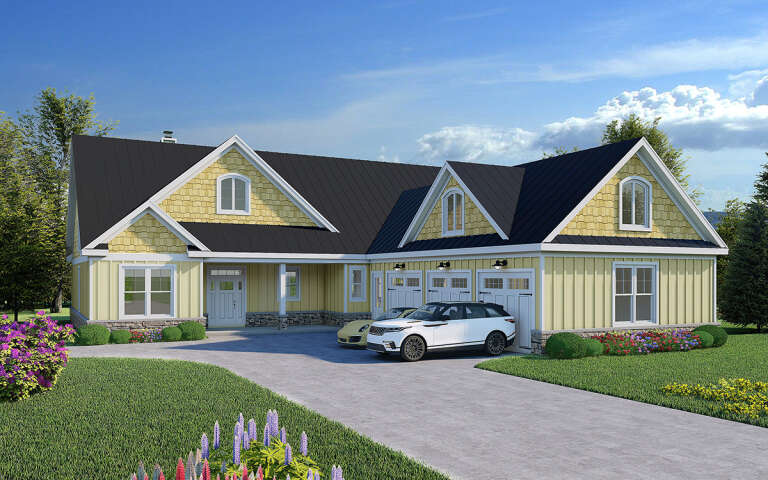
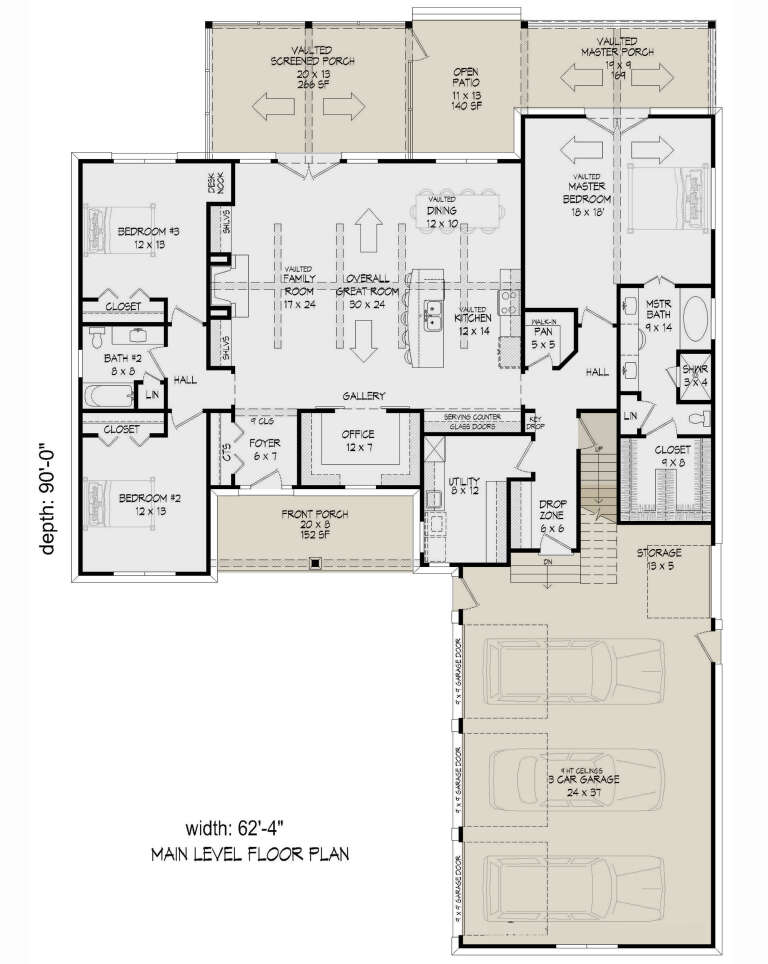
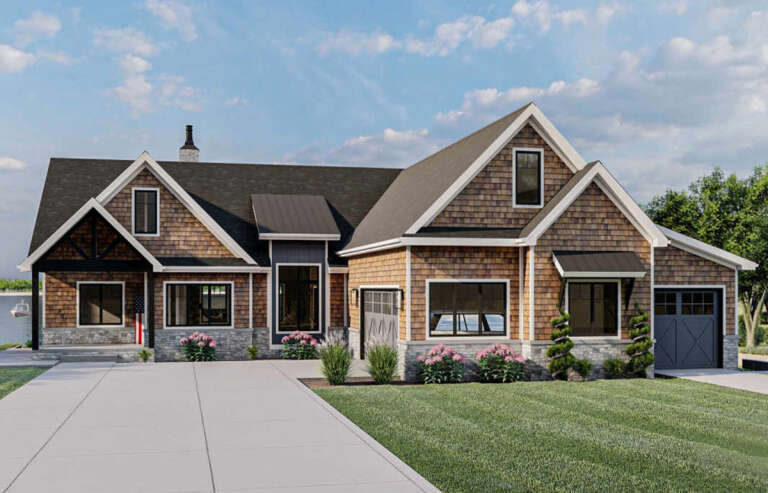
House Plan House Plan #30212 Angled Front Elevation

PLAN #940-00967

Starting at

$1,750
Sq Ft 2,300
Beds 3
Baths 2
½ Baths 0
Cars 3
Stories 1
Width 62' 4"
Depth 90'
House Plan House Plan #27722 Front Elevation

PLAN #9401-00116

Starting at

$1,295
Sq Ft 2,247
Beds 3
Baths 2
½ Baths 1
Cars 2-3
Stories 1
Width 79' 11"
Depth 59' 7"
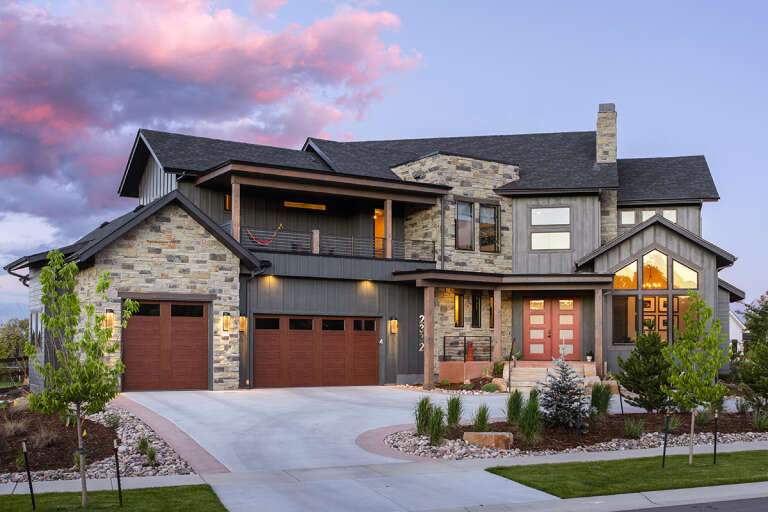
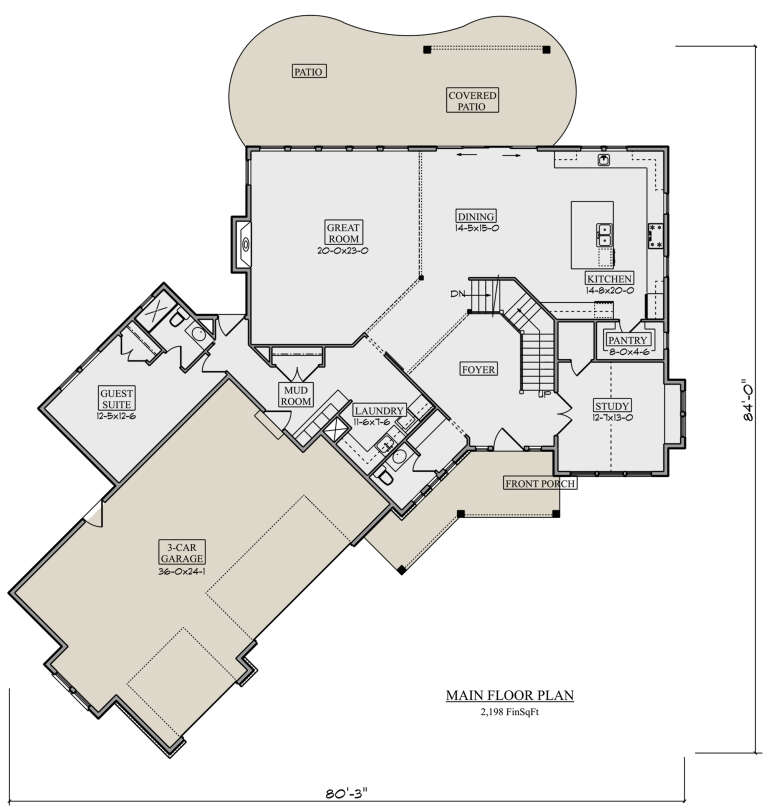
House Plan House Plan #24960 Front Elevation

PLAN #5631-00141

Starting at

$2,400
Sq Ft 3,650
Beds 4
Baths 3
½ Baths 1
Cars 3
Stories 2
Width 80' 3"
Depth 84' 2"
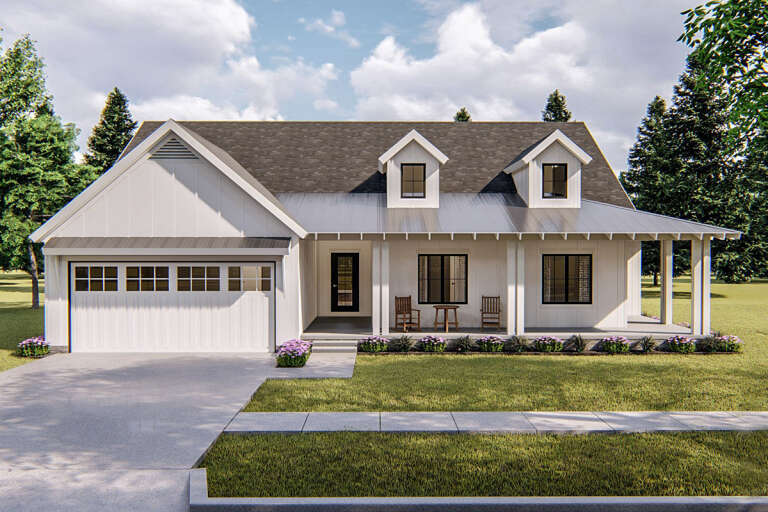
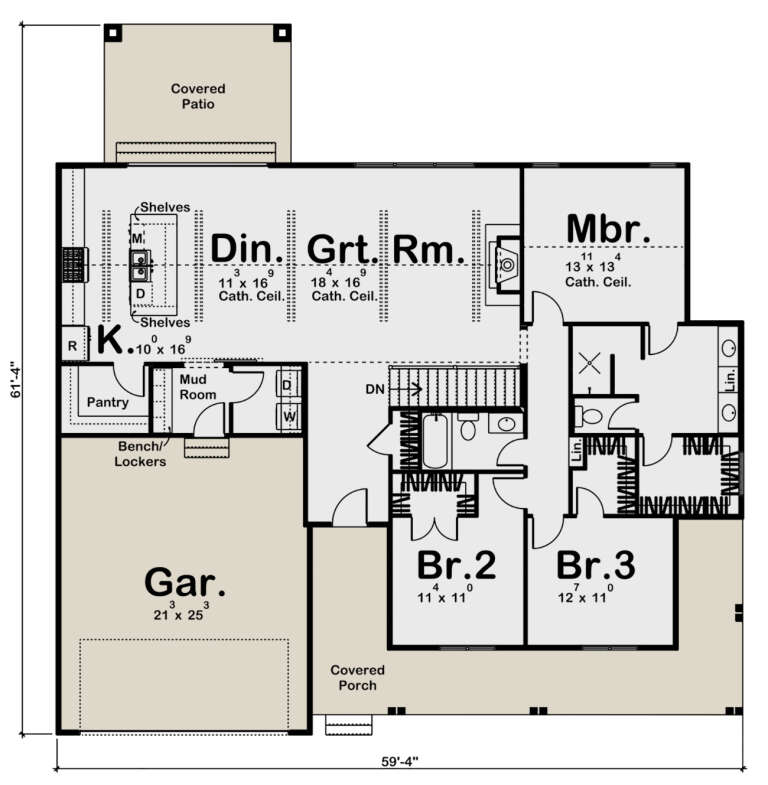
House Plan House Plan #17310 Front Elevation

PLAN #963-00134

Starting at

$1,499
Sq Ft 1,895
Beds 3
Baths 2
½ Baths 0
Cars 2
Stories 1
Width 59' 4"
Depth 61' 4"
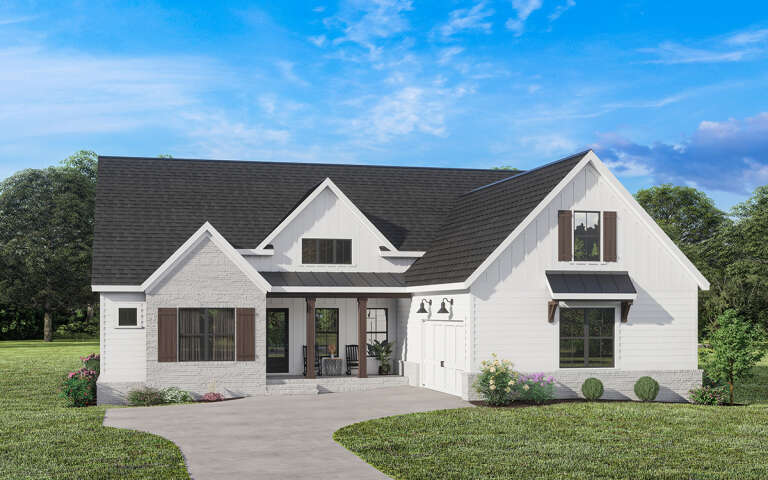
White Modern Farmhouse front elevation with brick, board-and-batten siding, gabled roof, and wood porch columns. House Plan # 009-00313 Digital Rendering by America's Best House Plans, Inc.
EXCLUSIVE

PLAN #009-00313

Starting at

$1,350
Sq Ft 2,609
Beds 3-4
Baths 2
½ Baths 1
Cars 2
Stories 1
Width 61'
Depth 75'
House Plan House Plan #27124 Angled Front Elevation

PLAN #098-00382

Starting at

$2,050
Sq Ft 2,248
Beds 4
Baths 3
½ Baths 0
Cars 2
Stories 1
Width 59' 4"
Depth 67'
House Plan House Plan #26631 Front Elevation

PLAN #963-00643

Starting at

$1,899
Sq Ft 3,033
Beds 4
Baths 3
½ Baths 1
Cars 3
Stories 2
Width 74'
Depth 52'
House Plan House Plan #34001 Angled Front Elevation

PLAN #098-00652

Starting at

$2,050
Sq Ft 2,017
Beds 3
Baths 2
½ Baths 1
Cars 2
Stories 2
Width 40'
Depth 58'
House Plan House Plan #31077 Front Elevation

PLAN #4534-00121

Starting at

$1,445
Sq Ft 3,121
Beds 4
Baths 3
½ Baths 1
Cars 2
Stories 1
Width 90' 5"
Depth 63' 11"
House Plan House Plan #24920 Front Elevation

PLAN #963-00455

Starting at

$1,699
Sq Ft 2,573
Beds 4
Baths 2
½ Baths 1
Cars 3
Stories 1
Width 71'
Depth 74'
House Plan House Plan #33112 Front Elevation

PLAN #098-00558

Starting at

$2,050
Sq Ft 1,801
Beds 3
Baths 2
½ Baths 1
Cars 2
Stories 1
Width 50'
Depth 54'
House Plan House Plan #32448 Angled Front Elevation

PLAN #940-01239

Starting at

$1,750
Sq Ft 2,795
Beds 4
Baths 3
½ Baths 1
Cars 2-3
Stories 1
Width 97' 6"
Depth 58' 2"
House Plan House Plan #32349 Angled Front Elevation
EXCLUSIVE

PLAN #1935-00020

Starting at

$1,500
Sq Ft 1,948
Beds 3-5
Baths 2
½ Baths 0
Cars 3
Stories 1
Width 62'
Depth 70'
House Plan House Plan #34010 Front Elevation

PLAN #8687-00027

Starting at

$1,695
Sq Ft 2,262
Beds 3
Baths 3
½ Baths 1
Cars 2
Stories 1
Width 84' 4"
Depth 72' 4"
House Plan House Plan #28804 Front Elevation

PLAN #5445-00500

Starting at

$2,960
Sq Ft 6,146
Beds 5
Baths 5
½ Baths 2
Cars 4
Stories 1
Width 173'
Depth 93'
X
Shop Sign In
Favorites
Cart
Chat