6,574 Results

EDIT SEARCH FILTERS
Clear All FiltersMud Room
Sort By:  

6,574 RESULTS

SEARCH FILTERS

    Plan Type
    Square Feet
    Bedrooms
    Bathrooms
    Stories
    Garage (Vehicle Spaces)
    Architectural Styles

    Outdoor Living

    Bedroom Options
    Kitchen & Dining
    Laundry Location
    Additional Rooms

    Garage Type

    Garage Features
    Other Features
    Foundation Type

    Plan Width (FT)
    Plan Depth (FT)
    Plan Height (FT)
    Framing Type
    Media Filters
SEARCHING...
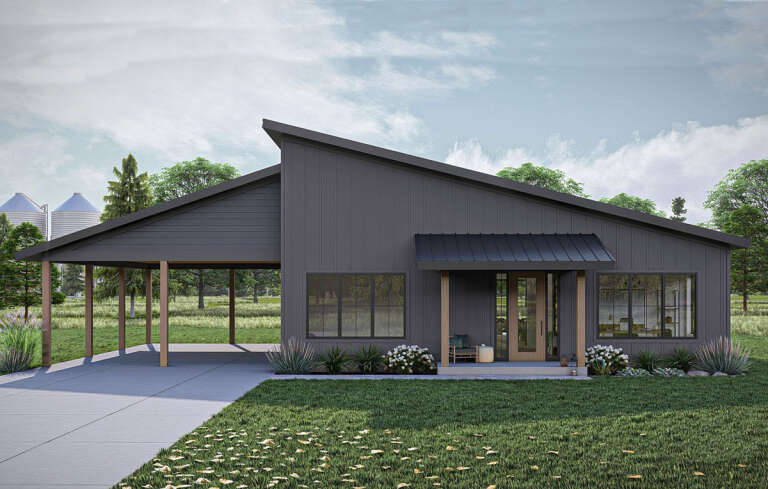
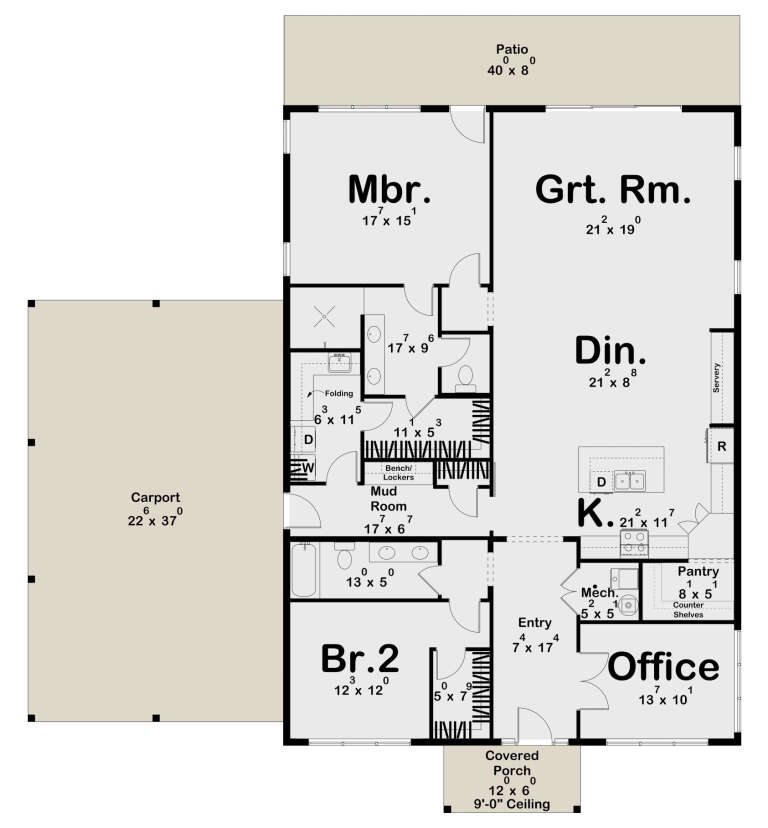
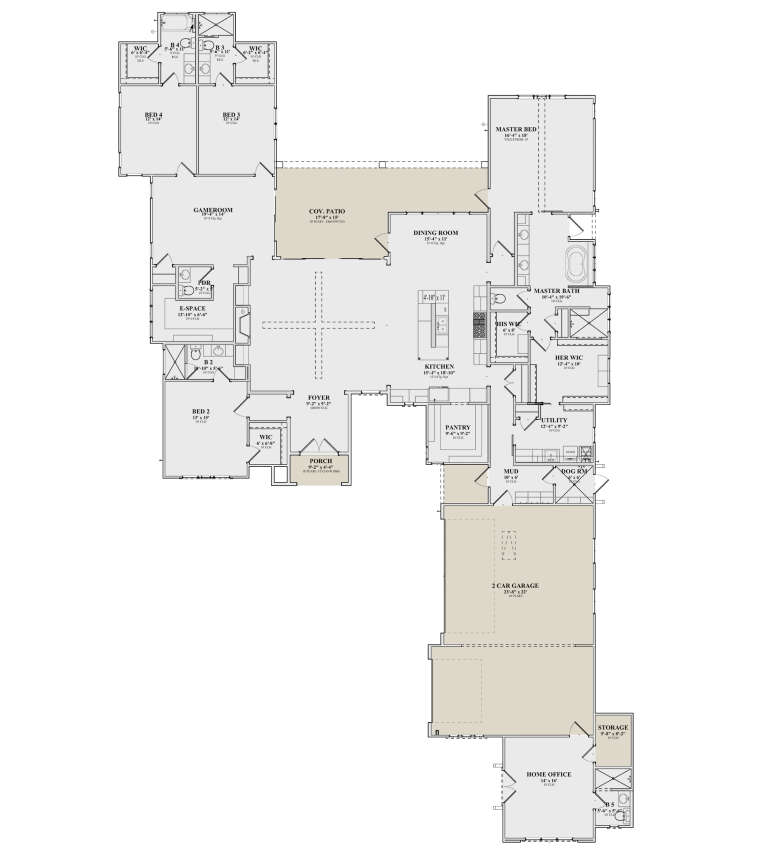
House Plan House Plan #34602 Angled Front Elevation

PLAN #5032-00401

Starting at

$1,450
Sq Ft 2,507
Beds 3-4
Baths 2
½ Baths 0
Cars 2
Stories 1
Width 94'
Depth 60'
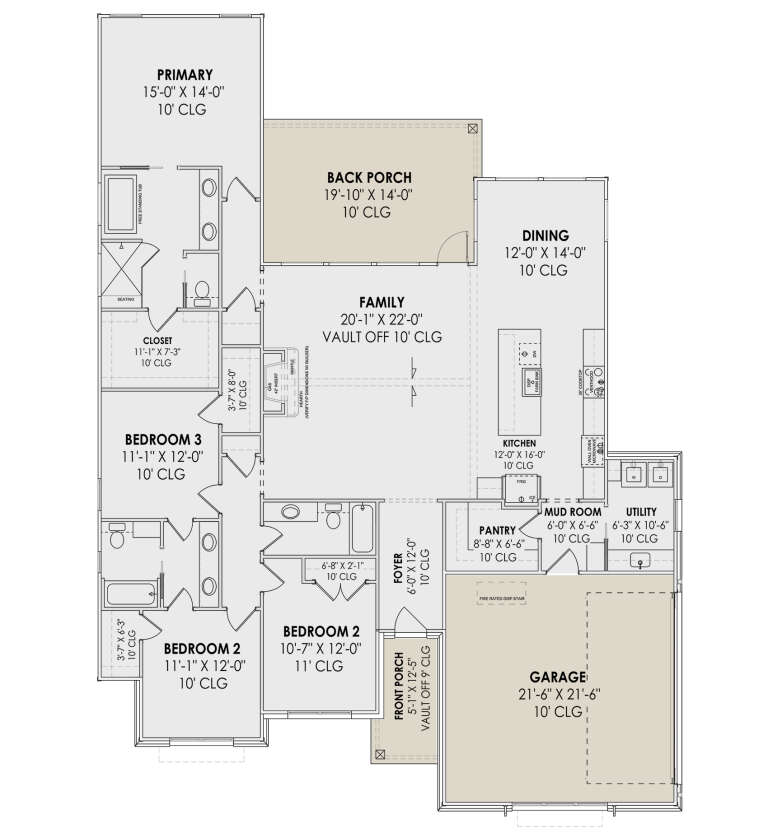
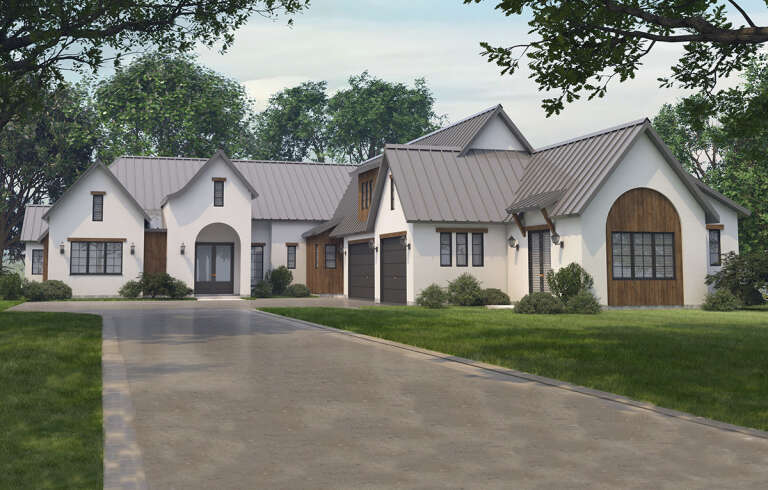
House Plan House Plan #33309 Front Elevation

PLAN #098-00642

Starting at

$2,050
Sq Ft 2,419
Beds 3-4
Baths 3
½ Baths 1
Cars 0
Stories 2
Width 39'
Depth 64' 2"
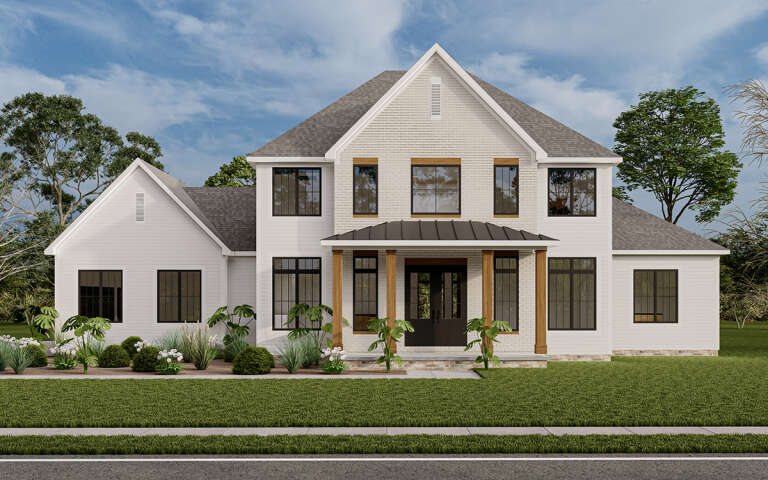
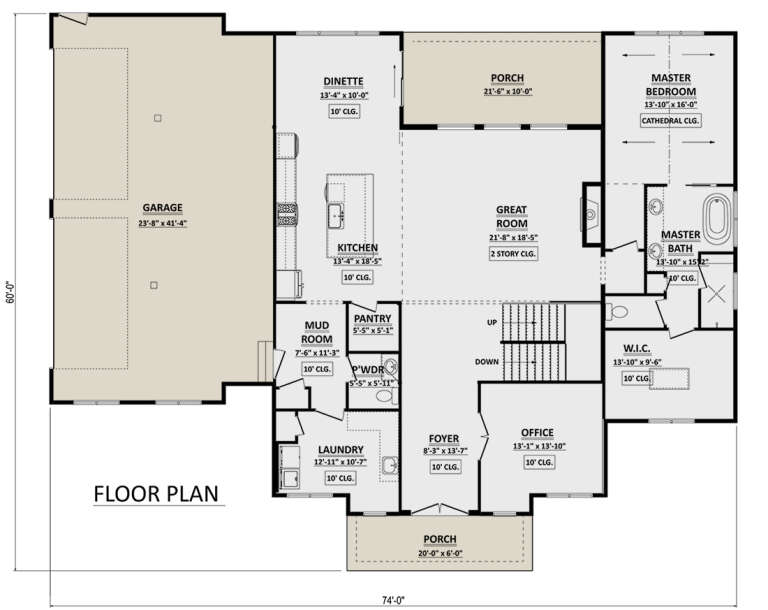
House Plan House Plan #29695 Front Elevation

PLAN #1958-00029

Starting at

$1,595
Sq Ft 3,649
Beds 4
Baths 3
½ Baths 1
Cars 4
Stories 2
Width 74'
Depth 60'
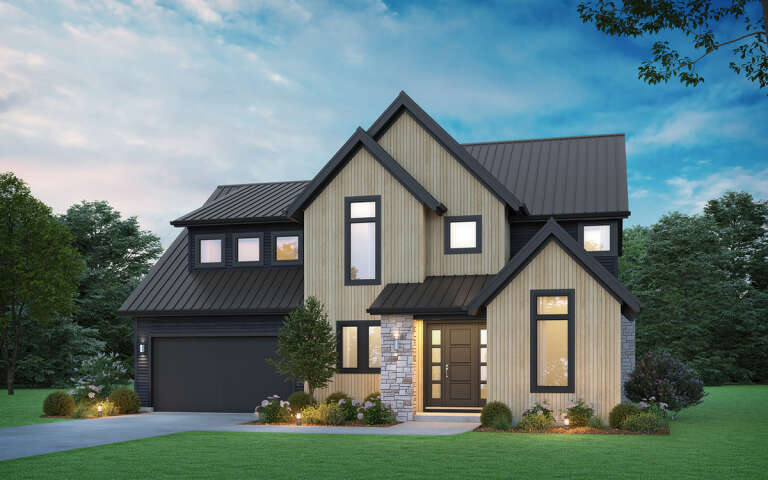
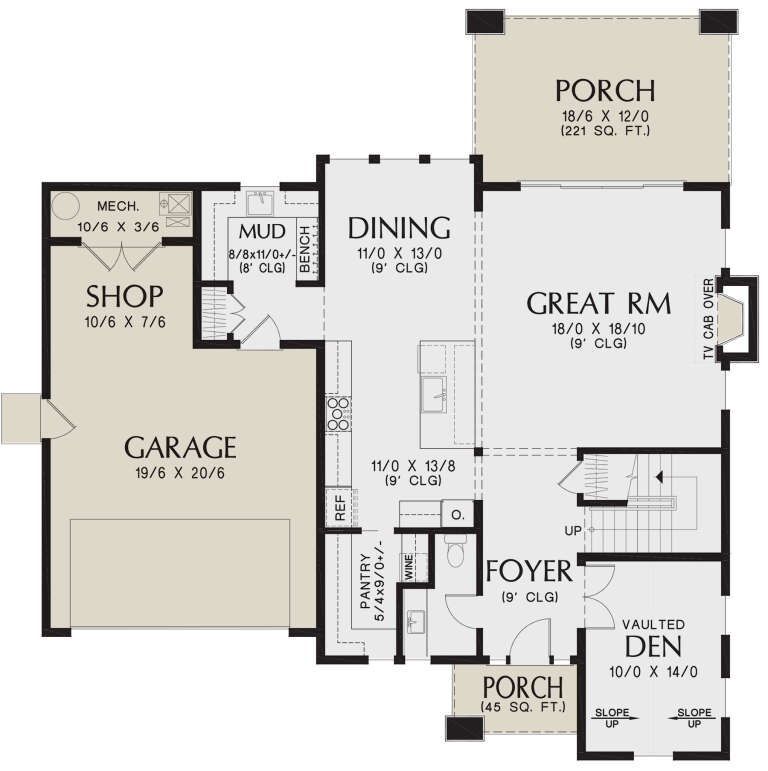
House Plan House Plan #34092 Angled Front Elevation

PLAN #098-00657

Starting at

$2,050
Sq Ft 2,224
Beds 4
Baths 3
½ Baths 1
Cars 2
Stories 2
Width 50'
Depth 58'
House Plan House Plan #30054 Angled Front Elevation

PLAN #2559-01020

Starting at

$1,907
Sq Ft 2,721
Beds 4
Baths 2
½ Baths 1
Cars 2
Stories 2
Width 50'
Depth 54'
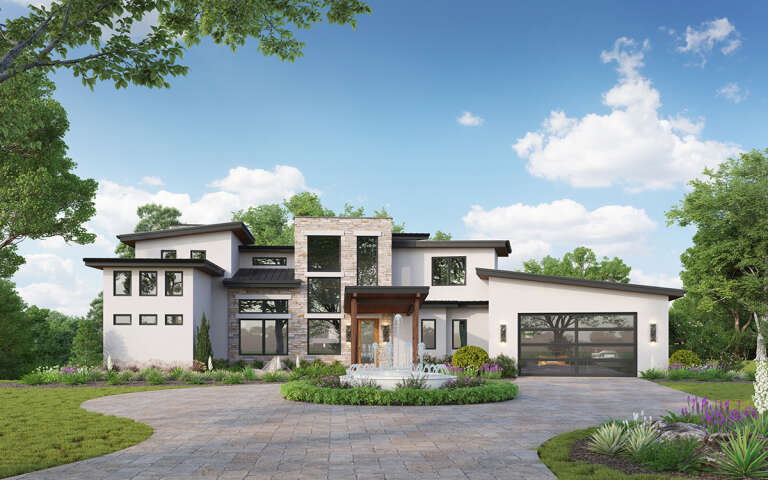
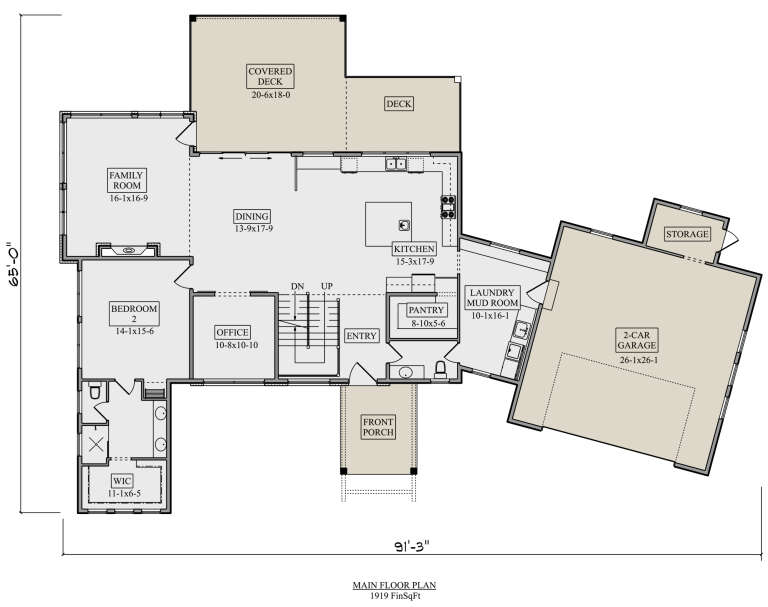
House Plan House Plan #29726 Angled Front Elevation

PLAN #5631-00224

Starting at

$1,950
Sq Ft 3,155
Beds 4-5
Baths 3
½ Baths 1
Cars 2
Stories 2
Width 91' 2"
Depth 65'
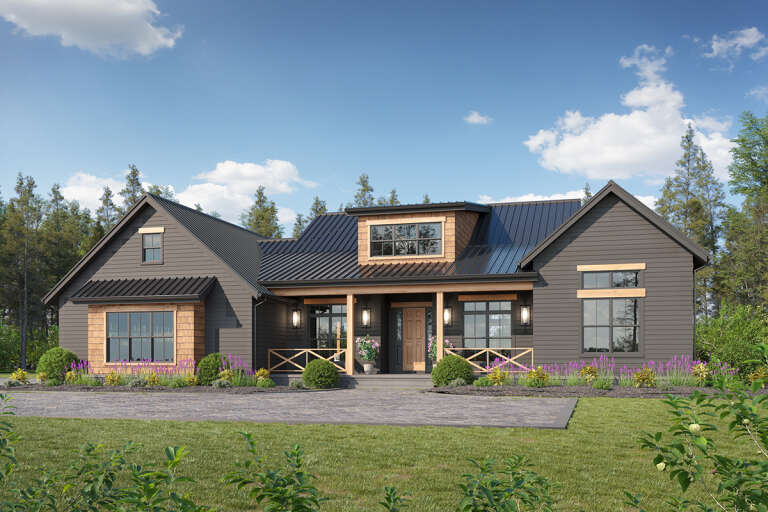
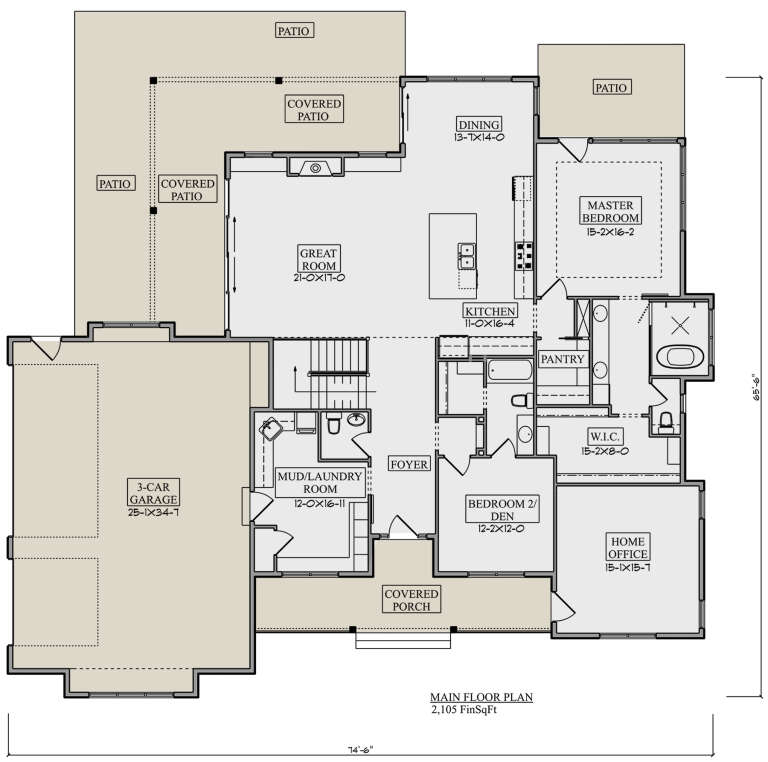
House Plan House Plan #27931 Front Elevation

PLAN #5631-00209

Starting at

$1,950
Sq Ft 2,910
Beds 4
Baths 3
½ Baths 1
Cars 3
Stories 2
Width 74' 6"
Depth 65' 6"
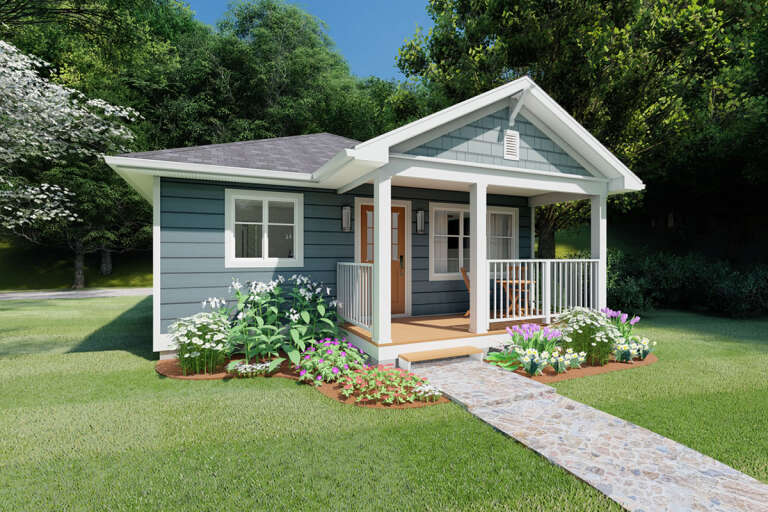
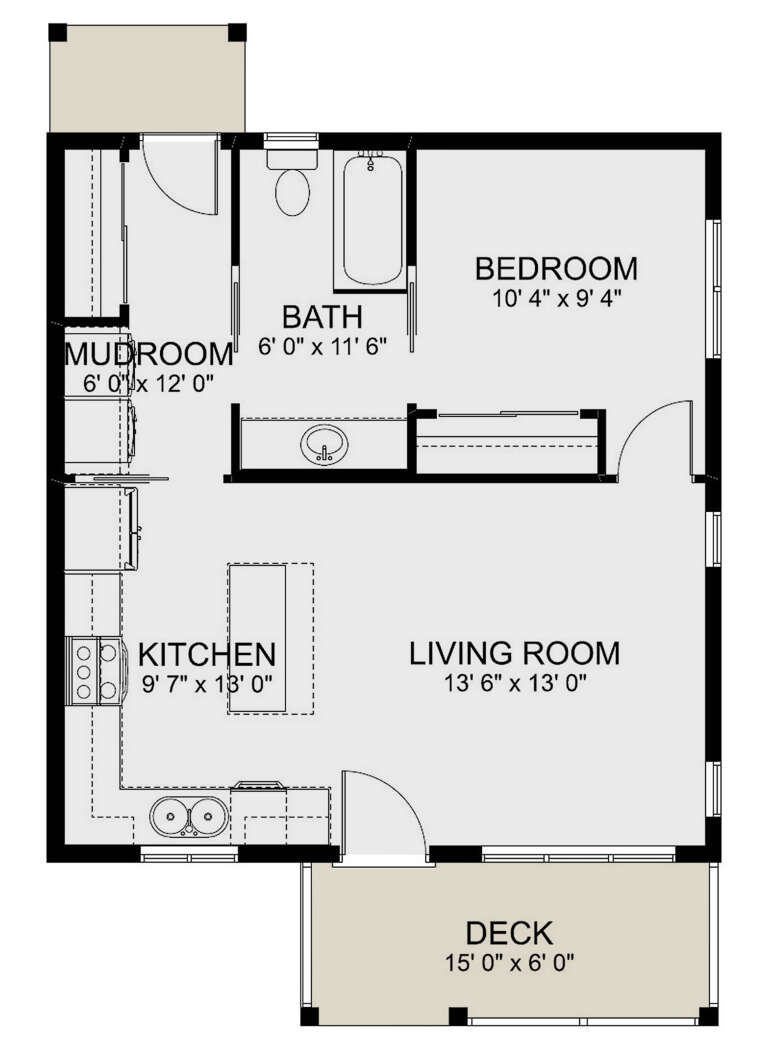
House Plan House Plan #24909 Front Elevation

PLAN #2699-00004

Starting at

$1,195
Sq Ft 624
Beds 1
Baths 1
½ Baths 0
Cars 0
Stories 1
Width 24'
Depth 36'
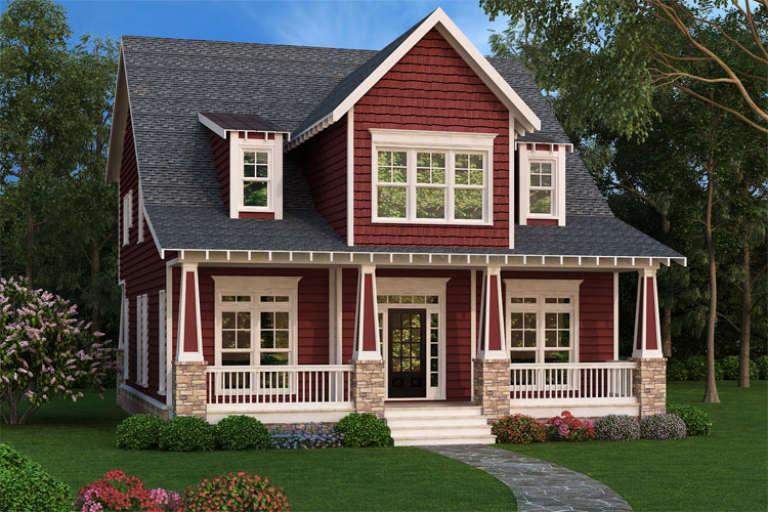
Red Bungalow front elevation with stone accents, gabled roof, covered porch, and tapered columns. House Plan # 009-00232 Digital Rendering by America's Best House Plans, Inc.
EXCLUSIVE

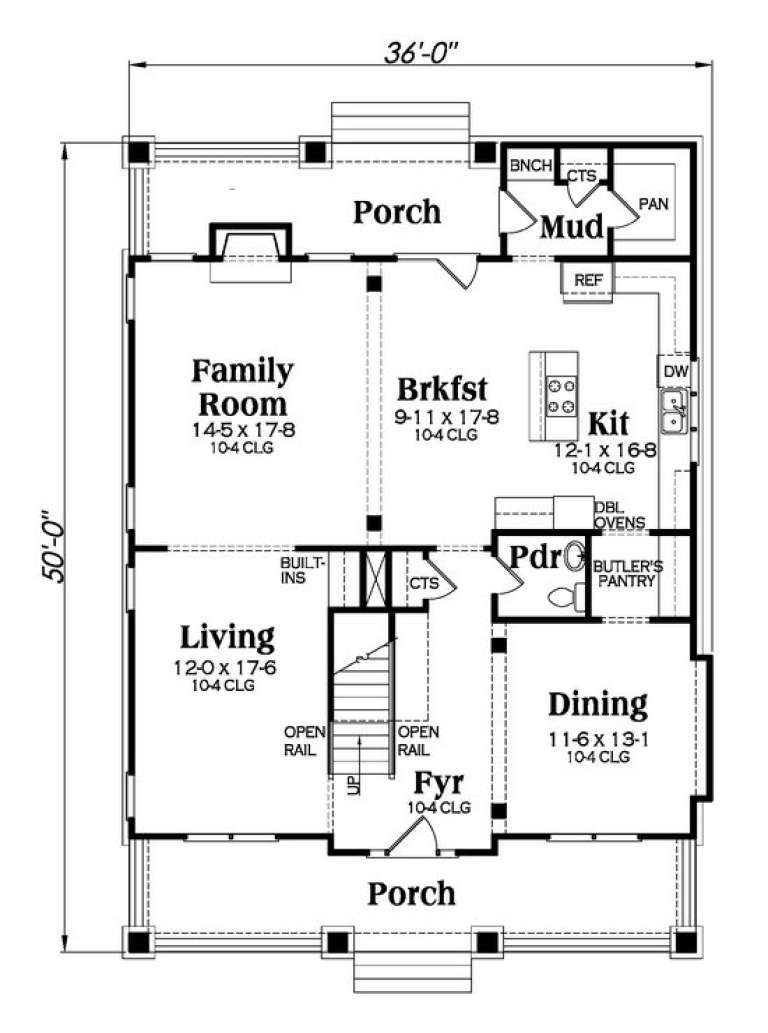
PLAN #009-00232

Starting at

$1,350
Sq Ft 2,707
Beds 3-4
Baths 2
½ Baths 0
Cars 2
Stories 2
Width 36'
Depth 50'
House Plan House Plan #33158 Angled Front Elevation

PLAN #625-00036

Starting at

$1,800
Sq Ft 2,300
Beds 3
Baths 3
½ Baths 1
Cars 3
Stories 2
Width 80'
Depth 60'
House Plan House Plan #31806 Angled Front Elevation

PLAN #940-01183

Starting at

$950
Sq Ft 823
Beds 1
Baths 1
½ Baths 0
Cars 0
Stories 1
Width 24'
Depth 26'
House Plan House Plan #31082 Front Elevation

PLAN #963-00966

Starting at

$1,599
Sq Ft 2,214
Beds 2
Baths 2
½ Baths 0
Cars 2
Stories 1
Width 62' 6"
Depth 62'
House Plan House Plan #30728 Front Elevation at Dusk

PLAN #7983-00049

Starting at

$1,480
Sq Ft 2,345
Beds 4
Baths 3
½ Baths 0
Cars 2
Stories 1
Width 55'
Depth 75'
House Plan House Plan #30363 Angled Front Elevation

PLAN #9300-00031

Starting at

$3,151
Sq Ft 4,070
Beds 4
Baths 5
½ Baths 1
Cars 3
Stories 1
Width 81' 6"
Depth 131' 6"
House Plan House Plan #27081 Front Elevation

PLAN #098-00357

Starting at

$2,050
Sq Ft 2,265
Beds 4
Baths 2
½ Baths 1
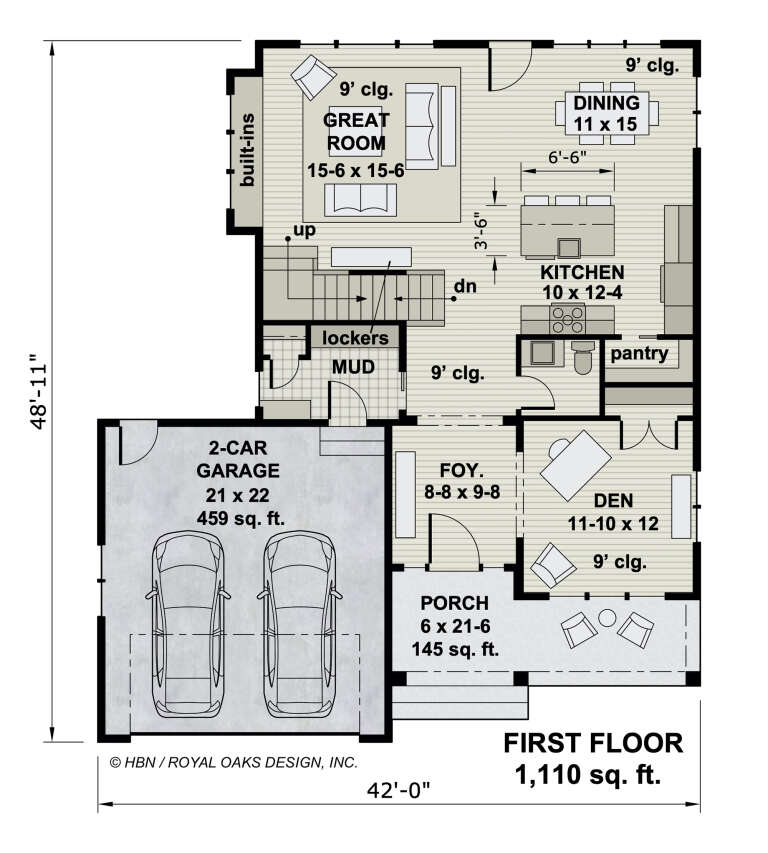
Cars 2
Stories 2
Width 42'
Depth 47' 11"
House Plan House Plan #24470 Front Elevation

PLAN #963-00421

Starting at

$1,899
Sq Ft 3,357
Beds 4
Baths 3
½ Baths 1
Cars 2
Stories 2
Width 49'
Depth 62'
House Plan House Plan #32830 Front Elevation

PLAN #1020-00368

Starting at

$1,022
Sq Ft 1,634
Beds 3
Baths 2
½ Baths 1
Cars 2
Stories 2
Width 40'
Depth 36'
House Plan House Plan #31467 Angled Front Elevation

PLAN #034-01388

Starting at

$1,740
Sq Ft 2,174
Beds 3
Baths 2
½ Baths 1
Cars 2
Stories 2
Width 61' 10"
Depth 39' 10"
X
Shop Sign In
Favorites
Cart
Chat