6,577 Results

EDIT SEARCH FILTERS
Clear All FiltersMud Room
Sort By:  

6,577 RESULTS

SEARCH FILTERS

    Plan Type
    Square Feet
    Bedrooms
    Bathrooms
    Stories
    Garage (Vehicle Spaces)
    Architectural Styles

    Outdoor Living

    Bedroom Options
    Kitchen & Dining
    Laundry Location
    Additional Rooms

    Garage Type

    Garage Features
    Other Features
    Foundation Type

    Plan Width (FT)
    Plan Depth (FT)
    Plan Height (FT)
    Framing Type
    Media Filters
SEARCHING...
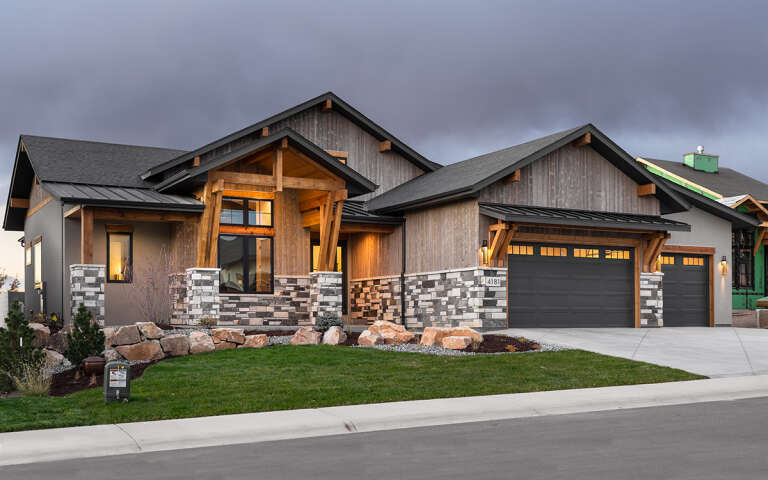
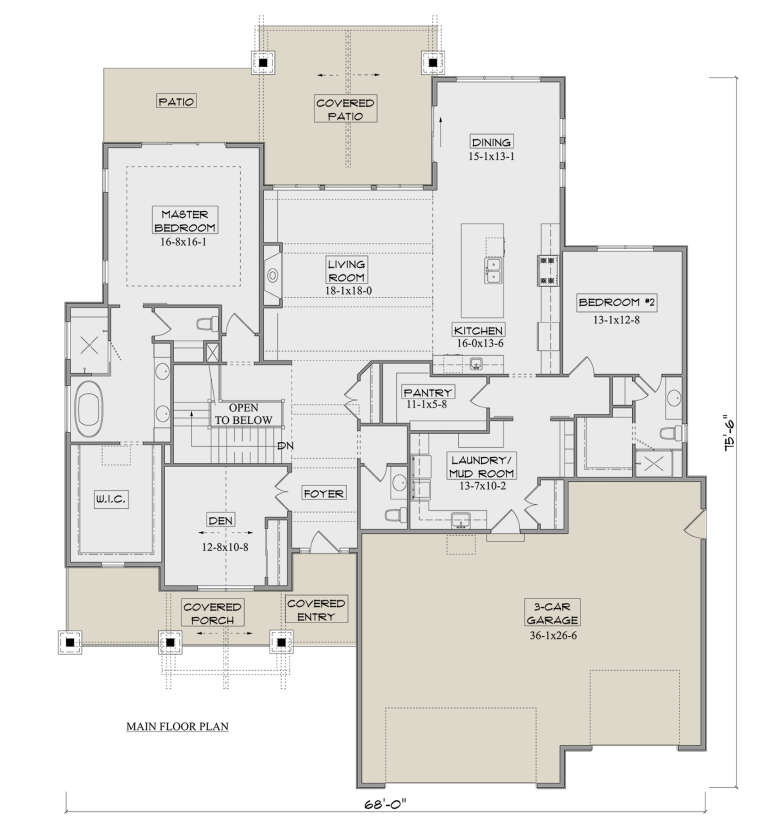
House Plan House Plan #28818 Angled Front Elevation

PLAN #5631-00215

Starting at

$1,750
Sq Ft 2,615
Beds 2-4
Baths 2
½ Baths 1
Cars 3
Stories 1
Width 68'
Depth 75' 6"
House Plan House Plan #35668 Angled Front Elevation

PLAN #963-01282

Starting at

$2,399
Sq Ft 4,850
Beds 5
Baths 5
½ Baths 1
Cars 3
Stories 2
Width 125' 4"
Depth 79'
House Plan House Plan #35736 Angled Front Elevation

PLAN #3125-00042

Starting at

$1,295
Sq Ft 2,927
Beds 4
Baths 4
½ Baths 0
Cars 3
Stories 1.5
Width 63' 11"
Depth 68' 5"
House Plan House Plan #32145 Front Elevation

PLAN #8318-00401

Starting at

$1,550
Sq Ft 2,481
Beds 3
Baths 3
½ Baths 1
Cars 3
Stories 1
Width 89' 3"
Depth 77' 6"
House Plan House Plan #35799 Angled Front Elevation

PLAN #963-01292

Starting at

$2,699
Sq Ft 6,391
Beds 6
Baths 6
½ Baths 1
Cars 6
Stories 2
Width 138'
Depth 97' 8"
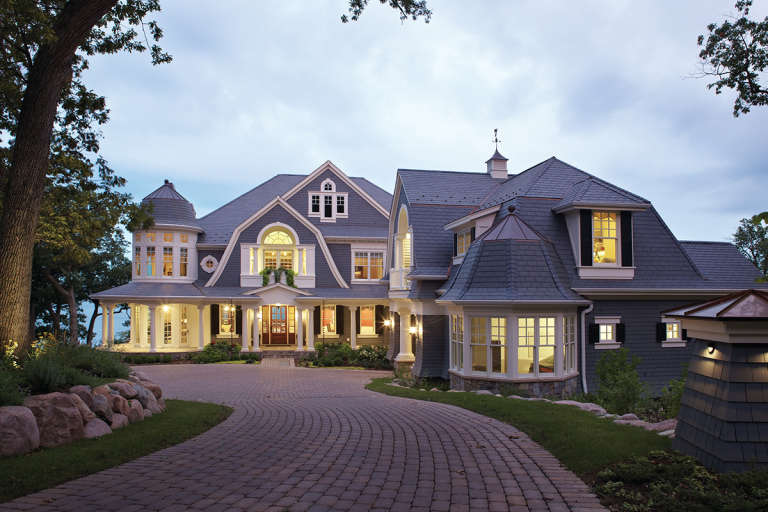
House Plan House Plan #30715 Front Elevation at Dusk

PLAN #7983-00037

Starting at

$2,115
Sq Ft 3,718
Beds 4
Baths 4
½ Baths 1
Cars 3
Stories 1
Width 102' 8"
Depth 75' 6"
House Plan House Plan #35770 Front Elevation

PLAN #3125-00050

Starting at

$1,395
Sq Ft 2,238
Beds 4
Baths 3
½ Baths 1
Cars 3
Stories 1.5
Width 82' 7"
Depth 58' 4"
House Plan House Plan #35291 Front Elevation

PLAN #940-01419

Starting at

$1,450
Sq Ft 2,450
Beds 3
Baths 2
½ Baths 1
Cars 2-3
Stories 1
Width 85'
Depth 56' 6"
House Plan House Plan #12238 FRONT PHOTO DEFAULT

PLAN #341-00302

Starting at

$6,300
Sq Ft 10,275
Beds 5
Baths 7
½ Baths 1
Cars 5
Stories 2
Width 96'
Depth 129'
House Plan House Plan #30718 Front Elevation at Dusk

PLAN #7983-00040

Starting at

$2,115
Sq Ft 3,563
Beds 4
Baths 4
½ Baths 1
Cars 3
Stories 1
Width 89' 10"
Depth 87' 8"
House Plan House Plan #29426 Angled Front Elevation

PLAN #963-00808

Starting at

$1,699
Sq Ft 2,412
Beds 3
Baths 2
½ Baths 1
Cars 3
Stories 1
Width 80'
Depth 72' 4"
House Plan House Plan #25355 Front Elevation

PLAN #963-00502

Starting at

$1,199
Sq Ft 1,030
Beds 1-3
Baths 1
½ Baths 1
Cars 2
Stories 1
Width 37'
Depth 49'
House Plan House Plan #34607 Front Elevation

PLAN #8372-00002

Starting at

$1,300
Sq Ft 2,042
Beds 3-4
Baths 2
½ Baths 0
Cars 2
Stories 1
Width 71' 11"
Depth 57' 10"
House Plan House Plan #29216 Front Elevation

PLAN #7568-00003

Starting at

$1,895
Sq Ft 2,880
Beds 4
Baths 3
½ Baths 0
Cars 2-3
Stories 1.5
Width 70'
Depth 64'
House Plan House Plan #32305 Angled Front Elevation

PLAN #940-01234

Starting at

$1,450
Sq Ft 2,398
Beds 3-5
Baths 3
½ Baths 0
Cars 2-3
Stories 1
Width 71' 5"
Depth 58' 8"
House Plan House Plan #32290 Front Elevation

PLAN #940-01232

Starting at

$1,450
Sq Ft 2,397
Beds 3
Baths 2
½ Baths 1
Cars 2-3
Stories 1
Width 77' 3"
Depth 56' 3"
House Plan House Plan #32156 Front Elevation

PLAN #7983-00126

Starting at

$1,900
Sq Ft 3,116
Beds 4
Baths 3
½ Baths 1
Cars 3
Stories 1
Width 76'
Depth 79' 5"
House Plan House Plan #29579 Front Elevation at Dusk

PLAN #098-00418

Starting at

$2,050
Sq Ft 3,264
Beds 4-5
Baths 4
½ Baths 1
Cars 3
Stories 2
Width 70' 10"
Depth 76' 6"
X
Shop Sign In
Favorites
Cart
Chat