6,577 Results

EDIT SEARCH FILTERS
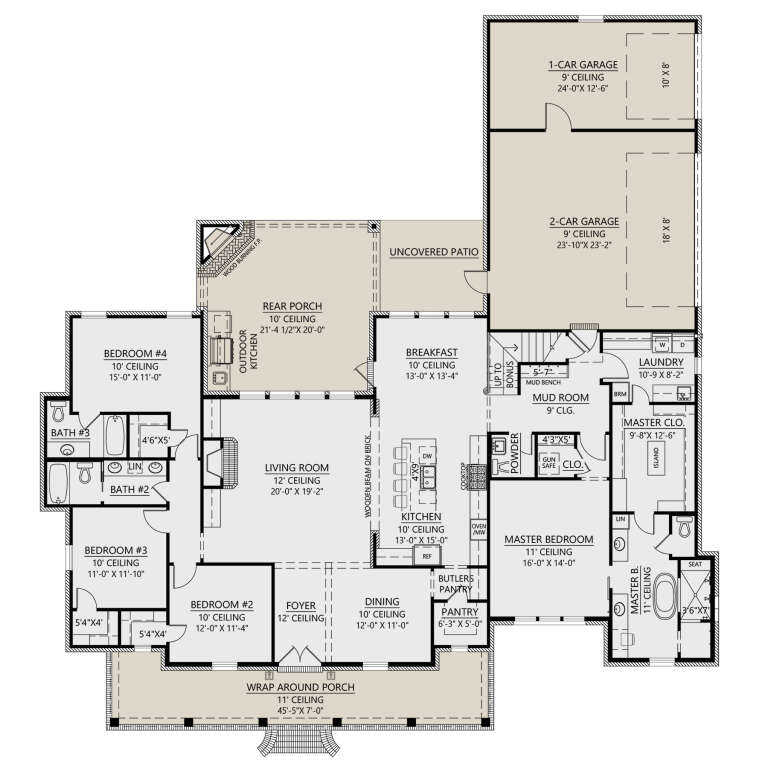
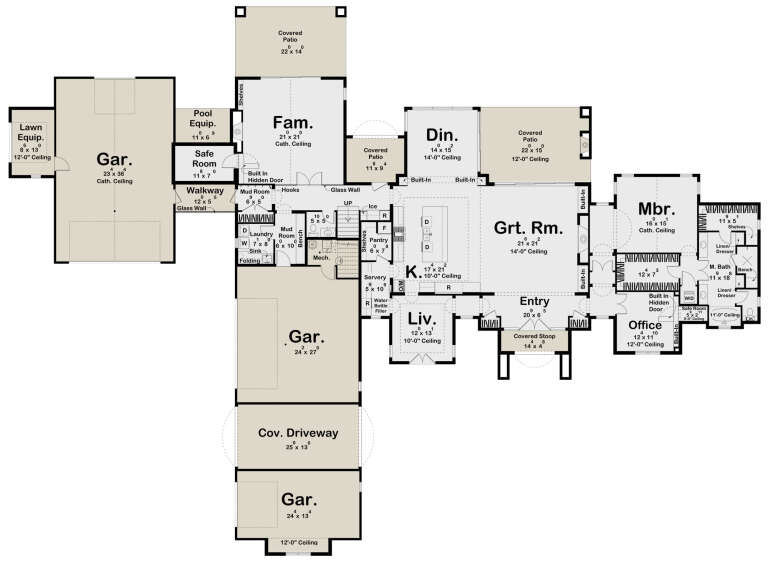
Clear All FiltersMud Room
Sort By:  

6,577 RESULTS

SEARCH FILTERS

    Plan Type
    Square Feet
    Bedrooms
    Bathrooms
    Stories
    Garage (Vehicle Spaces)
    Architectural Styles

    Outdoor Living

    Bedroom Options
    Kitchen & Dining
    Laundry Location
    Additional Rooms

    Garage Type

    Garage Features
    Other Features
    Foundation Type

    Plan Width (FT)
    Plan Depth (FT)
    Plan Height (FT)
    Framing Type
    Media Filters
SEARCHING...
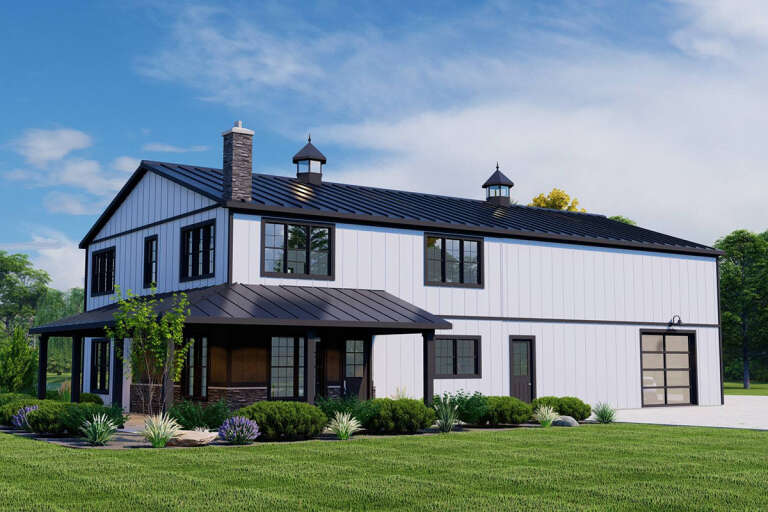
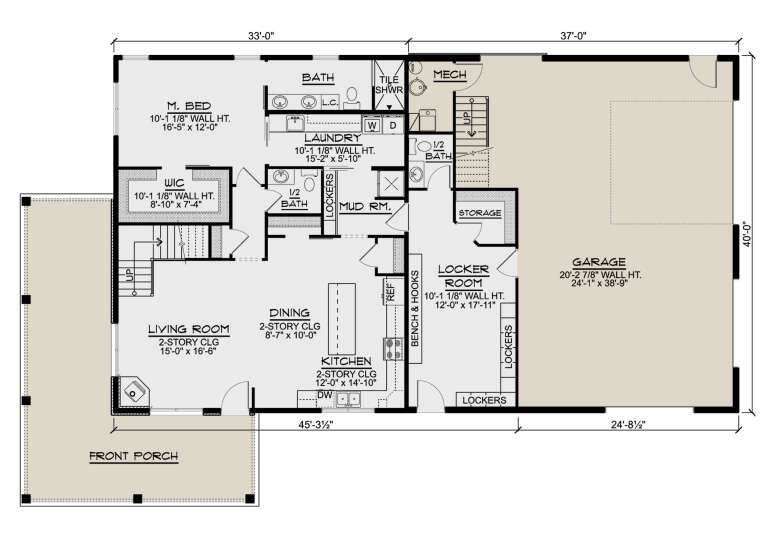
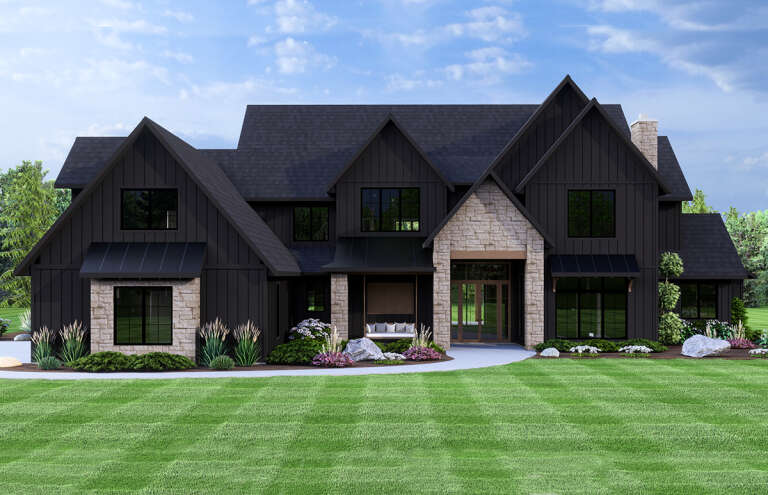
House Plan House Plan #28056 Angled Front Elevation

PLAN #5032-00188

Starting at

$1,250
Sq Ft 1,986
Beds 3
Baths 2
½ Baths 2
Cars 2
Stories 2
Width 70'
Depth 40'
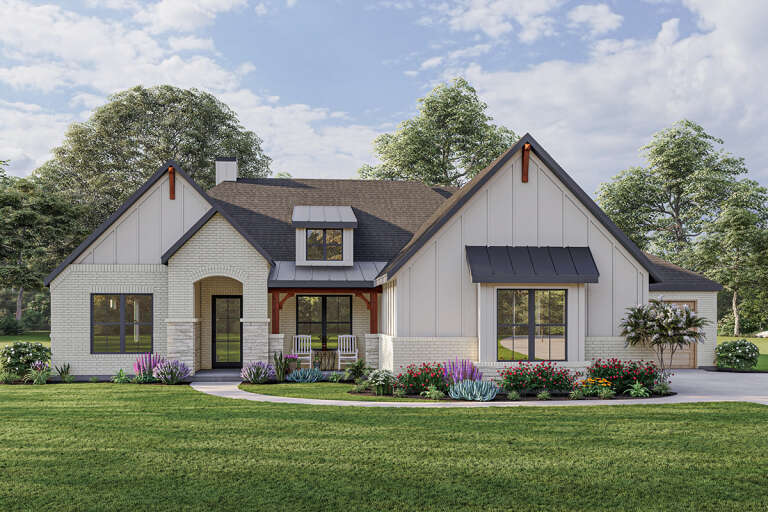
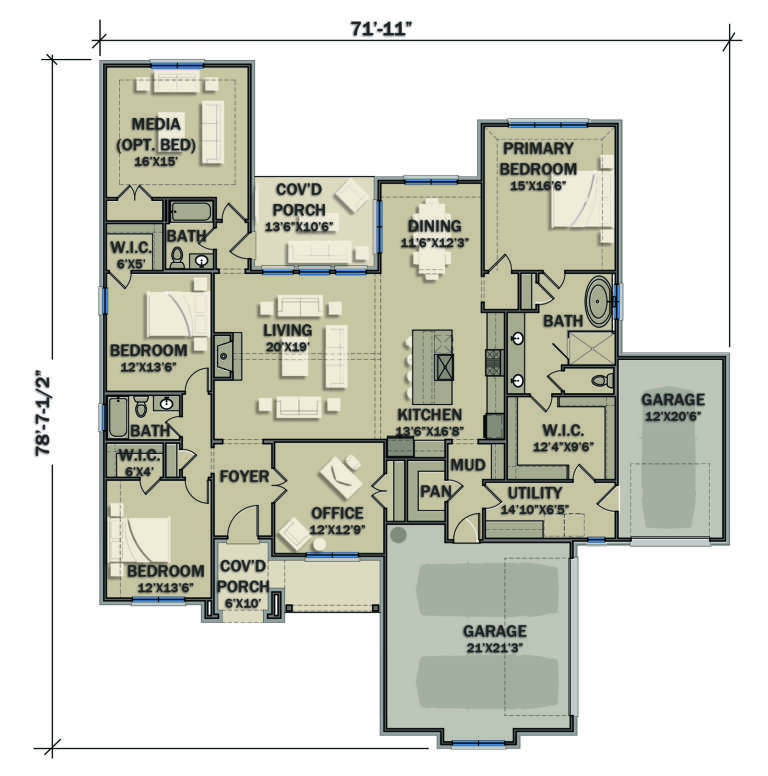
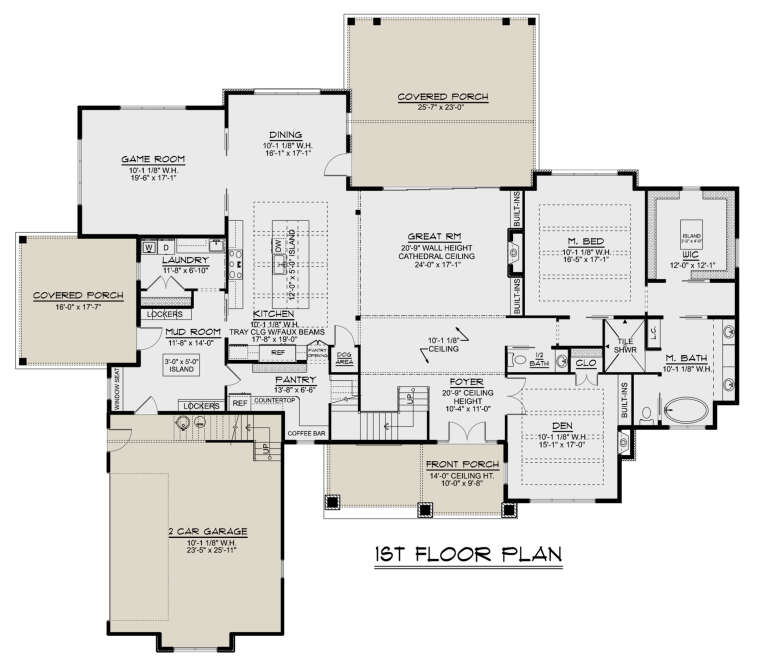
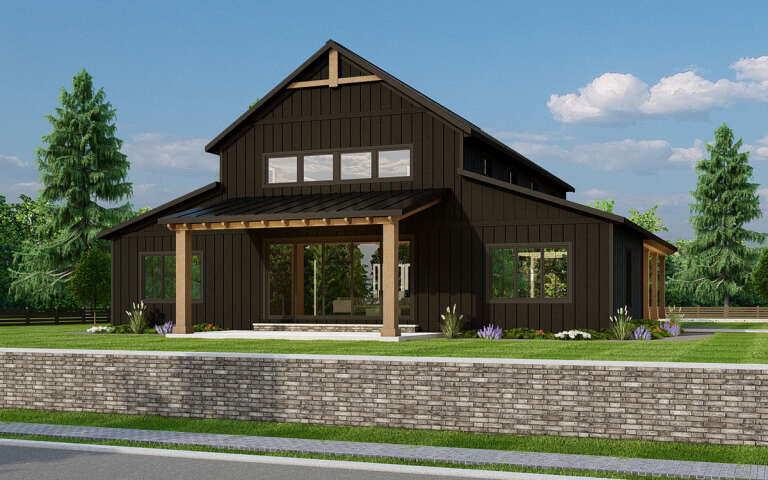
House Plan House Plan #26649 Front Elevation
EXCLUSIVE

PLAN #3571-00012

Starting at

$1,229
Sq Ft 2,796
Beds 3-4
Baths 3
½ Baths 0
Cars 3
Stories 1
Width 71' 11"
Depth 78' 8"
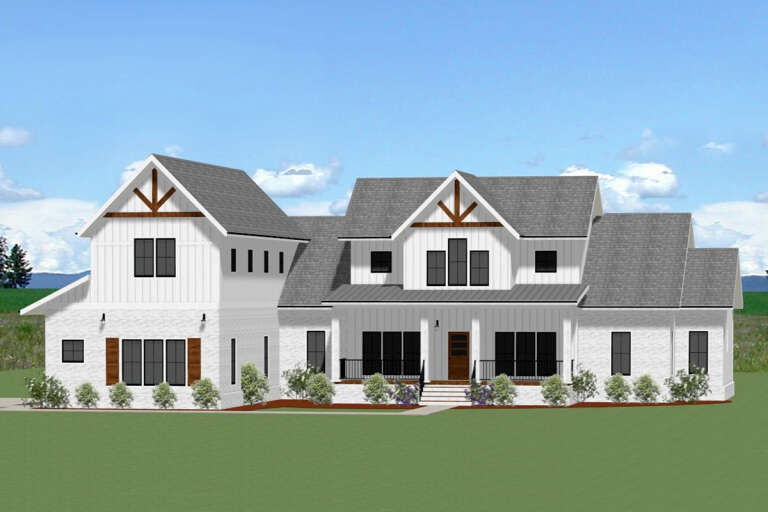
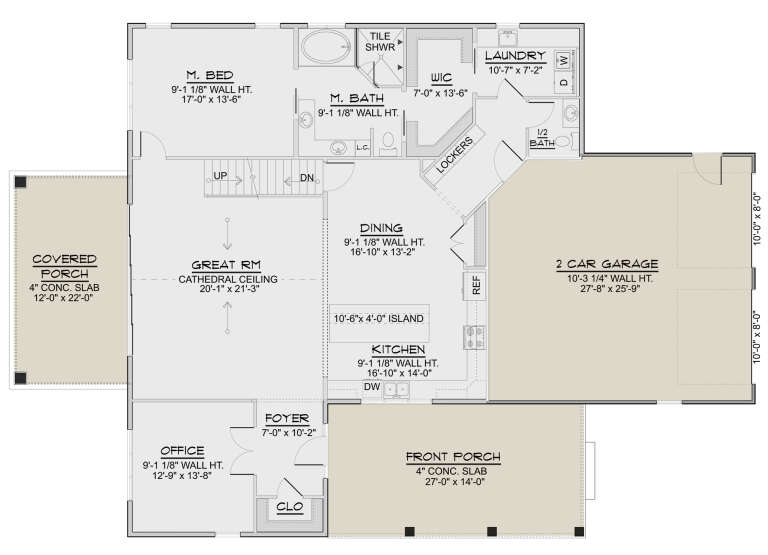
House Plan House Plan #34617 Front Elevation

PLAN #963-01212

Starting at

$1,899
Sq Ft 3,451
Beds 3-4
Baths 3
½ Baths 2
Cars 3
Stories 1.5
Width 105'
Depth 72' 4"
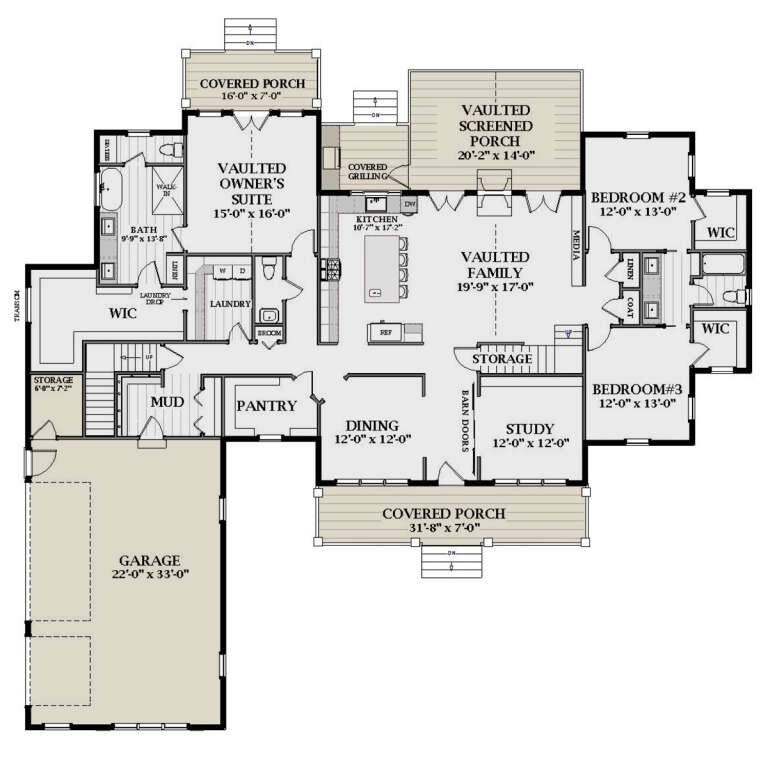
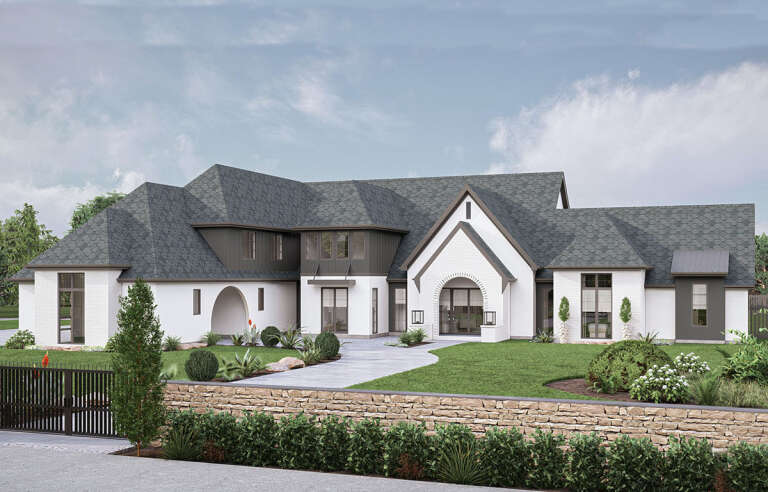
House Plan House Plan #30106 Front Elevation

PLAN #5032-00259

Starting at

$1,450
Sq Ft 5,492
Beds 4
Baths 4
½ Baths 1
Cars 2
Stories 2
Width 98'
Depth 86'
House Plan House Plan #26129 Front Elevation
EXCLUSIVE

PLAN #6849-00109

Starting at

$2,195
Sq Ft 3,135
Beds 4
Baths 3
½ Baths 2
Cars 3
Stories 1.5
Width 84' 5"
Depth 78' 5"
House Plan House Plan #34777 Angled Front Elevation at Dusk

PLAN #7983-00170

Starting at

$2,115
Sq Ft 3,820
Beds 4
Baths 4
½ Baths 1
Cars 3
Stories 1.5
Width 74' 9"
Depth 92' 8"
White Modern Farmhouse, Front Elevation, board-and-batten siding, black metal roof, wood shutters, flag, floral garden. House Plan # 940-01280 Digital Rendering by America's Best House Plans, Inc.

PLAN #940-01280

Starting at

$1,450
Sq Ft 2,398
Beds 3-5
Baths 3
½ Baths 0
Cars 2-3
Stories 1
Width 71' 5"
Depth 58' 8"
House Plan House Plan #35707 Angled Front Elevation at Dusk

PLAN #8292-00026

Starting at

$2,750
Sq Ft 4,553
Beds 5
Baths 5
½ Baths 2
Cars 3
Stories 1
Width 97'
Depth 83' 1"
House Plan House Plan #34076 Angled Front Elevation

PLAN #5032-00378

Starting at

$1,450
Sq Ft 3,115
Beds 3
Baths 2
½ Baths 1
Cars 6
Stories 2
Width 102'
Depth 79'
House Plan House Plan #31523 Front Elevation

PLAN #8318-00393

Starting at

$1,850
Sq Ft 3,479
Beds 5
Baths 3
½ Baths 1
Cars 4
Stories 1
Width 133' 10"
Depth 73' 4"
House Plan House Plan #35800 Front Elevation

PLAN #963-01293

Starting at

$1,999
Sq Ft 3,787
Beds 5-6
Baths 3
½ Baths 1
Cars 2
Stories 2
Width 64' 7"
Depth 55'
House Plan House Plan #31075 Angled Front Elevation

PLAN #4534-00119

Starting at

$1,345
Sq Ft 2,860
Beds 4
Baths 3
½ Baths 1
Cars 3
Stories 1
Width 78' 7"
Depth 83' 3"
House Plan House Plan #32173 Angled Front Elevation

PLAN #2559-01062

Starting at

$1,901
Sq Ft 2,232
Beds 3
Baths 3
½ Baths 0
Cars 3
Stories 1
Width 85'
Depth 62' 4"
House Plan House Plan #29620 Angled Left Elevation

PLAN #5032-00253

Starting at

$1,450
Sq Ft 2,684
Beds 3-4
Baths 2
½ Baths 1
Cars 2
Stories 1
Width 66'
Depth 54'
House Plan House Plan #35509 Angled Front Elevation

PLAN #8318-00468

Starting at

$1,000
Sq Ft 1,551
Beds 2
Baths 2
½ Baths 1
Cars 2
Stories 1
Width 56' 2"
Depth 61' 3"
House Plan House Plan #34699 Angled Front Elevation at Dusk

PLAN #5631-00306

Starting at

$1,750
Sq Ft 2,645
Beds 2-5
Baths 2
½ Baths 1
Cars 4
Stories 1
Width 97' 6"
Depth 62'
House Plan House Plan #32334 Angled Front Elevation

PLAN #699-00400

Starting at

$2,125
Sq Ft 6,387
Beds 3-4
Baths 4
½ Baths 2
Cars 3
Stories 1
Width 108' 10"
Depth 83' 1"
House Plan House Plan #30568 Angled Front Elevation

PLAN #963-00883

Starting at

$2,399
Sq Ft 4,774
Beds 5
Baths 4
½ Baths 1
Cars 6
Stories 2
Width 149' 4"
Depth 109'
X
Shop Sign In
Favorites
Cart
Chat