6,576 Results

EDIT SEARCH FILTERS
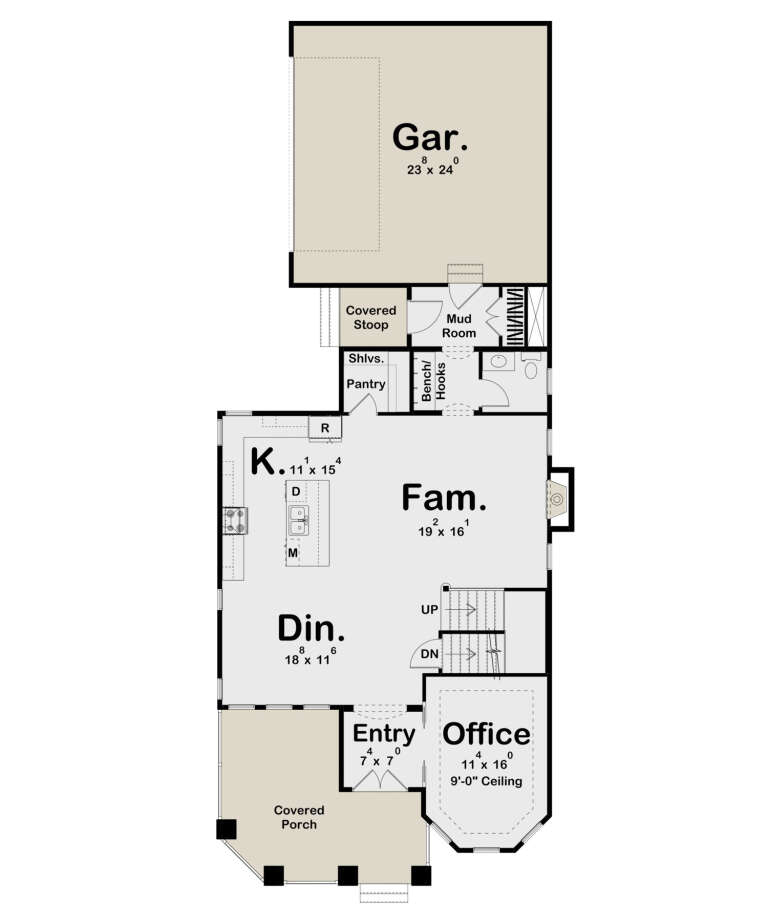
Clear All FiltersMud Room
Sort By:  

6,576 RESULTS

SEARCH FILTERS

    Plan Type
    Square Feet
    Bedrooms
    Bathrooms
    Stories
    Garage (Vehicle Spaces)
    Architectural Styles

    Outdoor Living

    Bedroom Options
    Kitchen & Dining
    Laundry Location
    Additional Rooms

    Garage Type

    Garage Features
    Other Features
    Foundation Type

    Plan Width (FT)
    Plan Depth (FT)
    Plan Height (FT)
    Framing Type
    Media Filters
SEARCHING...
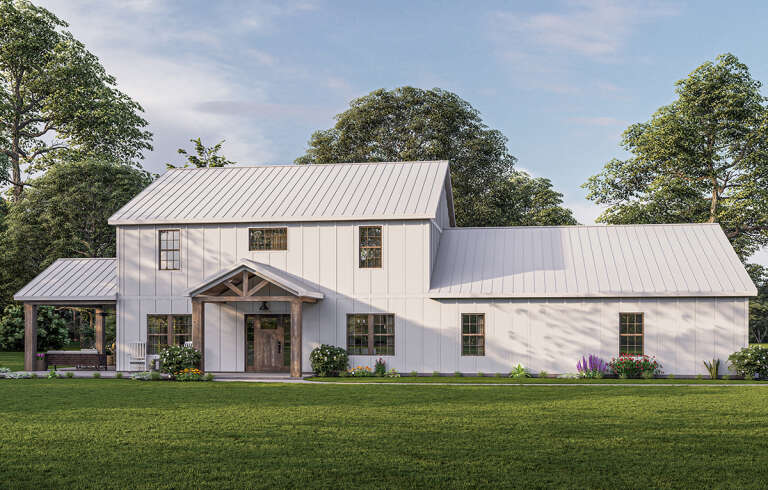
House Plan House Plan #26198 Front Elevation
EXCLUSIVE

PLAN #5032-00140

Starting at

$1,450
Sq Ft 2,743
Beds 5
Baths 3
½ Baths 0
Cars 3
Stories 2
Width 84'
Depth 44'
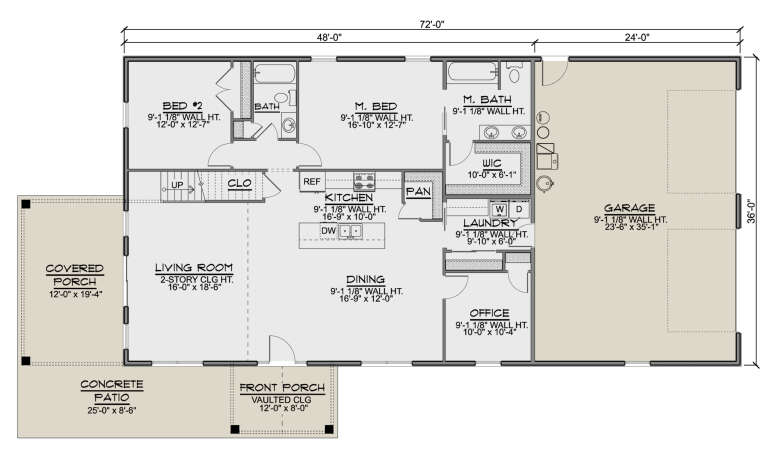
House Plan House Plan #35717 Front Elevation

PLAN #8292-00032

Starting at

$2,475
Sq Ft 3,645
Beds 4
Baths 4
½ Baths 1
Cars 3
Stories 1
Width 103' 4"
Depth 66' 2"
House Plan House Plan #32269 Angled Front Elevation

PLAN #940-01230

Starting at

$1,550
Sq Ft 2,074
Beds 3-4
Baths 2
½ Baths 1
Cars 2-3
Stories 1
Width 78' 8"
Depth 62' 6"
House Plan House Plan #35525 Front Elevation

PLAN #7568-00060

Starting at

$1,795
Sq Ft 2,479
Beds 3
Baths 2
½ Baths 0
Cars 2
Stories 1
Width 66'
Depth 67'
House Plan House Plan #35174 Angled Front Elevation

PLAN #963-01252

Starting at

$1,999
Sq Ft 3,835
Beds 4
Baths 3
½ Baths 1
Cars 4
Stories 2
Width 71'
Depth 90'
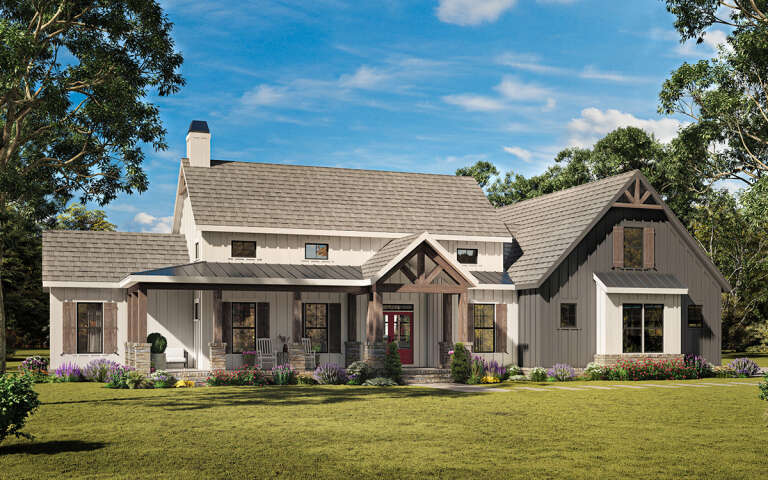
Modern Farmhouse front elevation with white board-and-batten, stone accents, timber porch, and black windows. House Plan # 009-00332 Digital Rendering by America's Best House Plans, Inc.
EXCLUSIVE

PLAN #009-00332

Starting at

$1,300
Sq Ft 2,136
Beds 3-4
Baths 2
½ Baths 1
Cars 2-3
Stories 1
Width 82' 8"
Depth 58'
House Plan House Plan #29101 Front Elevation at Dusk

PLAN #963-00781

Starting at

$1,699
Sq Ft 2,471
Beds 3
Baths 2
½ Baths 1
Cars 2
Stories 2
Width 33'
Depth 80' 4"
House Plan House Plan #35394 Front Elevation

PLAN #963-01262

Starting at

$1,599
Sq Ft 2,175
Beds 3
Baths 2
½ Baths 1
Cars 2
Stories 1
Width 58'
Depth 69' 4"
House Plan House Plan #35517 Angled Front Elevation

PLAN #110-01162

Starting at

$1,350
Sq Ft 2,373
Beds 4
Baths 3
½ Baths 0
Cars 2
Stories 1
Width 76' 10"
Depth 53' 4"
House Plan House Plan #32517 Angled Front Elevation at Dusk

PLAN #7983-00145

Starting at

$2,115
Sq Ft 3,697
Beds 4
Baths 4
½ Baths 1
Cars 3
Stories 1
Width 89' 10"
Depth 95' 6"
House Plan House Plan #33719 Angled Front Elevation at Dusk

PLAN #041-00399

Starting at

$1,445
Sq Ft 2,200
Beds 3-4
Baths 2
½ Baths 1
Cars 2
Stories 1
Width 66' 9"
Depth 64' 8"
House Plan House Plan #20599 Angled Front Elevation

PLAN #5829-00026

Starting at

$2,095
Sq Ft 4,412
Beds 5
Baths 5
½ Baths 1
Cars 3
Stories 2
Width 92'
Depth 87'
House Plan House Plan #34876 Front Elevation

PLAN #963-01225

Starting at

$1,599
Sq Ft 2,107
Beds 2
Baths 2
½ Baths 1
Cars 2
Stories 1
Width 82'
Depth 52'
House Plan House Plan #34871 Front Elevation at Dusk

PLAN #7983-00176

Starting at

$2,535
Sq Ft 5,001
Beds 5
Baths 5
½ Baths 1
Cars 4
Stories 2
Width 92' 5"
Depth 83' 10"
House Plan House Plan #35053 Angled Front Elevation

PLAN #8816-00014

Starting at

$1,300
Sq Ft 2,394
Beds 4
Baths 3
½ Baths 0
Cars 3
Stories 1.5
Width 90' 4"
Depth 67' 11"
House Plan House Plan #35753 Angled Front Elevation

PLAN #1776-00183

Starting at

$990
Sq Ft 2,215
Beds 3
Baths 2
½ Baths 0
Cars 2
Stories 1
Width 73'
Depth 54'
House Plan House Plan #35196 Front Elevation

PLAN #5984-00053

Starting at

$1,765
Sq Ft 3,680
Beds 3
Baths 3
½ Baths 1
Cars 3
Stories 2
Width 72' 4"
Depth 51' 10"
House Plan House Plan #31470 Front Elevation

PLAN #963-01017

Starting at

$1,499
Sq Ft 1,720
Beds 3
Baths 2
½ Baths 1
Cars 2
Stories 2
Width 42'
Depth 52' 8"
X
Shop Sign In
Favorites
Cart
Chat