820 Results

Sort By:  

820 RESULTS

SEARCH FILTERS

    Plan Type
    Square Feet
    Bedrooms
    Bathrooms
    Stories
    Garage (Vehicle Spaces)
    Architectural Styles

    Outdoor Living

    Bedroom Options
    Kitchen & Dining
    Laundry Location
    Additional Rooms

    Garage Type

    Garage Features
    Other Features
    Foundation Type

    Plan Width (FT)
    Plan Depth (FT)
    Plan Height (FT)
    Framing Type
    Media Filters
SEARCHING...
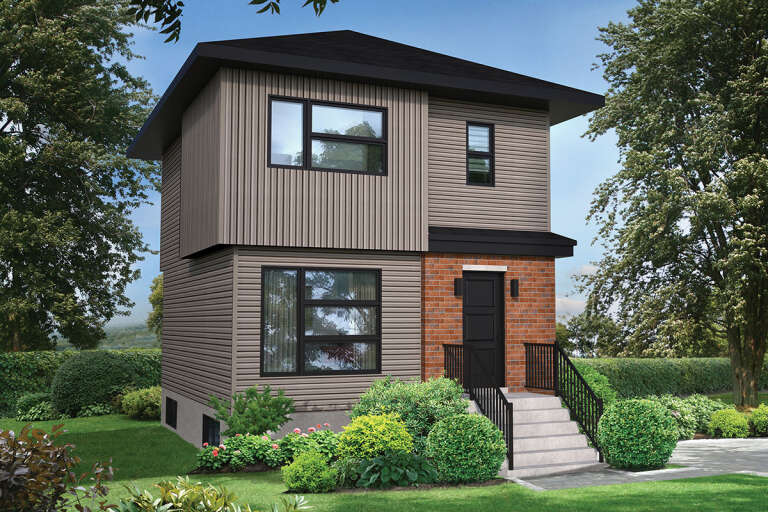
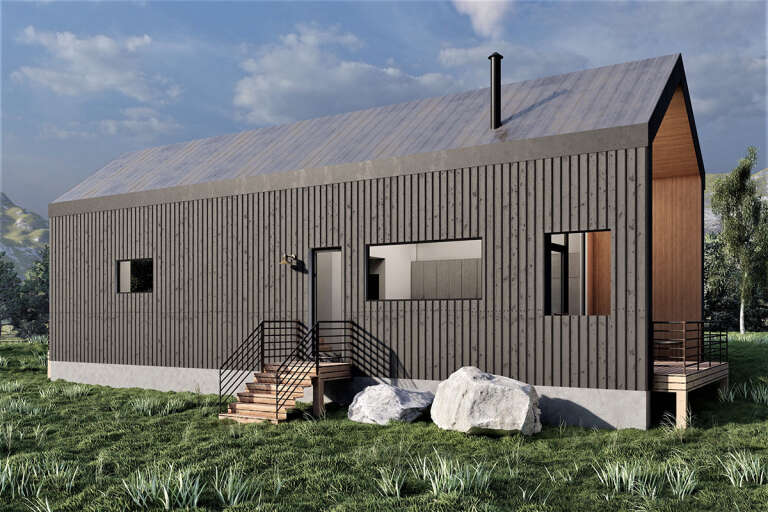
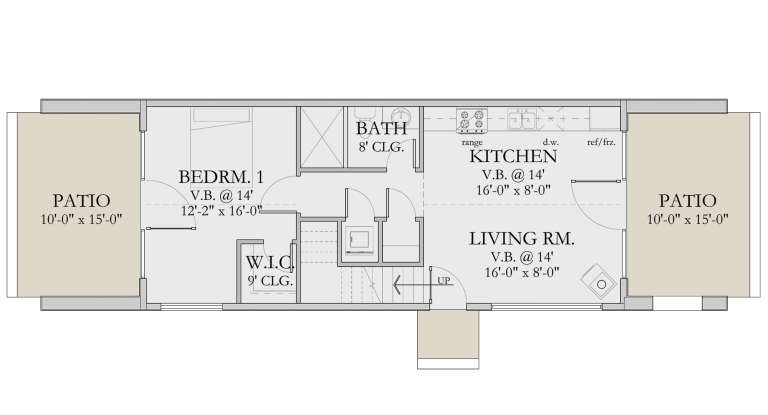
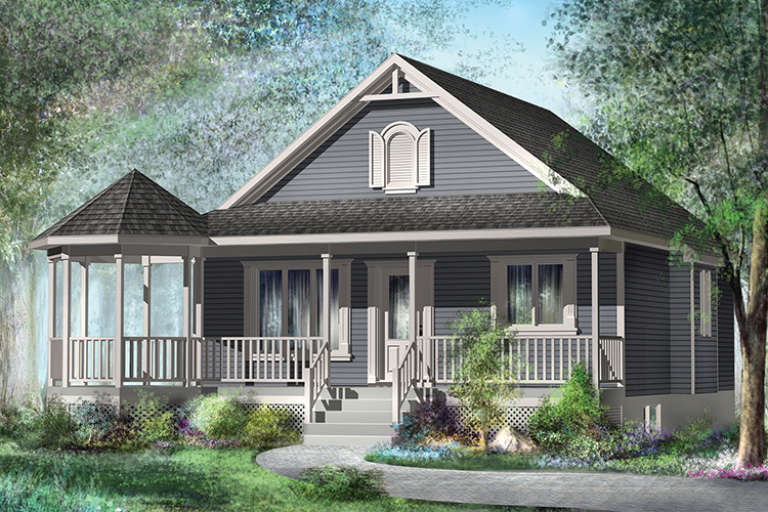
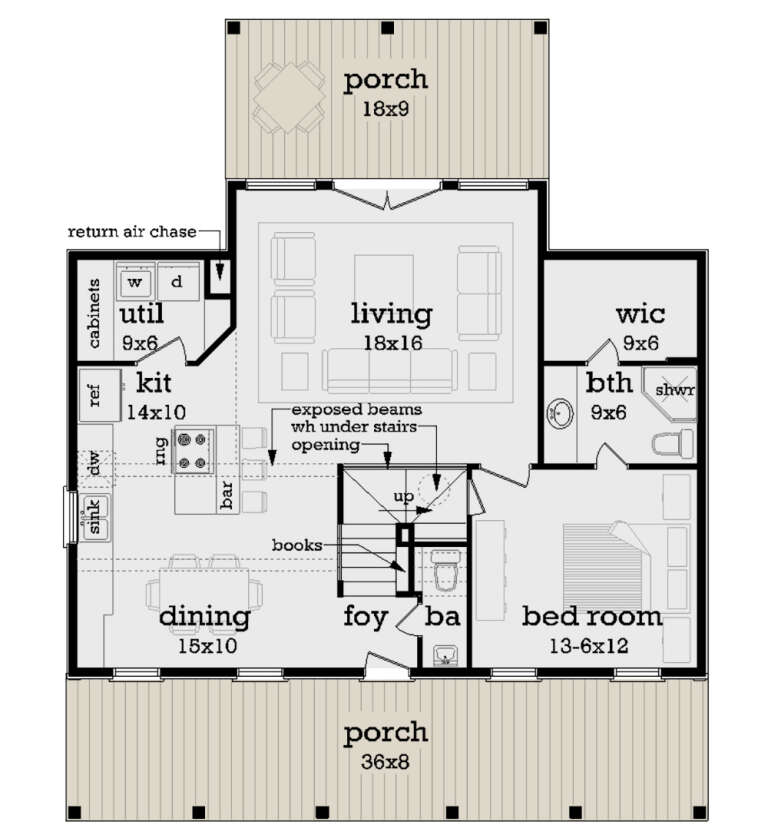
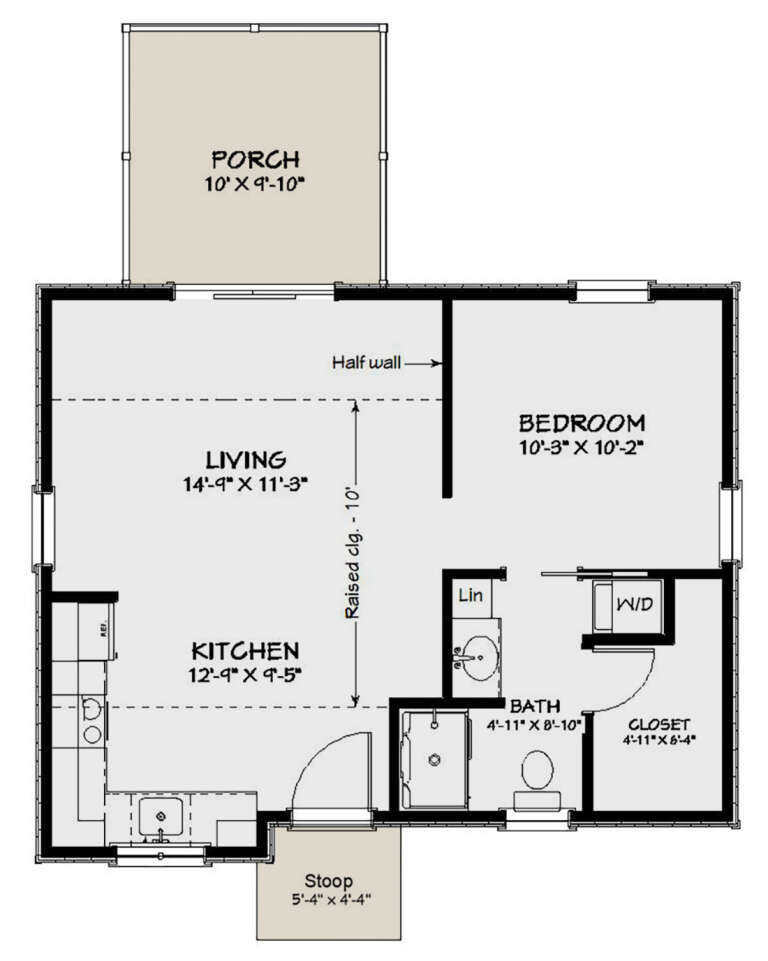
House Plan House Plan #30501 Angled Front Elevation

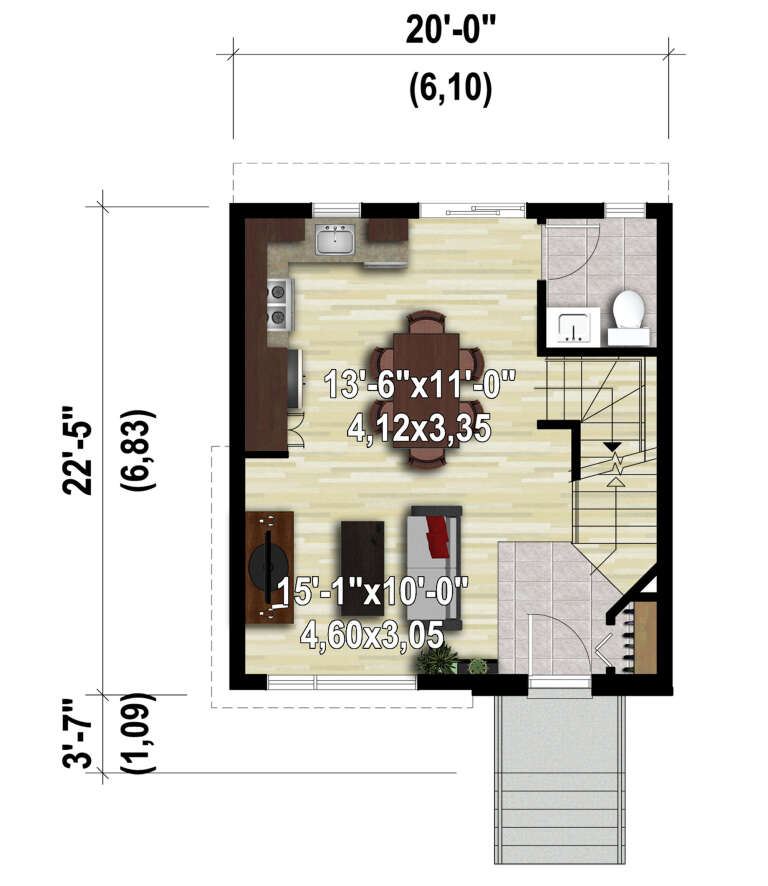
PLAN #6146-00608

Starting at

$855
Sq Ft 947
Beds 2
Baths 1
½ Baths 1
Cars 0
Stories 2
Width 20'
Depth 22' 5"
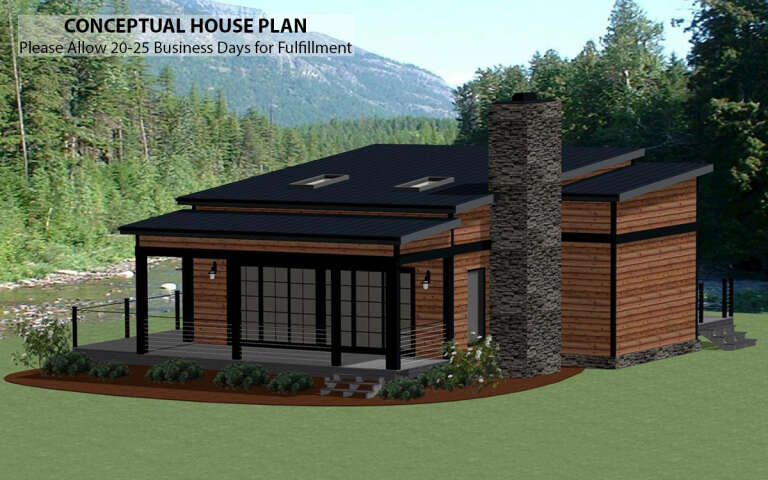
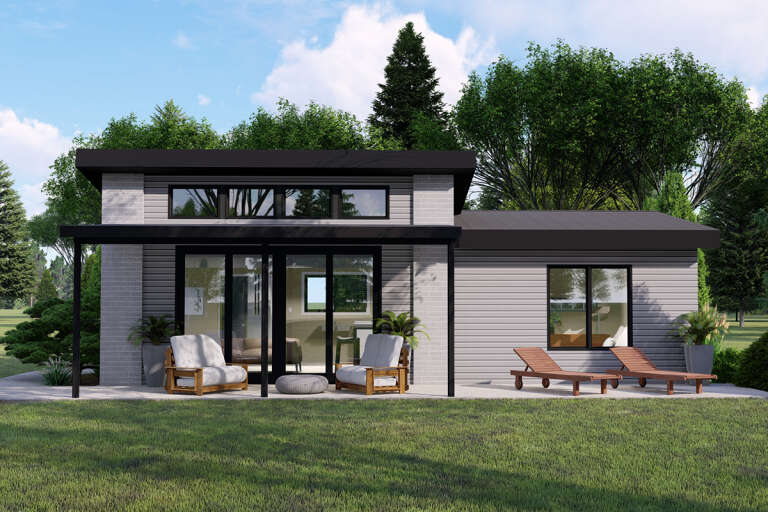
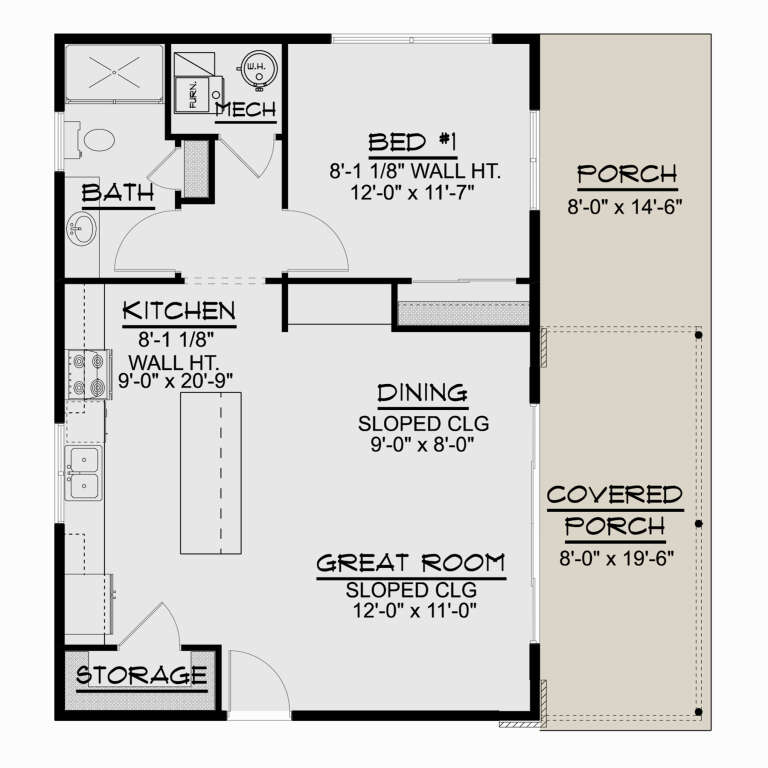
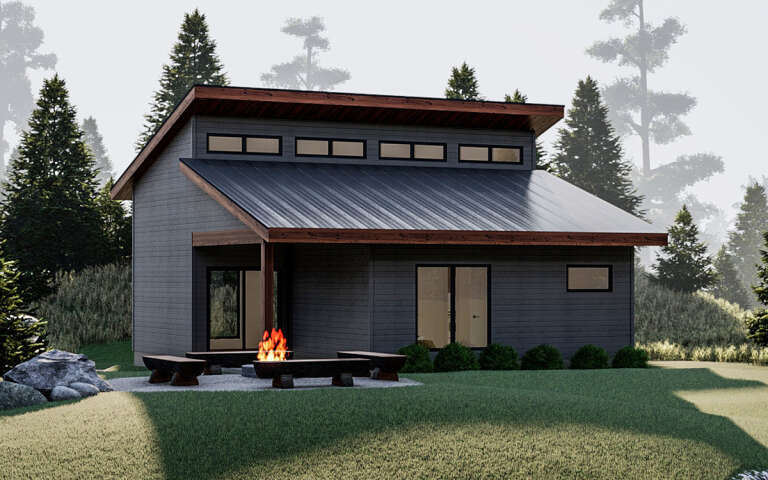
House Plan House Plan #29359 Angled Front Elevation

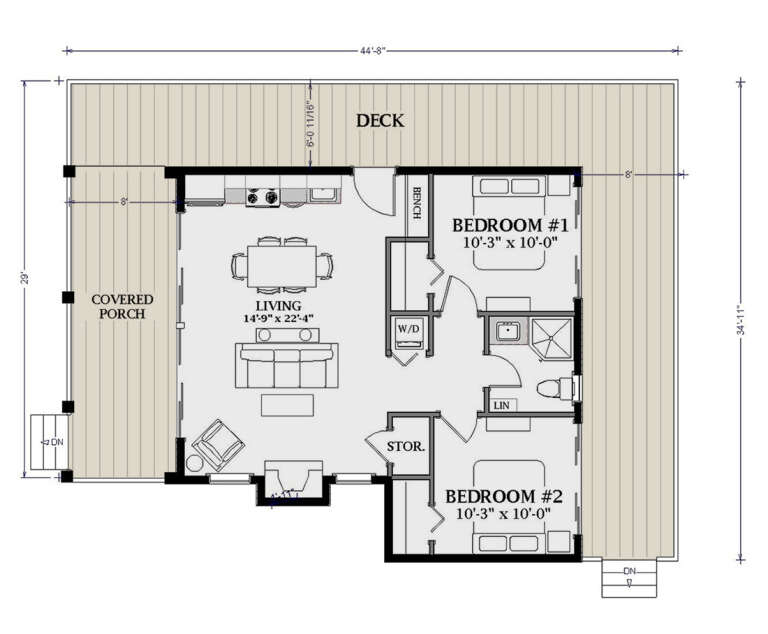
PLAN #6849-00140

Starting at

$1,595
Sq Ft 769
Beds 2
Baths 1
½ Baths 0
Cars 0
Stories 1
Width 44' 8"
Depth 29'
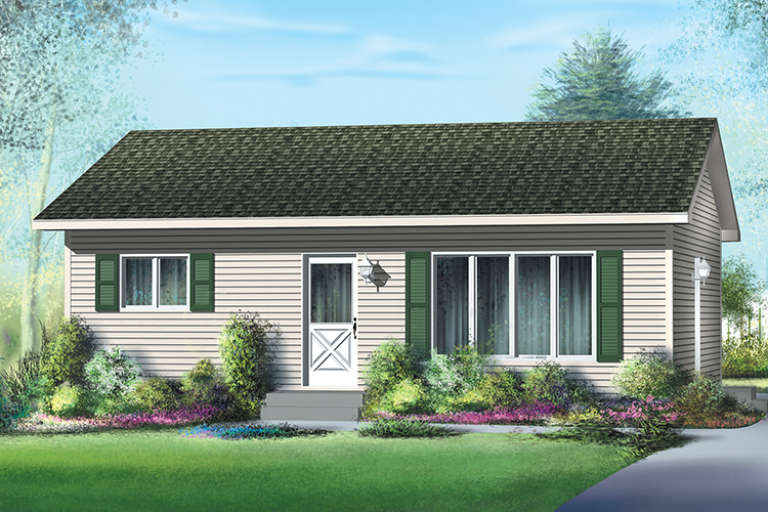
House Plan House Plan #29040 Angled Front Elevation

PLAN #6422-00093

Starting at

$1,200
Sq Ft 807
Beds 2
Baths 1
½ Baths 0
Cars 0
Stories 1.5
Width 59' 6"
Depth 17'
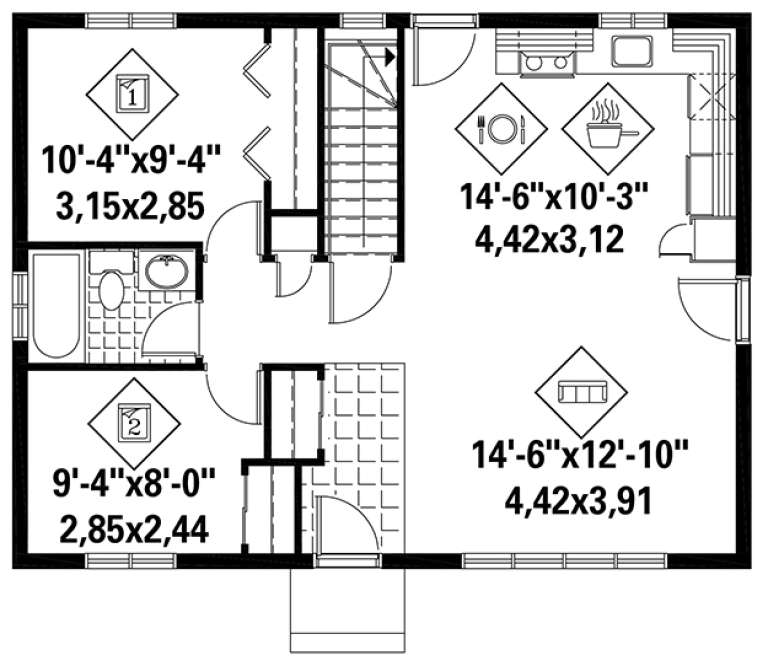
House Plan House Plan #27743 Front Elevation

PLAN #5032-00176

Starting at

$1,050
Sq Ft 816
Beds 1
Baths 1
½ Baths 0
Cars 0
Stories 1
Width 32'
Depth 34'
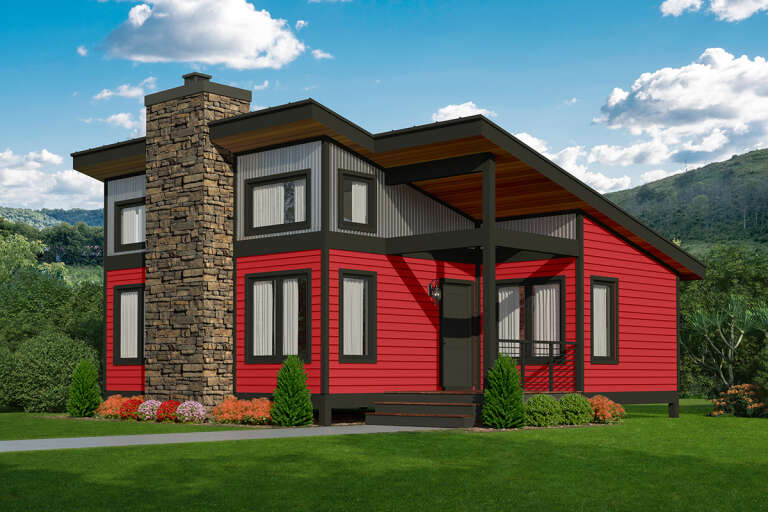
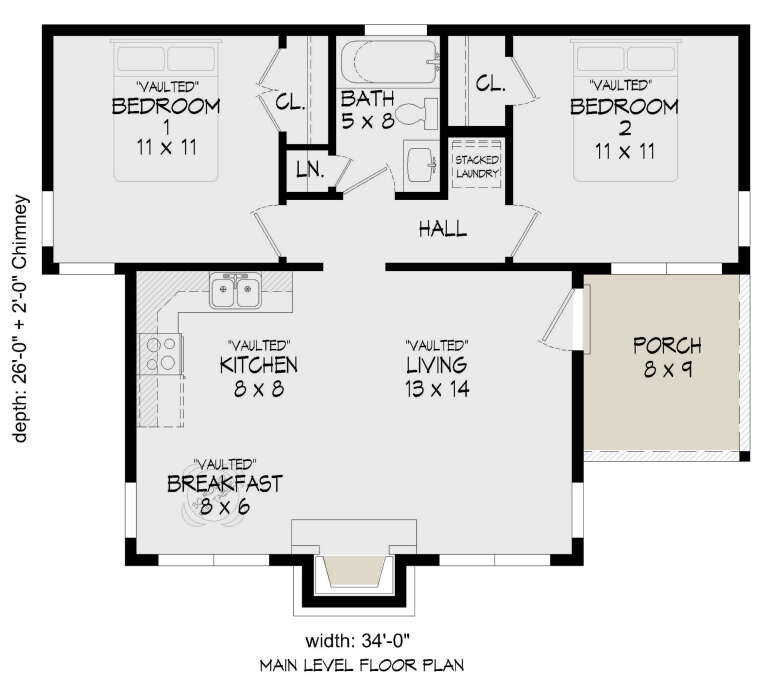
House Plan House Plan #27564 Front Elevation

PLAN #940-00574

Starting at

$950
Sq Ft 726
Beds 2
Baths 1
½ Baths 0
Cars 0
Stories 1
Width 34'
Depth 26'
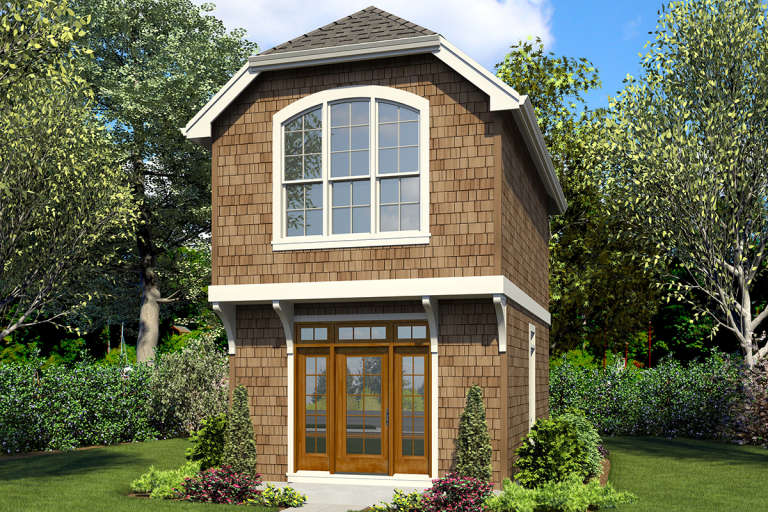
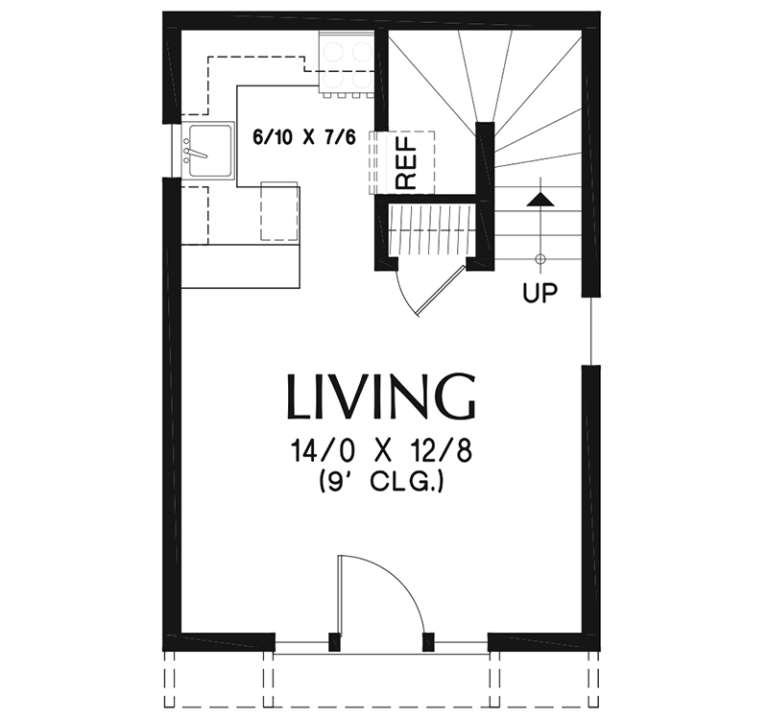
House Plan House Plan #20574 Front Elevation

PLAN #2559-00807

Starting at

$1,120
Sq Ft 628
Beds 1
Baths 1
½ Baths 0
Cars 0
Stories 2
Width 15'
Depth 24'
House Plan House Plan #18302 Front Elevation

PLAN #6146-00312

Starting at

$755
Sq Ft 794
Beds 2
Baths 1
½ Baths 0
Cars 0
Stories 1
Width 29' 6"
Depth 28'
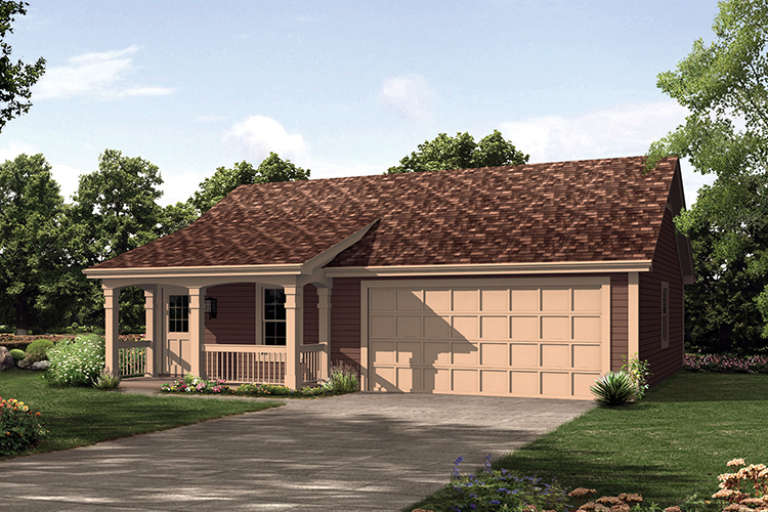
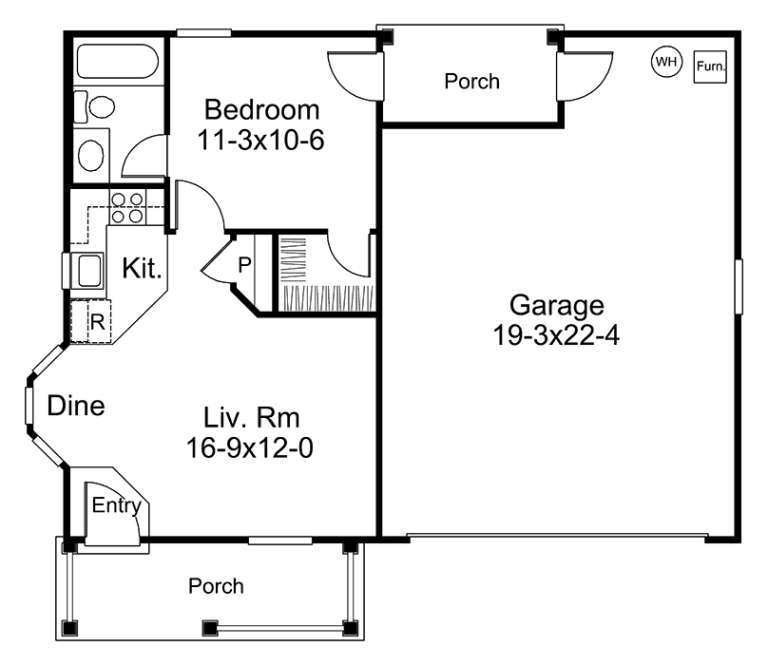
House Plan House Plan #17205 Front Elevation

PLAN #5633-00246

Starting at

$499
Sq Ft 496
Beds 1
Baths 1
½ Baths 0
Cars 2
Stories 1
Width 39'
Depth 33'
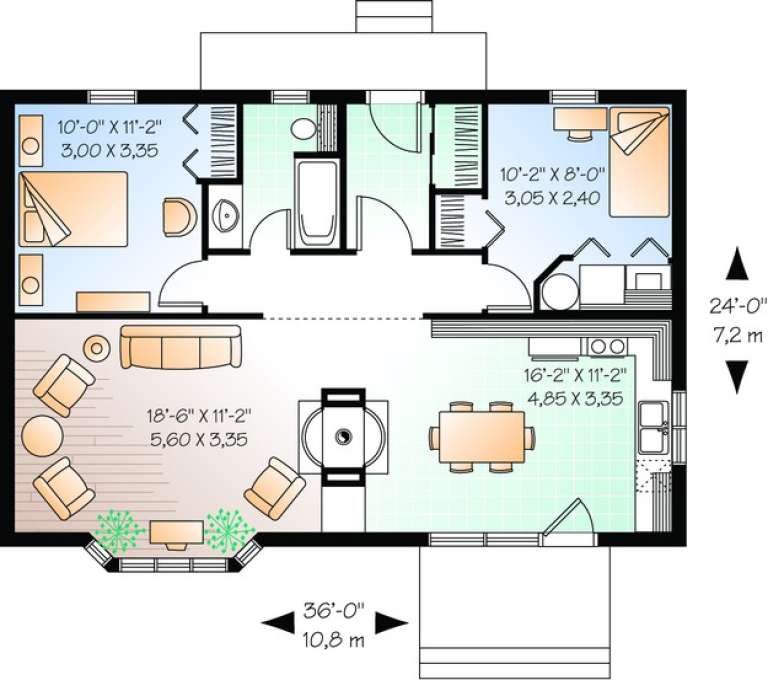
House Plan House Plan #10468 Front Elevation

PLAN #034-00528

Starting at

$1,275
Sq Ft 874
Beds 2
Baths 1
½ Baths 0
Cars 0
Stories 1
Width 36'
Depth 24'
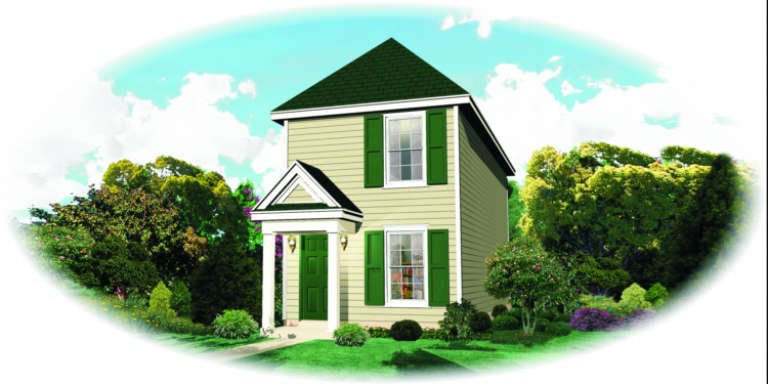
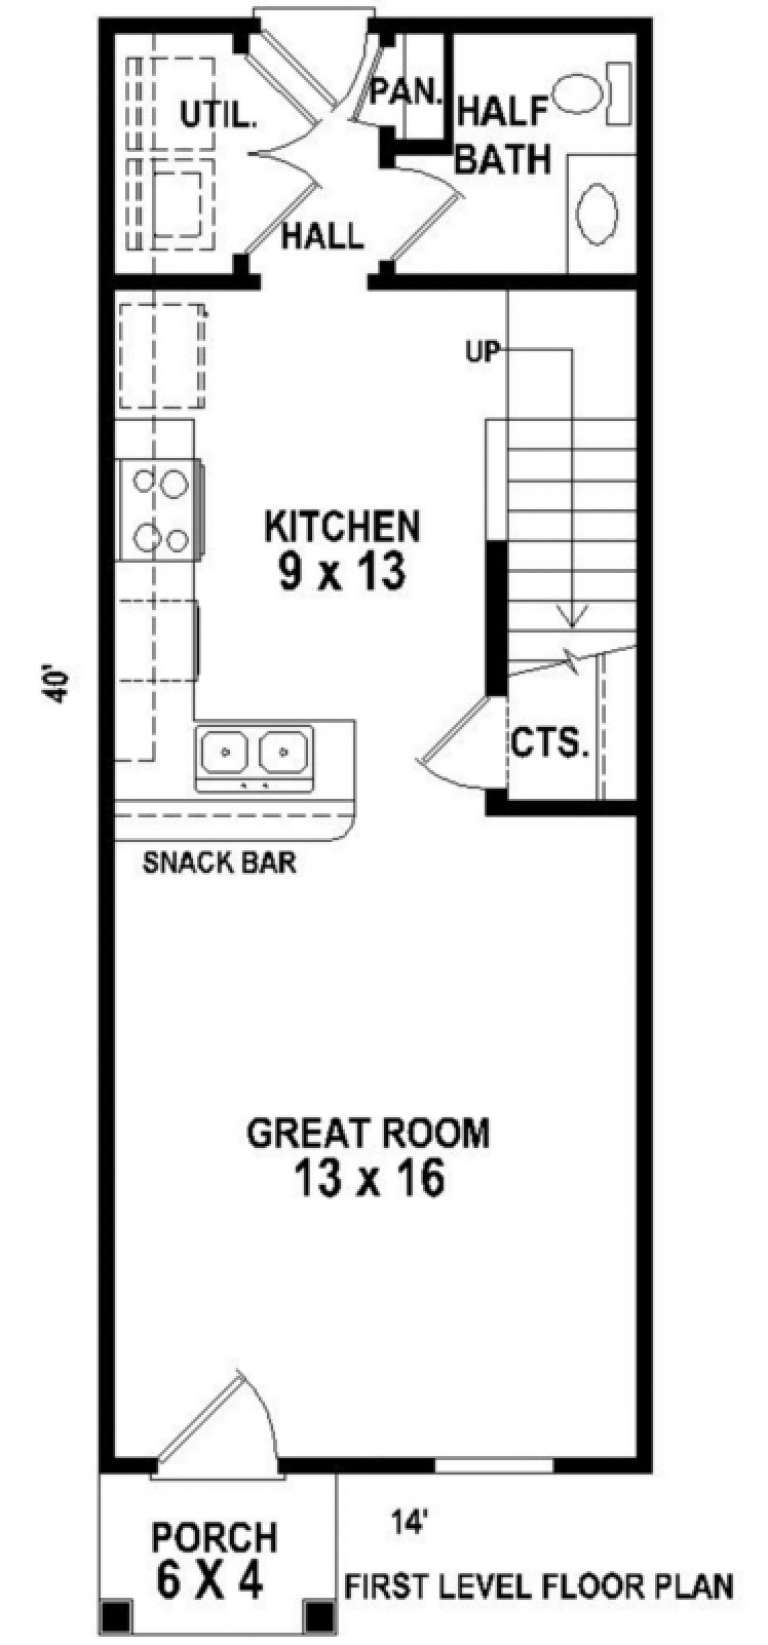
House Plan House Plan #3401 Front Elevation

PLAN #053-00455

Starting at

$830
Sq Ft 962
Beds 2
Baths 1
½ Baths 1
Cars 0
Stories 2
Width 14'
Depth 40'
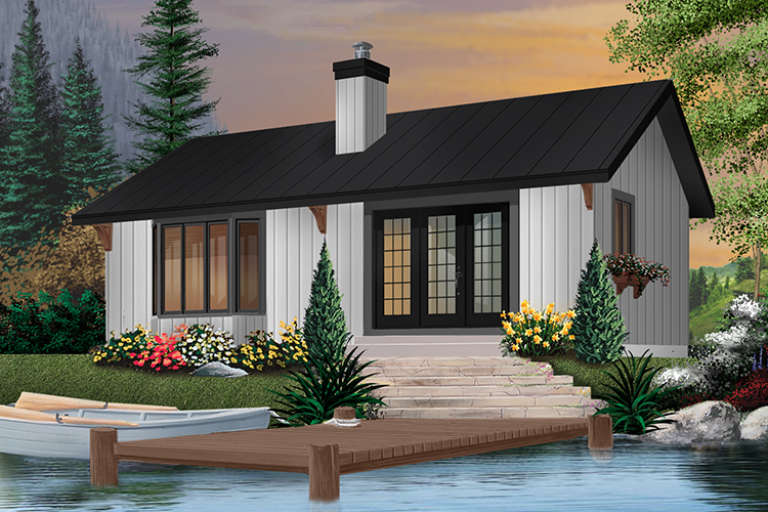
House Plan House Plan #33392 Angled Front Elevation at Dusk

PLAN #7516-00088

Starting at

$1,440
Sq Ft 979
Beds 1
Baths 1
½ Baths 0
Cars 0
Stories 1
Width 25' 9"
Depth 45' 6"
House Plan House Plan #26224 Front Elevation

PLAN #048-00282

Starting at

$795
Sq Ft 960
Beds 1
Baths 1
½ Baths 1
Cars 0
Stories 1
Width 36'
Depth 45'
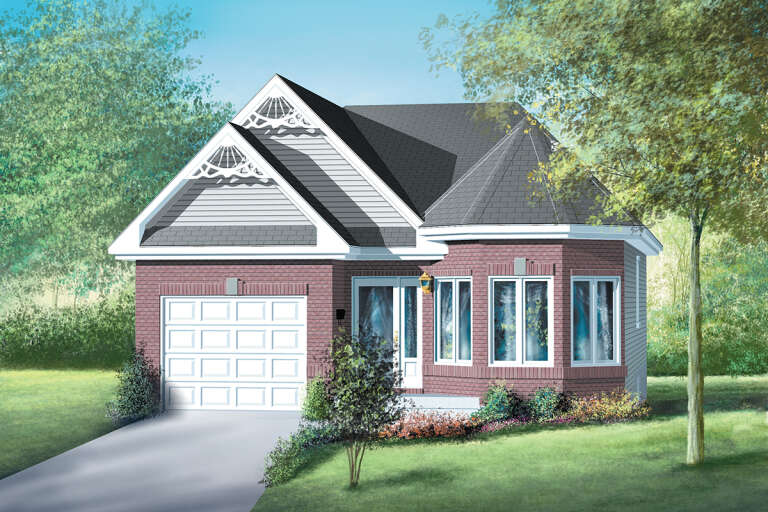
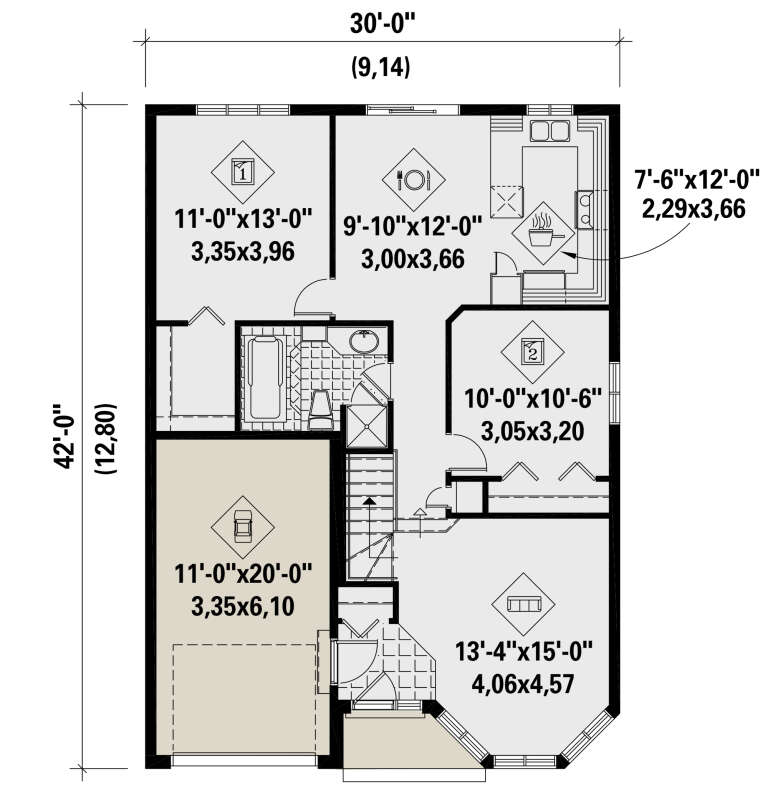
House Plan House Plan #25685 Front Elevation

PLAN #6146-00412

Starting at

$855
Sq Ft 983
Beds 2
Baths 1
½ Baths 0
Cars 1
Stories 1
Width 30'
Depth 42'
House Plan House Plan #25469 Front Elevation

PLAN #1502-00023

Starting at

$675
Sq Ft 531
Beds 1
Baths 1
½ Baths 0
Cars 0
Stories 1
Width 26'
Depth 31' 4"
House Plan House Plan #19374 Angled Front Elevation

PLAN #963-00196

Starting at

$899
Sq Ft 671
Beds 1
Baths 1
½ Baths 0
Cars 0
Stories 1
Width 29'
Depth 27'
House Plan House Plan #18329 Front Elevation

PLAN #6146-00316

Starting at

$755
Sq Ft 768
Beds 2
Baths 1
½ Baths 0
Cars 0
Stories 1
Width 32'
Depth 24'
House Plan House Plan #15223

PLAN #9035-00004

Starting at

$1,400
Sq Ft 987
Beds 2
Baths 2
½ Baths 0
Cars 2
Stories 1
Width 61'
Depth 34'
House Plan House Plan #3603 Front Elevation

PLAN #348-00001

Starting at

$900
Sq Ft 96
Beds 1
Baths 0
½ Baths 0
Cars 0
Stories 1
Width 12'
Depth 16'
X
Shop Sign In
Favorites
Cart
Chat