804 Results

Sort By:  

804 RESULTS

SEARCH FILTERS

    Plan Type
    Square Feet
    Bedrooms
    Bathrooms
    Stories
    Garage (Vehicle Spaces)
    Architectural Styles

    Outdoor Living

    Bedroom Options
    Kitchen & Dining
    Laundry Location
    Additional Rooms

    Garage Type

    Garage Features
    Other Features
    Foundation Type

    Plan Width
    Plan Depth
    Framing Type
    Media Filters
SEARCHING...







House Plan House Plan #25467 Front Elevation

PLAN #1502-00021

Starting at

$675
Sq Ft 528
Beds 1
Baths 1
½ Baths 0
Cars 0
Stories 1
Width 24'
Depth 24'


House Plan House Plan #19866 Front Elevation

PLAN #2559-00678

Starting at

$1,215
Sq Ft 899
Beds 1
Baths 1
½ Baths 0
Cars 0
Stories 1
Width 34'
Depth 30'


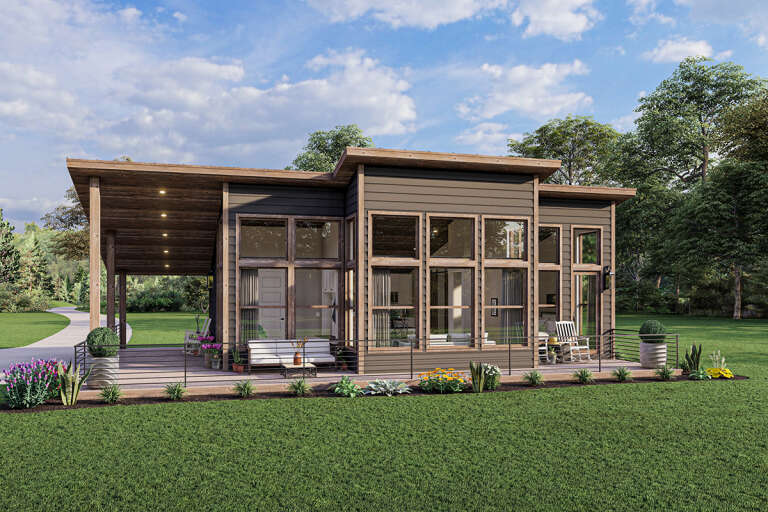

House Plan House Plan #33350 Angled Front Elevation

PLAN #6146-00647

Starting at

$855
Sq Ft 994
Beds 2
Baths 1
½ Baths 0
Cars 1
Stories 1
Width 46'
Depth 31' 5"
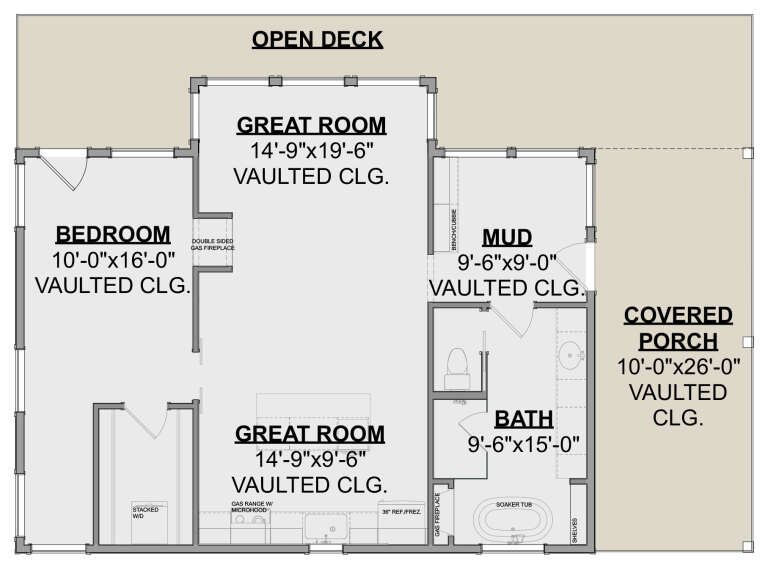

House Plan House Plan #31403 Front Elevation

PLAN #035-01095

Starting at

$685
Sq Ft 560
Beds 1
Baths 1
½ Baths 0
Cars 0
Stories 1
Width 20'
Depth 28'
House Plan House Plan #31130 Angled Front Elevation

PLAN #2559-01032

Starting at

$1,077
Sq Ft 648
Beds 1
Baths 1
½ Baths 0
Cars 0
Stories 1
Width 38'
Depth 26'
House Plan House Plan #27630 Front Elevation
EXCLUSIVE

PLAN #1462-00058

Starting at

$1,000
Sq Ft 998
Beds 1
Baths 1
½ Baths 0
Cars 0
Stories 1
Width 46' 6"
Depth 34'



House Plan House Plan #23423 Front Elevation

PLAN #963-00330

Starting at

$1,199
Sq Ft 932
Beds 2
Baths 2
½ Baths 0
Cars 1
Stories 2
Width 30'
Depth 29'


House Plan House Plan #19434 Front Elevation

PLAN #963-00251

Starting at

$1,199
Sq Ft 999
Beds 1
Baths 1
½ Baths 0
Cars 0
Stories 1.5
Width 29'
Depth 37'
House Plan House Plan #18092 Front Elevation

PLAN #034-01119

Starting at

$1,220
Sq Ft 576
Beds 1
Baths 1
½ Baths 0
Cars 0
Stories 1
Width 24'
Depth 24'
House Plan House Plan #961 Front Elevation

PLAN #036-00006

Starting at

$1,045
Sq Ft 953
Beds 2
Baths 1
½ Baths 1
Cars 0
Stories 1
Width 36'
Depth 42' 4"
House Plan House Plan #31510 Angled Front Elevation

PLAN #9185-00020

Starting at

$550
Sq Ft 450
Beds 1
Baths 1
½ Baths 0
Cars 0
Stories 1
Width 14' 9"
Depth 35' 11"


House Plan House Plan #28988 Angled Front Elevation

PLAN #4848-00381

Starting at

$1,025
Sq Ft 949
Beds 1
Baths 1
½ Baths 0
Cars 0
Stories 1.5
Width 24'
Depth 32'
House Plan House Plan #24648 Front Elevation

PLAN #1502-00016

Starting at

$675
Sq Ft 538
Beds 1
Baths 1
½ Baths 0
Cars 0
Stories 1
Width 30'
Depth 24'
House Plan House Plan #17875 Front Elevation

PLAN #348-00261

Starting at

$900
Sq Ft 950
Beds 2
Baths 1
½ Baths 0
Cars 0
Stories 1
Width 34' 4"
Depth 41'
House Plan House Plan #14792 Front Elevation

PLAN #028-00098

Starting at

$1,054
Sq Ft 930
Beds 2
Baths 1
½ Baths 0
Cars 2
Stories 1
Width 35'
Depth 35'
House Plan House Plan #34018 Angled Front Elevation

PLAN #048-00313

Starting at

$770
Sq Ft 516
Beds 2
Baths 1
½ Baths 0
Cars 0
Stories 1
Width 28'
Depth 28'
House Plan House Plan #31118 Angled Front Elevation

PLAN #035-01085

Starting at

$685
Sq Ft 560
Beds 1
Baths 1
½ Baths 0
Cars 0
Stories 1
Width 28'
Depth 33'
House Plan House Plan #27014 Front Elevation

PLAN #2865-00196

Starting at

$1,425
Sq Ft 603
Beds 1
Baths 1
½ Baths 0
Cars 0
Stories 1
Width 22' 4"
Depth 36'
X
Shop Sign In
Favorites
Cart
Chat