1,270 Results

EDIT SEARCH FILTERS
Clear All FiltersVirginia
Sort By:  

1,270 RESULTS

SEARCH FILTERS

    Plan Type
    Square Feet
    Bedrooms
    Bathrooms
    Stories
    Garage (Vehicle Spaces)
    Architectural Styles

    Outdoor Living

    Bedroom Options
    Kitchen & Dining
    Laundry Location
    Additional Rooms

    Garage Type

    Garage Features
    Other Features
    Foundation Type

    Plan Width
    Plan Depth
    Framing Type
    Media Filters
SEARCHING...

House Plan House Plan #26167 Front Elevation

PLAN #940-00395

Starting at

$1,100
Sq Ft 1,484
Beds 2
Baths 2
½ Baths 0
Cars 0
Stories 1
Width 49' 3"
Depth 38' 6"

House Plan House Plan #26294 Front Elevation

PLAN #963-00627

Starting at

$1,899
Sq Ft 3,205
Beds 4
Baths 3
½ Baths 1
Cars 3
Stories 2
Width 62'
Depth 86'

House Plan House Plan #26340 Front Elevation
EXCLUSIVE

PLAN #6785-00002

Starting at

$930
Sq Ft 1,552
Beds 3-6
Baths 2
½ Baths 0
Cars 2
Stories 1
Width 40'
Depth 54' 5"
House Plan House Plan #27239 Front Elevation

PLAN #041-00279

Starting at

$1,345
Sq Ft 960
Beds 2
Baths 1
½ Baths 0
Cars 0
Stories 1
Width 30'
Depth 48'
House Plan House Plan #24560 Angled Front Elevation

PLAN #940-00234

Starting at

$1,150
Sq Ft 1,559
Beds 3
Baths 2
½ Baths 0
Cars 2
Stories 3
Width 32'
Depth 31'
House Plan House Plan #2356 Front Elevation

PLAN #053-00192

Starting at

$982
Sq Ft 1,532
Beds 3
Baths 3
½ Baths 0
Cars 2
Stories 2
Width 44'
Depth 47'
House Plan House Plan #3579 Angled Front Elevation

PLAN #340-00011

Starting at

$450
Sq Ft 1,200
Beds 3
Baths 2
½ Baths 0
Cars 0
Stories 1
Width 44'
Depth 30'
House Plan House Plan #3697 Front Elevation

PLAN #348-00093

Starting at

$1,300
Sq Ft 1,992
Beds 3
Baths 2
½ Baths 1
Cars 2
Stories 1.5
Width 72'
Depth 48'
House Plan House Plan #3701 Front Elevation

PLAN #348-00097

Starting at

$1,400
Sq Ft 2,000
Beds 3
Baths 2
½ Baths 1
Cars 2
Stories 1
Width 69'
Depth 59' 10"
House Plan House Plan #24307 Front Elevation

PLAN #6849-00092

Starting at

$2,495
Sq Ft 4,455
Beds 5
Baths 5
½ Baths 2
Cars 3
Stories 2
Width 106'
Depth 64' 10"
House Plan House Plan #24436 Front Elevation
EXCLUSIVE

PLAN #1462-00015

Starting at

$1,000
Sq Ft 751
Beds 1
Baths 1
½ Baths 0
Cars 0
Stories 1
Width 27' 9"
Depth 30' 3"


House Plan House Plan #24554 Front Elevation

PLAN #6146-00404

Starting at

$1,255
Sq Ft 1,340
Beds 3
Baths 2
½ Baths 0
Cars 0
Stories 2
Width 24'
Depth 41'
House Plan House Plan #24639 Front Elevation at Dusk

PLAN #4195-00037

Starting at

$1,295
Sq Ft 1,999
Beds 3
Baths 3
½ Baths 1
Cars 2
Stories 1.5
Width 58'
Depth 63'
House Plan House Plan #24755 Front Elevation

PLAN #286-00110

Starting at

$1,395
Sq Ft 3,088
Beds 4
Baths 3
½ Baths 1
Cars 4
Stories 1.5
Width 95'
Depth 80' 8"
House Plan House Plan #25347 Front Elevation
EXCLUSIVE

PLAN #1462-00032

Starting at

$1,000
Sq Ft 1,200
Beds 2
Baths 2
½ Baths 0
Cars 0
Stories 1
Width 27' 4"
Depth 46' 6"

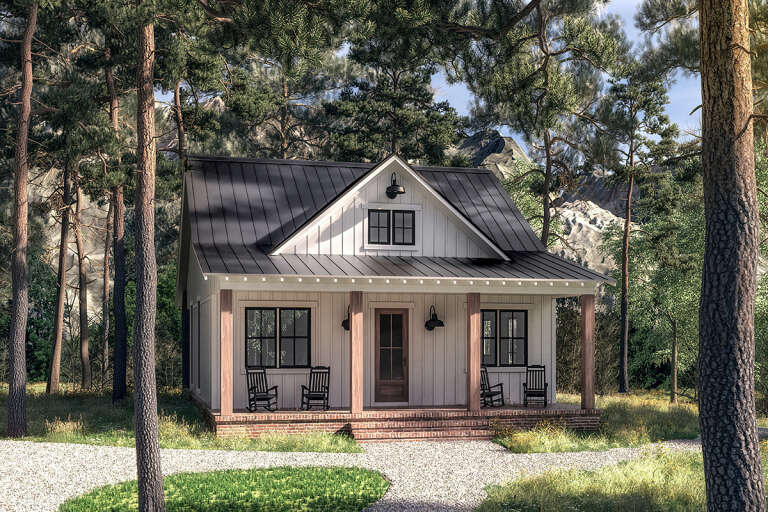

White Modern Farmhouse front elevation with board-and-batten siding, metal roof, and timber-framed entry porch. House Plan # 009-00302 Digital Rendering by America's Best House Plans, Inc.
EXCLUSIVE

PLAN #009-00302

Starting at

$1,300
Sq Ft 2,434
Beds 3-4
Baths 2
½ Baths 1
Cars 2-3
Stories 1
Width 73'
Depth 60'
House Plan House Plan #25472 Front Elevation

PLAN #041-00247

Starting at

$1,445
Sq Ft 2,020
Beds 3
Baths 2
½ Baths 1
Cars 2
Stories 1
Width 71' 6"
Depth 49'
House Plan House Plan #25556 Front Elevation

PLAN #1776-00121

Starting at

$1,190
Sq Ft 2,352
Beds 4
Baths 3
½ Baths 0
Cars 0
Stories 1
Width 56'
Depth 52'
X
Shop Sign In
Favorites
Cart
Chat