1,289 Results

EDIT SEARCH FILTERS
Clear All FiltersVirginia
Sort By:  

1,289 RESULTS

SEARCH FILTERS

    Plan Type
    Square Feet
    Bedrooms
    Bathrooms
    Stories
    Garage (Vehicle Spaces)
    Architectural Styles

    Outdoor Living

    Bedroom Options
    Kitchen & Dining
    Laundry Location
    Additional Rooms

    Garage Type

    Garage Features
    Other Features
    Foundation Type

    Plan Width
    Plan Depth
    Framing Type
    Media Filters
SEARCHING...






House Plan House Plan #5801 Front Elevation

PLAN #110-00737

Starting at

$1,100
Sq Ft 1,890
Beds 3
Baths 2
½ Baths 1
Cars 2
Stories 1.5
Width 28'
Depth 66'



House Plan House Plan #5878 Front Elevation

PLAN #341-00005

Starting at

$1,950
Sq Ft 2,651
Beds 4
Baths 2
½ Baths 1
Cars 2
Stories 2
Width 40'
Depth 42'

House Plan House Plan #6074 Front Elevation

PLAN #341-00200

Starting at

$2,400
Sq Ft 3,506
Beds 4
Baths 3
½ Baths 1
Cars 2
Stories 2
Width 30'
Depth 62'




House Plan House Plan #14147

PLAN #4766-00170

Starting at

$1,950
Sq Ft 3,256
Beds 5
Baths 3
½ Baths 0
Cars 2
Stories 1
Width 54'
Depth 66' 8"


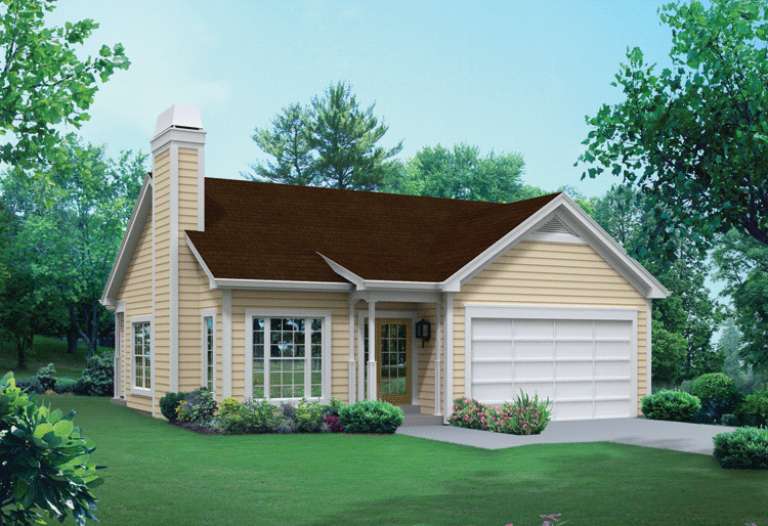
House Plan House Plan #14272 Front Elevation

PLAN #5633-00007

Starting at

$1,299
Sq Ft 1,501
Beds 3
Baths 2
½ Baths 0
Cars 2
Stories 1
Width 48'
Depth 64'


House Plan House Plan #14431 Front Elevation

PLAN #5633-00112

Starting at

$1,199
Sq Ft 1,452
Beds 4
Baths 2
½ Baths 0
Cars 0
Stories 1
Width 32'
Depth 51'
House Plan House Plan #14455 Front Elevation

PLAN #5631-00032

Starting at

$4,200
Sq Ft 5,564
Beds 5
Baths 4
½ Baths 1
Cars 3
Stories 1
Width 87' 9"
Depth 113' 8"
House Plan House Plan #14473 Front Elevation

PLAN #699-00037

Starting at

$2,195
Sq Ft 2,512
Beds 3
Baths 2
½ Baths 1
Cars 2
Stories 1
Width 75' 4"
Depth 76' 6"
House Plan House Plan #14484 Angled Front Elevation

PLAN #699-00048

Starting at

$2,195
Sq Ft 1,949
Beds 3
Baths 3
½ Baths 0
Cars 2
Stories 1
Width 75' 8"
Depth 64' 9"
House Plan House Plan #14550 Front Elevation

PLAN #5633-00134

Starting at

$1,299
Sq Ft 1,944
Beds 3
Baths 2
½ Baths 0
Cars 3
Stories 1
Width 65'
Depth 51'
House Plan House Plan #14606 Front Elevation

PLAN #5633-00159

Starting at

$1,299
Sq Ft 1,941
Beds 5
Baths 3
½ Baths 0
Cars 2
Stories 1
Width 70' 4"
Depth 35' 8"
House Plan House Plan #14647 Front Elevation

PLAN #5633-00178

Starting at

$1,399
Sq Ft 2,121
Beds 4
Baths 3
½ Baths 1
Cars 2
Stories 2
Width 47'
Depth 42'
House Plan House Plan #14676 Front Elevation

PLAN #5633-00207

Starting at

$1,199
Sq Ft 1,281
Beds 3
Baths 2
½ Baths 0
Cars 2
Stories 1
Width 37' 6"
Depth 52'
House Plan House Plan #14682 Front Elevation

PLAN #5633-00213

Starting at

$1,299
Sq Ft 1,582
Beds 3
Baths 2
½ Baths 0
Cars 2
Stories 1
Width 42' 4"
Depth 54'
House Plan House Plan #14709 Front Elevation

PLAN #4848-00312

Starting at

$1,065
Sq Ft 1,598
Beds 3
Baths 2
½ Baths 0
Cars 2
Stories 1
Width 43'
Depth 65'
House Plan House Plan #14711 Front Elevation

PLAN #4848-00314

Starting at

$1,025




Sq Ft 1,147
Beds 2
Baths 2
½ Baths 0
Cars 2
Stories 1
Width 53' 4"
Depth 48' 4"
House Plan House Plan #14713 Front Elevation

PLAN #4848-00316

Starting at

$1,065
Sq Ft 1,581
Beds 3
Baths 2
½ Baths 0
Cars 2
Stories 1
Width 39'
Depth 66'
House Plan House Plan #14716 Front Elevation

PLAN #4848-00319

Starting at

$1,085


Sq Ft 1,720
Beds 3
Baths 2
½ Baths 1
Cars 2
Stories 1.5
Width 38'
Depth 52'
X
Shop Sign In
Favorites
Cart
Chat