1,269 Results

EDIT SEARCH FILTERS
Clear All FiltersVirginia
Sort By:  

1,269 RESULTS

SEARCH FILTERS

    Plan Type
    Square Feet
    Bedrooms
    Bathrooms
    Stories
    Garage (Vehicle Spaces)
    Architectural Styles

    Outdoor Living

    Bedroom Options
    Kitchen & Dining
    Laundry Location
    Additional Rooms

    Garage Type

    Garage Features
    Other Features
    Foundation Type

    Plan Width
    Plan Depth
    Framing Type
    Media Filters
SEARCHING...



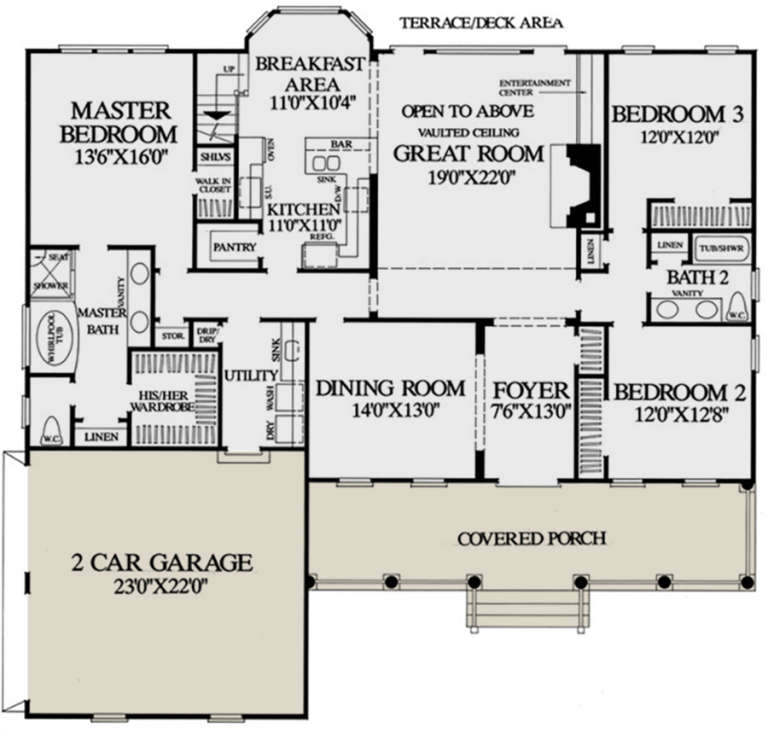
House Plan House Plan #24167 Front Elevation

PLAN #425-00035

Starting at

$1,550
Sq Ft 2,183
Beds 3
Baths 2
½ Baths 0
Cars 3
Stories 1
Width 70'
Depth 67' 8"


House Plan House Plan #24185 Front Elevation

PLAN #5032-00004

Starting at

$1,250
Sq Ft 2,041
Beds 3
Baths 2
½ Baths 1
Cars 3
Stories 1
Width 62'
Depth 61'


House Plan House Plan #24200 Front Elevation

PLAN #963-00392

Starting at

$1,799
Sq Ft 2,997
Beds 4
Baths 4
½ Baths 0
Cars 2
Stories 2
Width 60'
Depth 72'


House Plan House Plan #24214 Front Elevation

PLAN #041-00212

Starting at

$1,445
Sq Ft 2,330
Beds 3
Baths 2
½ Baths 1
Cars 2
Stories 1
Width 69' 8"
Depth 64' 8"
House Plan House Plan #24281 Angled Front Elevation

PLAN #8318-00142

Starting at

$1,200
Sq Ft 2,031
Beds 3
Baths 2
½ Baths 1
Cars 2-3
Stories 1
Width 70' 6"
Depth 56' 2"
House Plan House Plan #24293 Front Elevation

PLAN #963-00402

Starting at

$1,499
Sq Ft 1,990
Beds 3
Baths 2
½ Baths 1
Cars 1
Stories 2
Width 46'
Depth 39'
House Plan House Plan #24304 Front Elevation

PLAN #1754-00040

Starting at

$1,575
Sq Ft 2,271
Beds 3-4
Baths 3
½ Baths 0
Cars 1
Stories 2
Width 35'
Depth 42'
House Plan House Plan #24308 Front Elevation

PLAN #6849-00093

Starting at

$1,695
Sq Ft 2,324
Beds 3
Baths 2
½ Baths 1
Cars 2
Stories 1
Width 64' 4"
Depth 72' 7"
House Plan House Plan #24315 Front Elevation

PLAN #8318-00145

Starting at

$1,350
Sq Ft 2,073
Beds 3
Baths 2
½ Baths 2
Cars 2
Stories 1
Width 70' 6"
Depth 58' 2"
House Plan House Plan #24322 Front Elevation

PLAN #940-00202

Starting at

$950
Sq Ft 1,000
Beds 2
Baths 1
½ Baths 0
Cars 2
Stories 1
Width 64'
Depth 31'
White Modern Farmhouse front elevation with board-and-batten siding, gabled roof, porch, and black windows. House Plan # 009-00292 Digital Rendering by America's Best House Plans, Inc.
EXCLUSIVE

PLAN #009-00292

Starting at

$1,250
Sq Ft 1,884
Beds 3-4
Baths 2
½ Baths 0
Cars 2-3
Stories 1
Width 60'
Depth 51'
House Plan House Plan #24348 Front Elevation

PLAN #963-00406

Starting at

$1,599
Sq Ft 2,025
Beds 3
Baths 2
½ Baths 0
Cars 2
Stories 1
Width 66'
Depth 54'
House Plan House Plan #24368 Front Elevation

PLAN #699-00266

Starting at

$2,795
Sq Ft 4,851
Beds 5
Baths 5
½ Baths 1
Cars 3
Stories 1.5
Width 106' 2"
Depth 87' 4"
House Plan House Plan #24374 Front Elevation

PLAN #963-00410

Starting at

$1,199
Sq Ft 984
Beds 2
Baths 2
½ Baths 0
Cars 2
Stories 2
Width 31'
Depth 42'
House Plan House Plan #24394 Front Elevation

PLAN #8318-00150

Starting at

$1,350
Sq Ft 1,967
Beds 3-4
Baths 2
½ Baths 0
Cars 3
Stories 1
Width 72' 10"
Depth 65'
House Plan House Plan #24408 Front Elevation

PLAN #963-00414

Starting at

$1,899
Sq Ft 3,319
Beds 4
Baths 3
½ Baths 1
Cars 2
Stories 2
Width 48'
Depth 52'
House Plan House Plan #24414 Front Elevation

PLAN #963-00415

Starting at

$1,699
Sq Ft 2,388
Beds 3
Baths 2
½ Baths 0
Cars 2
Stories 1
Width 73'
Depth 89'
House Plan House Plan #24439 Front Elevation
EXCLUSIVE

PLAN #1462-00016

Starting at

$1,000
Sq Ft 723
Beds 1
Baths 1
½ Baths 0
Cars 0
Stories 1
Width 46' 6"
Depth 26' 6"
X
Shop Sign In
Favorites
Cart
Chat