1,300 Results

EDIT SEARCH FILTERS
Clear All FiltersVirginia
Sort By:  

1,300 RESULTS

SEARCH FILTERS

    Plan Type
    Square Feet
    Bedrooms
    Bathrooms
    Stories
    Garage (Vehicle Spaces)
    Architectural Styles

    Outdoor Living

    Bedroom Options
    Kitchen & Dining
    Laundry Location
    Additional Rooms

    Garage Type

    Garage Features
    Other Features
    Foundation Type

    Plan Width (FT)
    Plan Depth (FT)
    Plan Height (FT)
    Framing Type
    Media Filters
SEARCHING...
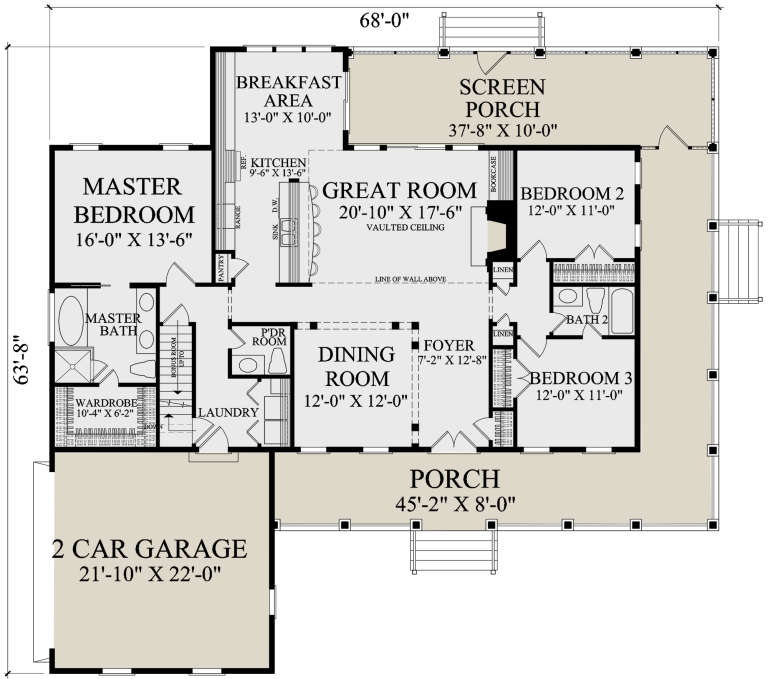
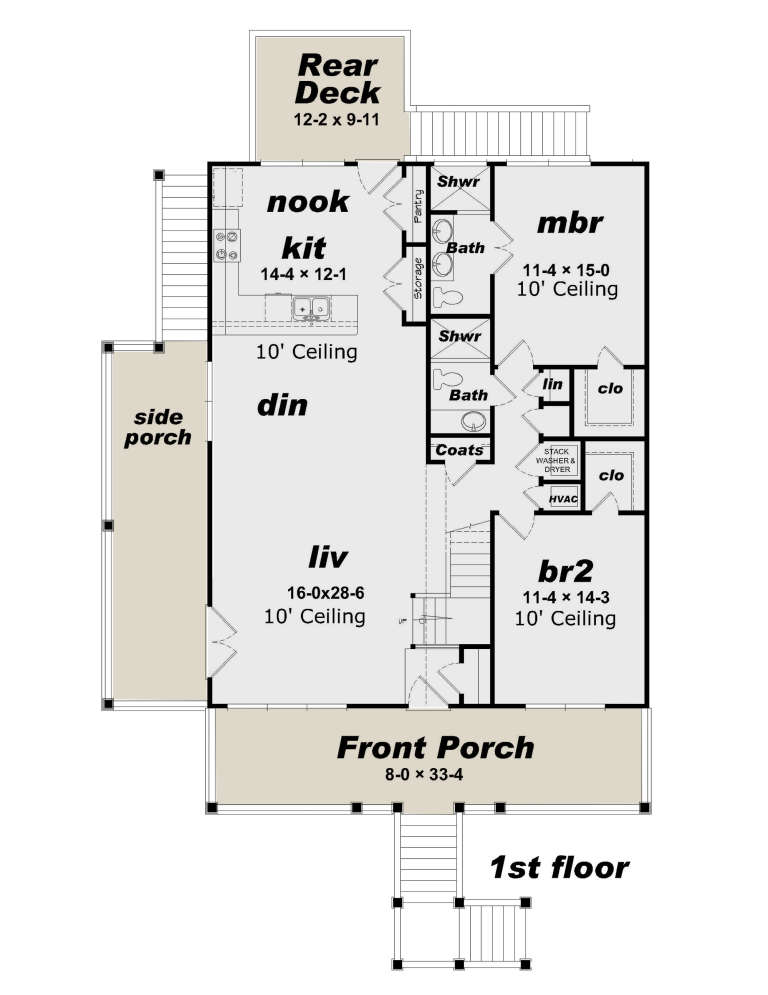
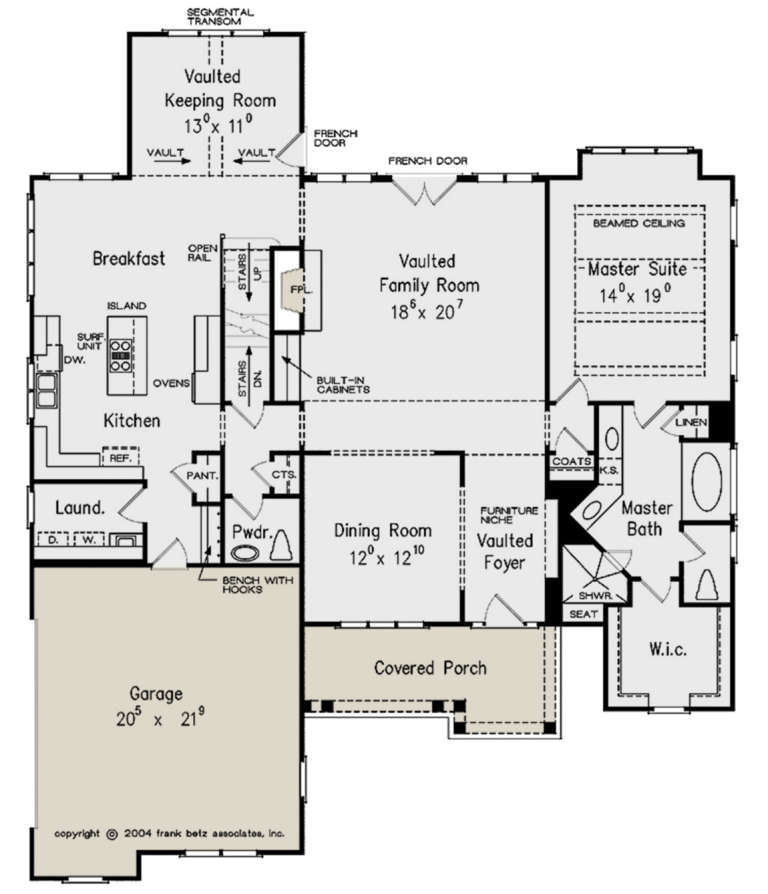
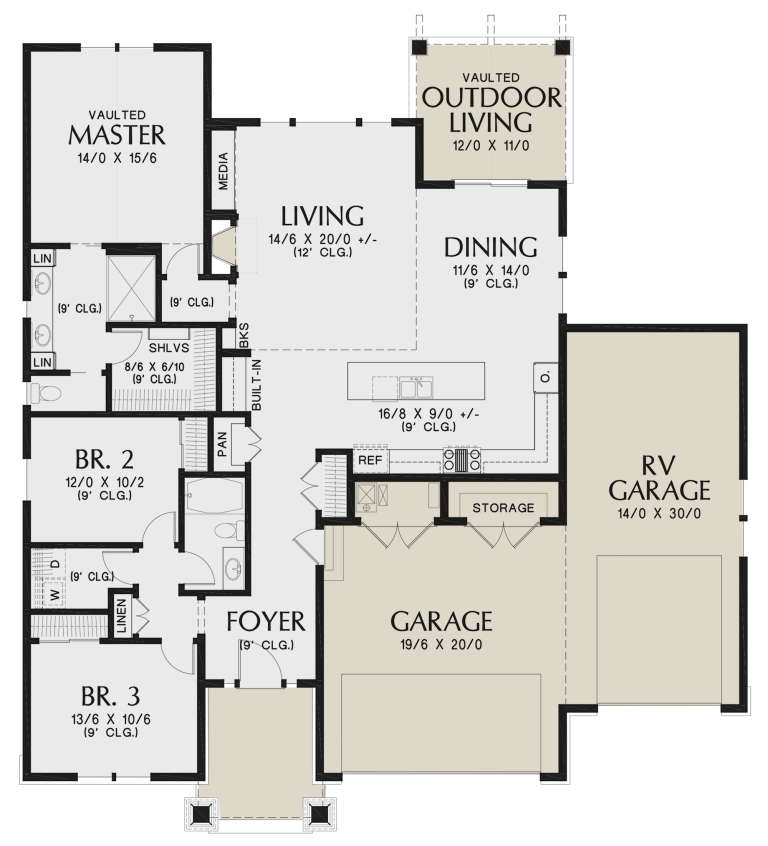
House Plan House Plan #22128 Angled Front Elevation

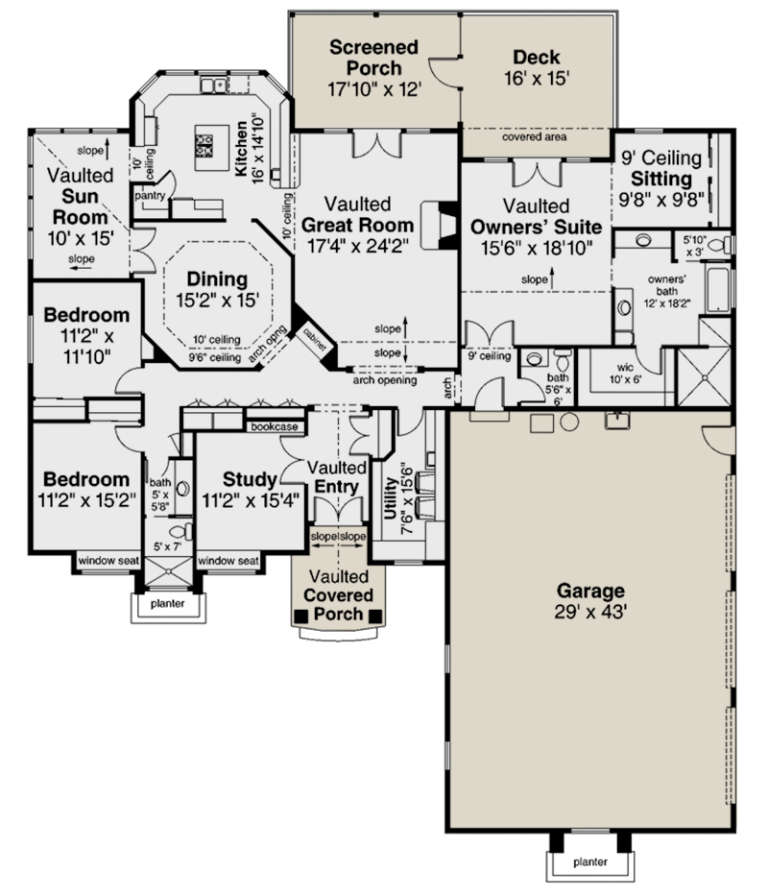
PLAN #7922-00236

Starting at

$800
Sq Ft 2,010
Beds 3
Baths 2
½ Baths 1
Cars 2
Stories 1
Width 68'
Depth 63' 8"
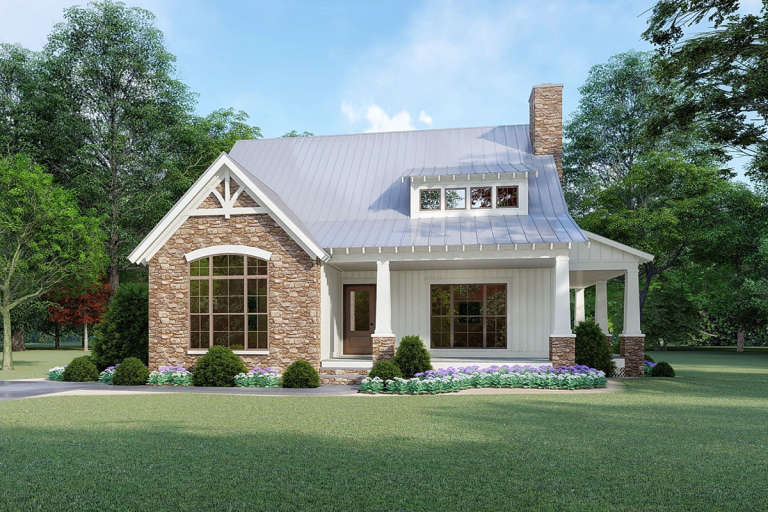
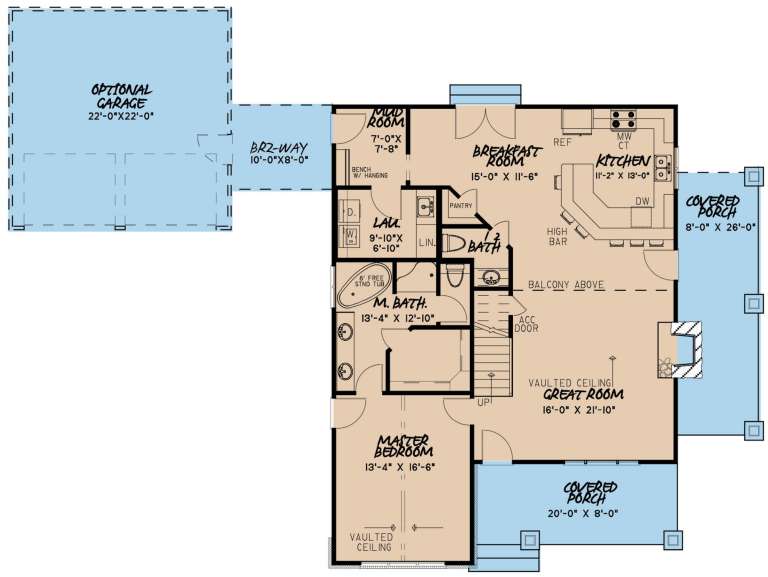
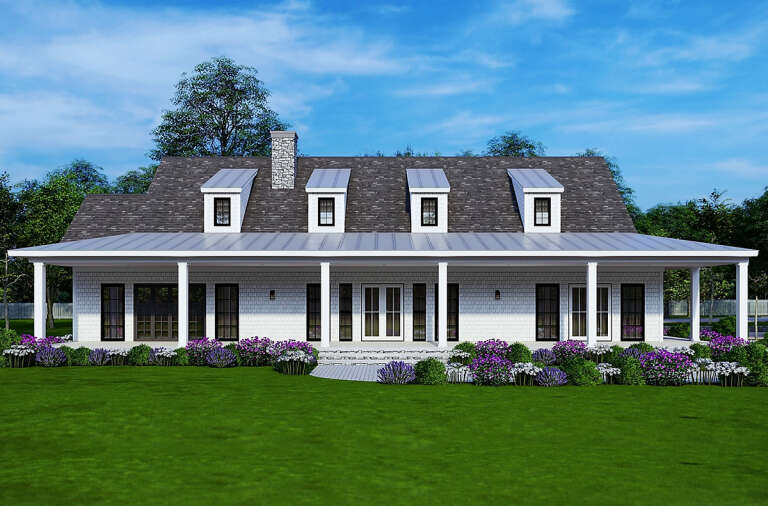
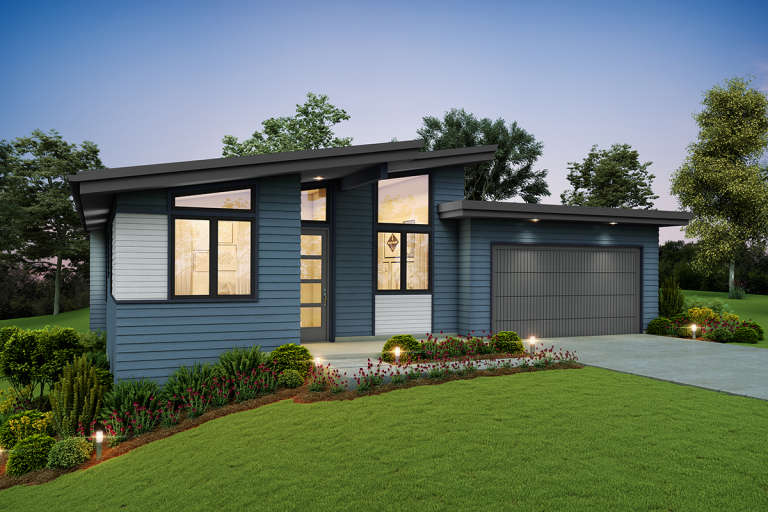
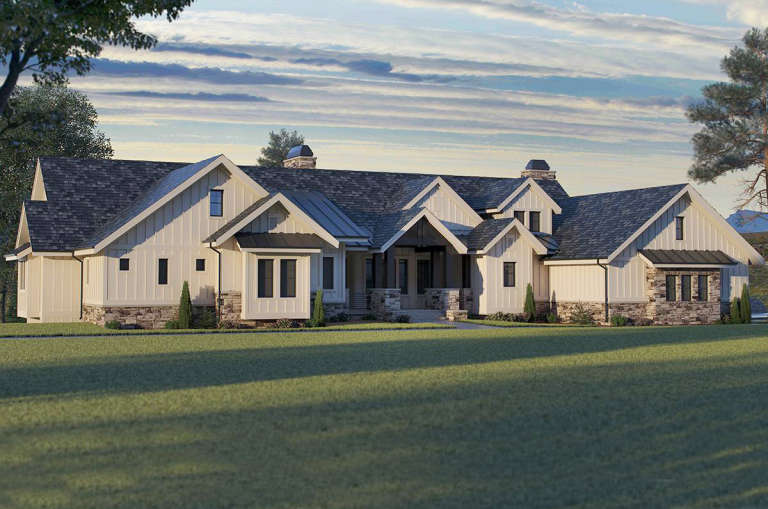
House Plan House Plan #22156 Front Elevation

PLAN #8318-00119

Starting at

$1,350
Sq Ft 1,957
Beds 3
Baths 2
½ Baths 1
Cars 0-2
Stories 1.5
Width 43' 2"
Depth 45' 6"
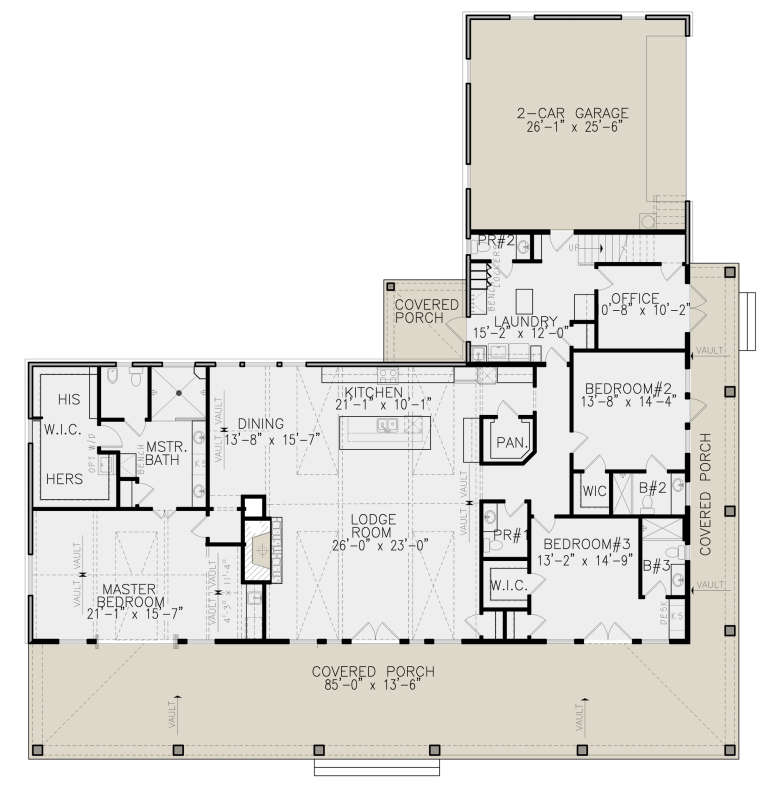
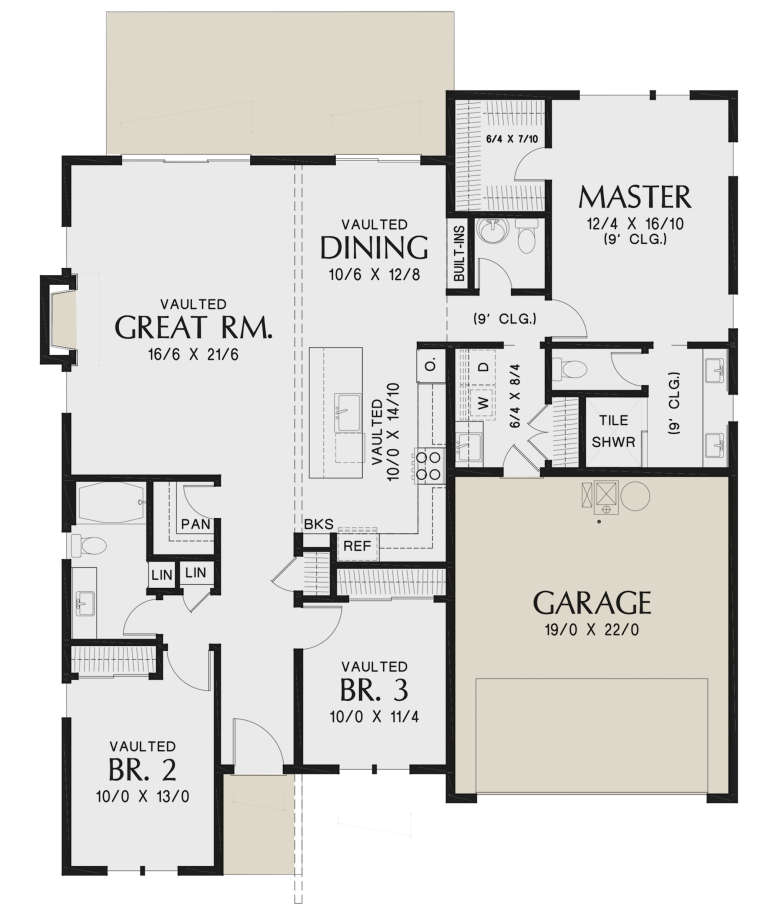
House Plan House Plan #22639 Front Elevation

PLAN #940-00163

Starting at

$1,350
Sq Ft 2,118
Beds 3
Baths 4
½ Baths 0
Cars 2
Stories 2
Width 41' 4"
Depth 59' 3"
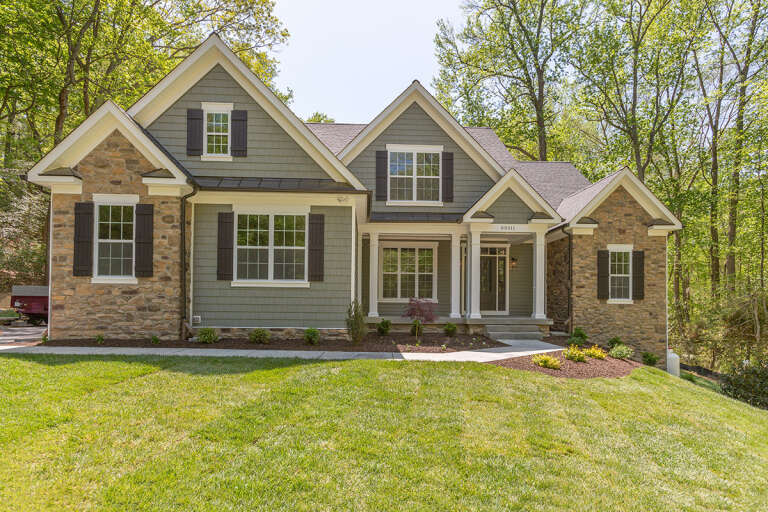
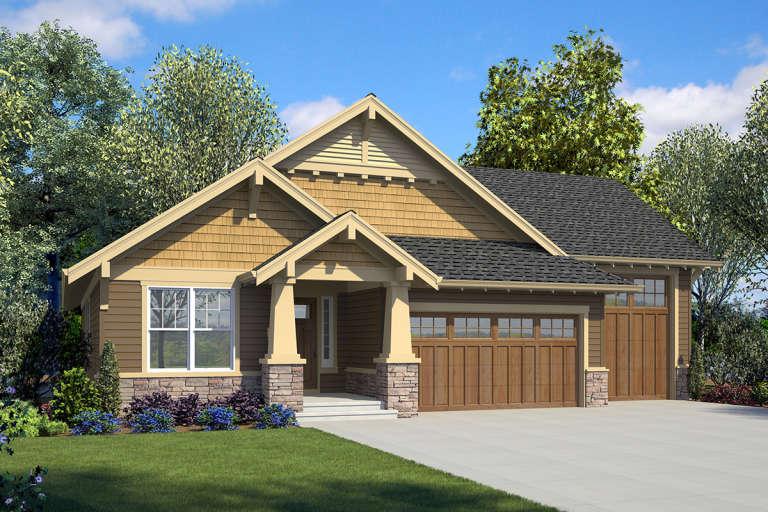
House Plan House Plan #22898 Front Elevation

PLAN #699-00244

Starting at

$1,495
Sq Ft 3,152
Beds 3
Baths 3
½ Baths 2
Cars 2
Stories 1
Width 86' 6"
Depth 90' 6"
House Plan House Plan #22933 Front Elevation

PLAN #348-00290

Starting at

$1,300
Sq Ft 1,600
Beds 3
Baths 2
½ Baths 0
Cars 2
Stories 1
Width 56'
Depth 62' 4"
House Plan House Plan #23024 Front Elevation

PLAN #8594-00305

Starting at

$2,305
Sq Ft 2,958
Beds 4
Baths 3
½ Baths 1
Cars 2
Stories 2
Width 54'
Depth 65'
House Plan House Plan #23143 Front Elevation

PLAN #2559-00825

Starting at

$1,554
Sq Ft 1,744
Beds 3
Baths 2
½ Baths 1
Cars 2
Stories 1
Width 46' 6"
Depth 54'
House Plan House Plan #23164 Front Elevation

PLAN #2559-00828

Starting at

$1,581
Sq Ft 1,834
Beds 3
Baths 2
½ Baths 0
Cars 3
Stories 1
Width 58'
Depth 62'
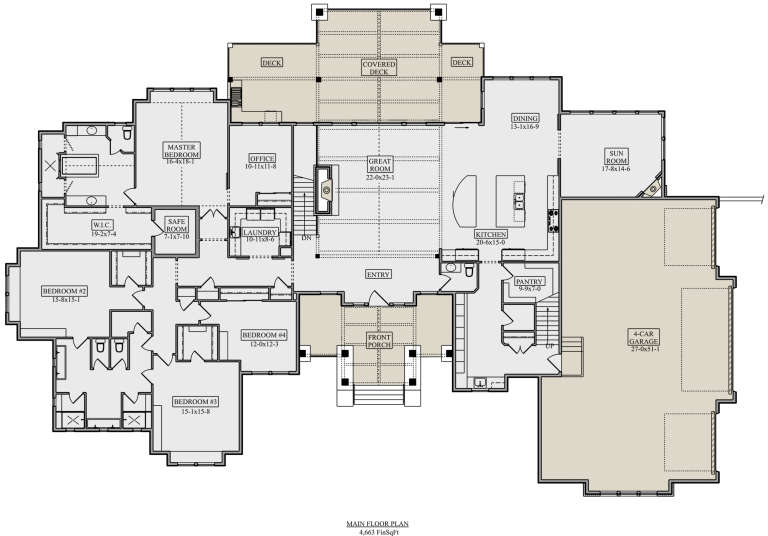
House Plan House Plan #23346 Front Elevation

PLAN #5631-00118

Starting at

$3,400
Sq Ft 4,679
Beds 4-5
Baths 3
½ Baths 1
Cars 4
Stories 1
Width 127' 9"
Depth 85'
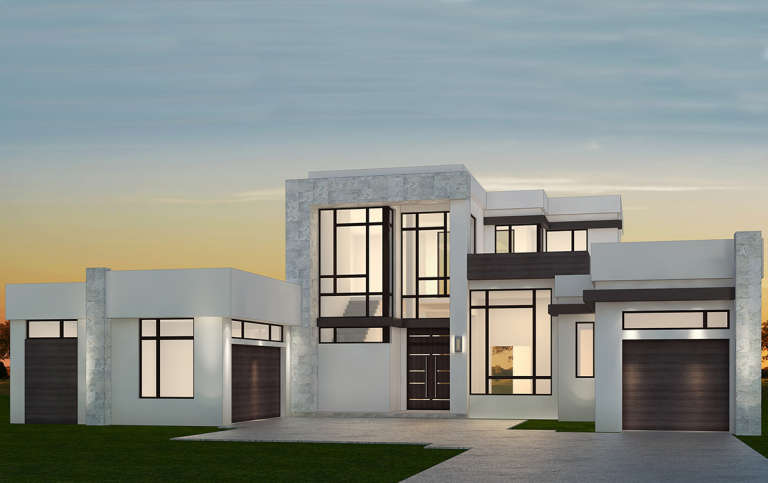
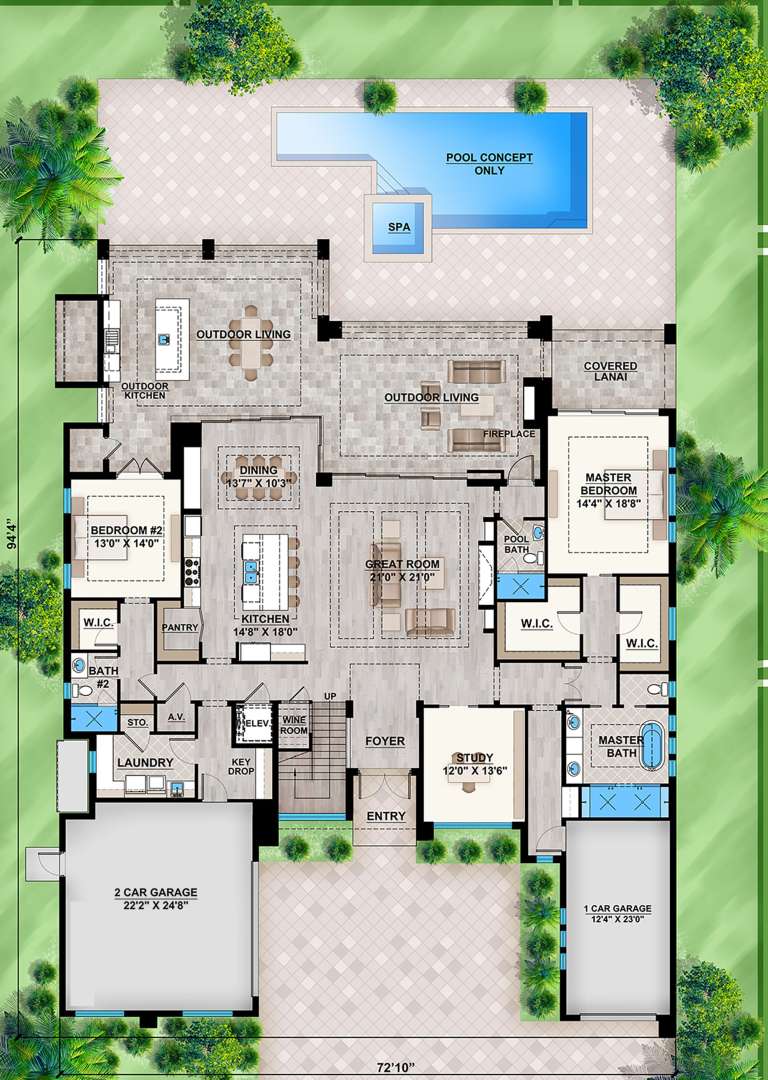
House Plan House Plan #23402 Front Elevation

PLAN #207-00075

Starting at

$3,810
Sq Ft 4,232
Beds 4
Baths 5
½ Baths 0
Cars 3
Stories 2
Width 72' 10"
Depth 94' 4"
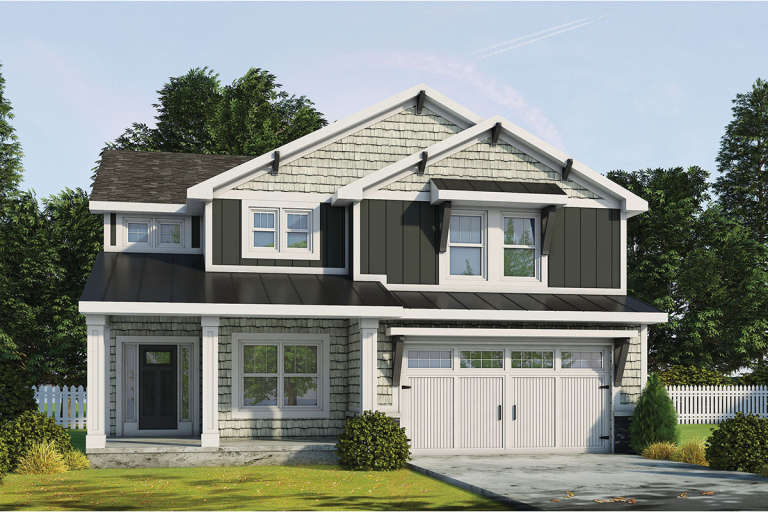
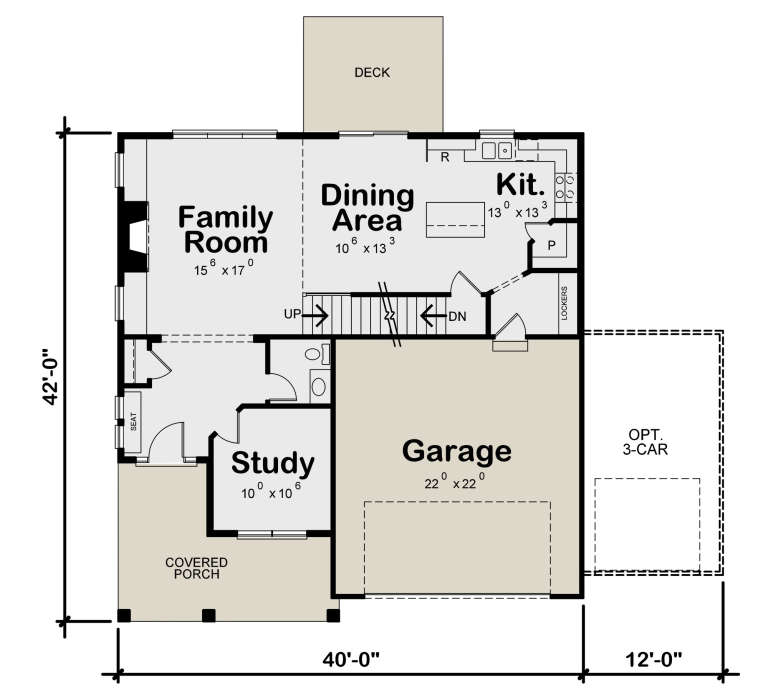
House Plan House Plan #23534 Front Elevation

PLAN #402-01589

Starting at

$1,305
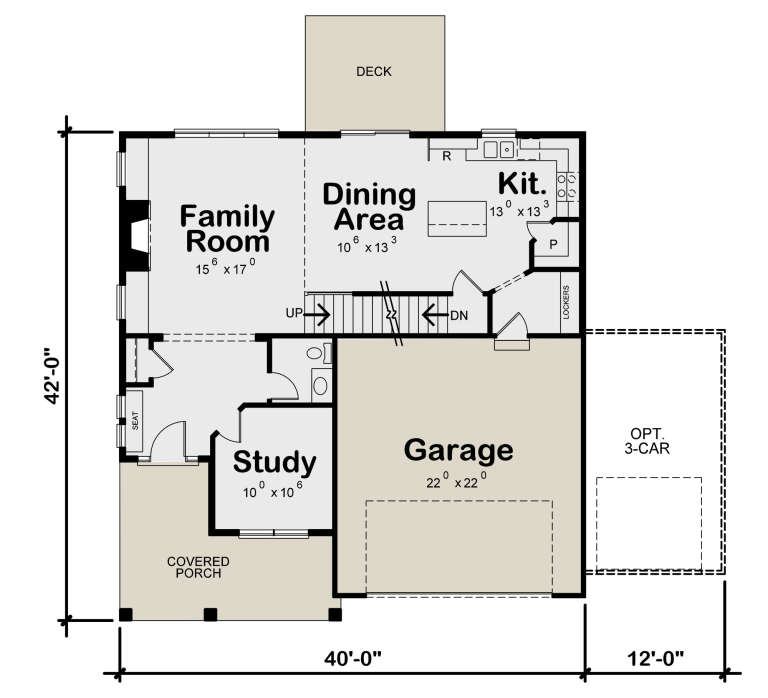
Sq Ft 2,314
Beds 4
Baths 2
½ Baths 1
Cars 2
Stories 2
Width 40'
Depth 42'
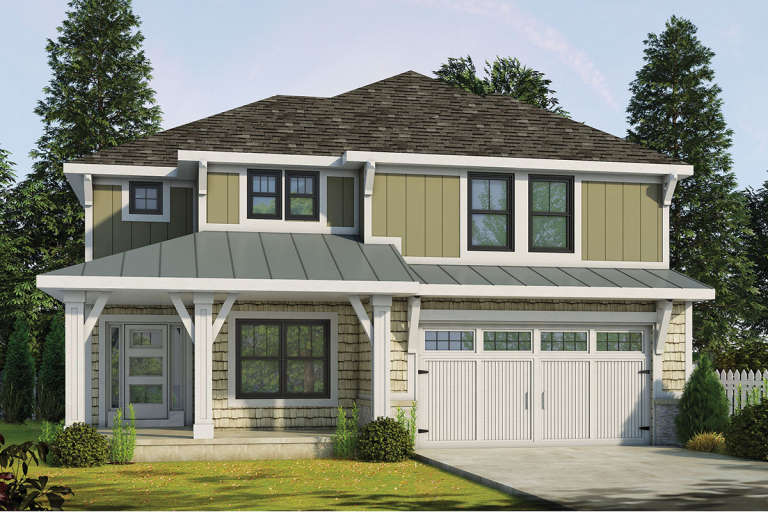
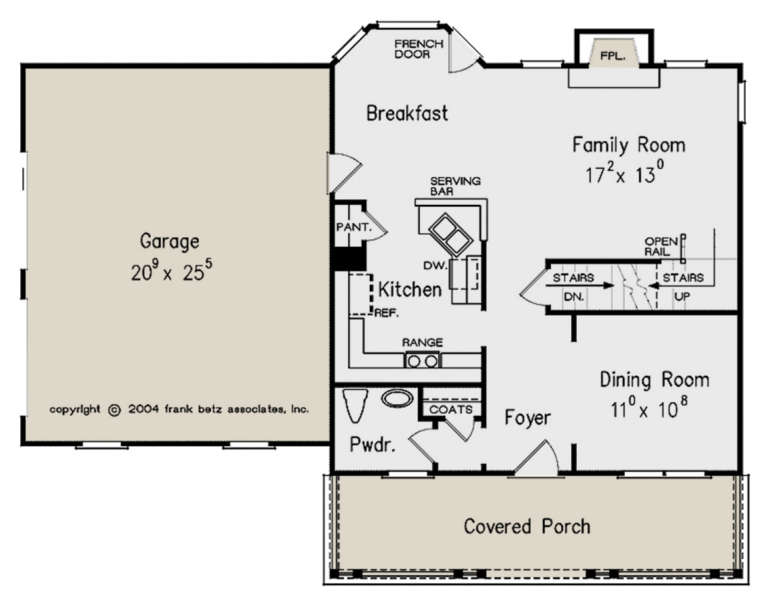
House Plan House Plan #23535 Front Elevation

PLAN #402-01590

Starting at

$1,305
Sq Ft 2,314
Beds 4
Baths 2
½ Baths 1
Cars 2
Stories 2
Width 40'
Depth 42'
House Plan House Plan #23537 Angled Front Elevation

PLAN #402-01592

Starting at

$1,205
Sq Ft 1,150
Beds 3
Baths 2
½ Baths 0
Cars 2
Stories 1
Width 46'
Depth 30'
House Plan House Plan #23564 Front Elevation

PLAN #8594-00328

Starting at

$1,570
Sq Ft 1,563
Beds 3
Baths 2
½ Baths 1
Cars 2
Stories 2
Width 49'
Depth 37' 8"
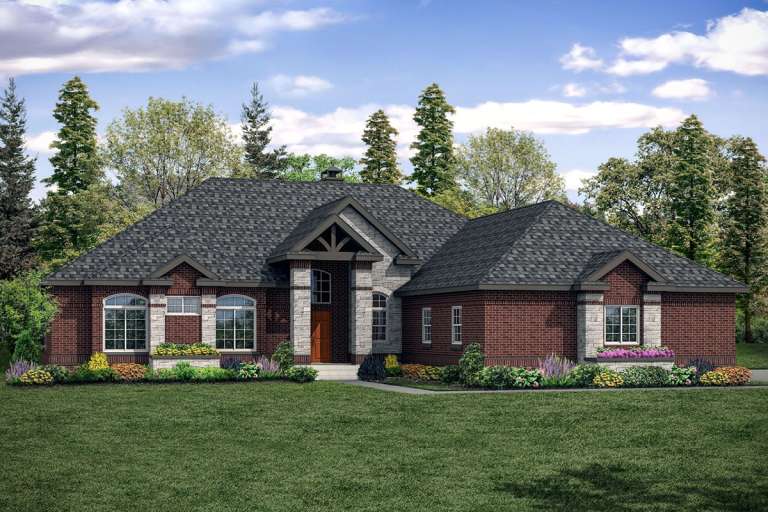
House Plan House Plan #23598 Front Elevation

PLAN #035-00846

Starting at

$1,575
Sq Ft 2,864
Beds 3
Baths 2
½ Baths 1
Cars 3
Stories 1
Width 73'
Depth 86' 8"
House Plan House Plan #23615 Front Elevation at Dusk

PLAN #4195-00032

Starting at

$1,695
Sq Ft 2,484
Beds 3
Baths 3
½ Baths 1
Cars 3
Stories 1
Width 92'
Depth 70'
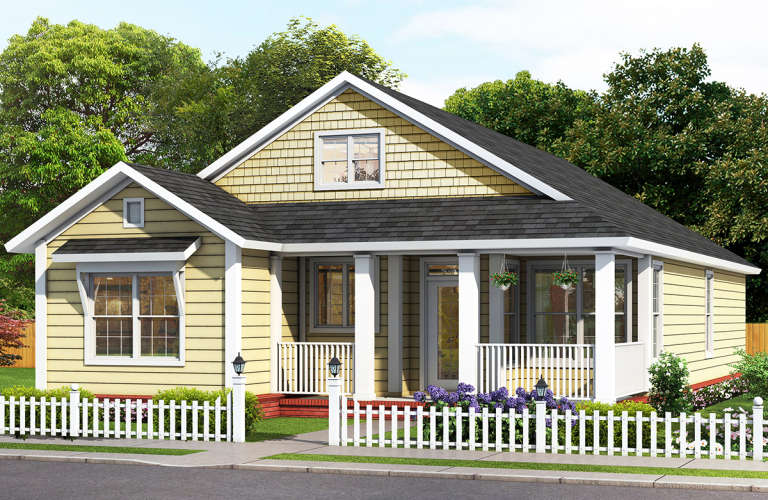
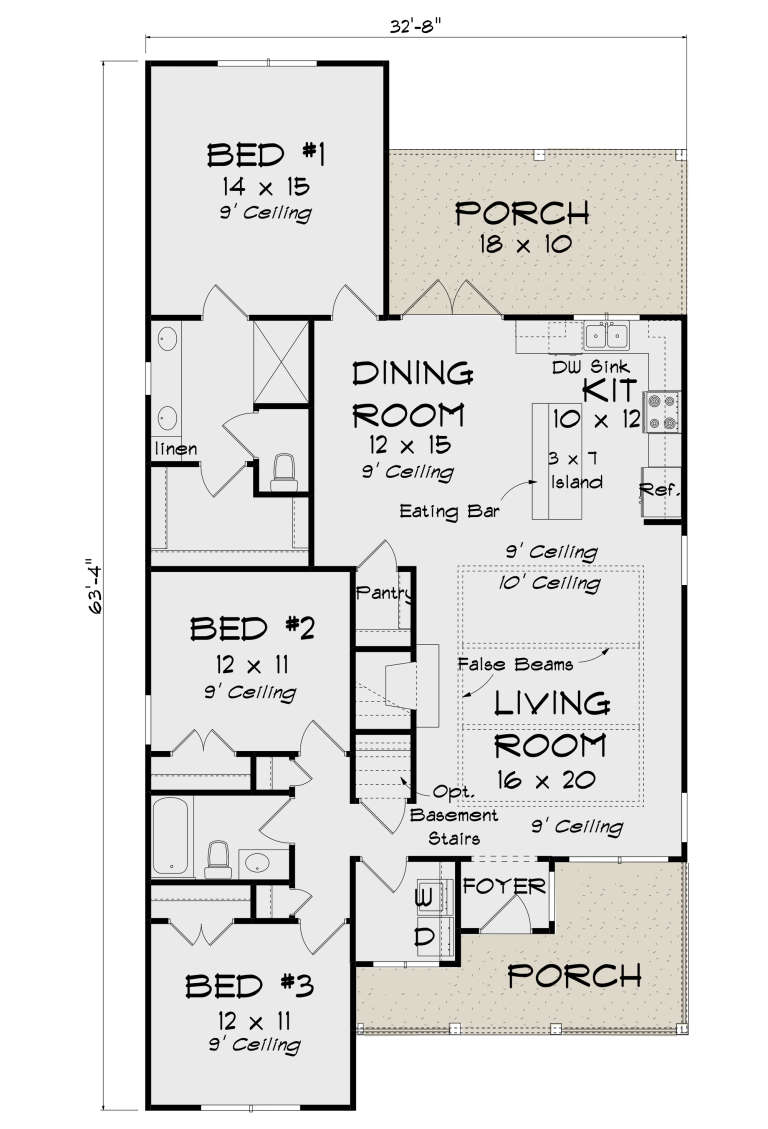
House Plan House Plan #23656 Front Elevation

PLAN #4848-00366

Starting at

$1,065
Sq Ft 1,558
Beds 3
Baths 2
½ Baths 0
Cars 0
Stories 1
Width 32' 8"
Depth 63' 4"
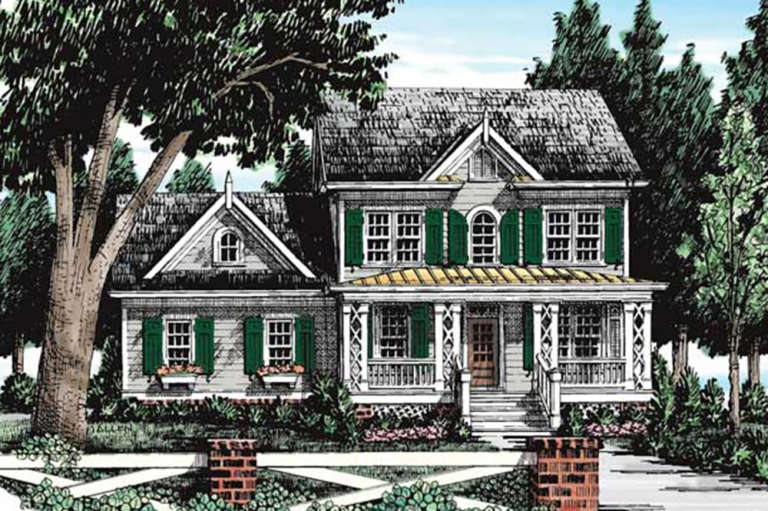
Front elevation line drawing of a blue Country house, covered porch, gabled roof, window boxes, and picket fence. House Plan # 8594-00354

PLAN #8594-00354

Starting at

$2,095
Sq Ft 2,024
Beds 3
Baths 2
½ Baths 1
Cars 2
Stories 2
Width 52'
Depth 46' 4"
X
Shop Sign In
Favorites
Cart
Chat