1,270 Results

EDIT SEARCH FILTERS
Clear All FiltersVirginia
Sort By:  

1,270 RESULTS

SEARCH FILTERS

    Plan Type
    Square Feet
    Bedrooms
    Bathrooms
    Stories
    Garage (Vehicle Spaces)
    Architectural Styles

    Outdoor Living

    Bedroom Options
    Kitchen & Dining
    Laundry Location
    Additional Rooms

    Garage Type

    Garage Features
    Other Features
    Foundation Type

    Plan Width
    Plan Depth
    Framing Type
    Media Filters
SEARCHING...


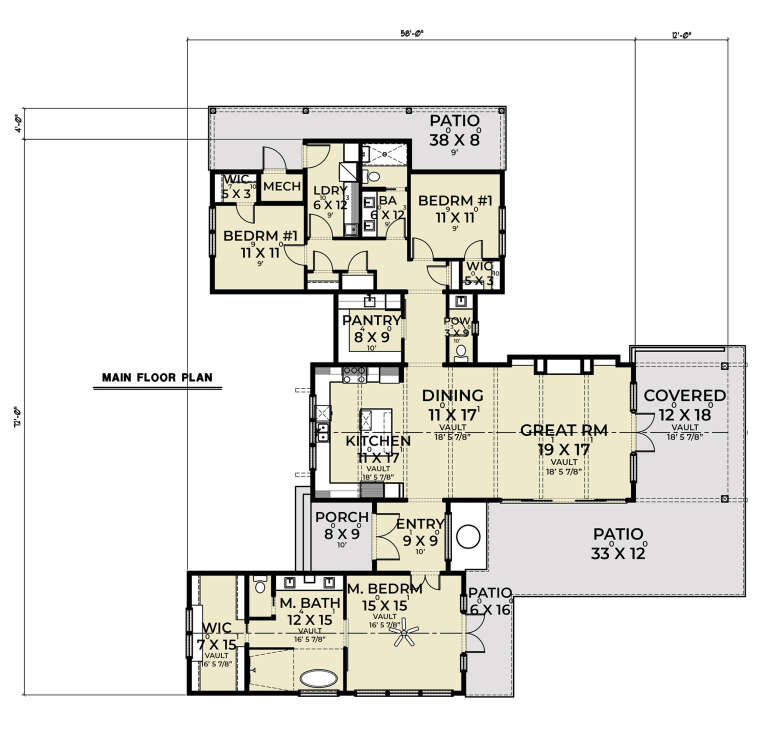


House Plan House Plan #30715 Front Elevation at Dusk

PLAN #7983-00037

Starting at

$2,115
Sq Ft 3,718
Beds 4
Baths 4
½ Baths 1
Cars 3
Stories 1
Width 102' 8"
Depth 75' 6"






House Plan House Plan #30748 Angled Front Elevation

PLAN #4848-00407

Starting at

$1,105
Sq Ft 1,983
Beds 3
Baths 2
½ Baths 1
Cars 2
Stories 2
Width 49'
Depth 49'




House Plan House Plan #30750 Angled Front Elevation

PLAN #4848-00409

Starting at

$1,025
Sq Ft 730
Beds 1-2
Baths 1
½ Baths 0
Cars 0
Stories 1.5
Width 22'
Depth 32' 4"

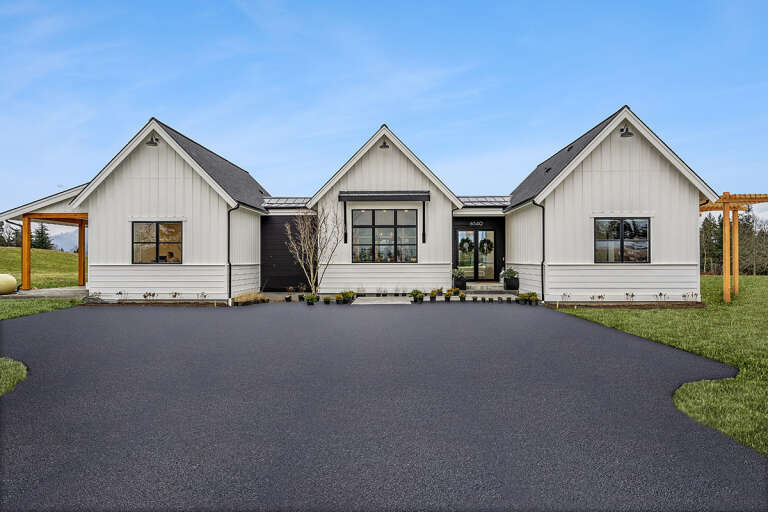




House Plan House Plan #30792 Angled Front Elevation

PLAN #940-01004

Starting at

$1,550
Sq Ft 1,875
Beds 3
Baths 2
½ Baths 1
Cars 2
Stories 1.5
Width 84' 4"
Depth 32'
House Plan House Plan #18265 Front Elevation

PLAN #207-00044

Starting at

$2,160
Sq Ft 2,400
Beds 4
Baths 3
½ Baths 0
Cars 3
Stories 1
Width 57' 8"
Depth 91' 2"
House Plan House Plan #18306 Front Elevation

PLAN #5631-00062

Starting at

$2,650
Sq Ft 3,988
Beds 4
Baths 4
½ Baths 2
Cars 5
Stories 2
Width 111'
Depth 84' 6"
House Plan House Plan #18320 Front Elevation

PLAN #041-00155

Starting at

$1,445
Sq Ft 2,329
Beds 4
Baths 2
½ Baths 1
Cars 2
Stories 1
Width 65' 4"
Depth 67' 8"
House Plan House Plan #18324 Angled Front Elevation

PLAN #041-00159

Starting at

$1,495
Sq Ft 2,641
Beds 4
Baths 2
½ Baths 1
Cars 2
Stories 1
Width 76' 4"
Depth 67' 4"
House Plan House Plan #18325 Front Elevation at Dusk

PLAN #041-00160

Starting at

$1,495
Sq Ft 2,686
Beds 4
Baths 2
½ Baths 1
Cars 2-3
Stories 1
Width 76'
Depth 66' 8"
House Plan House Plan #18474 Front Elevation

PLAN #041-00167

Starting at

$1,495
Sq Ft 2,759
Beds 4
Baths 3
½ Baths 1
Cars 2
Stories 1
Width 77' 8"
Depth 61' 6"
House Plan House Plan #18476 Front Elevation

PLAN #5631-00072

Starting at

$4,500
Sq Ft 6,563
Beds 5
Baths 4
½ Baths 2
Cars 5
Stories 2
Width 146'
Depth 88' 3"
House Plan House Plan #18480 Front Elevation

PLAN #5631-00076

Starting at

$1,550
Sq Ft 2,037
Beds 3
Baths 3
½ Baths 1
Cars 3
Stories 1
Width 58'
Depth 90'


House Plan House Plan #18485 Angled Front Elevation

PLAN #8318-00037

Starting at

$1,200
Sq Ft 1,764
Beds 3
Baths 2
½ Baths 1
Cars 0
Stories 1.5
Width 38'
Depth 44'
House Plan House Plan #18489 Front Elevation

PLAN #8318-00041

Starting at

$1,200
Sq Ft 1,800
Beds 3
Baths 2
½ Baths 0
Cars 2
Stories 1
Width 54'
Depth 49' 4"
House Plan House Plan #18508 Front Elevation

PLAN #5678-00006

Starting at

$1,250
Sq Ft 2,225
Beds 3
Baths 2
½ Baths 1
Cars 3
Stories 1
Width 87' 8"
Depth 52' 8"
House Plan House Plan #18553 Angled Front Elevation

PLAN #098-00293

Starting at

$1,725
Sq Ft 1,971
Beds 3
Baths 2
½ Baths 1
Cars 2
Stories 1
Width 66'
Depth 66' 6"
House Plan House Plan #18586 Front Elevation

PLAN #6082-00126

Starting at

$1,395
Sq Ft 1,376
Beds 3
Baths 2
½ Baths 1
Cars 1-2
Stories 2
Width 26'
Depth 38' 9"
House Plan House Plan #18590 Front Elevation

PLAN #048-00255

Starting at

$900
Sq Ft 1,062
Beds 2-3
Baths 2
½ Baths 1
Cars 2
Stories 1.5
Width 30'
Depth 62'
X
Shop Sign In
Favorites
Cart
Chat