2,418 Results

EDIT SEARCH FILTERS
Clear All FiltersTexas
Sort By:  

2,418 RESULTS

SEARCH FILTERS

    Plan Type
    Square Feet
    Bedrooms
    Bathrooms
    Stories
    Garage (Vehicle Spaces)
    Architectural Styles

    Outdoor Living

    Bedroom Options
    Kitchen & Dining
    Laundry Location
    Additional Rooms

    Garage Type

    Garage Features
    Other Features
    Foundation Type

    Plan Width
    Plan Depth
    Framing Type
    Media Filters
SEARCHING...








House Plan House Plan #31343 Angled Front Elevation

PLAN #2559-01044

Starting at

$1,756
Sq Ft 2,377
Beds 3
Baths 3
½ Baths 0
Cars 2
Stories 1
Width 54'
Depth 74'



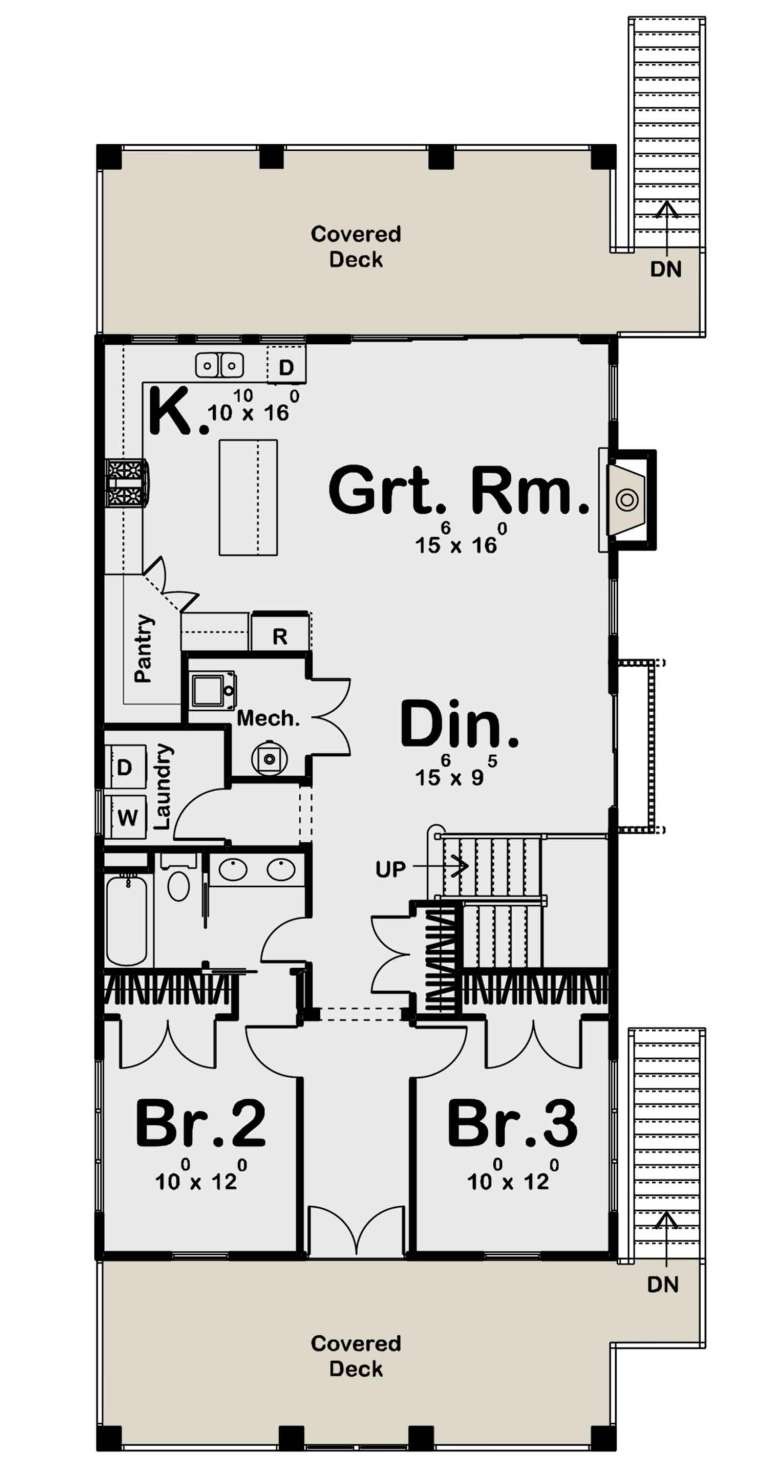
House Plan House Plan #31347 Angled Front Elevation

PLAN #2559-01048

Starting at

$1,078
Sq Ft 506
Beds 1
Baths 1
½ Baths 0
Cars 2
Stories 1
Width 46'
Depth 28'

House Plan House Plan #31357 Front Elevation

PLAN #7071-00032

Starting at

$1,395
Sq Ft 2,168
Beds 4
Baths 2
½ Baths 1
Cars 3
Stories 1
Width 53' 10"
Depth 64' 8"


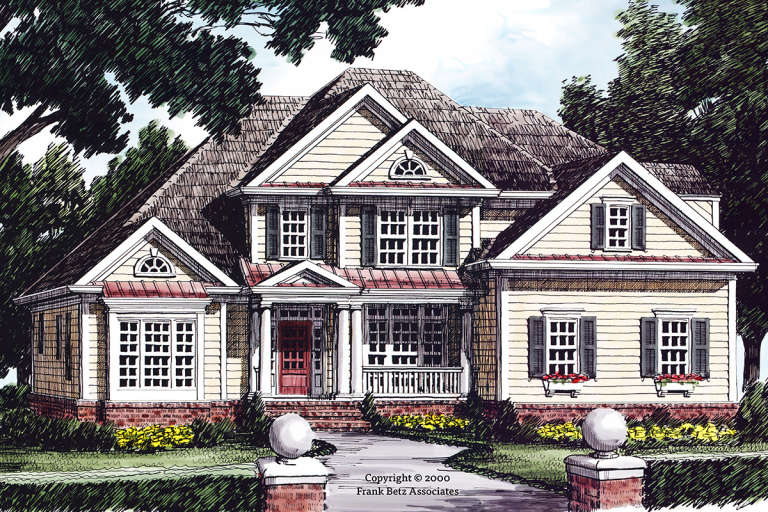
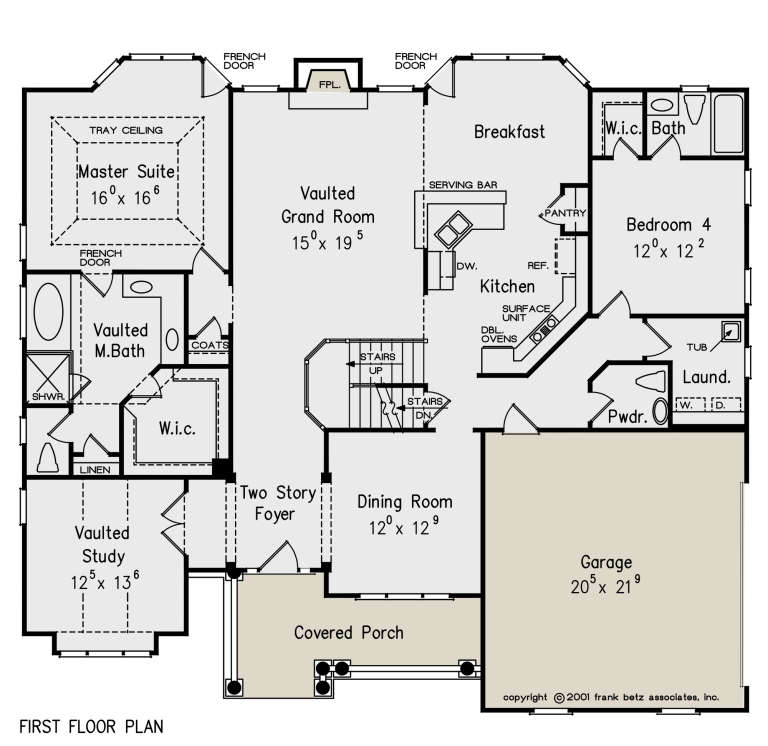




House Plan House Plan #31365 Front Elevation

PLAN #4848-00418

Starting at

$1,065
Sq Ft 1,521
Beds 3
Baths 2
½ Baths 0
Cars 2
Stories 1
Width 40'
Depth 58' 6"
House Plan House Plan #31410 Angled Front Elevation
EXCLUSIVE

PLAN #1462-00122

Starting at

$1,250
Sq Ft 1,553
Beds 2-3
Baths 2
½ Baths 0
Cars 0
Stories 1
Width 52'
Depth 46'
White Modern Farmhouse with metal roof, board-and-batten siding, and front porch. House Plan # 009-00406 Digital Rendering by America's Best House Plans, Inc.
EXCLUSIVE

PLAN #009-00406

Starting at

$1,200
Sq Ft 1,085
Beds 2
Baths 2
½ Baths 0
Cars 0
Stories 1
Width 40' 6"
Depth 45'
House Plan House Plan #31457 Angled Front Elevation

PLAN #940-01147

Starting at

$1,250
Sq Ft 1,761
Beds 3
Baths 2
½ Baths 0
Cars 0
Stories 1
Width 50' 8"
Depth 56' 6"






Gray Modern Farmhouse front elevation with stone base, timber trusses, covered porch, and gabled roof. House Plan # 009-00409 Digital Rendering by America's Best House Plans, Inc.
EXCLUSIVE

PLAN #009-00409

Starting at

$1,300
Sq Ft 2,240
Beds 3-4
Baths 2
½ Baths 1
Cars 2-3
Stories 1
Width 81'
Depth 64'
House Plan House Plan #31483 Angled Front Elevation

PLAN #8937-00103

Starting at

$2,495
Sq Ft 4,022
Beds 4
Baths 3
½ Baths 1
Cars 2
Stories 2
Width 84' 6"
Depth 75' 6"
House Plan House Plan #31484 Front Elevation

PLAN #677-00034

Starting at

$995
Sq Ft 898
Beds 2
Baths 2
½ Baths 0
Cars 0
Stories 1
Width 26'
Depth 35' 8"
House Plan House Plan #31487 Front Elevation

PLAN #8318-00392

Starting at

$1,550
Sq Ft 2,650
Beds 3
Baths 3
½ Baths 1
Cars 3
Stories 1
Width 96' 8"
Depth 77'
House Plan House Plan #31530 Angled Front Elevation

PLAN #041-00360

Starting at

$1,345
Sq Ft 1,408
Beds 2
Baths 2
½ Baths 0
Cars 0-2
Stories 1
Width 52'
Depth 64'
House Plan House Plan #31549 Front Elevation

PLAN #1070-00313

Starting at

$1,804
Sq Ft 2,784
Beds 3-4
Baths 3
½ Baths 0
Cars 3
Stories 1
Width 72' 4"
Depth 80' 8"
House Plan House Plan #10575 Front Elevation

PLAN #699-00033

Starting at

$895
Sq Ft 1,624
Beds 3
Baths 2
½ Baths 0
Cars 0
Stories 1
Width 57'
Depth 50'
House Plan House Plan #10591 Front Elevation

PLAN #053-02286

Starting at

$830
Sq Ft 1,112
Beds 3
Baths 2
½ Baths 0
Cars 0
Stories 1
Width 38'
Depth 34'
House Plan House Plan #10594 Front Elevation

PLAN #053-02289

Starting at

$830
Sq Ft 1,138
Beds 3
Baths 2
½ Baths 0
Cars 0
Stories 1
Width 40'
Depth 33'
House Plan House Plan #10684 Front Photo

PLAN #053-02379

Starting at

$1,062
Sq Ft 2,011
Beds 3
Baths 2
½ Baths 0
Cars 2
Stories 1
Width 61'
Depth 48'
House Plan House Plan #10909 Front Elevation

PLAN #034-00657

Starting at

$1,680
Sq Ft 1,700
Beds 3
Baths 2
½ Baths 0
Cars 1
Stories 1
Width 34'
Depth 64' 4"
X
Shop Sign In
Favorites
Cart
Chat