2,455 Results

EDIT SEARCH FILTERS
Clear All FiltersTexas
Sort By:  

2,455 RESULTS

SEARCH FILTERS

    Plan Type
    Square Feet
    Bedrooms
    Bathrooms
    Stories
    Garage (Vehicle Spaces)
    Architectural Styles

    Outdoor Living

    Bedroom Options
    Kitchen & Dining
    Laundry Location
    Additional Rooms

    Garage Type

    Garage Features
    Other Features
    Foundation Type

    Plan Width (FT)
    Plan Depth (FT)
    Plan Height (FT)
    Framing Type
    Media Filters
SEARCHING...






House Plan House Plan #24172 Front Elevation

PLAN #402-01633

Starting at

$1,355
Sq Ft 2,596
Beds 4
Baths 3
½ Baths 1
Cars 2
Stories 2
Width 47'
Depth 57' 8"
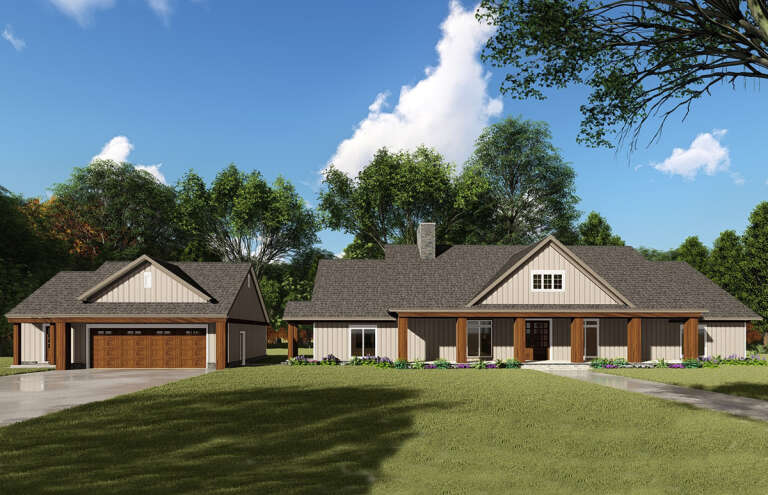
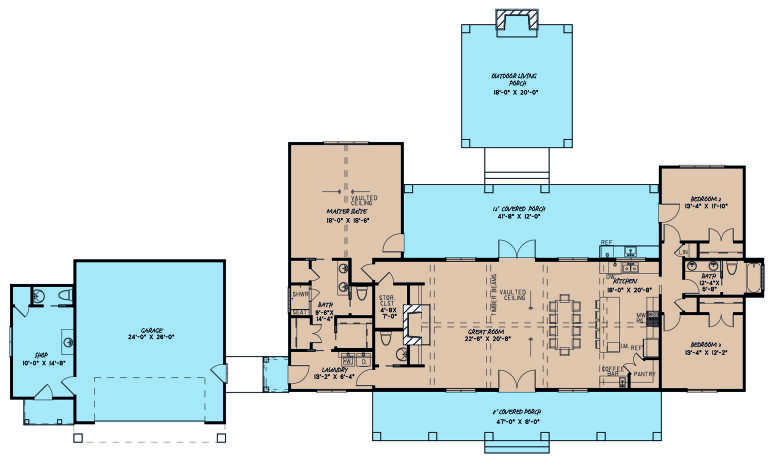





House Plan House Plan #24182 Front Elevation

PLAN #5032-00003

Starting at

$1,250
Sq Ft 2,257
Beds 3
Baths 2
½ Baths 0
Cars 3
Stories 1
Width 62'
Depth 77'




House Plan House Plan #24231 Front Elevation

PLAN #8318-00136

Starting at

$1,550
Sq Ft 2,191
Beds 3
Baths 2
½ Baths 2
Cars 2
Stories 1
Width 81' 4"
Depth 67' 8"



House Plan House Plan #24245 Front Elevation

PLAN #425-00038

Starting at

$1,550
Sq Ft 2,285
Beds 3
Baths 2
½ Baths 1
Cars 2
Stories 1
Width 74'
Depth 63'
House Plan House Plan #24264 Front Elevation

PLAN #8318-00141

Starting at

$1,550
Sq Ft 2,269
Beds 3
Baths 2
½ Baths 1
Cars 2
Stories 1
Width 75' 6"
Depth 63' 10"
House Plan House Plan #24265 Front Elevation

PLAN #963-00399

Starting at

$1,799
Sq Ft 2,719
Beds 3
Baths 3
½ Baths 1
Cars 3
Stories 2
Width 65'
Depth 70'
House Plan House Plan #24283 Front Elevation

PLAN #8594-00438

Starting at

$2,515
Sq Ft 2,311
Beds 3-4
Baths 4
½ Baths 0
Cars 2
Stories 2
Width 44'
Depth 67' 3"
House Plan House Plan #24287 Front Elevation
EXCLUSIVE

PLAN #6849-00091

Starting at

$1,995
Sq Ft 2,959
Beds 3
Baths 2
½ Baths 1
Cars 3
Stories 1
Width 97' 9"
Depth 64'
House Plan House Plan #24292 Front Elevation

PLAN #963-00401

Starting at

$1,899
Sq Ft 3,046
Beds 4
Baths 2
½ Baths 1
Cars 3
Stories 2
Width 61'
Depth 58'
House Plan House Plan #24308 Front Elevation

PLAN #6849-00093

Starting at

$1,695
Sq Ft 2,324
Beds 3
Baths 2
½ Baths 1
Cars 2
Stories 1
Width 64' 4"
Depth 72' 7"
House Plan House Plan #24312 Front Elevation

PLAN #2559-00839

Starting at

$1,826
Sq Ft 2,460
Beds 3
Baths 2
½ Baths 1
Cars 2
Stories 1
Width 76'
Depth 62'
House Plan House Plan #24315 Front Elevation

PLAN #8318-00145

Starting at

$1,350
Sq Ft 2,073
Beds 3
Baths 2
½ Baths 2
Cars 2
Stories 1
Width 70' 6"
Depth 58' 2"
House Plan House Plan #24352 Front Elevation

PLAN #8318-00148

Starting at

$1,000
Sq Ft 1,872
Beds 3
Baths 3
½ Baths 0
Cars 2
Stories 2
Width 39'
Depth 66'
House Plan House Plan #24366 Front Elevation

PLAN #041-00217

Starting at

$1,495
Sq Ft 2,588
Beds 3
Baths 2
½ Baths 1
Cars 2
Stories 1
Width 71' 8"
Depth 79' 10"
House Plan House Plan #24374 Front Elevation

PLAN #963-00410

Starting at

$1,199
Sq Ft 984
Beds 2
Baths 2
½ Baths 0
Cars 2
Stories 2
Width 31'
Depth 42'
House Plan House Plan #24383 Front Elevation at Dusk

PLAN #098-00323

Starting at

$2,050
Sq Ft 3,319
Beds 4
Baths 4
½ Baths 0
Cars 2
Stories 2
Width 64'
Depth 63' 8"
House Plan House Plan #24391 Front Elevation

PLAN #286-00107

Starting at

$1,295
Sq Ft 2,136
Beds 3
Baths 2
½ Baths 1
Cars 2
Stories 1
Width 53' 8"
Depth 73'
House Plan House Plan #24394 Front Elevation

PLAN #8318-00150

Starting at

$1,350
Sq Ft 1,967
Beds 3-4
Baths 2
½ Baths 0
Cars 3
Stories 1
Width 72' 10"
Depth 65'
X
Shop Sign In
Favorites
Cart
Chat