2,455 Results

EDIT SEARCH FILTERS
Clear All FiltersTexas
Sort By:  

2,455 RESULTS

SEARCH FILTERS

    Plan Type
    Square Feet
    Bedrooms
    Bathrooms
    Stories
    Garage (Vehicle Spaces)
    Architectural Styles

    Outdoor Living

    Bedroom Options
    Kitchen & Dining
    Laundry Location
    Additional Rooms

    Garage Type

    Garage Features
    Other Features
    Foundation Type

    Plan Width (FT)
    Plan Depth (FT)
    Plan Height (FT)
    Framing Type
    Media Filters
SEARCHING...




House Plan House Plan #23637 Front Elevation

PLAN #940-00168

Starting at

$950
Sq Ft 831
Beds 1
Baths 2
½ Baths 0
Cars 2
Stories 2
Width 25'
Depth 36'
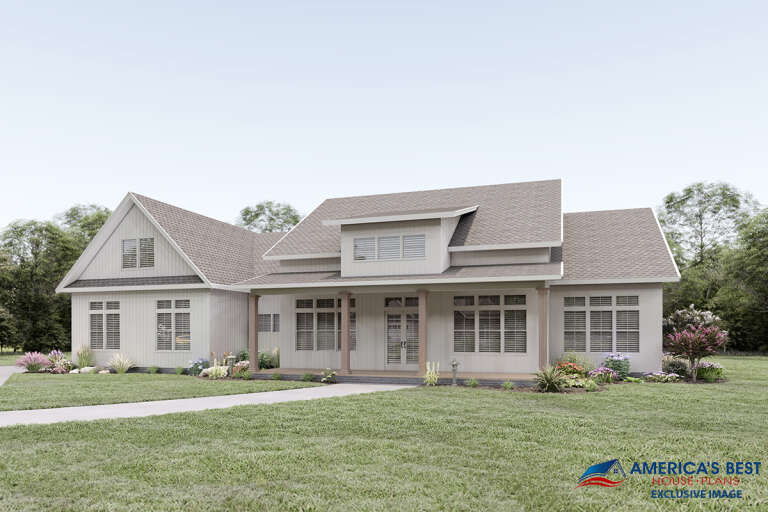
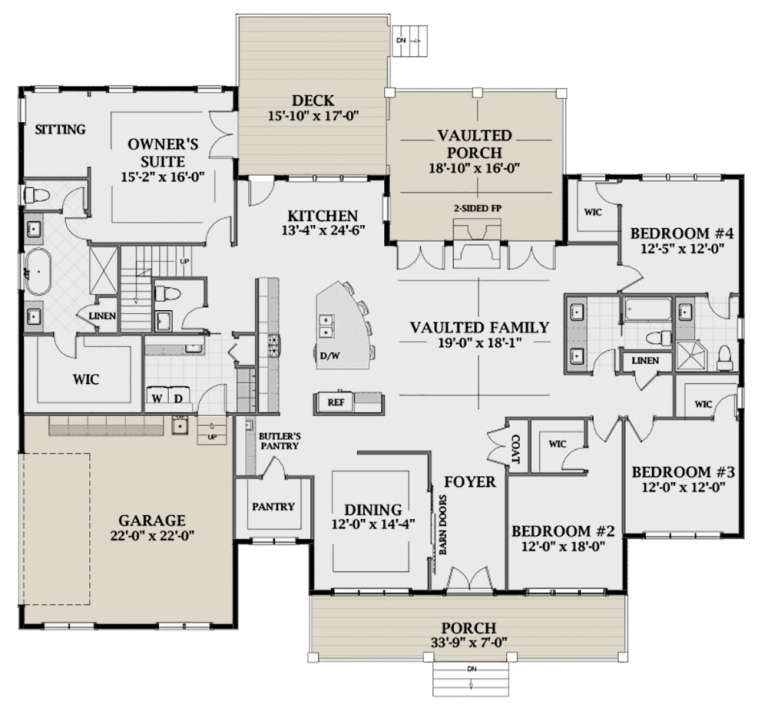

House Plan House Plan #23646 Front Elevation

PLAN #6849-00085

Starting at

$1,895
Sq Ft 2,938
Beds 4
Baths 3
½ Baths 1
Cars 2
Stories 1
Width 76' 10"
Depth 68' 9"



House Plan House Plan #23656 Front Elevation

PLAN #4848-00366

Starting at

$1,065
Sq Ft 1,558
Beds 3
Baths 2
½ Baths 0
Cars 0
Stories 1
Width 32' 8"
Depth 63' 4"

House Plan House Plan #23667 Front Elevation

PLAN #041-00196

Starting at

$1,445
Sq Ft 2,074
Beds 3
Baths 2
½ Baths 0
Cars 2
Stories 1
Width 58' 8"
Depth 68' 10"
House Plan House Plan #23684 Front Elevation

PLAN #7306-00009

Starting at

$1,145
Sq Ft 2,243
Beds 3-4
Baths 2
½ Baths 1
Cars 2-3
Stories 2
Width 35' 6"
Depth 40'


House Plan House Plan #23710 Front Elevation

PLAN #286-00088

Starting at

$1,595
Sq Ft 3,938
Beds 4
Baths 3
½ Baths 1
Cars 3
Stories 1
Width 77' 5"
Depth 86' 11"
House Plan House Plan #23771 Front Elevation

PLAN #1070-00275

Starting at

$1,804
Sq Ft 2,523
Beds 4
Baths 3
½ Baths 0
Cars 2
Stories 1
Width 58' 8"
Depth 80' 8"
House Plan House Plan #23799 Front Elevation

PLAN #940-00180

Starting at

$1,750
Sq Ft 1,736
Beds 3-4
Baths 2
½ Baths 0
Cars 0
Stories 1.5
Width 40'
Depth 32'
House Plan House Plan #23812 Front Elevation

PLAN #9401-00104

Starting at

$1,295
Sq Ft 2,353
Beds 4
Baths 3
½ Baths 0
Cars 2-3
Stories 1
Width 80'
Depth 58' 11"
House Plan House Plan #23816 Front Elevation

PLAN #8594-00414

Starting at

$2,725
Sq Ft 2,744
Beds 4
Baths 3
½ Baths 1
Cars 2
Stories 2
Width 59' 6"
Depth 65'
House Plan House Plan #23833 Front Elevation

PLAN #425-00004

Starting at

$1,550
Sq Ft 2,593
Beds 3-4
Baths 5
½ Baths 0
Cars 2
Stories 1
Width 79'
Depth 60'
House Plan House Plan #23839 Front Elevation

PLAN #425-00008

Starting at

$1,550
Sq Ft 2,982
Beds 3
Baths 3
½ Baths 1
Cars 3
Stories 1
Width 81' 8"
Depth 64' 4"
House Plan House Plan #23857 Front Elevation

PLAN #6849-00089

Starting at

$2,495
Sq Ft 4,991
Beds 6
Baths 5
½ Baths 1
Cars 3
Stories 2
Width 108' 10"
Depth 65'

House Plan House Plan #23873 Front Elevation

PLAN #6082-00178

Starting at

$1,395
Sq Ft 1,892
Beds 3
Baths 3
½ Baths 0
Cars 2
Stories 1.5
Width 47' 6"
Depth 45'


House Plan House Plan #23892 Front Elevation

PLAN #207-00084

Starting at

$2,775
Sq Ft 3,083
Beds 3
Baths 3
½ Baths 1
Cars 2
Stories 1
Width 65' 2"
Depth 100' 2"
House Plan House Plan #23897 Front Elevation

PLAN #041-00199

Starting at

$1,495
Sq Ft 2,570
Beds 3
Baths 2
½ Baths 1
Cars 2
Stories 1
Width 70' 10"
Depth 66' 2"
House Plan House Plan #23898 Front Elevation

PLAN #207-00085

Starting at

$1,730
Sq Ft 1,925
Beds 2
Baths 2
½ Baths 0
Cars 2
Stories 1
Width 44'
Depth 56' 8"
House Plan House Plan #23924 Front Elevation

PLAN #963-00362

Starting at

$1,299
Sq Ft 1,144
Beds 1
Baths 1
½ Baths 1
Cars 3
Stories 2
Width 44'
Depth 50'
X
Shop Sign In
Favorites
Cart
Chat