2,455 Results

EDIT SEARCH FILTERS
Clear All FiltersTexas
Sort By:  

2,455 RESULTS

SEARCH FILTERS

    Plan Type
    Square Feet
    Bedrooms
    Bathrooms
    Stories
    Garage (Vehicle Spaces)
    Architectural Styles

    Outdoor Living

    Bedroom Options
    Kitchen & Dining
    Laundry Location
    Additional Rooms

    Garage Type

    Garage Features
    Other Features
    Foundation Type

    Plan Width (FT)
    Plan Depth (FT)
    Plan Height (FT)
    Framing Type
    Media Filters
SEARCHING...




House Plan House Plan #5522 Front Elevation

PLAN #110-00573

Starting at

$1,350
Sq Ft 2,486
Beds 4
Baths 3
½ Baths 0
Cars 2
Stories 1
Width 59' 6"
Depth 64' 2"



House Plan House Plan #5531 Angled Front Elevation

PLAN #110-00582

Starting at

$1,200
Sq Ft 1,860
Beds 3
Baths 2
½ Baths 1
Cars 2
Stories 1.5
Width 82'
Depth 42'

House Plan House Plan #5545 Angled Front Elevation

PLAN #110-00596

Starting at

$1,000
Sq Ft 2,050
Beds 4
Baths 2
½ Baths 0
Cars 2
Stories 1
Width 59' 8"
Depth 52'


House Plan House Plan #5597 Front Photo

PLAN #5458-00006

Starting at

$1,229
Sq Ft 2,909
Beds 4
Baths 3
½ Baths 0
Cars 2
Stories 1
Width 57' 8"
Depth 43' 6"
House Plan House Plan #5603 Front Elevation

PLAN #5458-00012

Starting at

$1,229
Sq Ft 2,860
Beds 4
Baths 4
½ Baths 0
Cars 2
Stories 1
Width 56'
Depth 30'
House Plan House Plan #5660 Front Elevation

PLAN #110-00620

Starting at

$1,200
Sq Ft 1,708
Beds 3
Baths 2
½ Baths 0
Cars 2
Stories 1
Width 52' 2"
Depth 57' 8"
House Plan House Plan #5666 Angled Front Elevation

PLAN #110-00626

Starting at

$1,200
Sq Ft 1,422
Beds 2
Baths 2
½ Baths 0
Cars 2
Stories 1
Width 43'
Depth 65' 8"
House Plan House Plan #5669 Front Elevation

PLAN #110-00629

Starting at

$800
Sq Ft 1,408
Beds 2
Baths 2
½ Baths 0
Cars 1
Stories 2
Width 62'
Depth 39' 2"
House Plan House Plan #5682 Front Elevation

PLAN #110-00642

Starting at

$1,350
Sq Ft 2,631
Beds 4
Baths 2
½ Baths 1
Cars 2
Stories 1
Width 72'
Depth 52' 10"
House Plan House Plan #5708 Angled Front Elevation

PLAN #110-00668

Starting at

$800
Sq Ft 1,800
Beds 3
Baths 2
½ Baths 0
Cars 2
Stories 1
Width 60'
Depth 62'
House Plan House Plan #5764 Angled Front Elevation

PLAN #110-00700

Starting at

$1,350
Sq Ft 2,755
Beds 4
Baths 3
½ Baths 0
Cars 2
Stories 2
Width 57' 4"
Depth 55' 10"

House Plan House Plan #5809 Front Elevation

PLAN #110-00745

Starting at

$1,350
Sq Ft 2,918
Beds 4
Baths 2
½ Baths 1
Cars 2
Stories 1.5
Width 53' 10"
Depth 69' 6"

House Plan House Plan #5824 Angled Front Elevation

PLAN #110-00760

Starting at

$1,100
Sq Ft 2,585
Beds 5
Baths 3
½ Baths 0
Cars 2
Stories 2
Width 57' 10"
Depth 55'

House Plan House Plan #5835 Angled Front Elevation

PLAN #110-00771

Starting at

$1,100
Sq Ft 2,135
Beds 4
Baths 2
½ Baths 0
Cars 2
Stories 1.5
Width 60' 4"
Depth 70' 8"
House Plan House Plan #5844 Front Elevation

PLAN #110-00780

Starting at

$1,200
Sq Ft 2,075
Beds 4
Baths 3
½ Baths 0
Cars 2-3
Stories 1
Width 66'
Depth 52'
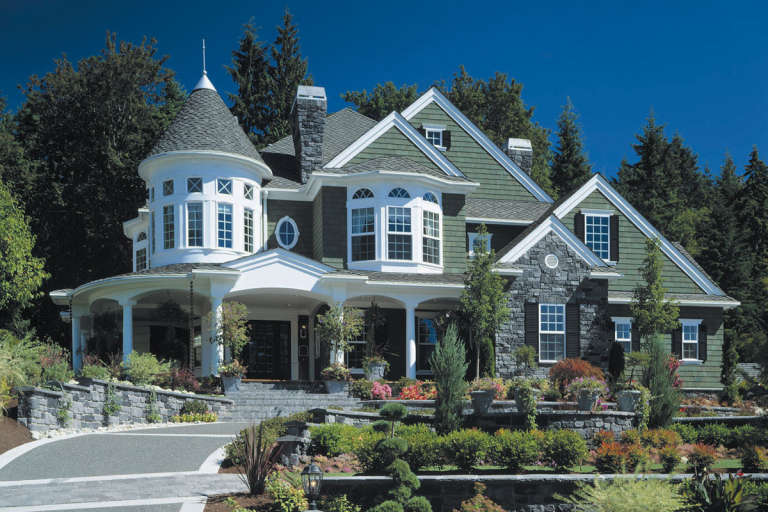
House Plan House Plan #5898 FRONT PHOTO DEFAULT

PLAN #341-00025

Starting at

$3,400
Sq Ft 5,250
Beds 4
Baths 4
½ Baths 1
Cars 4
Stories 2
Width 71'
Depth 91' 6"
House Plan House Plan #6410 Front Elevation

PLAN #110-00812

Starting at

$1,100
Sq Ft 2,833
Beds 4
Baths 2
½ Baths 1
Cars 2
Stories 1
Width 84'
Depth 51'
House Plan House Plan #6427 Front Photo

PLAN #110-00829

Starting at

$1,850
Sq Ft 5,144
Beds 4
Baths 4
½ Baths 1
Cars 3
Stories 2
Width 125'
Depth 107' 4"
X
Shop Sign In
Favorites
Cart
Chat