2,417 Results

EDIT SEARCH FILTERS
Clear All FiltersTexas
Sort By:  

2,417 RESULTS

SEARCH FILTERS

    Plan Type
    Square Feet
    Bedrooms
    Bathrooms
    Stories
    Garage (Vehicle Spaces)
    Architectural Styles

    Outdoor Living

    Bedroom Options
    Kitchen & Dining
    Laundry Location
    Additional Rooms

    Garage Type

    Garage Features
    Other Features
    Foundation Type

    Plan Width
    Plan Depth
    Framing Type
    Media Filters
SEARCHING...



House Plan House Plan #27929 Angled Front Elevation

PLAN #6849-00132

Starting at

$2,495
Sq Ft 4,676
Beds 5
Baths 4
½ Baths 1
Cars 3
Stories 2
Width 108'
Depth 71'
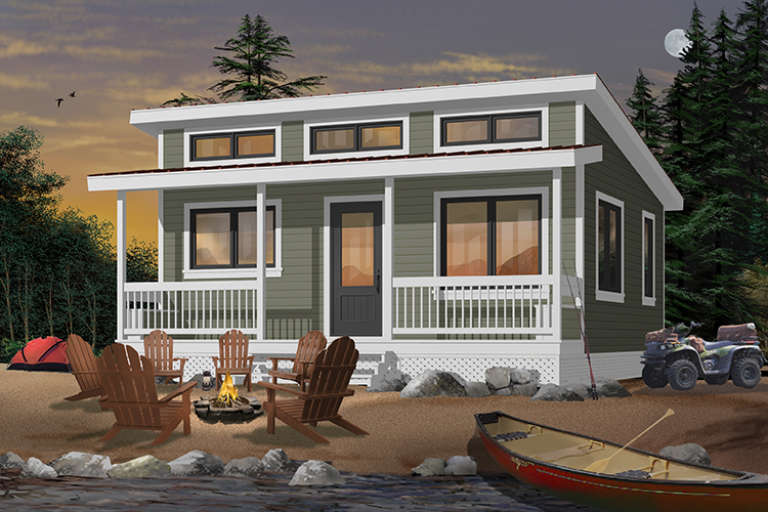


House Plan House Plan #27937 Front Elevation

PLAN #041-00308

Starting at

$1,645
Sq Ft 3,106
Beds 4
Baths 3
½ Baths 1
Cars 3
Stories 1
Width 82'
Depth 68' 4"

House Plan House Plan #27963 Front Elevation

PLAN #9279-00052

Starting at

$945
Sq Ft 2,841
Beds 3-4
Baths 3
½ Baths 2
Cars 3
Stories 1
Width 94' 2"
Depth 69' 8"



House Plan House Plan #27969 Front Elevation

PLAN #8687-00013

Starting at

$1,495
Sq Ft 1,108
Beds 2
Baths 2
½ Baths 0
Cars 0
Stories 1
Width 36'
Depth 42' 4"
House Plan House Plan #27972 Front Elevation
EXCLUSIVE

PLAN #881-00013

Starting at

$2,595
Sq Ft 1,882
Beds 4
Baths 2
½ Baths 1
Cars 2
Stories 1
Width 42' 10"
Depth 51' 2"


House Plan House Plan #27978 Front Elevation

PLAN #4534-00087

Starting at

$1,245
Sq Ft 1,973
Beds 3
Baths 2
½ Baths 0
Cars 2
Stories 1
Width 55' 7"
Depth 62' 10"
House Plan House Plan #28001 Angled Front Elevation

PLAN #6849-00134

Starting at

$1,895
Sq Ft 2,934
Beds 3
Baths 3
½ Baths 1
Cars 2
Stories 1
Width 83' 4"
Depth 72'
House Plan House Plan #28002 Angled Front Elevation

PLAN #940-00663

Starting at

$1,150
Sq Ft 1,578
Beds 3
Baths 3
½ Baths 0
Cars 0
Stories 2
Width 55'
Depth 50'
House Plan House Plan #28004 Front Elevation

PLAN #8318-00304

Starting at

$1,650
Sq Ft 2,653
Beds 4
Baths 3
½ Baths 0
Cars 2
Stories 1
Width 78' 10"
Depth 69' 10"
House Plan House Plan #28018 Front Elevation

PLAN #8318-00306

Starting at

$1,200
Sq Ft 2,278
Beds 3
Baths 2
½ Baths 1
Cars 2
Stories 2
Width 69' 2"
Depth 53' 6"
House Plan House Plan #28038 Front Elevation

PLAN #677-00008

Starting at

$1,195
Sq Ft 1,570
Beds 3
Baths 2
½ Baths 0
Cars 2
Stories 1
Width 40'
Depth 65' 4"
House Plan House Plan #28039 Front Elevation

PLAN #8318-00308

Starting at

$1,200
Sq Ft 1,500
Beds 3
Baths 2
½ Baths 0
Cars 2
Stories 1
Width 90'
Depth 30'
House Plan House Plan #28046 Front Elevation

PLAN #6849-00135

Starting at

$2,495
Sq Ft 4,278
Beds 5
Baths 4
½ Baths 2
Cars 3
Stories 2
Width 72' 4"
Depth 84' 7"
House Plan House Plan #28051 Angled Front Elevation

PLAN #5032-00183

Starting at

$1,450
Sq Ft 2,937
Beds 4
Baths 4
½ Baths 1
Cars 4
Stories 2
Width 82'
Depth 44'
House Plan House Plan #28052 Angled Front Elevation

PLAN #5032-00184

Starting at

$1,450
Sq Ft 2,962
Beds 3
Baths 2
½ Baths 2
Cars 5
Stories 2
Width 94'
Depth 57'
House Plan House Plan #28073 Front Elevation

PLAN #6422-00010

Starting at

$1,200
Sq Ft 1,703
Beds 3
Baths 3
½ Baths 1
Cars 2
Stories 2
Width 54' 10"
Depth 24' 6"
House Plan House Plan #28139 Front Elevation
EXCLUSIVE

PLAN #6785-00006

Starting at

$1,054
Sq Ft 1,756
Beds 3-6
Baths 2
½ Baths 0
Cars 2
Stories 1
Width 42'
Depth 58'
House Plan House Plan #28169 Front Elevation

PLAN #2865-00353

Starting at

$1,725
Sq Ft 2,336
Beds 4
Baths 3
½ Baths 1
Cars 2
Stories 1
Width 79' 4"
Depth 53' 8"
X
Shop Sign In
Favorites
Cart
Chat