2,417 Results

EDIT SEARCH FILTERS
Clear All FiltersTexas
Sort By:  

2,417 RESULTS

SEARCH FILTERS

    Plan Type
    Square Feet
    Bedrooms
    Bathrooms
    Stories
    Garage (Vehicle Spaces)
    Architectural Styles

    Outdoor Living

    Bedroom Options
    Kitchen & Dining
    Laundry Location
    Additional Rooms

    Garage Type

    Garage Features
    Other Features
    Foundation Type

    Plan Width
    Plan Depth
    Framing Type
    Media Filters
SEARCHING...

House Plan House Plan #15655

PLAN #1070-00129

Starting at

$1,474
Sq Ft 1,375
Beds 2
Baths 2
½ Baths 0
Cars 0
Stories 1
Width 43' 4"
Depth 48'


House Plan House Plan #5534 Front Photo

PLAN #110-00585

Starting at

$1,100
Sq Ft 2,525
Beds 4
Baths 3
½ Baths 0
Cars 2
Stories 1
Width 67' 2"
Depth 55' 10"
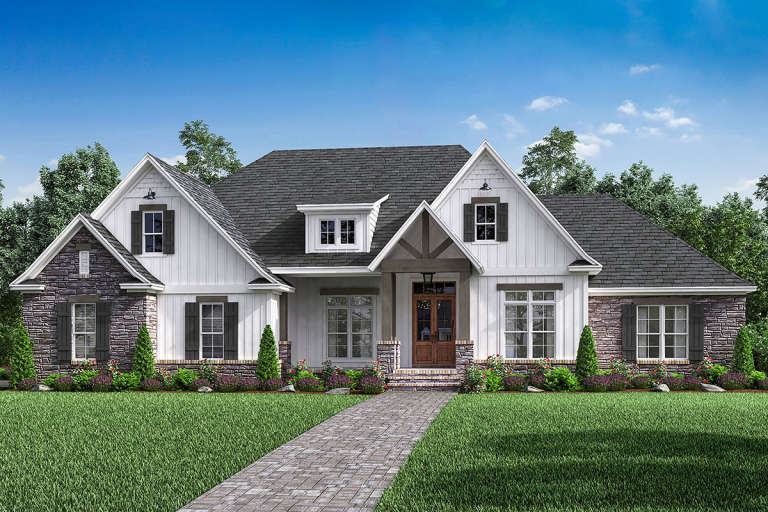
House Plan House Plan #18436 Front Elevation

PLAN #041-00161

Starting at

$1,445
Sq Ft 2,073
Beds 3
Baths 2
½ Baths 0
Cars 2-3
Stories 1
Width 66' 6"
Depth 54'
House Plan House Plan #18473 Front Elevation

PLAN #041-00166

Starting at

$1,445
Sq Ft 2,282
Beds 3
Baths 2
½ Baths 1
Cars 2-3
Stories 1
Width 76'
Depth 62' 8"
House Plan House Plan #19642 Front Elevation

PLAN #041-00174

Starting at

$1,495
Sq Ft 2,589
Beds 4-5
Baths 2
½ Baths 1
Cars 2-3
Stories 1
Width 76' 4"
Depth 67' 4"
House Plan House Plan #31614 Angled Front Elevation

PLAN #041-00362

Starting at

$1,395
Sq Ft 1,690
Beds 3
Baths 2
½ Baths 0
Cars 2
Stories 1
Width 55' 4"
Depth 53' 4"

Front elevation, white Modern Farmhouse with wood posts, gabled roof, porch, and lush landscaping. House Plan # 009-00421 Digital Rendering by America's Best House Plans, Inc.
EXCLUSIVE

PLAN #009-00421

Starting at

$1,200
Sq Ft 1,494
Beds 3
Baths 2
½ Baths 0
Cars 0
Stories 1
Width 48' 10"
Depth 48' 2"

House Plan House Plan #32011 Angled Front Elevation at Dusk

PLAN #625-00008

Starting at

$1,350
Sq Ft 2,400
Beds 3
Baths 2
½ Baths 1
Cars 0
Stories 1
Width 60'
Depth 40'
House Plan House Plan #32320 Front Elevation at Dusk

PLAN #7983-00141

Starting at

$1,480
Sq Ft 2,423
Beds 4
Baths 3
½ Baths 0
Cars 2-3
Stories 1
Width 66' 10"
Depth 70' 1"
House Plan House Plan #32597 Angled Front Elevation

PLAN #041-00384

Starting at

$1,495
Sq Ft 2,500
Beds 4
Baths 3
½ Baths 1
Cars 3
Stories 1
Width 91' 2"
Depth 51' 10"
House Plan House Plan #27257 Front Elevation

PLAN #4534-00078

Starting at

$1,245
Sq Ft 1,600
Beds 3
Baths 2
½ Baths 0
Cars 2
Stories 1
Width 58' 10"
Depth 60'
House Plan House Plan #27877 Angled Front Elevation

PLAN #4534-00085

Starting at

$1,445
Sq Ft 3,340
Beds 4
Baths 4
½ Baths 1
Cars 4
Stories 1
Width 120' 8"
Depth 94' 5"


Grey Modern Farmhouse front with vertical siding, stone base, gabled roof, timber porch, and daylight. House Plan # 009-00315 Digital Rendering by America's Best House Plans, Inc.
EXCLUSIVE

PLAN #009-00315

Starting at

$1,250
Sq Ft 1,819
Beds 3
Baths 2
½ Baths 0
Cars 2
Stories 1
Width 59'
Depth 57'
House Plan House Plan #28167 Front Elevation

PLAN #4534-00089

Starting at

$1,295
Sq Ft 2,291
Beds 4
Baths 2
½ Baths 1
Cars 2
Stories 1
Width 74'
Depth 72' 10"
Gray Barndominium front elevation, metal roof, board-and-batten siding, brick base, wood porch posts. House Plan # 009-00318 Digital Rendering by America's Best House Plans, Inc.
EXCLUSIVE

PLAN #009-00318

Starting at

$1,300
Sq Ft 2,053
Beds 3
Baths 2
½ Baths 0
Cars 3
Stories 1
Width 92'
Depth 62'
House Plan House Plan #28263 Front Elevation

PLAN #5032-00198

Starting at

$1,250
Sq Ft 2,312
Beds 3
Baths 2
½ Baths 1
Cars 2
Stories 2
Width 33'
Depth 40'
House Plan House Plan #28558 Angled Front Elevation

PLAN #677-00011

Starting at

$1,195
Sq Ft 1,726
Beds 4
Baths 3
½ Baths 0
Cars 2
Stories 1
Width 40'
Depth 67' 7"
House Plan House Plan #29434 Front Elevation

PLAN #5032-00251

Starting at

$1,050
Sq Ft 896
Beds 2
Baths 1
½ Baths 0
Cars 2
Stories 1
Width 60'
Depth 40'
X
Shop Sign In
Favorites
Cart
Chat