1,492 Results

EDIT SEARCH FILTERS
Clear All FiltersSouth carolina
Sort By:  

1,492 RESULTS

SEARCH FILTERS

    Plan Type
    Square Feet
    Bedrooms
    Bathrooms
    Stories
    Garage (Vehicle Spaces)
    Architectural Styles

    Outdoor Living

    Bedroom Options
    Kitchen & Dining
    Laundry Location
    Additional Rooms

    Garage Type

    Garage Features
    Other Features
    Foundation Type

    Plan Width (FT)
    Plan Depth (FT)
    Plan Height (FT)
    Framing Type
    Media Filters
SEARCHING...
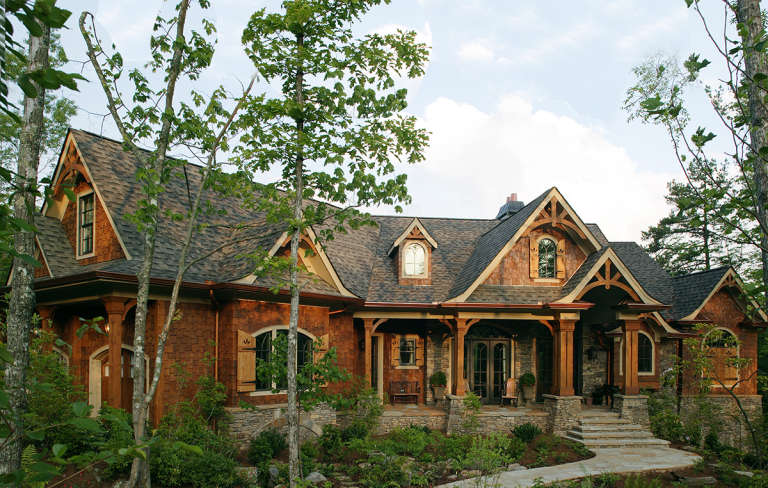
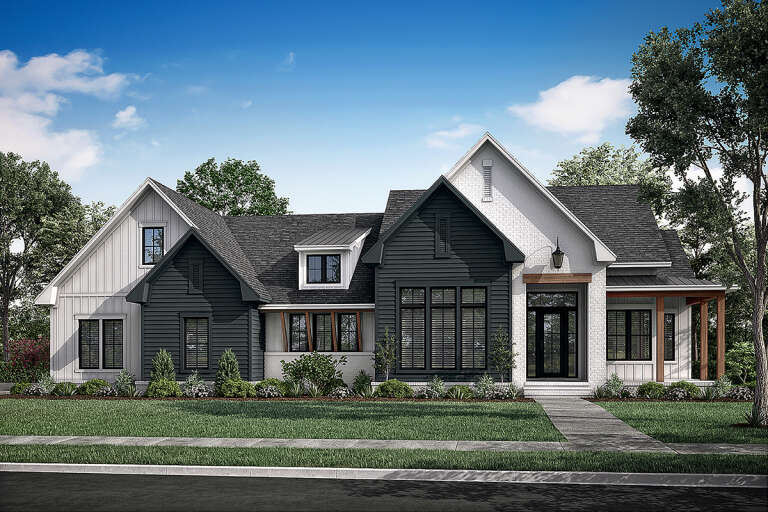
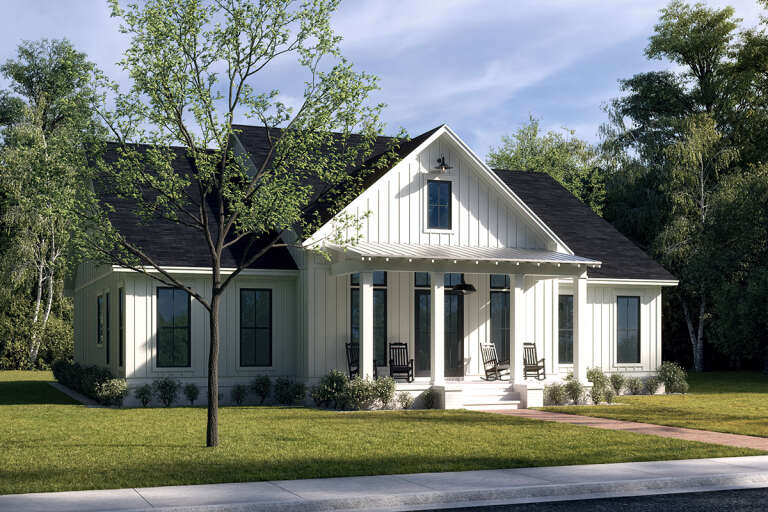
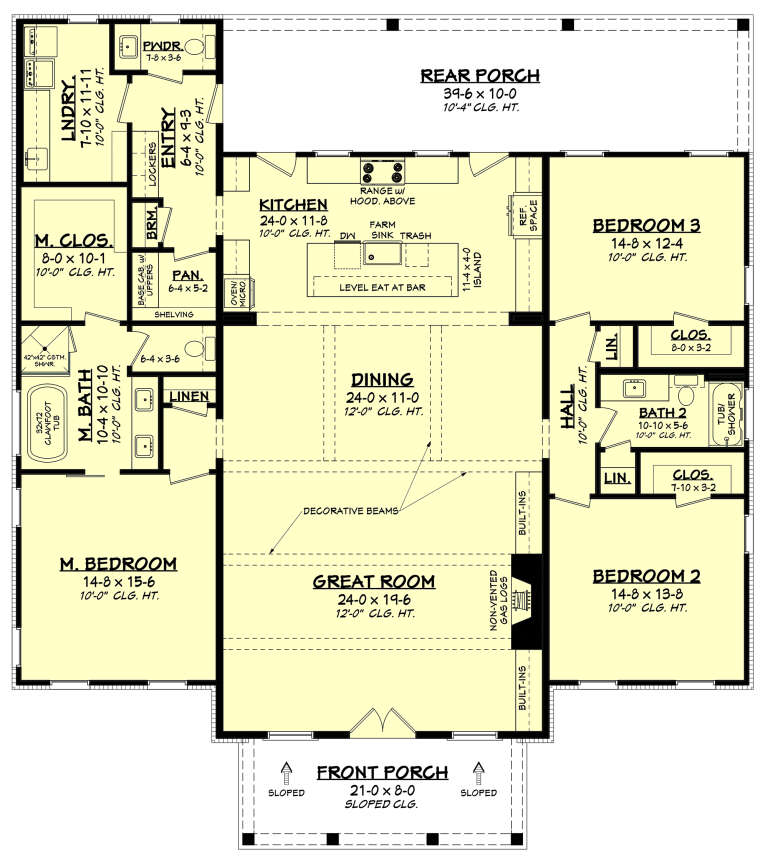
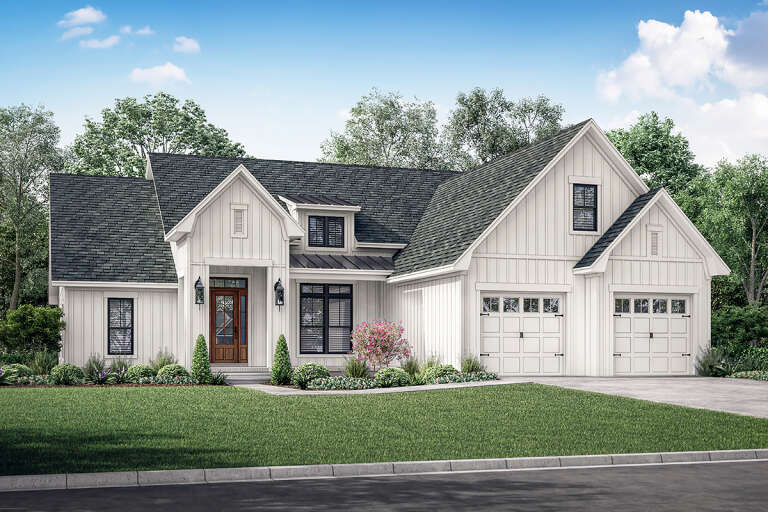
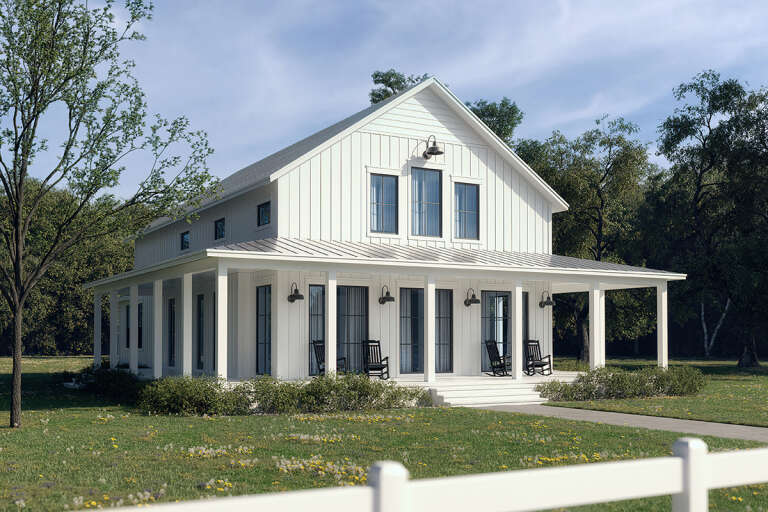
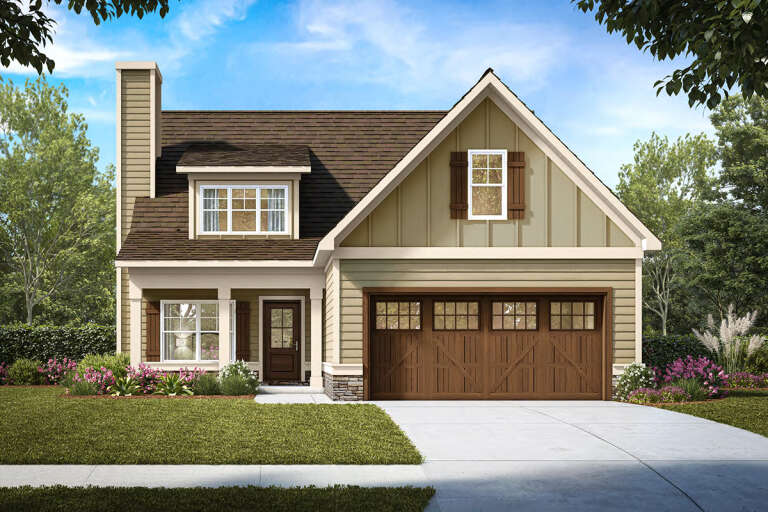
House Plan House Plan #18763 Front Elevation

PLAN #699-00089

On Sale

$2,495   $2,121
Sq Ft 2,611
Beds 3
Baths 2
½ Baths 1
Cars 2
Stories 1
Width 91' 7"
Depth 74' 5"
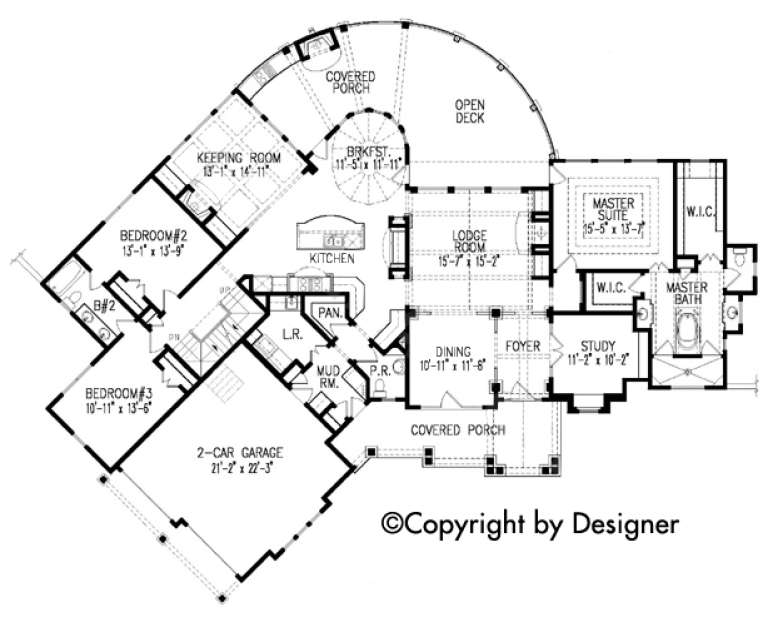
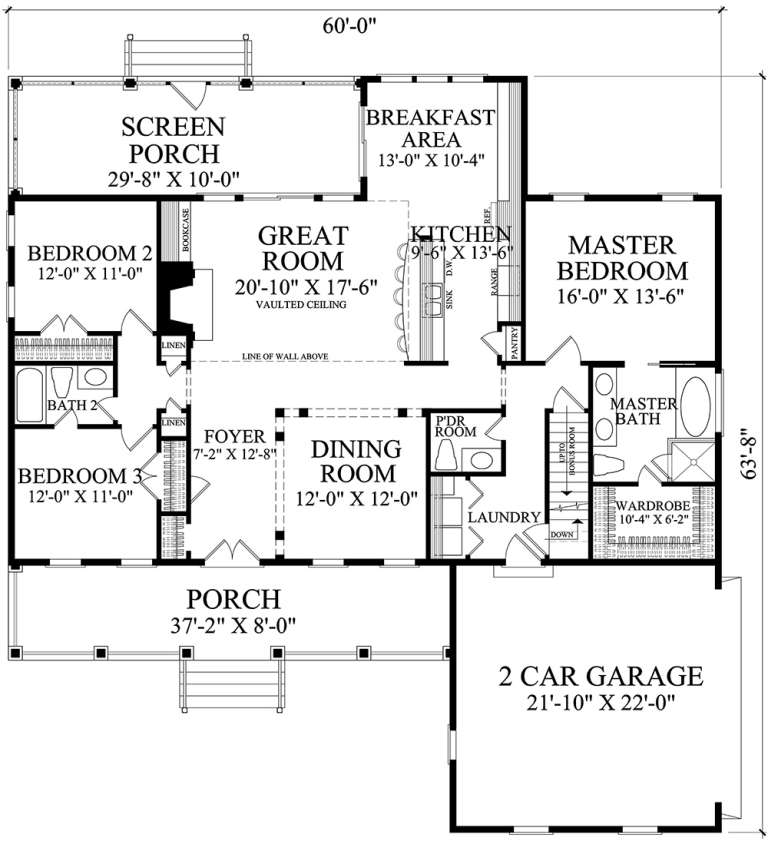
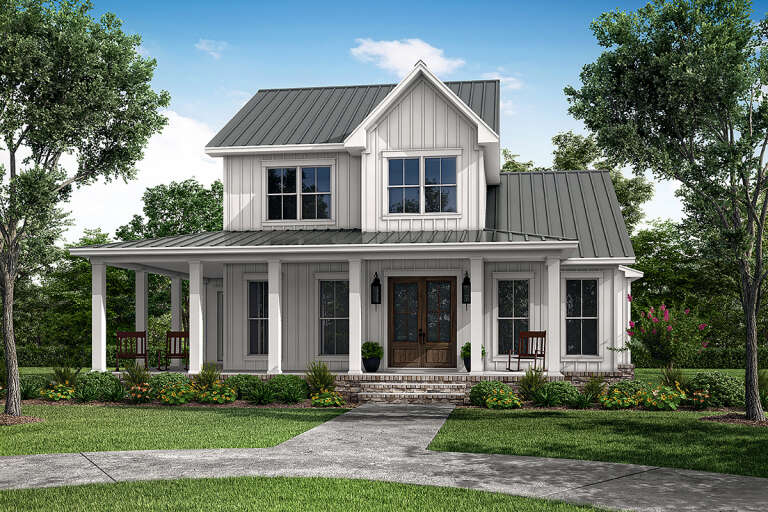
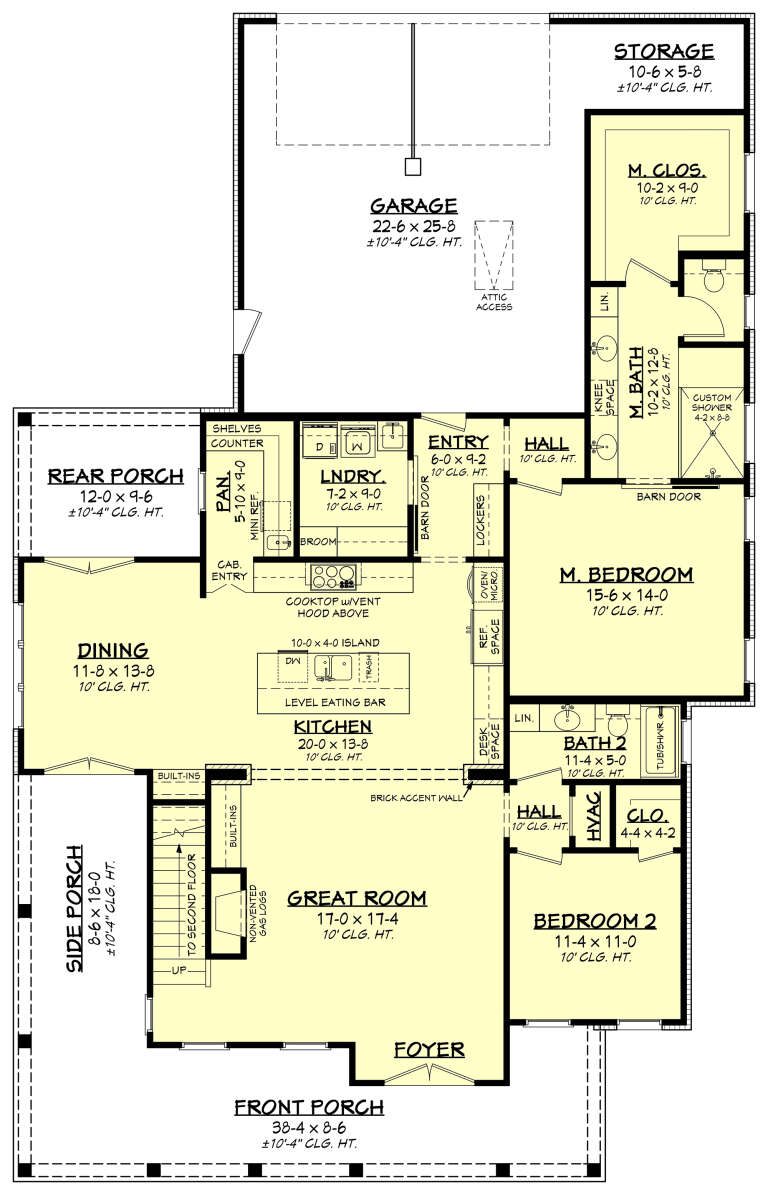
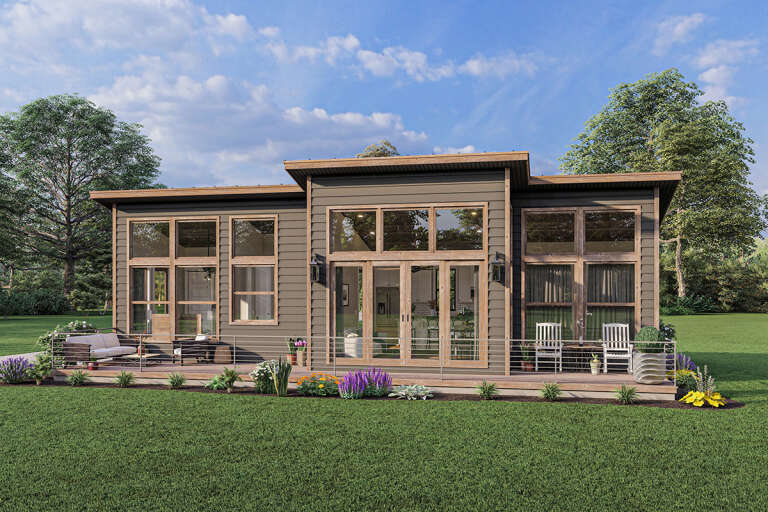
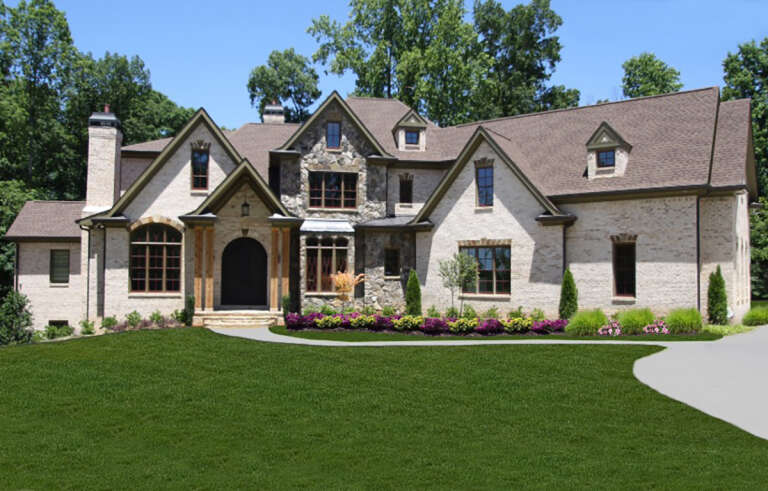
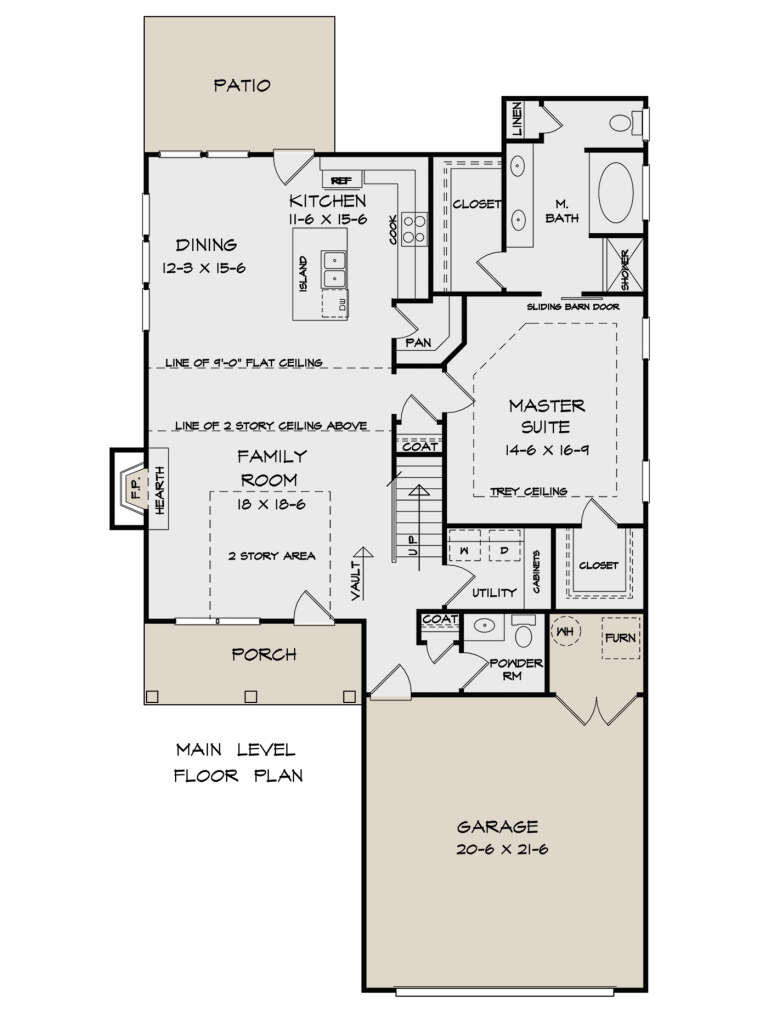
House Plan House Plan #18765 Angled Front Elevation

PLAN #7922-00233

On Sale

$800   $680
Sq Ft 2,010
Beds 3
Baths 2
½ Baths 1
Cars 2
Stories 1
Width 60'
Depth 63' 8"
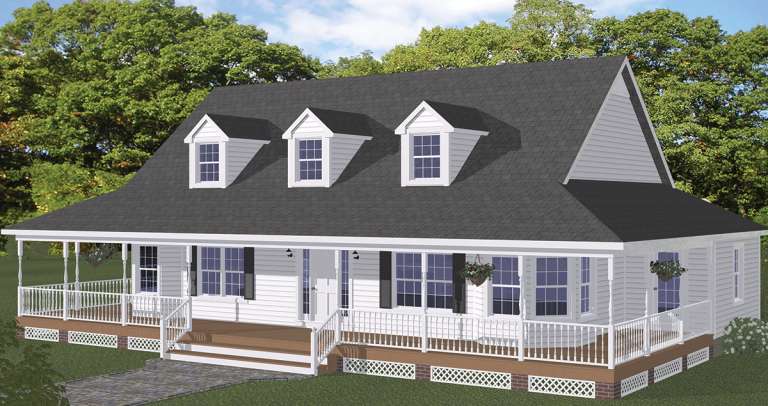
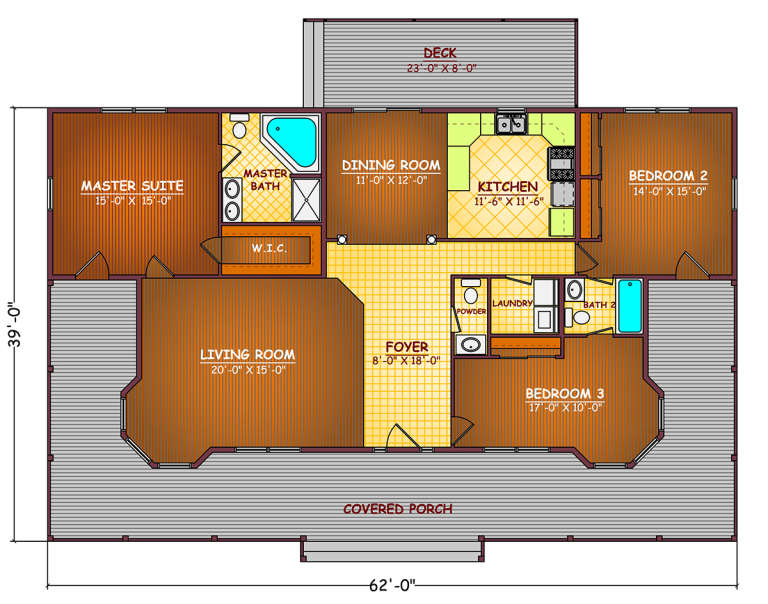
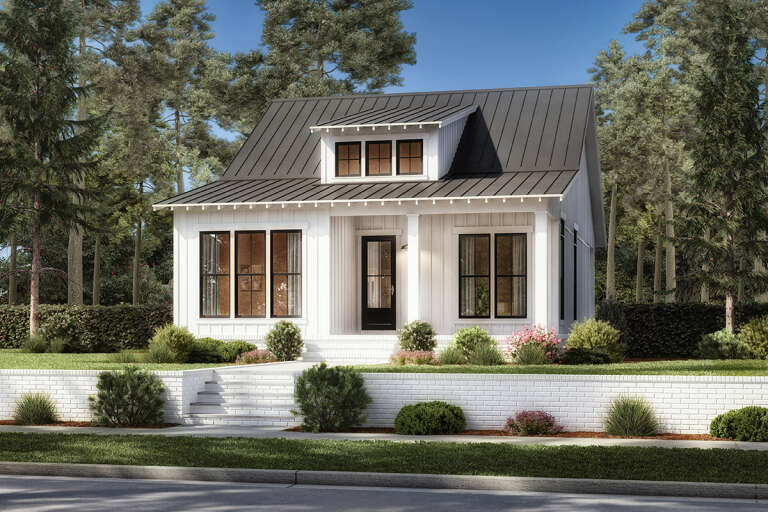
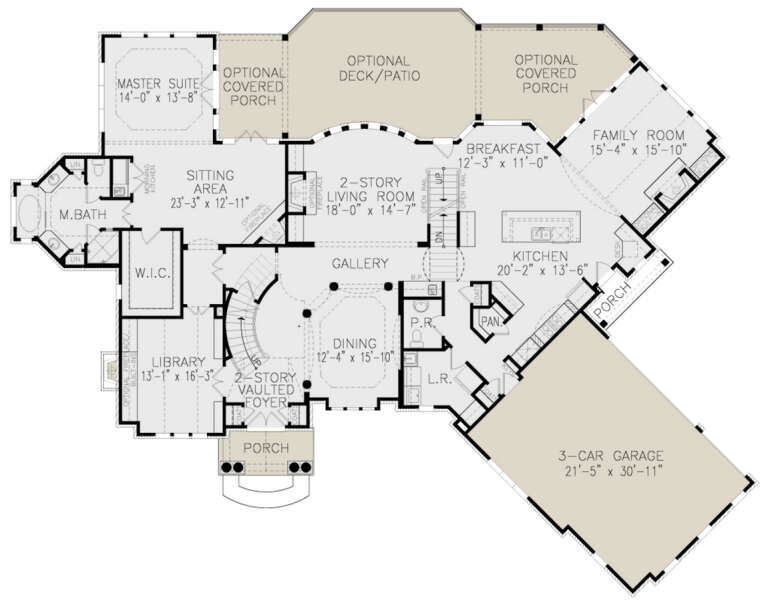
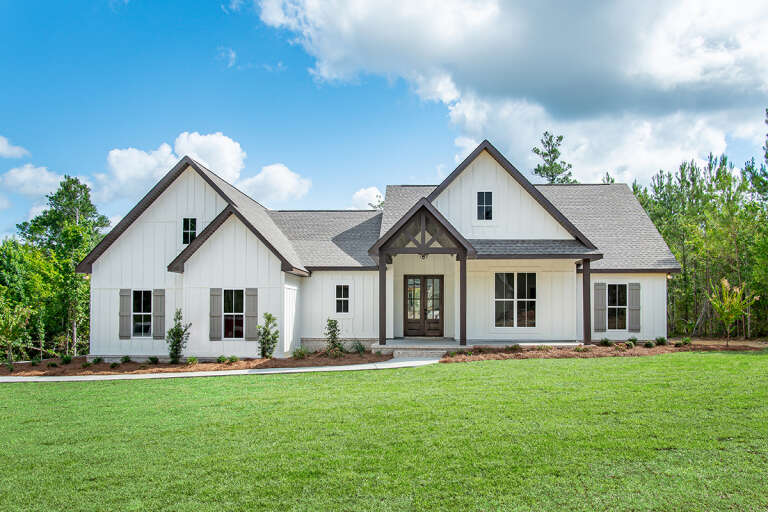
House Plan House Plan #18786 Front Elevation

PLAN #526-00005

On Sale

$1,375   $1,169
Sq Ft 1,704
Beds 3
Baths 2
½ Baths 1
Cars 0
Stories 1
Width 62'
Depth 32' 5"
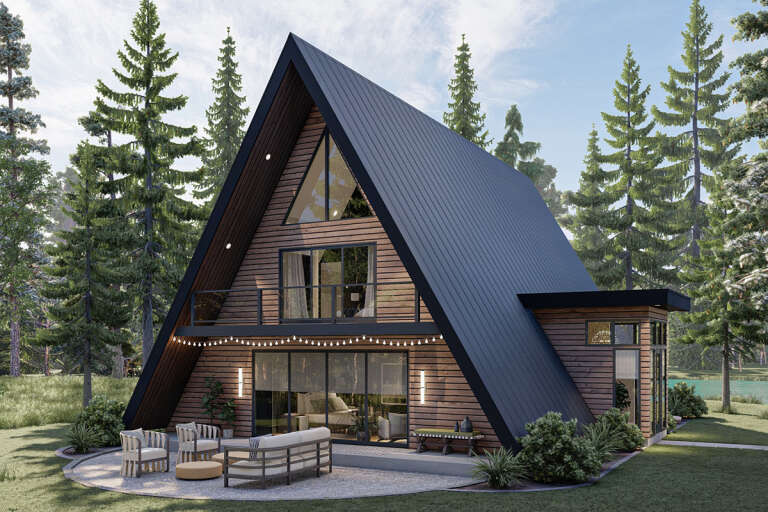
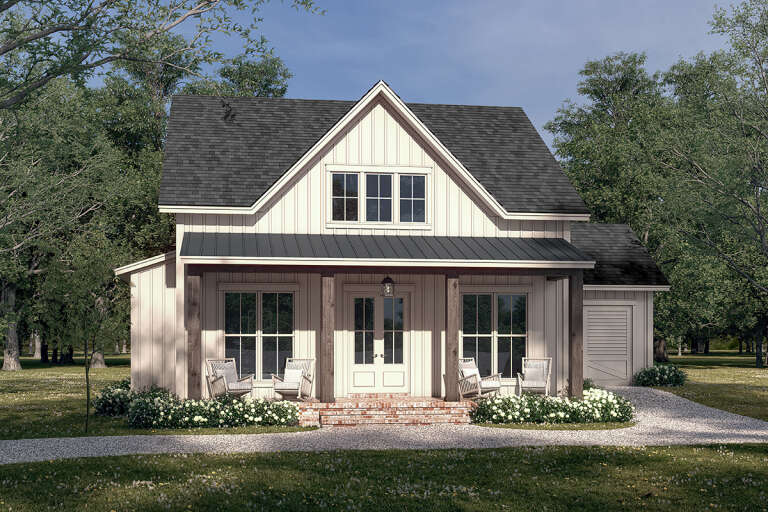
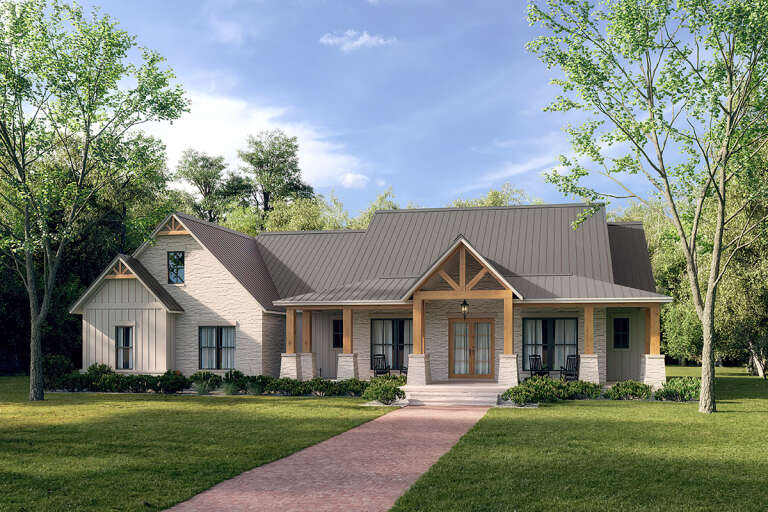
House Plan House Plan #26873 Front Elevation

PLAN #041-00274

On Sale

$1,495   $1,271
Sq Ft 2,781
Beds 3
Baths 2
½ Baths 1
Cars 2
Stories 1.5
Width 77' 4"
Depth 65' 2"
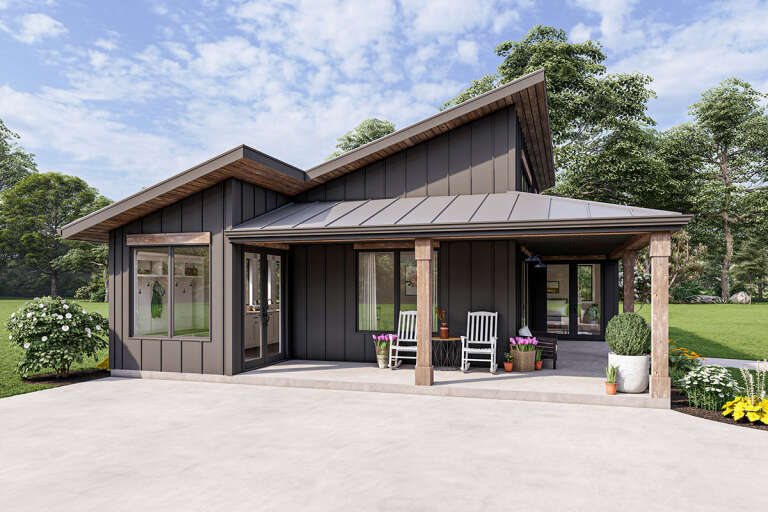
House Plan House Plan #26966 Front Elevation
EXCLUSIVE

PLAN #1462-00044

On Sale

$1,000   $850
Sq Ft 1,050
Beds 1
Baths 1
½ Baths 1
Cars 0
Stories 1
Width 33'
Depth 43'
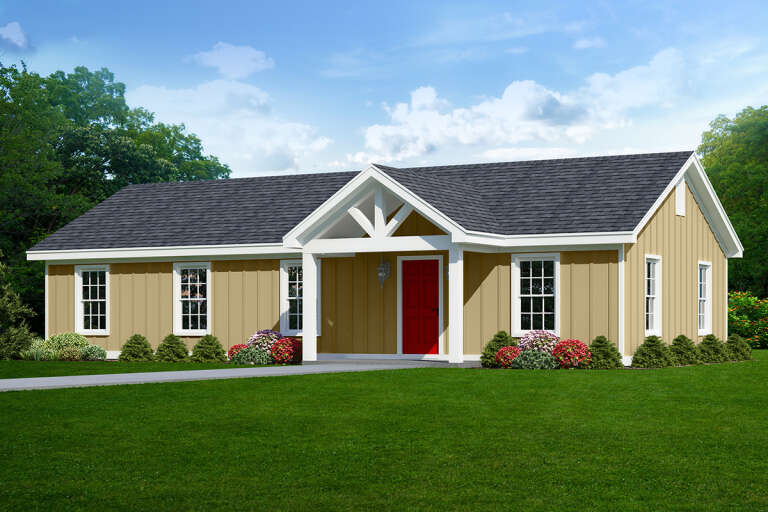
House Plan House Plan #27112 Front Elevation

PLAN #940-00538

On Sale

$1,050   $893
Sq Ft 1,200
Beds 3
Baths 2
½ Baths 0
Cars 0
Stories 1
Width 50'
Depth 24'
House Plan House Plan #27278 Front Elevation

PLAN #041-00281

On Sale

$1,445   $1,228
Sq Ft 2,455
Beds 3
Baths 2
½ Baths 1
Cars 0
Stories 1
Width 55'
Depth 62'
House Plan House Plan #27285 Front Elevation

PLAN #041-00282

On Sale

$1,495   $1,271
Sq Ft 2,628
Beds 4
Baths 3
½ Baths 0
Cars 2
Stories 2
Width 48' 2"
Depth 76' 4"
House Plan House Plan #27341 Front Elevation

PLAN #041-00283

On Sale

$1,445   $1,228
Sq Ft 2,241
Beds 3
Baths 2
½ Baths 1
Cars 2
Stories 1.5
Width 59' 6"
Depth 72'
House Plan House Plan #27362 Rear Elevation
EXCLUSIVE

PLAN #1462-00047

On Sale

$1,000   $850
Sq Ft 902
Beds 2
Baths 2
½ Baths 0
Cars 0
Stories 1
Width 46' 6"
Depth 26' 6"
House Plan House Plan #27370 Front Elevation

PLAN #041-00284

On Sale

$1,345   $1,143
Sq Ft 1,064
Beds 2
Baths 2
½ Baths 0
Cars 0
Stories 1
Width 30'
Depth 48'
House Plan House Plan #27397 Front Elevation

PLAN #963-00659

On Sale

$1,599   $1,359
Sq Ft 2,007
Beds 2
Baths 2
½ Baths 0
Cars 0
Stories 1.5
Width 42'
Depth 48'
House Plan House Plan #27522 Front Elevation

PLAN #041-00291

On Sale

$1,495   $1,271
Sq Ft 2,703
Beds 4
Baths 3
½ Baths 1
Cars 0
Stories 2
Width 46'
Depth 68'
House Plan House Plan #27586 Front Elevation

PLAN #699-00310

On Sale

$2,495   $2,121
Sq Ft 3,937
Beds 4
Baths 4
½ Baths 1
Cars 3
Stories 2
Width 96'
Depth 75' 7"
House Plan House Plan #27611 Front Elevation

PLAN #041-00293

On Sale

$1,345   $1,143
Sq Ft 1,263
Beds 2
Baths 2
½ Baths 0
Cars 1
Stories 1
Width 49'
Depth 49'
House Plan House Plan #27677 Front Elevation

PLAN #6082-00210

On Sale

$1,895   $1,611
Sq Ft 2,066
Beds 4
Baths 2
½ Baths 1
Cars 2
Stories 2
Width 39' 9"
Depth 65' 10"
House Plan House Plan #27721 Front Elevation

PLAN #041-00299

On Sale

$1,445   $1,228
Sq Ft 2,092
Beds 4
Baths 2
½ Baths 0
Cars 2
Stories 1
Width 69' 6"
Depth 58' 4"
House Plan House Plan #27771 Front Elevation

PLAN #041-00303

On Sale

$1,495   $1,271
Sq Ft 2,961
Beds 4
Baths 3
½ Baths 1
Cars 3
Stories 1
Width 76'
Depth 79' 8"
X
Shop Sign In
Favorites
Cart
Chat