1,492 Results

EDIT SEARCH FILTERS
Clear All FiltersSouth carolina
Sort By:  

1,492 RESULTS

SEARCH FILTERS

    Plan Type
    Square Feet
    Bedrooms
    Bathrooms
    Stories
    Garage (Vehicle Spaces)
    Architectural Styles

    Outdoor Living

    Bedroom Options
    Kitchen & Dining
    Laundry Location
    Additional Rooms

    Garage Type

    Garage Features
    Other Features
    Foundation Type

    Plan Width (FT)
    Plan Depth (FT)
    Plan Height (FT)
    Framing Type
    Media Filters
SEARCHING...
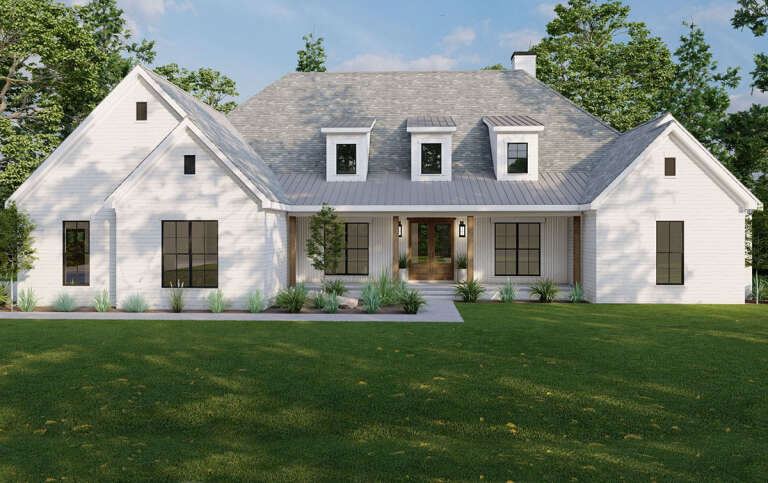
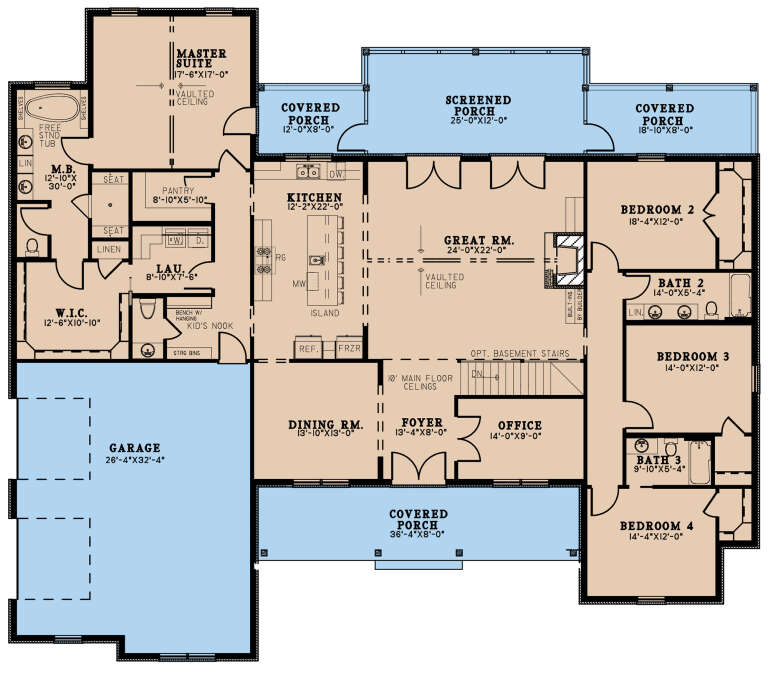
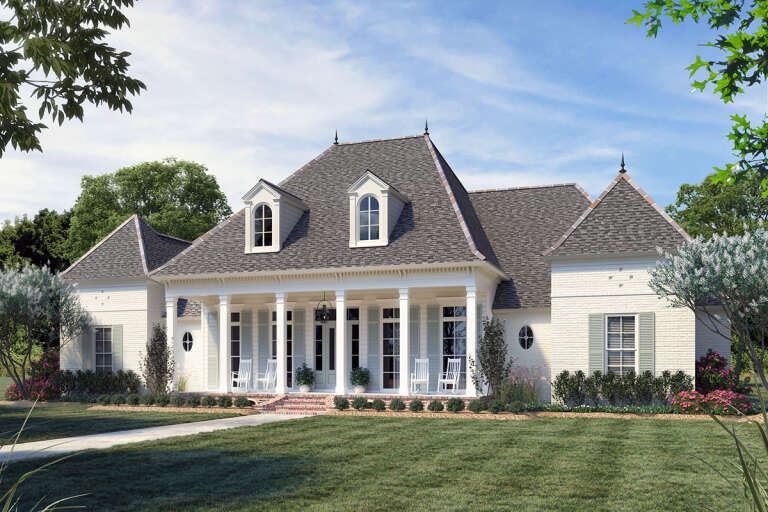
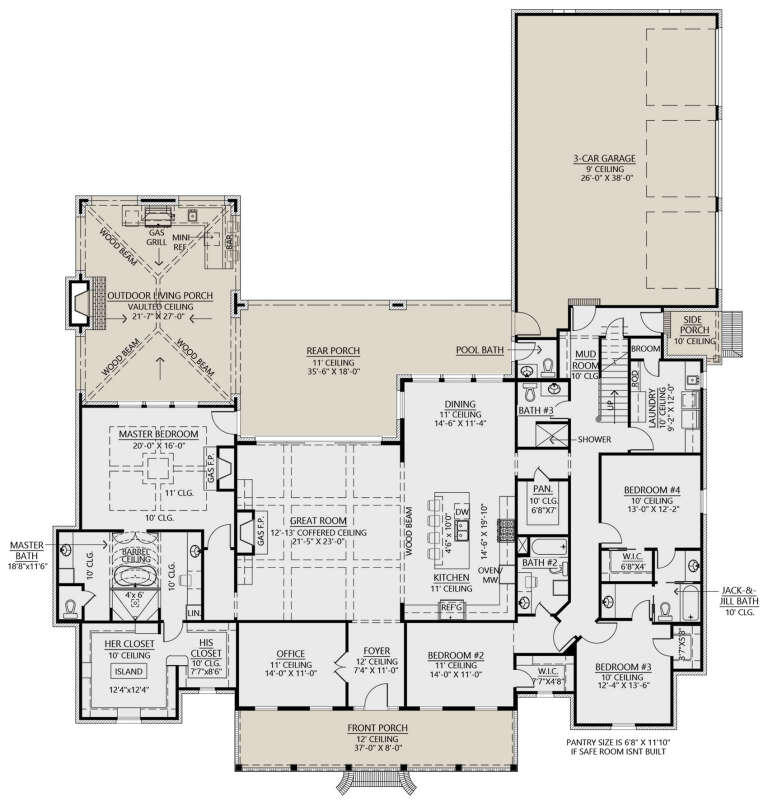
House Plan House Plan #27812 Front Elevation

PLAN #8318-00288

On Sale

$1,350   $1,148
Sq Ft 3,240
Beds 4
Baths 3
½ Baths 1
Cars 2
Stories 1
Width 82' 8"
Depth 71' 10"
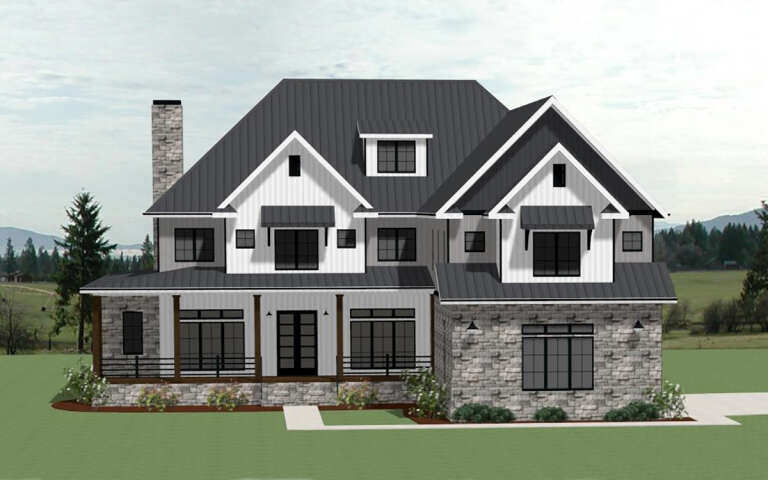
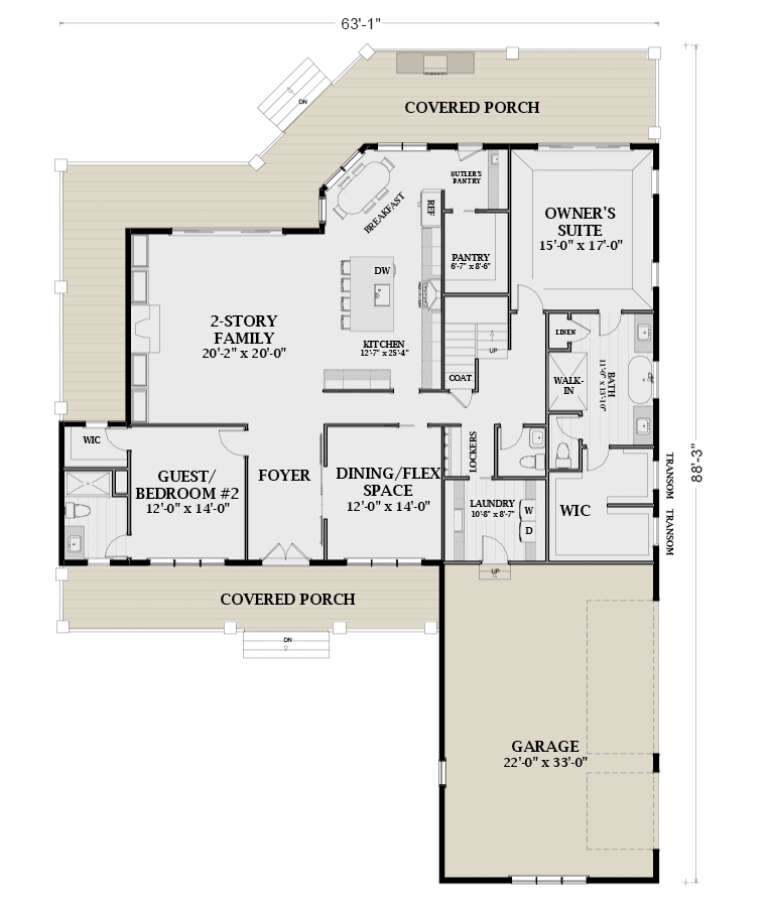
House Plan House Plan #27878 Front Elevation

PLAN #6849-00129

On Sale

$2,495   $2,121
Sq Ft 4,095
Beds 5
Baths 4
½ Baths 1
Cars 3
Stories 2
Width 63' 1"
Depth 88' 3"
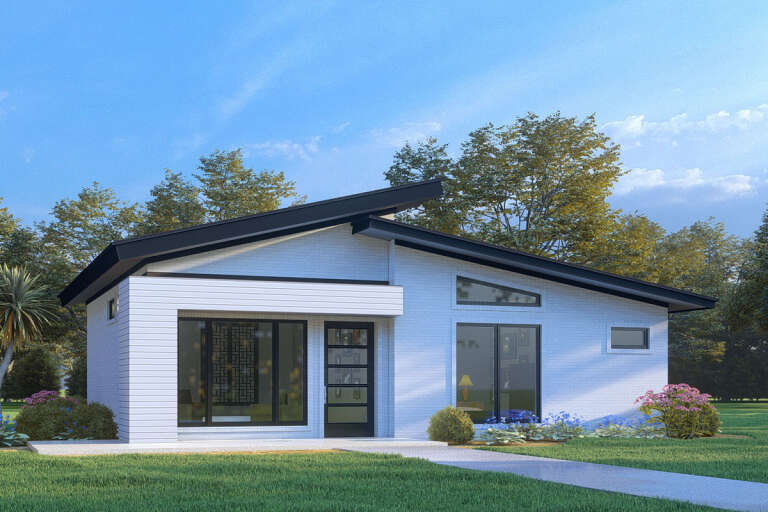
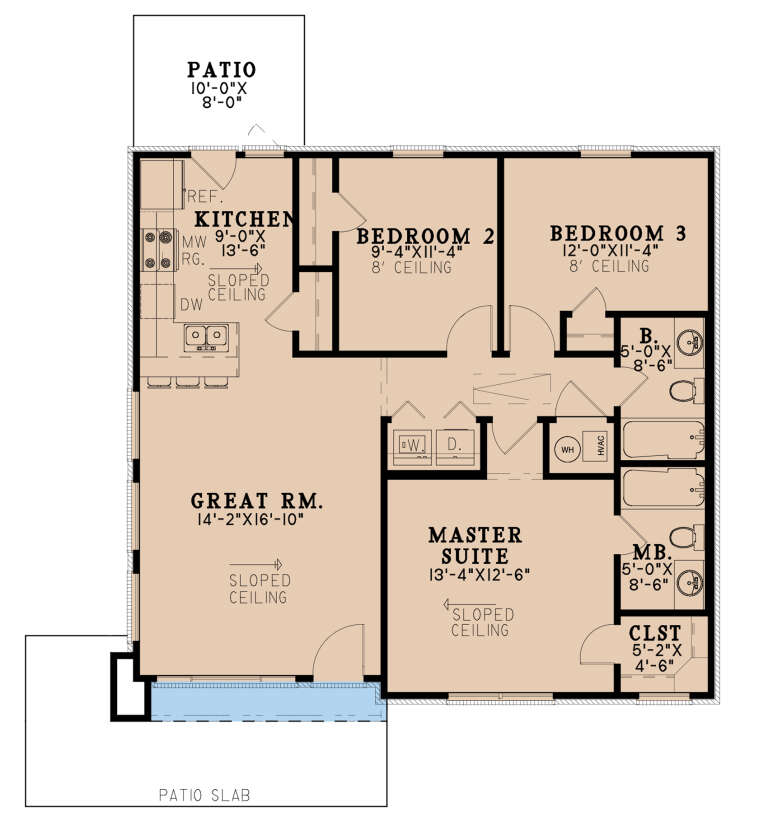
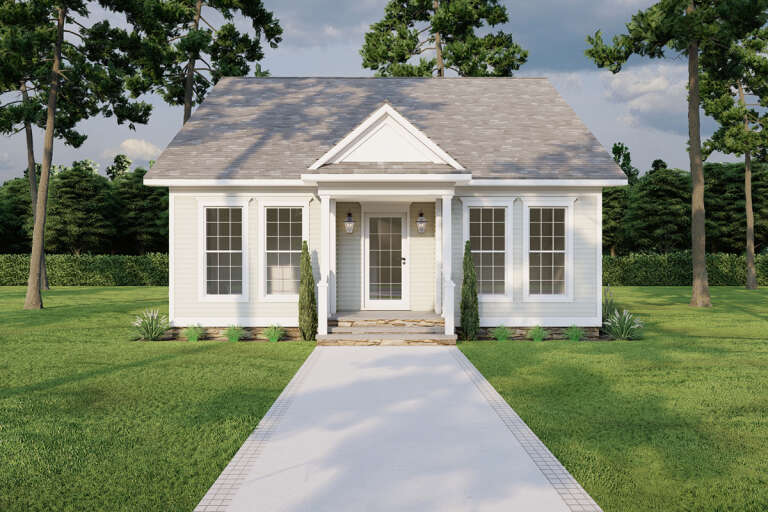
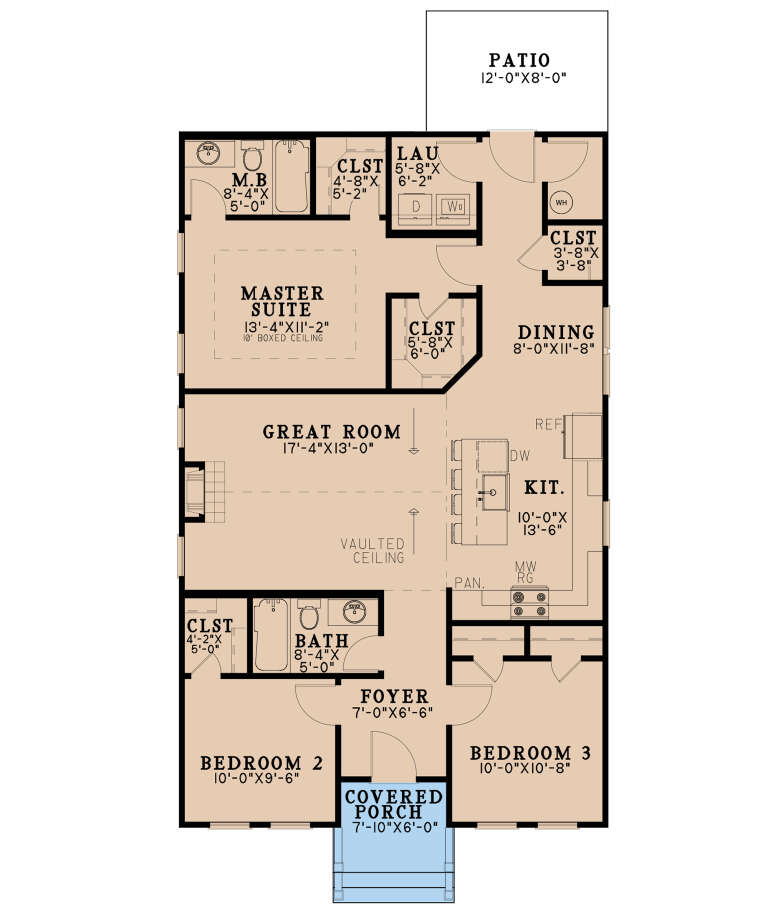
House Plan House Plan #27915 Front Elevation

PLAN #8318-00294

On Sale

$1,850   $1,573
Sq Ft 1,074
Beds 3
Baths 2
½ Baths 0
Cars 0
Stories 1
Width 35' 4"
Depth 33' 4"
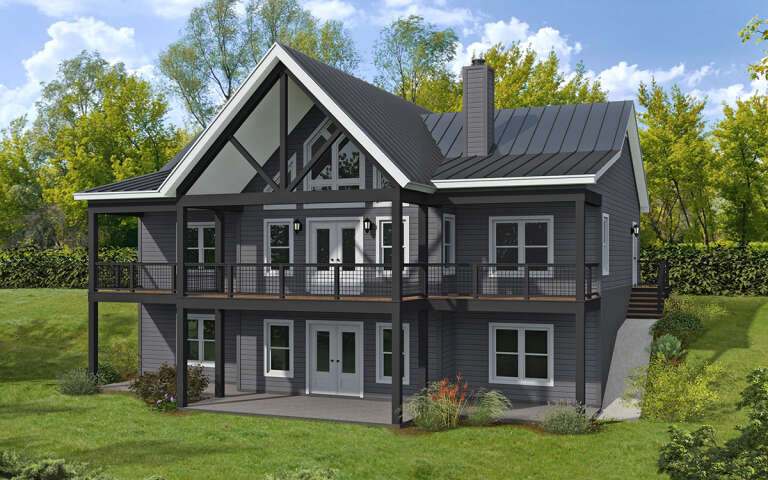
Grey Modern Farmhouse front with vertical siding, stone base, gabled roof, timber porch, and daylight. House Plan # 009-00315 Digital Rendering by America's Best House Plans, Inc.
EXCLUSIVE

PLAN #009-00315

On Sale

$1,250   $1,063
Sq Ft 1,819
Beds 3
Baths 2
½ Baths 0
Cars 2
Stories 1
Width 59'
Depth 57'
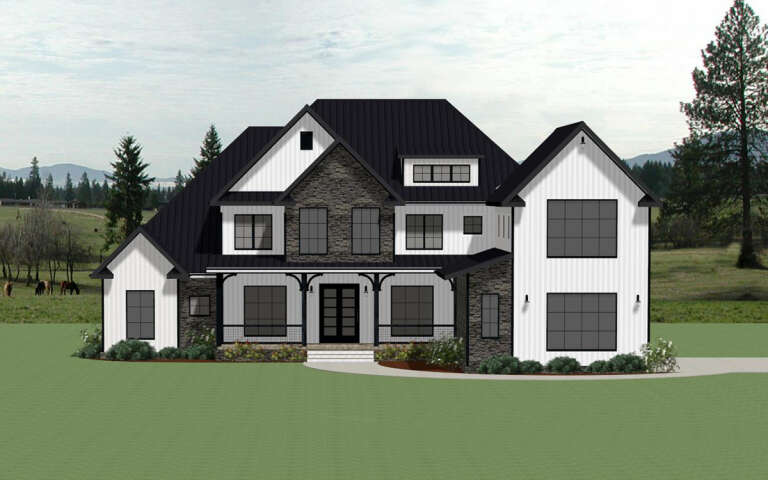
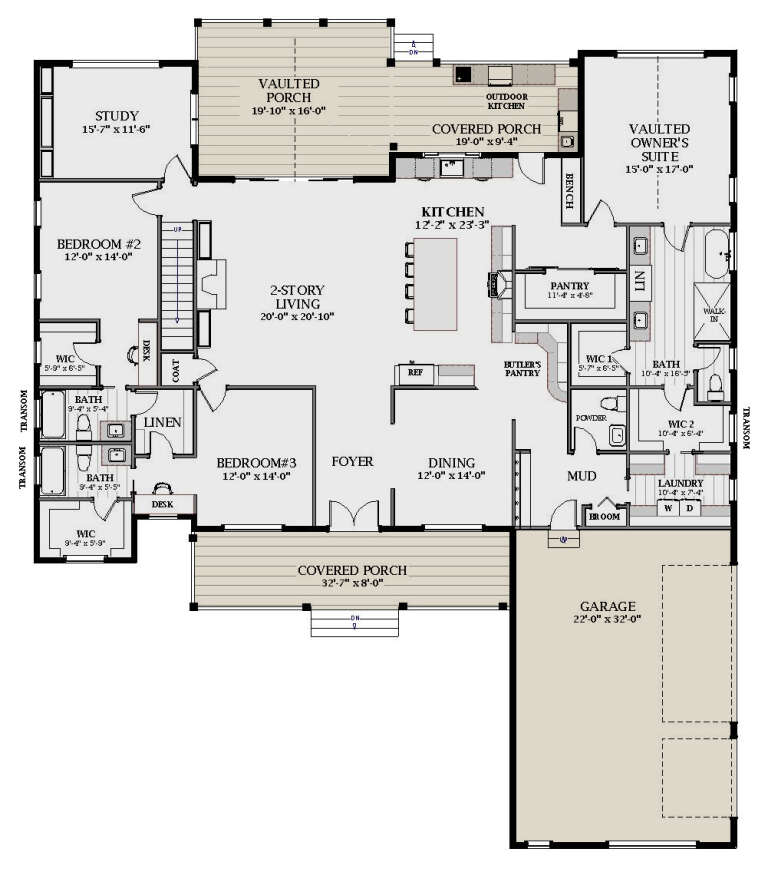
House Plan House Plan #28046 Front Elevation

PLAN #6849-00135

On Sale

$2,495   $2,121
Sq Ft 4,278
Beds 5
Baths 4
½ Baths 2
Cars 3
Stories 2
Width 72' 4"
Depth 84' 7"
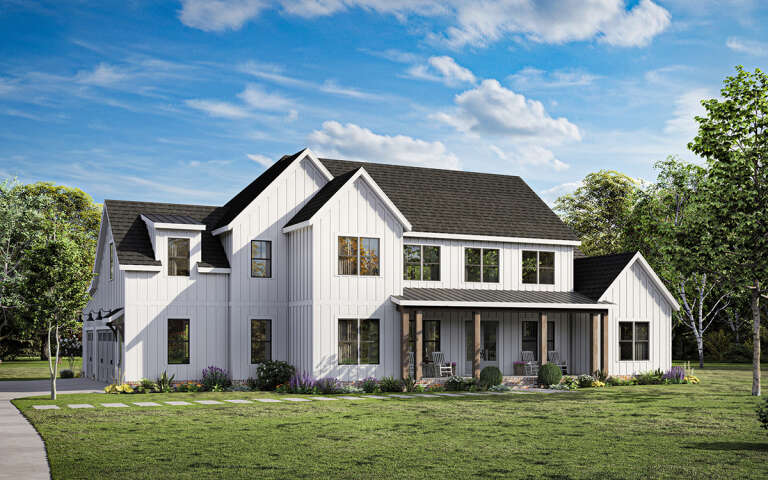
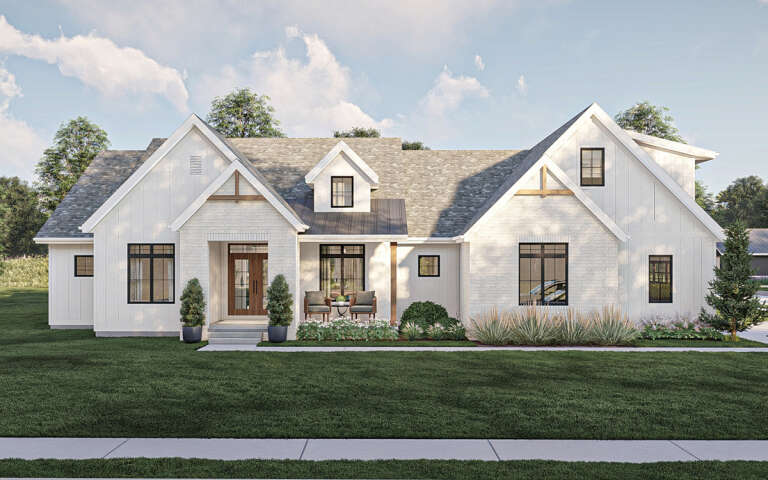
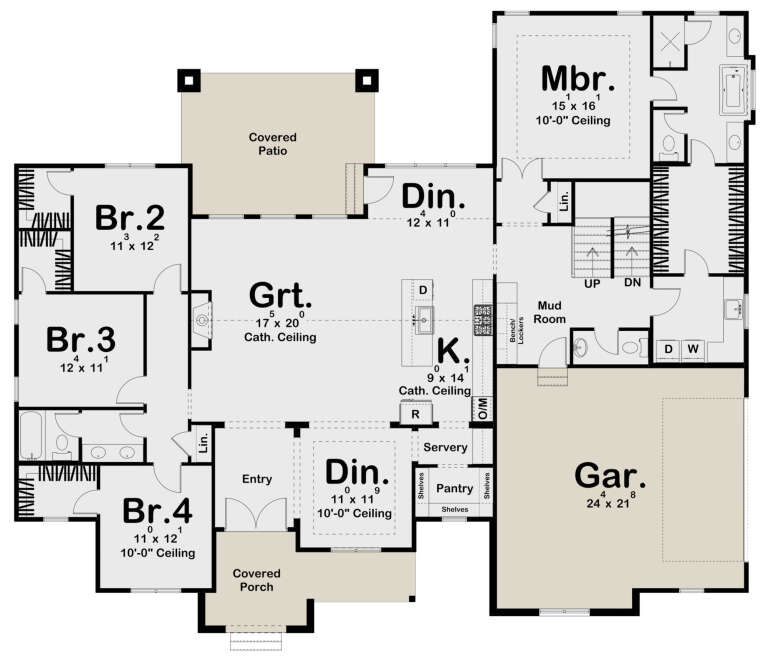
White Modern Farmhouse front elevation with board-and-batten siding, brick base, wood porch posts, and brown roof. House Plan # 009-00316 Digital Rendering by America's Best House Plans, Inc.
EXCLUSIVE

PLAN #009-00316

On Sale

$1,300   $1,105
Sq Ft 2,471
Beds 4
Baths 3
½ Baths 1
Cars 2-3
Stories 1
Width 74'
Depth 63'
House Plan House Plan #28197 Angled Front Elevation

PLAN #2559-00955

On Sale

$1,992   $1,693
Sq Ft 2,683
Beds 4
Baths 3
½ Baths 1
Cars 3
Stories 1.5
Width 64'
Depth 61'
Black Barndominium, Angled Front Elevation, metal siding, stone-based timber pergola, string lights, desert landscaping. House Plan # 963-00721 Digital Rendering by America's Best House Plans, Inc.

PLAN #963-00721

On Sale

$1,399   $1,189
Sq Ft 1,575
Beds 2
Baths 2
½ Baths 0
Cars 3
Stories 1
Width 102' 4"
Depth 43' 4"
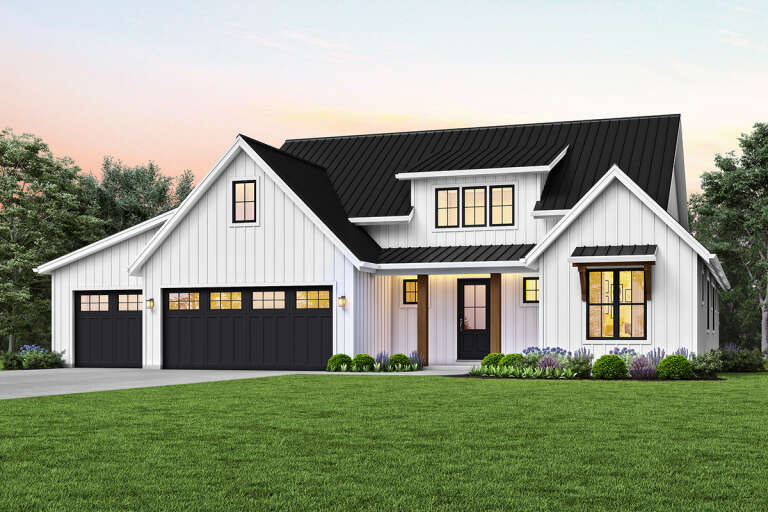
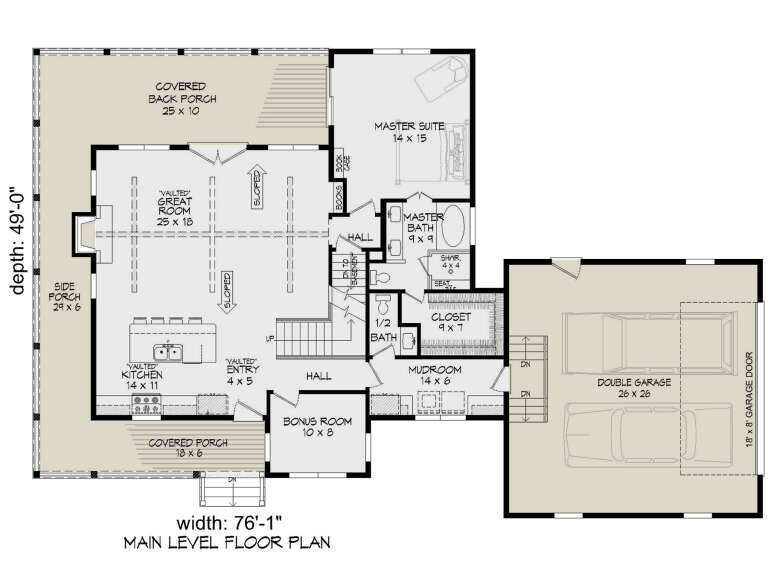
House Plan House Plan #28559 Angled Front Elevation

PLAN #940-00710

On Sale

$1,250   $1,063
Sq Ft 1,897
Beds 3
Baths 2
½ Baths 1
Cars 2
Stories 1.5
Width 76' 1"
Depth 49'
House Plan House Plan #28585 Angled Front Elevation

PLAN #041-00324

On Sale

$1,445   $1,228
Sq Ft 2,400
Beds 3
Baths 2
½ Baths 1
Cars 0
Stories 1
Width 60'
Depth 62'
House Plan House Plan #28636 Front Elevation

PLAN #8318-00333

On Sale

$1,100   $935
Sq Ft 1,284
Beds 3
Baths 2
½ Baths 0
Cars 0
Stories 1
Width 28' 4"
Depth 49'
White Modern Farmhouse front elevation, board-and-batten siding, metal roof, and wood porch columns. House Plan # 009-00331 Digital Rendering by America's Best House Plans, Inc.
EXCLUSIVE

PLAN #009-00331

On Sale

$1,200   $1,020
Sq Ft 1,263
Beds 2
Baths 2
½ Baths 0
Cars 0
Stories 1
Width 37'
Depth 61'
House Plan House Plan #28660 Angled Front Elevation

PLAN #940-00719

On Sale

$1,750   $1,488
Sq Ft 1,485
Beds 2
Baths 2
½ Baths 0
Cars 0
Stories 1
Width 50'
Depth 52'
White Modern Farmhouse front elevation with board-and-batten siding, gabled roof, porch, and black windows. House Plan # 009-00335 Digital Rendering by America's Best House Plans, Inc.
EXCLUSIVE

PLAN #009-00335

On Sale

$1,550   $1,318
Sq Ft 3,591
Beds 5
Baths 4
½ Baths 1
Cars 3
Stories 2
Width 86' 6"
Depth 54' 9"
House Plan House Plan #28696 Angled Front Elevation

PLAN #5032-00222

On Sale

$1,250   $1,063
Sq Ft 2,160
Beds 3
Baths 2
½ Baths 0
Cars 0
Stories 1
Width 60'
Depth 60'
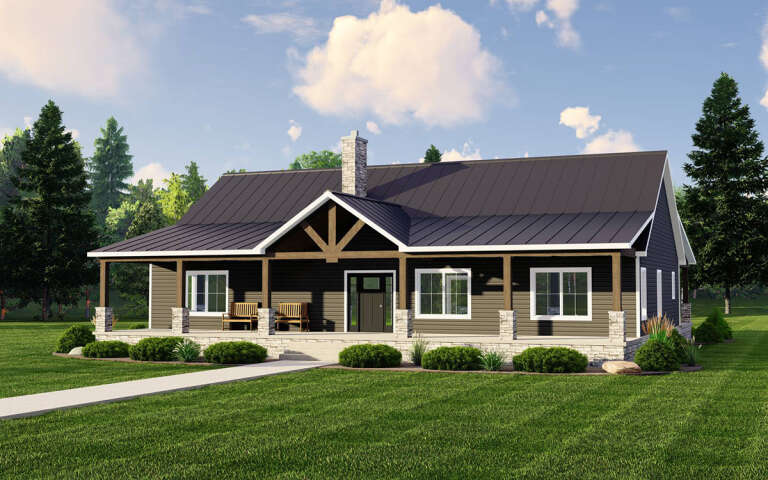
Craftsman front elevation with dark gray board-and-batten, metal roof, timber trusses, and brick porch base. House Plan # 009-00338 Digital Rendering by America's Best House Plans, Inc.
EXCLUSIVE

PLAN #009-00338

On Sale

$1,300   $1,105
Sq Ft 2,000
Beds 3-4
Baths 2
½ Baths 1
Cars 2-3
Stories 1
Width 61'
Depth 64'
House Plan House Plan #28839 Angled Front Elevation

PLAN #4534-00094

On Sale

$1,845   $1,568
Sq Ft 3,585
Beds 4
Baths 4
½ Baths 1
Cars 3
Stories 1
Width 87' 8"
Depth 99' 11"
House Plan House Plan #28911 Front Elevation

PLAN #963-00764

On Sale

$1,699   $1,444
Sq Ft 2,569
Beds 4
Baths 2
½ Baths 1
Cars 2
Stories 1
Width 72' 8"
Depth 60' 8"
X
Shop Sign In
Favorites
Cart
Chat