1,492 Results

EDIT SEARCH FILTERS
Clear All FiltersSouth carolina
Sort By:  

1,492 RESULTS

SEARCH FILTERS

    Plan Type
    Square Feet
    Bedrooms
    Bathrooms
    Stories
    Garage (Vehicle Spaces)
    Architectural Styles

    Outdoor Living

    Bedroom Options
    Kitchen & Dining
    Laundry Location
    Additional Rooms

    Garage Type

    Garage Features
    Other Features
    Foundation Type

    Plan Width (FT)
    Plan Depth (FT)
    Plan Height (FT)
    Framing Type
    Media Filters
SEARCHING...
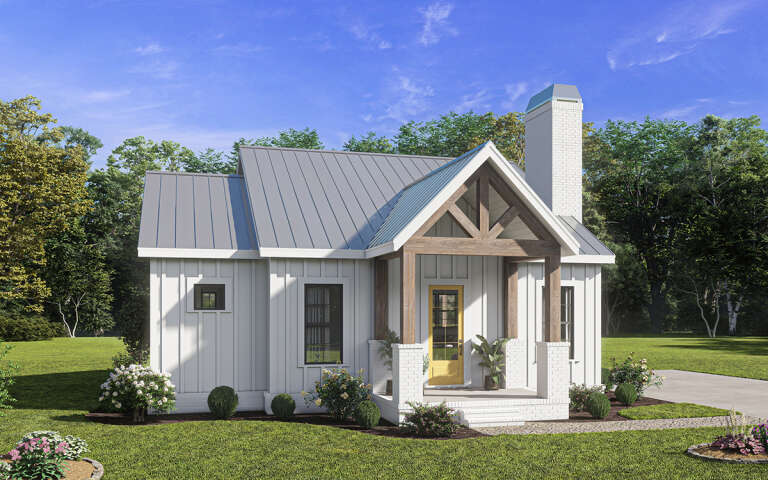
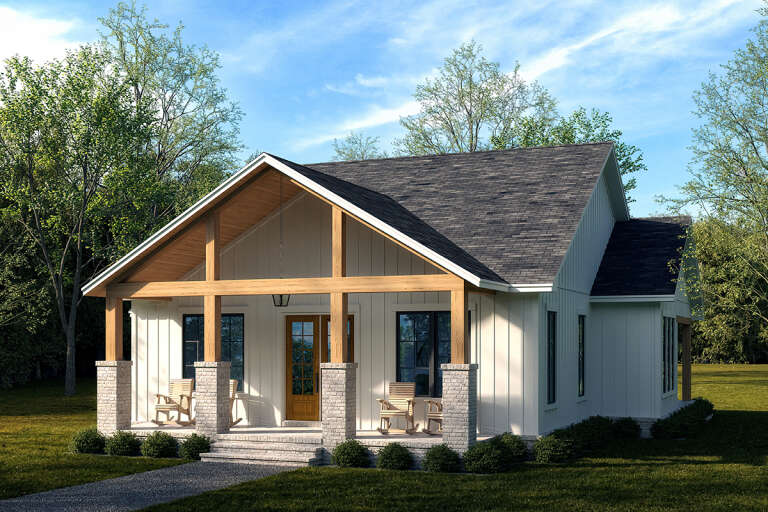
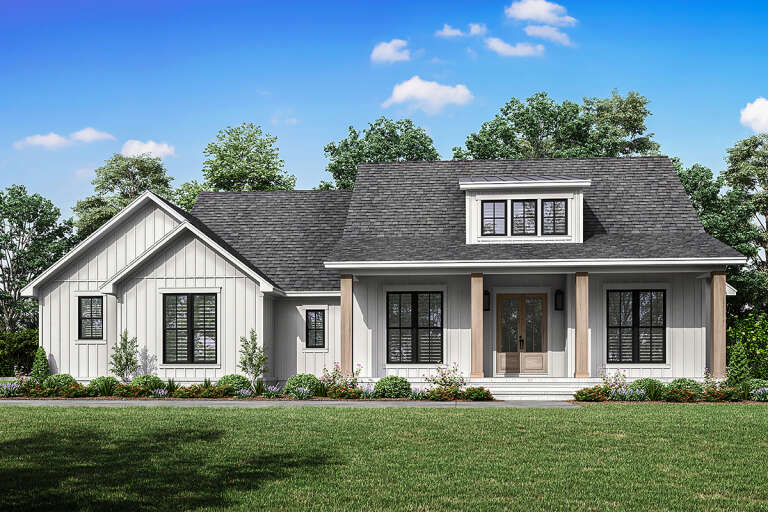
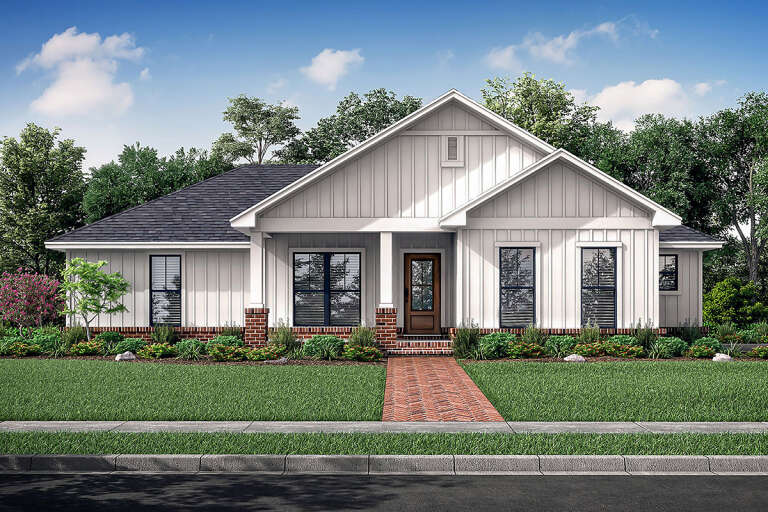
White Modern Farmhouse with board-and-batten, metal roof, timber truss porch, yellow door, and brick foundation. House Plan # 009-00341 Digital Rendering by America's Best House Plans, Inc.
EXCLUSIVE

PLAN #009-00341

On Sale

$1,200   $1,020
Sq Ft 996
Beds 2
Baths 2
½ Baths 0
Cars 0
Stories 1
Width 36' 4"
Depth 46'
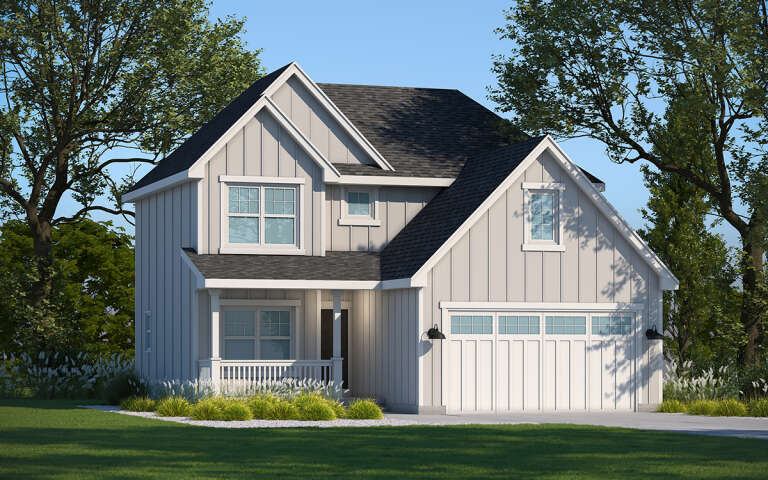
House Plan House Plan #29073 Angled Front Elevation

PLAN #402-01792

On Sale

$1,205   $1,024
Sq Ft 1,460
Beds 3
Baths 2
½ Baths 1
Cars 2
Stories 2
Width 35'
Depth 38'
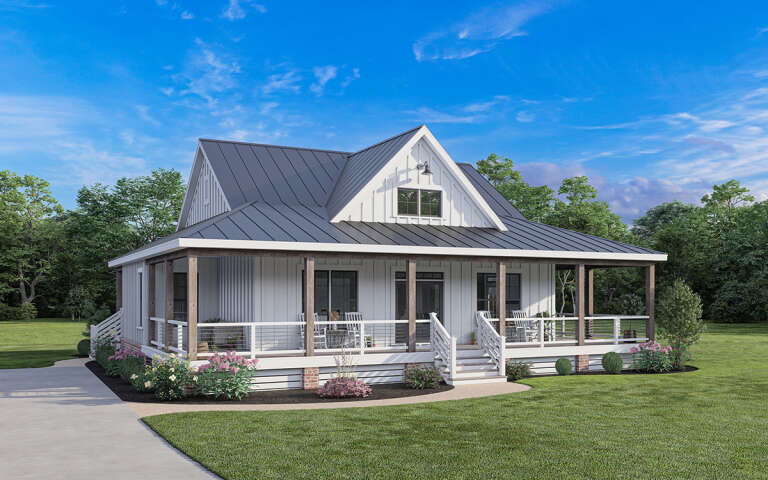
White Modern Farmhouse front elevation with metal roof, board-and-batten siding, wraparound porch, and brick foundation. House Plan # 009-00350 Digital Rendering by America's Best House Plans, Inc.
EXCLUSIVE

PLAN #009-00350

On Sale

$1,200   $1,020
Sq Ft 1,349
Beds 2
Baths 2
½ Baths 0
Cars 0
Stories 1
Width 52'
Depth 48'
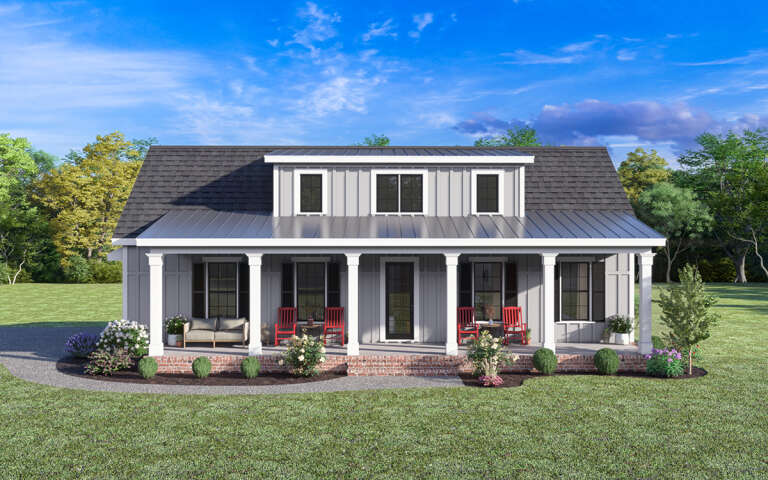
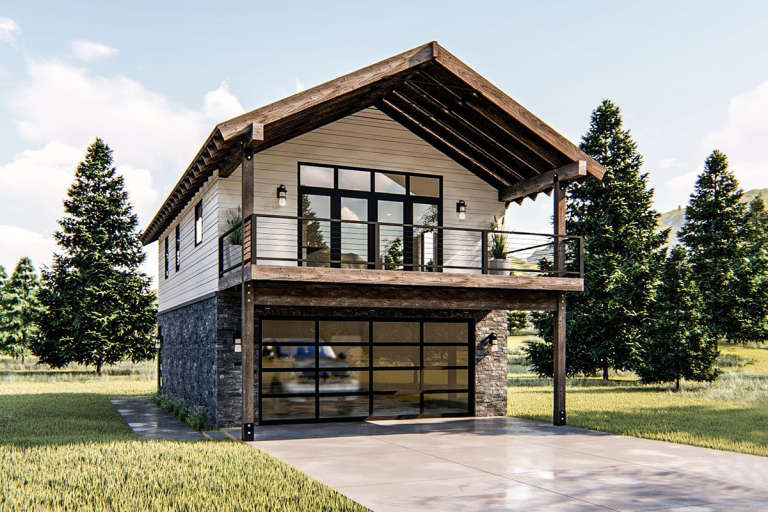
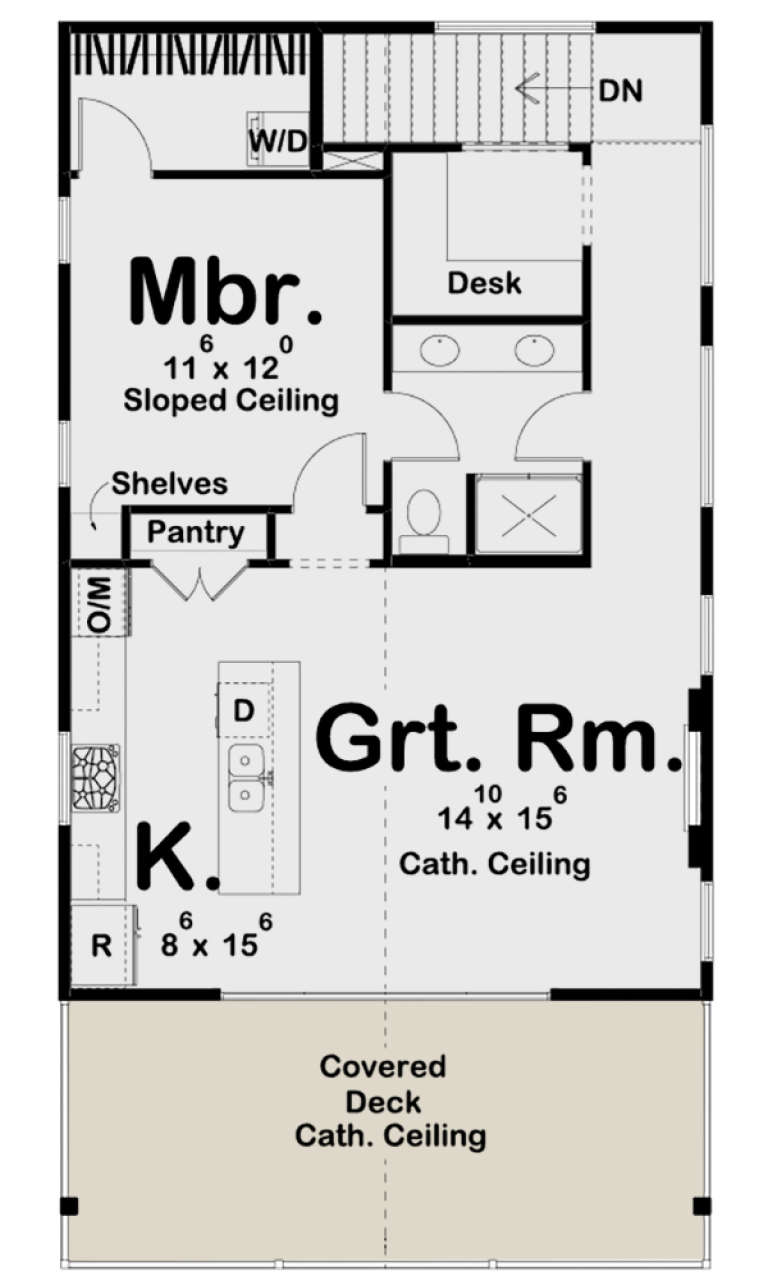
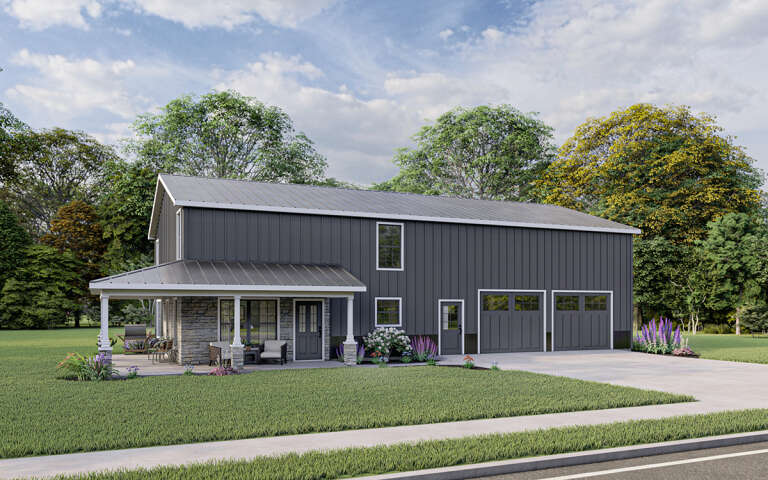
Gray Modern Farmhouse front elevation with board-and-batten siding, metal roof, brick foundation, and front porch. House Plan # 009-00352 Digital Rendering by America's Best House Plans, Inc.
EXCLUSIVE

PLAN #009-00352

On Sale

$1,200   $1,020
Sq Ft 647
Beds 1
Baths 1
½ Baths 0
Cars 2
Stories 1
Width 52'
Depth 40'
House Plan House Plan #29147 Angled Front Elevation

PLAN #041-00326

On Sale

$1,395   $1,186
Sq Ft 1,596
Beds 3
Baths 2
½ Baths 1
Cars 0
Stories 1
Width 44' 4"
Depth 52'
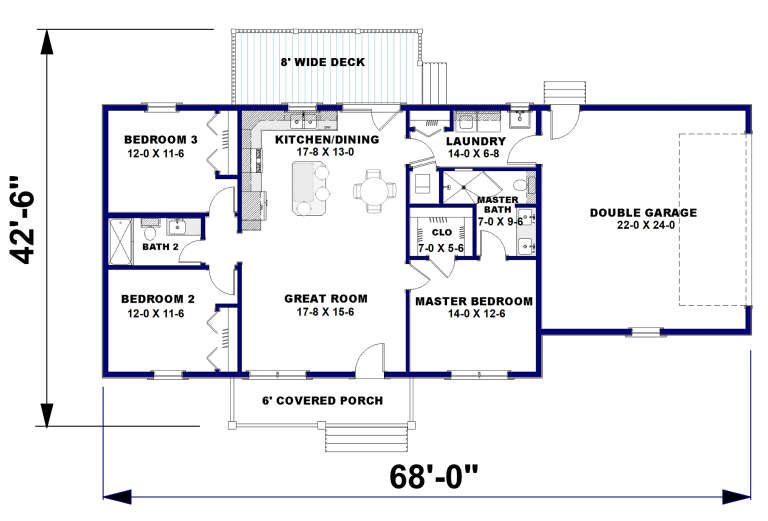
House Plan House Plan #29166 Angled Front Elevation

PLAN #1776-00128

On Sale

$990   $842
Sq Ft 1,311
Beds 3
Baths 2
½ Baths 0
Cars 2
Stories 1
Width 68'
Depth 42' 6"
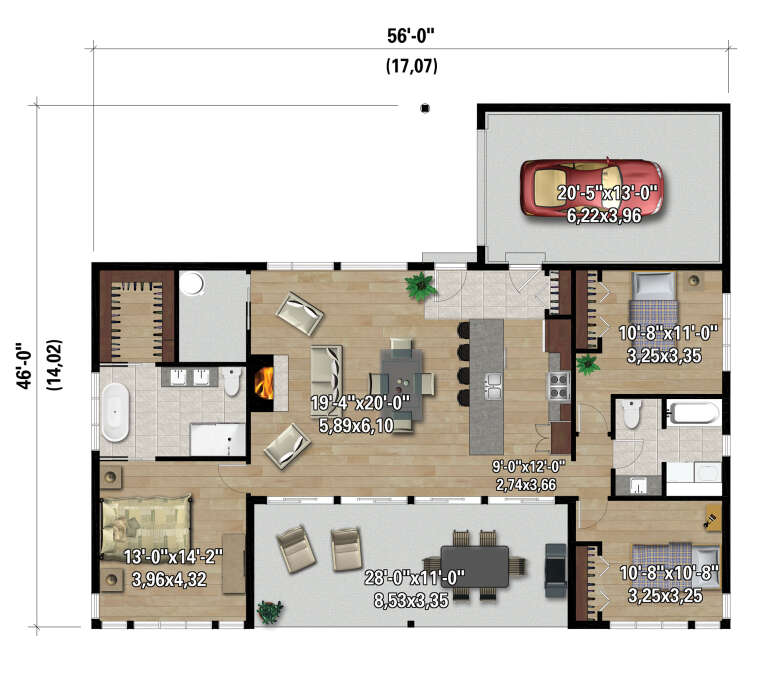
House Plan House Plan #29389 Angled Rear Elevation

PLAN #6146-00563

On Sale

$1,255   $1,067
Sq Ft 1,484
Beds 3
Baths 2
½ Baths 0
Cars 1
Stories 1
Width 56'
Depth 46'
House Plan House Plan #29437 Angled Front Elevation

PLAN #041-00332

On Sale

$1,445   $1,228
Sq Ft 2,194
Beds 4
Baths 2
½ Baths 1
Cars 2
Stories 1
Width 69' 8"
Depth 63'
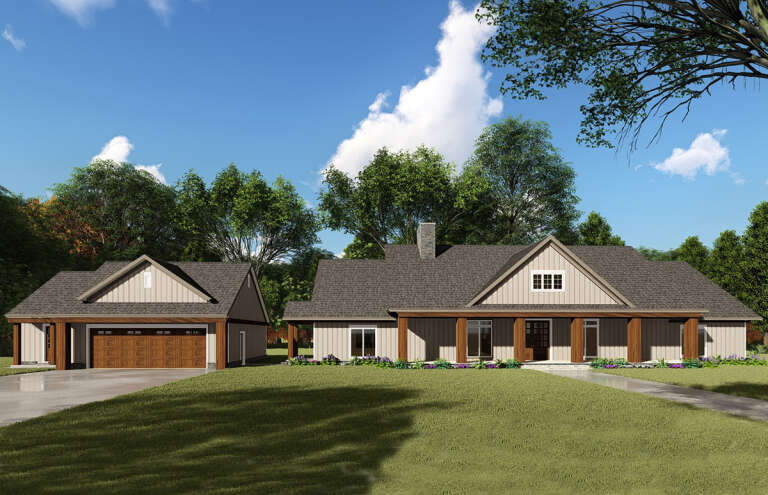
House Plan House Plan #23910 Front Elevation

PLAN #963-00349

On Sale

$699   $594
Sq Ft 589
Beds 1
Baths 1
½ Baths 0
Cars 2
Stories 2
Width 42'
Depth 35'
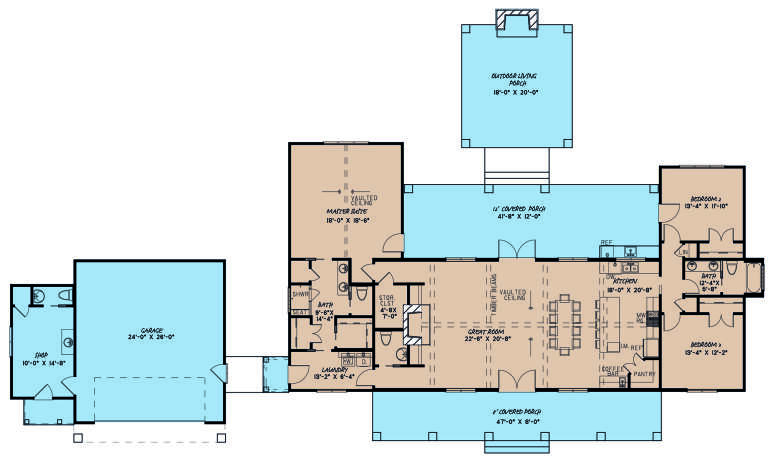
House Plan House Plan #23916 Front Elevation

PLAN #963-00355

On Sale

$1,199   $1,019
Sq Ft 1,030
Beds 1
Baths 1
½ Baths 0
Cars 2
Stories 2
Width 46'
Depth 24'
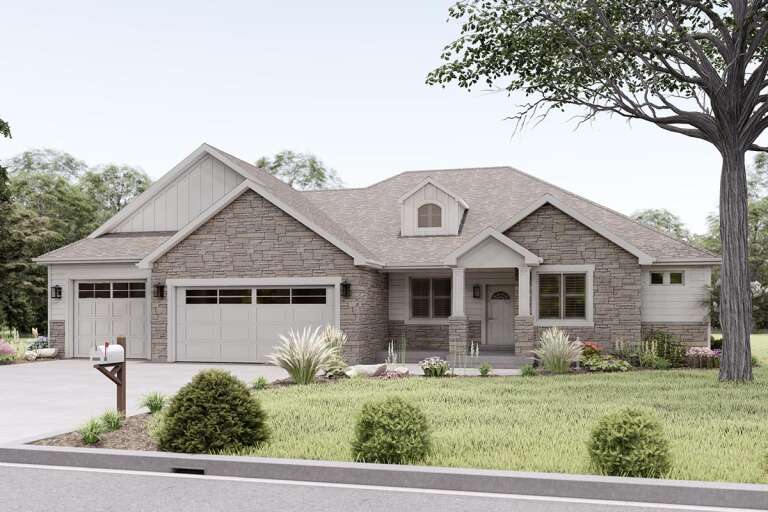
House Plan House Plan #23933 Front Elevation

PLAN #4534-00018

On Sale

$1,245   $1,058
Sq Ft 1,814
Beds 3
Baths 2
½ Baths 1
Cars 2
Stories 1
Width 56' 8"
Depth 71' 2"
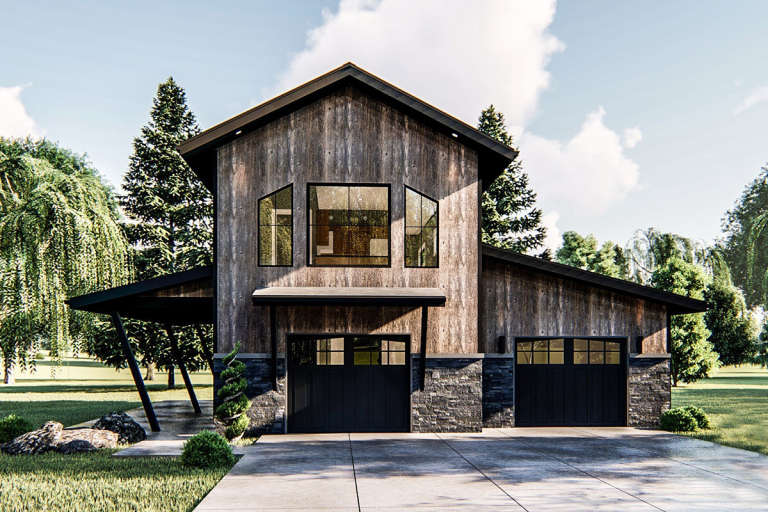
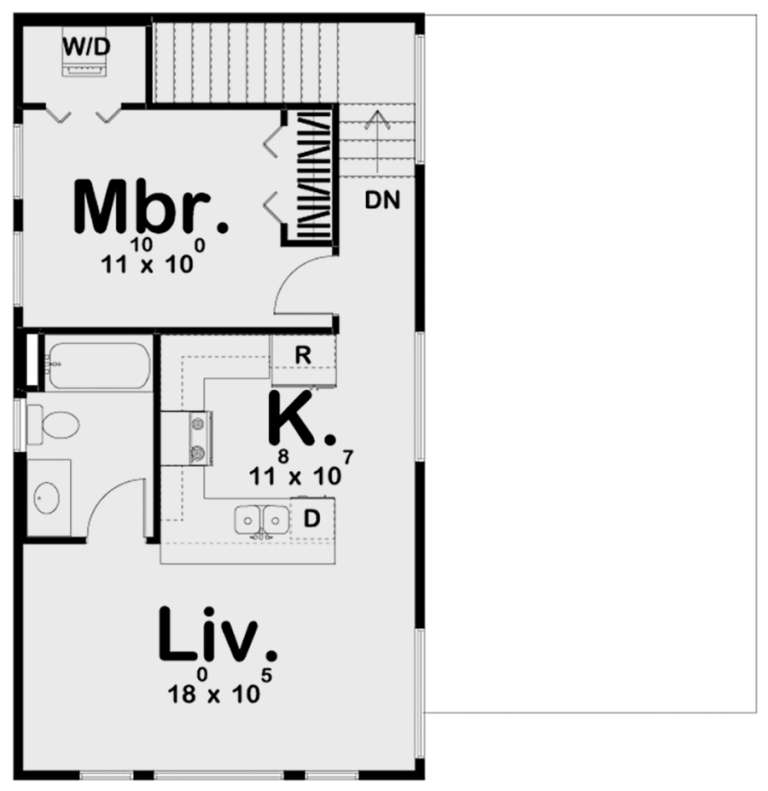
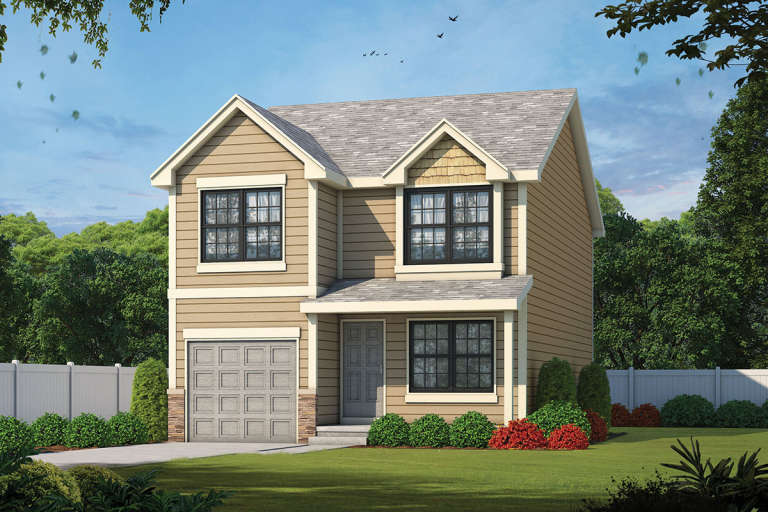
House Plan House Plan #24040 Front Elevation

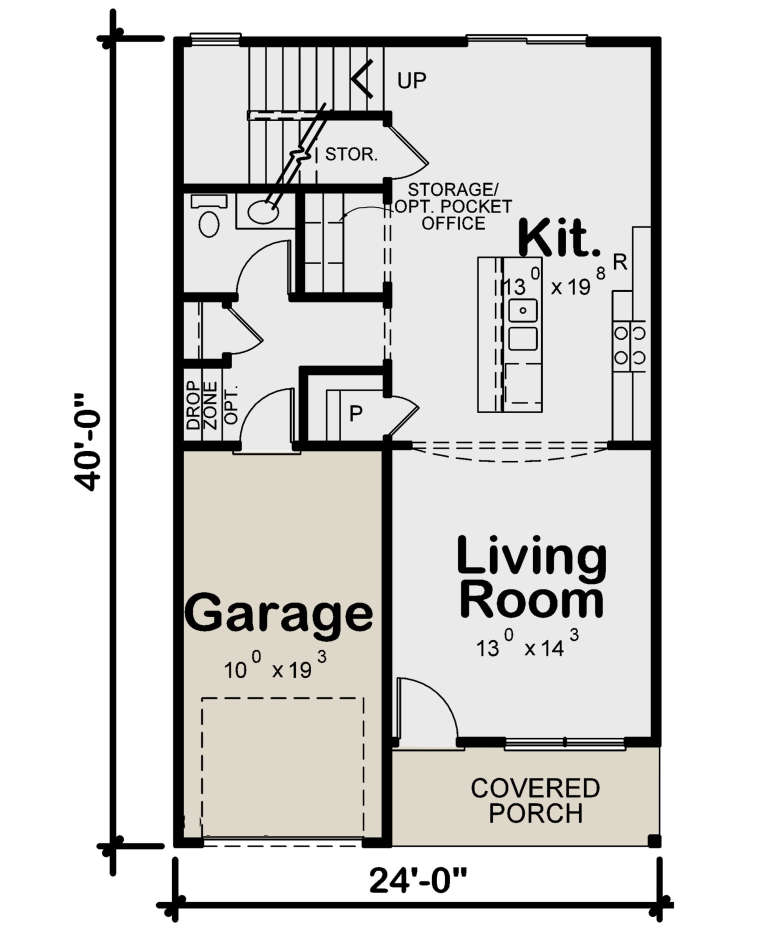
PLAN #402-01622

On Sale

$1,255   $1,067
Sq Ft 1,518
Beds 3
Baths 2
½ Baths 1
Cars 1
Stories 2
Width 24'
Depth 40'
House Plan House Plan #24058 Angled Front Elevation

PLAN #940-00198

On Sale

$950   $808
Sq Ft 650
Beds 1
Baths 1
½ Baths 0
Cars 2
Stories 2
Width 23'
Depth 28' 3"
House Plan House Plan #24099 Angled Front Elevation

PLAN #1776-00107

On Sale

$1,190   $1,012
Sq Ft 2,090
Beds 3
Baths 2
½ Baths 0
Cars 2
Stories 1
Width 90'
Depth 54'
House Plan House Plan #24193 Angled Front Elevation

PLAN #5032-00010

On Sale

$1,250   $1,063
Sq Ft 2,160
Beds 4
Baths 2
½ Baths 1
Cars 3
Stories 2
Width 70'
Depth 44'
House Plan House Plan #24231 Front Elevation

PLAN #8318-00136

On Sale

$1,550   $1,318
Sq Ft 2,191
Beds 3
Baths 2
½ Baths 2
Cars 2
Stories 1
Width 81' 4"
Depth 67' 8"
House Plan House Plan #24244 Front Elevation
EXCLUSIVE

PLAN #2802-00055

On Sale

$1,250   $1,063
Sq Ft 2,178
Beds 3
Baths 2
½ Baths 1
Cars 2-3
Stories 1
Width 71'
Depth 66'
House Plan House Plan #24259 Front Elevation

PLAN #041-00214

On Sale

$1,345   $1,143
Sq Ft 1,327
Beds 3
Baths 2
½ Baths 0
Cars 2
Stories 1
Width 52' 6"
Depth 47' 2"
X
Shop Sign In
Favorites
Cart
Chat