1,492 Results

EDIT SEARCH FILTERS
Clear All FiltersSouth carolina
Sort By:  

1,492 RESULTS

SEARCH FILTERS

    Plan Type
    Square Feet
    Bedrooms
    Bathrooms
    Stories
    Garage (Vehicle Spaces)
    Architectural Styles

    Outdoor Living

    Bedroom Options
    Kitchen & Dining
    Laundry Location
    Additional Rooms

    Garage Type

    Garage Features
    Other Features
    Foundation Type

    Plan Width (FT)
    Plan Depth (FT)
    Plan Height (FT)
    Framing Type
    Media Filters
SEARCHING...
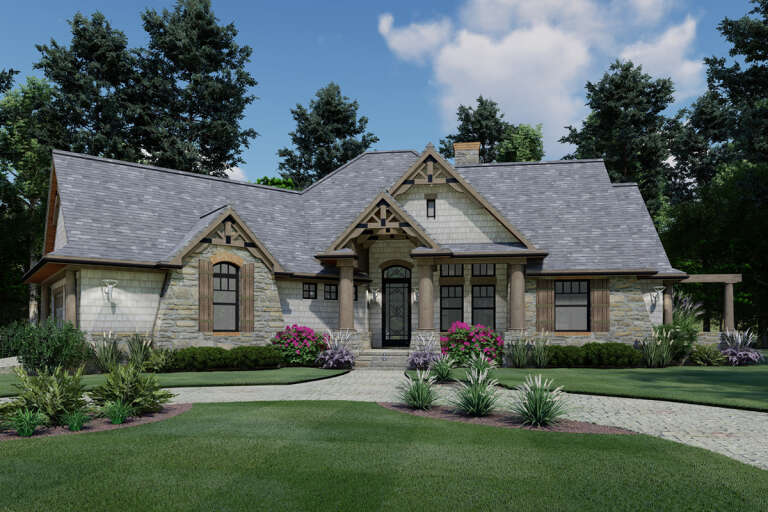
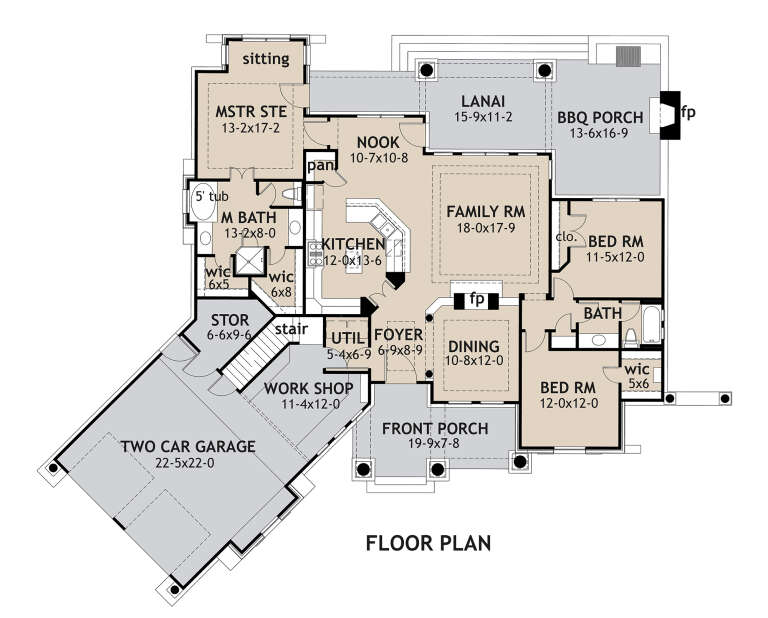
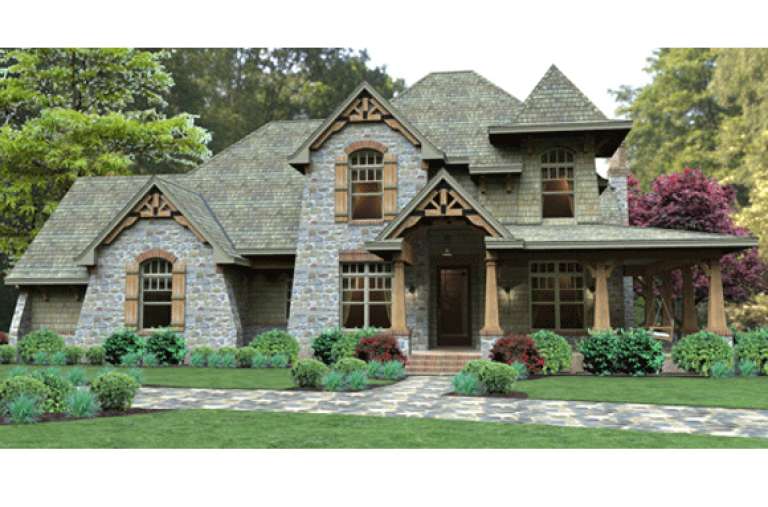
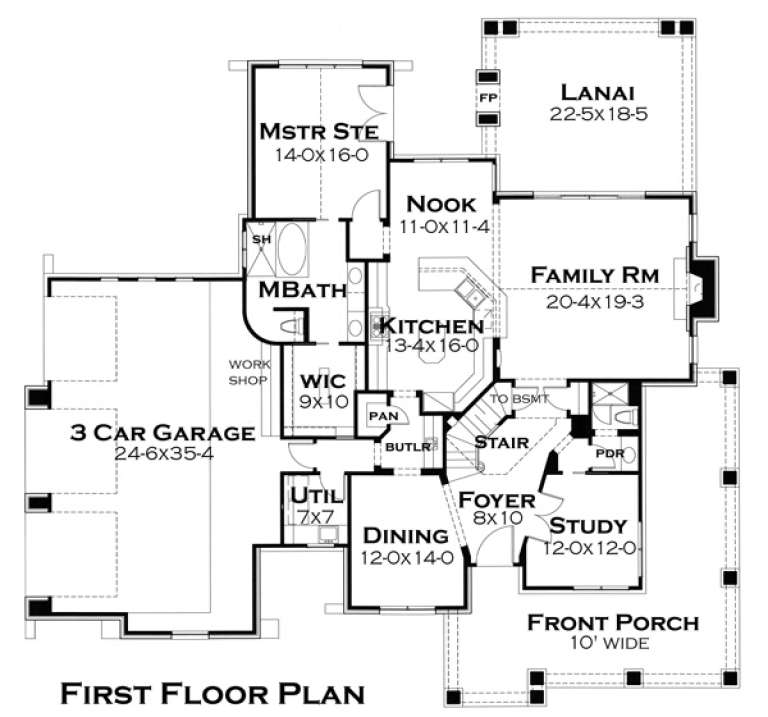
House Plan House Plan #32989 Front Elevation

PLAN #4534-00141

On Sale

$1,245   $1,058
Sq Ft 1,673
Beds 3-4
Baths 2
½ Baths 1
Cars 2-3
Stories 1
Width 59' 4"
Depth 53' 11"
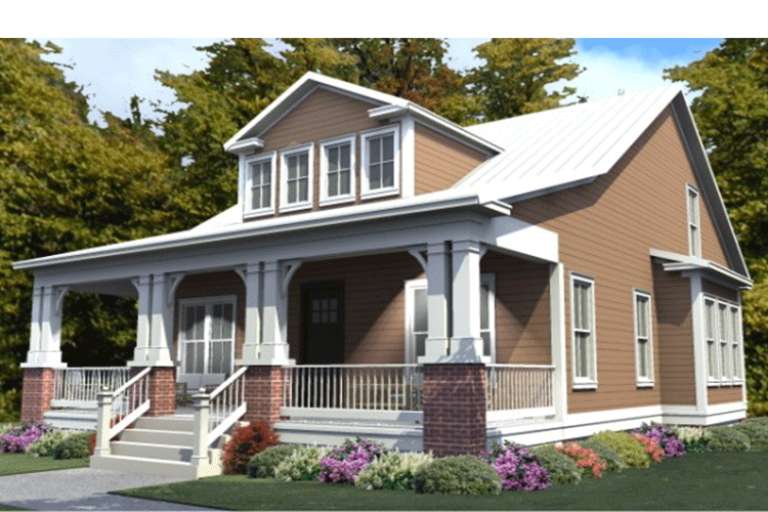
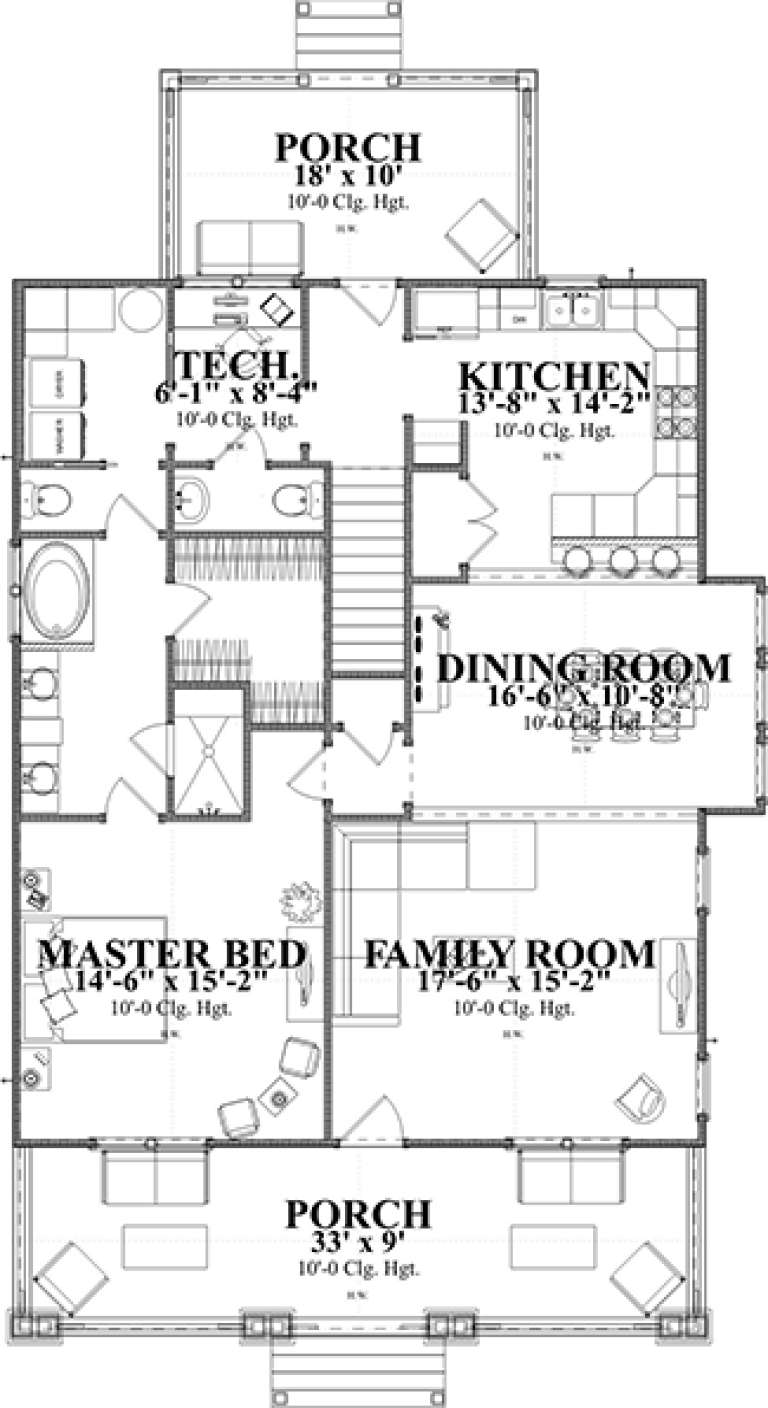
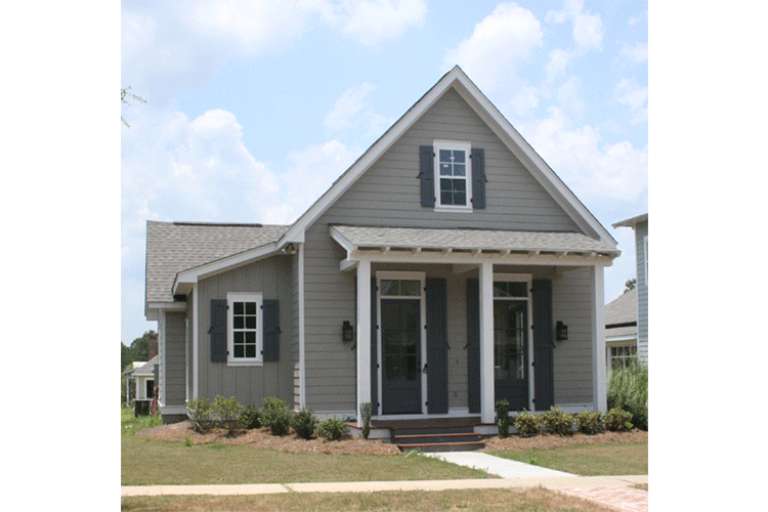
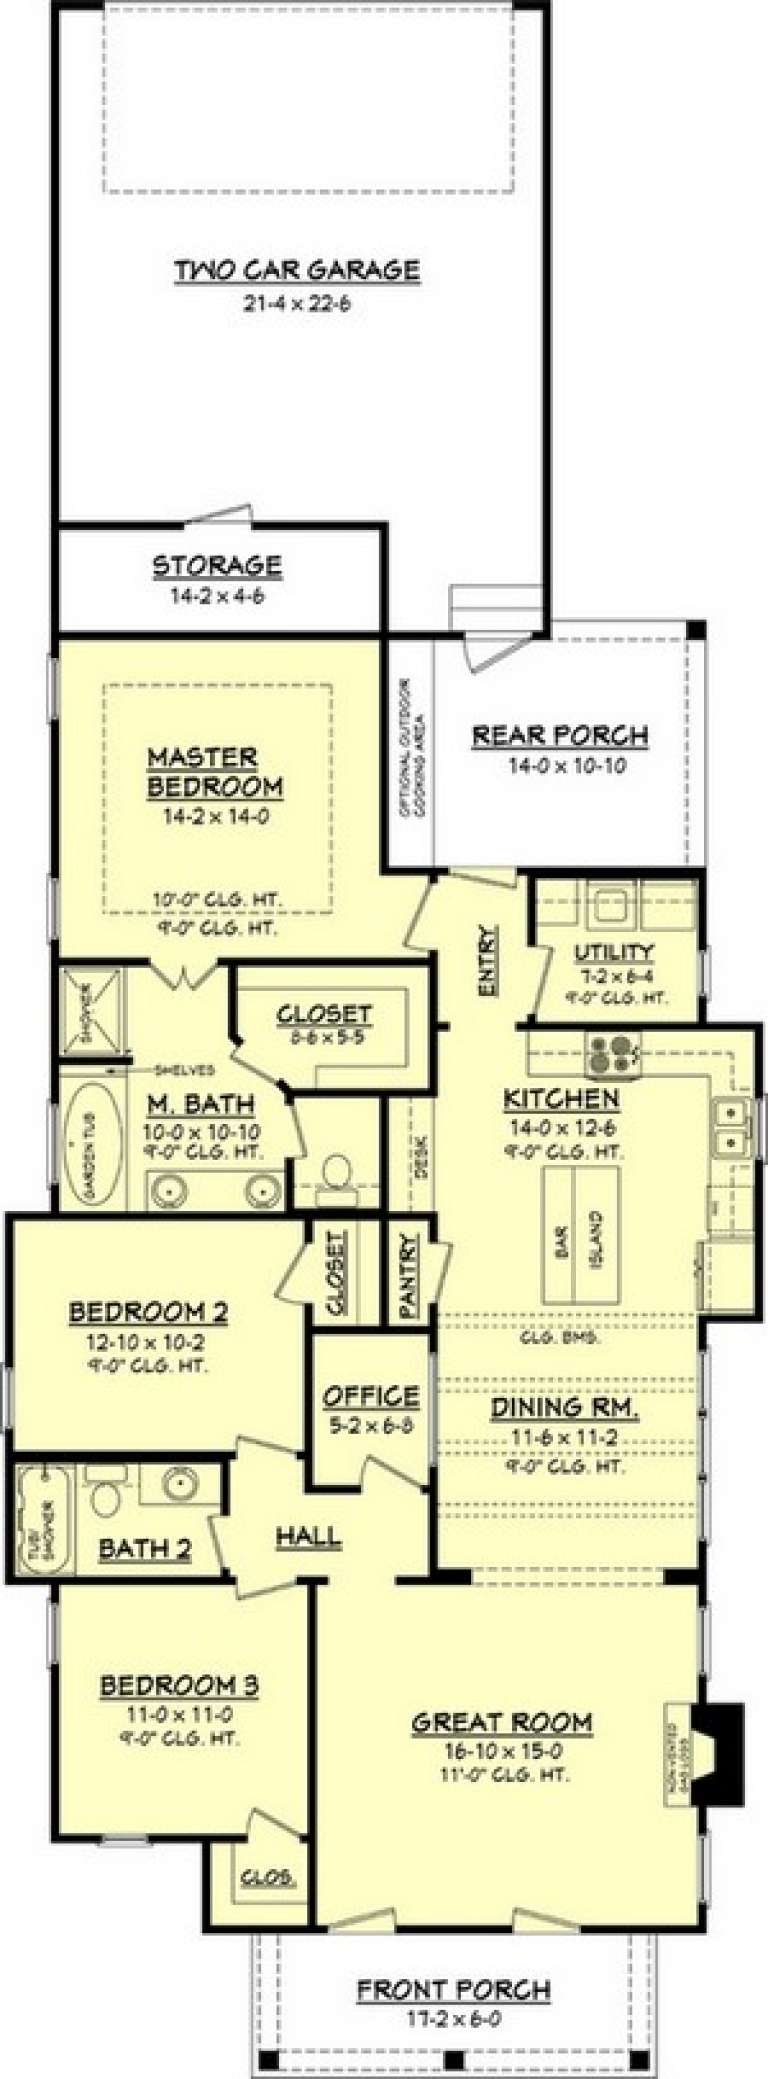
House Plan House Plan #33416 Front Elevation

PLAN #963-01156

On Sale

$1,499   $1,274
Sq Ft 1,889
Beds 4
Baths 3
½ Baths 0
Cars 2
Stories 1
Width 56' 4"
Depth 59'
House Plan House Plan #33515 Angled Front Elevation

PLAN #348-00341

On Sale

$900   $765
Sq Ft 600
Beds 1
Baths 1
½ Baths 0
Cars 0
Stories 1
Width 30'
Depth 32'
House Plan House Plan #33519 Angled Front Elevation

PLAN #348-00345

On Sale

$1,200   $1,020
Sq Ft 1,020
Beds 2
Baths 2
½ Baths 0
Cars 0
Stories 1
Width 34'
Depth 46'
House Plan House Plan #33528 Angled Front Elevation

PLAN #041-00394

On Sale

$1,395   $1,186
Sq Ft 1,597
Beds 3
Baths 2
½ Baths 1
Cars 2
Stories 1
Width 52' 8"
Depth 53' 10"
Gray Modern Farmhouse front elevation with metal roof, board-and-batten siding, and covered porch. House Plan # 009-00454 Digital Rendering by America's Best House Plans, Inc.
EXCLUSIVE

PLAN #009-00454

On Sale

$1,300   $1,105
Sq Ft 2,469
Beds 3-4
Baths 2
½ Baths 1
Cars 2-3
Stories 1
Width 69'
Depth 84' 6"
Modern Farmhouse front elevation with white board-and-batten, stone accents, gabled roof, and covered porch. House Plan # 009-00455 Digital Rendering by America's Best House Plans, Inc.
EXCLUSIVE

PLAN #009-00455

On Sale

$1,350   $1,148
Sq Ft 2,554
Beds 4-5
Baths 3
½ Baths 1
Cars 2-3
Stories 1
Width 79'
Depth 59'
House Plan House Plan #33731 Front Elevation

PLAN #699-00429

On Sale

$1,145   $973
Sq Ft 1,220
Beds 3
Baths 2
½ Baths 0
Cars 1
Stories 1
Width 57'
Depth 38' 10"
House Plan House Plan #33984 Front Elevation at Dusk

PLAN #4534-00145

On Sale

$1,295   $1,101
Sq Ft 2,367
Beds 4
Baths 3
½ Baths 0
Cars 2
Stories 1
Width 63' 6"
Depth 71' 11"
House Plan House Plan #34111 Front Elevation at Dusk

PLAN #4534-00146

On Sale

$1,195   $1,016
Sq Ft 1,450
Beds 3
Baths 2
½ Baths 0
Cars 0
Stories 1
Width 48' 4"
Depth 48'
House Plan House Plan #34633 Angled Front Elevation at Dusk

PLAN #041-00413

On Sale

$2,045   $1,738
Sq Ft 3,500
Beds 4-5
Baths 3
½ Baths 1
Cars 3
Stories 1
Width 99' 6"
Depth 68' 8"
House Plan House Plan #34877 Front Elevation at Dusk

PLAN #041-00419

On Sale

$1,445   $1,228
Sq Ft 2,379
Beds 3
Baths 3
½ Baths 1
Cars 3
Stories 1
Width 91' 2"
Depth 53' 6"
House Plan House Plan #15682 Front Elevation

PLAN #9401-00014

On Sale

$1,095   $931
Sq Ft 1,848
Beds 3
Baths 2
½ Baths 0
Cars 2-3
Stories 1
Width 78' 9"
Depth 71' 5"
White Cottage, Front Elevation with metal roof, wood accents, lit porch, stone base, and lush blooming landscaping. House Plan # 1070-00254 Digital Rendering by America's Best House Plans, Inc.

PLAN #1070-00254

On Sale

$1,804   $1,533
Sq Ft 2,296
Beds 3
Baths 3
½ Baths 1
Cars 0
Stories 2
Width 35' 10"
Depth 60' 4"
House Plan House Plan #15789

PLAN #1070-00255

On Sale

$1,804   $1,533
Sq Ft 2,253
Beds 4
Baths 3
½ Baths 1
Cars 0
Stories 2
Width 35' 10"
Depth 60' 4"
House Plan House Plan #15903 Front Elevation

PLAN #9401-00029

On Sale

$1,295   $1,101
Sq Ft 2,487
Beds 4
Baths 3
½ Baths 0
Cars 3
Stories 2
Width 76' 3"
Depth 73' 5"
House Plan House Plan #16074 Front Photo

PLAN #041-00059

On Sale

$1,395   $1,186
Sq Ft 1,550
Beds 3
Baths 2
½ Baths 0
Cars 2
Stories 1
Width 33' 4"
Depth 90' 10"
House Plan House Plan #16124 Angled Front Elevation

PLAN #7806-00013

On Sale

$1,585   $1,347
Sq Ft 1,379
Beds 3
Baths 2
½ Baths 0
Cars 2
Stories 1
Width 50' 2"
Depth 50' 8"
X
Shop Sign In
Favorites
Cart
Chat