920 Results

EDIT SEARCH FILTERS
Clear All FiltersPennsylvania
Sort By:  

920 RESULTS

SEARCH FILTERS

    Plan Type
    Square Feet
    Bedrooms
    Bathrooms
    Stories
    Garage (Vehicle Spaces)
    Architectural Styles

    Outdoor Living

    Bedroom Options
    Kitchen & Dining
    Laundry Location
    Additional Rooms

    Garage Type

    Garage Features
    Other Features
    Foundation Type

    Plan Width (FT)
    Plan Depth (FT)
    Plan Height (FT)
    Framing Type
    Media Filters
SEARCHING...
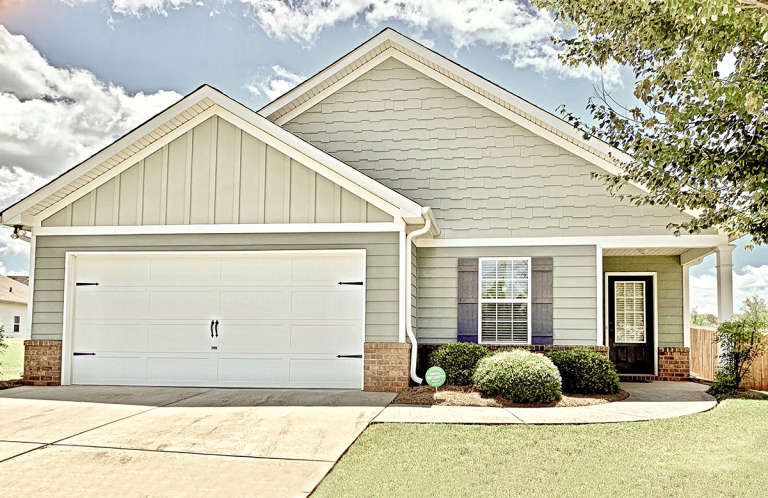
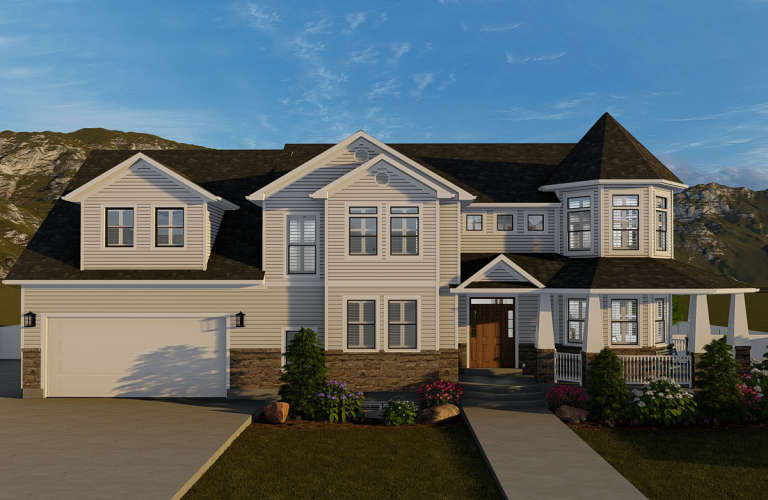
House Plan House Plan #23821 Front Elevation

PLAN #286-00092

Starting at

$1,295
Sq Ft 1,545
Beds 3
Baths 2
½ Baths 0
Cars 2
Stories 1
Width 37'
Depth 56'
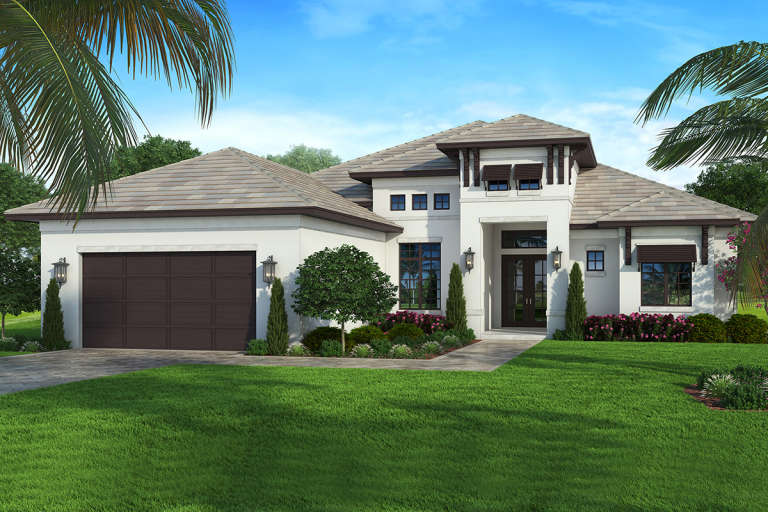
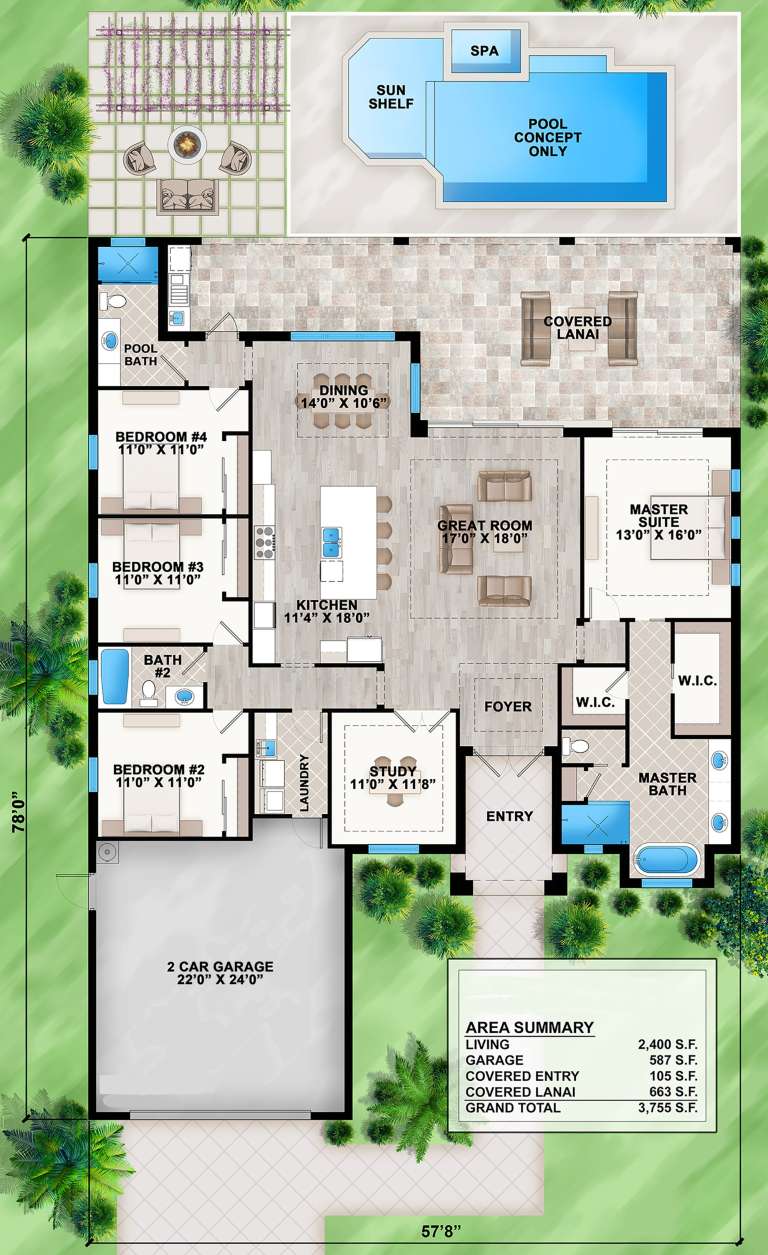
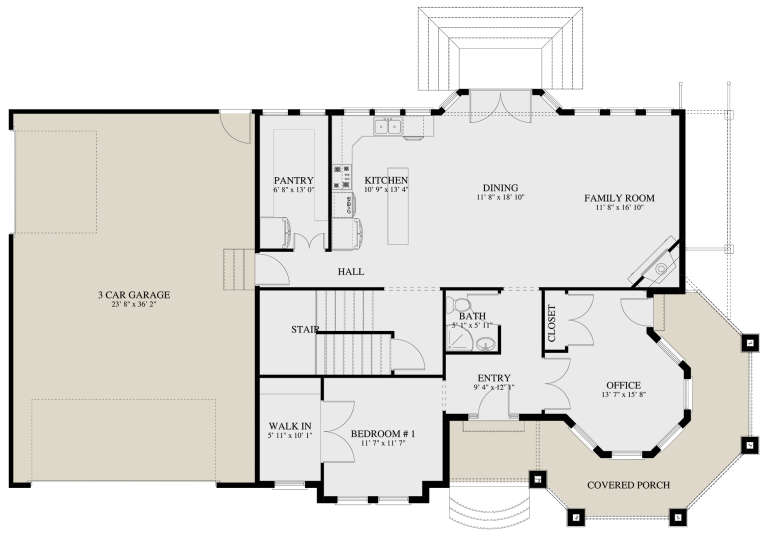
House Plan House Plan #23842 Front Elevation

PLAN #207-00082

Starting at

$2,160
Sq Ft 2,400
Beds 4
Baths 3
½ Baths 0
Cars 2
Stories 1
Width 57' 8"
Depth 78'
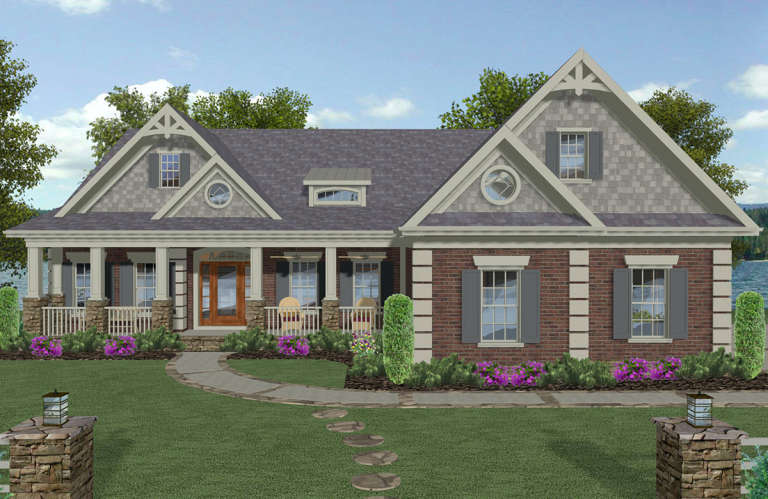
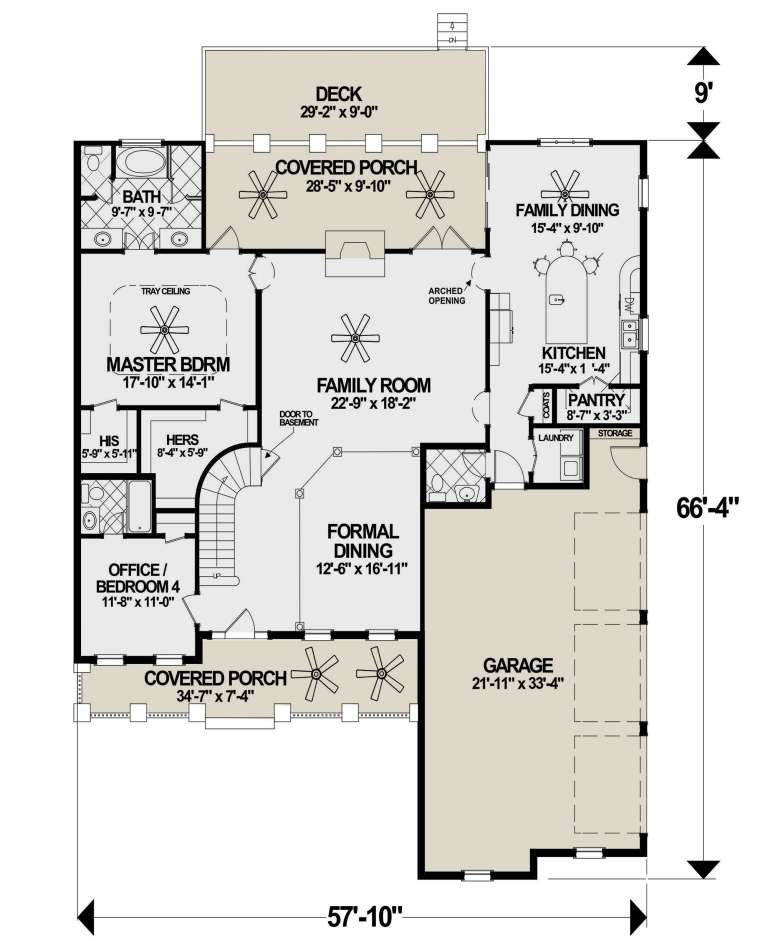
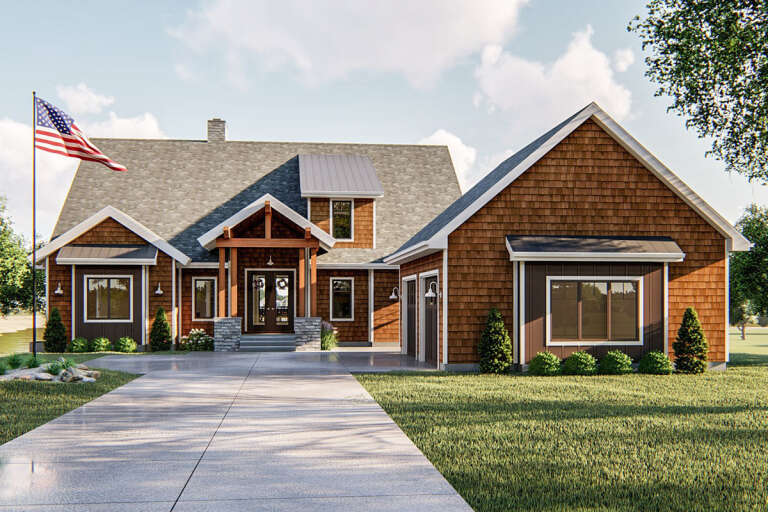
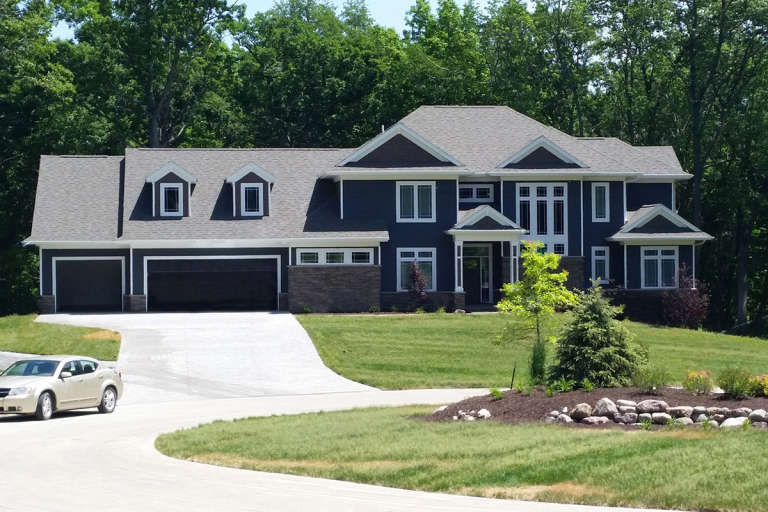
House Plan House Plan #23881 Front Elevation

PLAN #036-00265

Starting at

$1,495
Sq Ft 2,799
Beds 4
Baths 4
½ Baths 1
Cars 3
Stories 2
Width 57' 10"
Depth 66' 4"
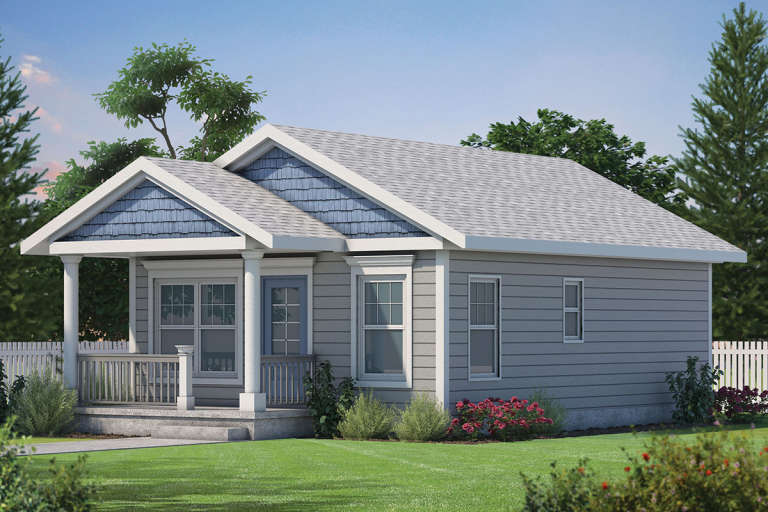
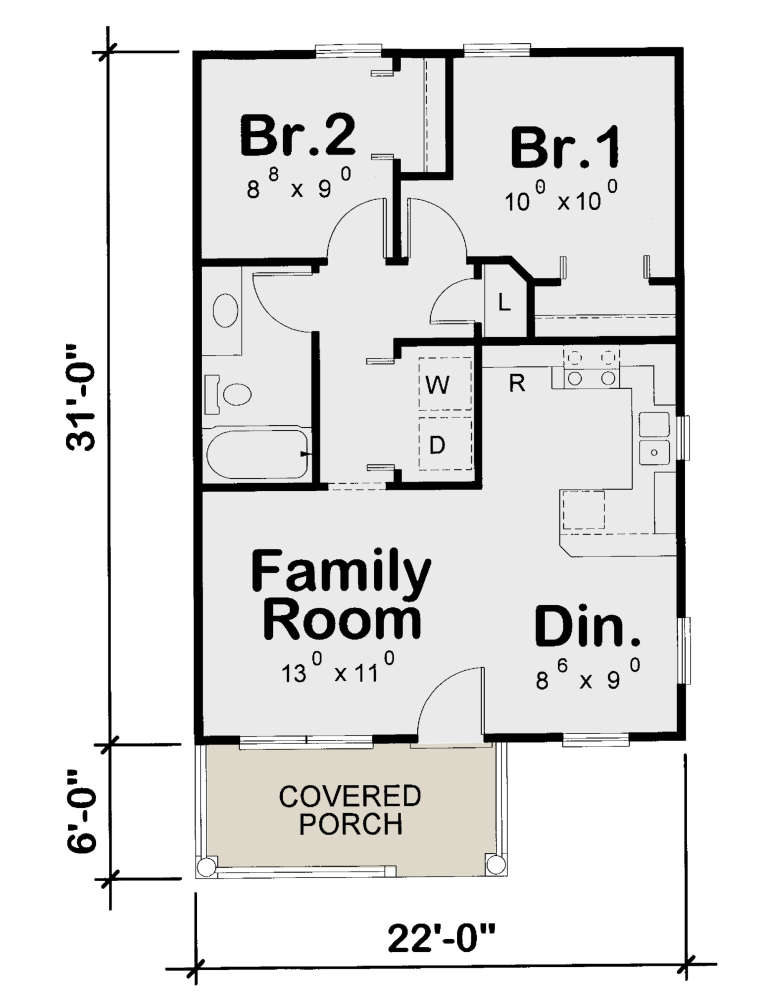
House Plan House Plan #23888 Front Elevation

PLAN #402-01611

Starting at

$1,155
Sq Ft 682
Beds 2
Baths 1
½ Baths 0
Cars 0
Stories 1
Width 22'
Depth 37'
House Plan House Plan #23913 Front Elevation

PLAN #963-00352

Starting at

$1,699
Sq Ft 2,574
Beds 3
Baths 3
½ Baths 1
Cars 2
Stories 2
Width 69'
Depth 91'
House Plan House Plan #23928 Front Elevation

PLAN #963-00366

Starting at

$1,499
Sq Ft 1,977
Beds 3
Baths 3
½ Baths 0
Cars 2
Stories 2
Width 44'
Depth 36'
House Plan House Plan #23942 Front Elevation

PLAN #041-00203

Starting at

$1,345
Sq Ft 1,398
Beds 3
Baths 2
½ Baths 0
Cars 2
Stories 1
Width 52' 4"
Depth 47' 10"
House Plan House Plan #23982 Front Elevation

PLAN #963-00372

Starting at

$1,899
Sq Ft 3,265
Beds 4
Baths 4
½ Baths 0
Cars 2
Stories 2
Width 71'
Depth 60'
House Plan House Plan #23985 Front Elevation

PLAN #9401-00106

Starting at

$1,545
Sq Ft 2,829
Beds 4
Baths 3
½ Baths 1
Cars 3
Stories 2
Width 88' 1"
Depth 60' 7"
House Plan House Plan #23992 Front Elevation

PLAN #041-00204

Starting at

$1,495
Sq Ft 2,832
Beds 4
Baths 3
½ Baths 0
Cars 2
Stories 1.5
Width 80' 10"
Depth 60' 6"
House Plan House Plan #23994 Front Elevation

PLAN #2802-00042

Starting at

$1,250
Sq Ft 2,473
Beds 4
Baths 2
½ Baths 1
Cars 2
Stories 2
Width 49'
Depth 42' 6"
House Plan House Plan #24005 Front Elevation

PLAN #2802-00048

Starting at

$1,350
Sq Ft 2,898
Beds 4
Baths 3
½ Baths 0
Cars 3
Stories 2
Width 73' 4"
Depth 40' 8"
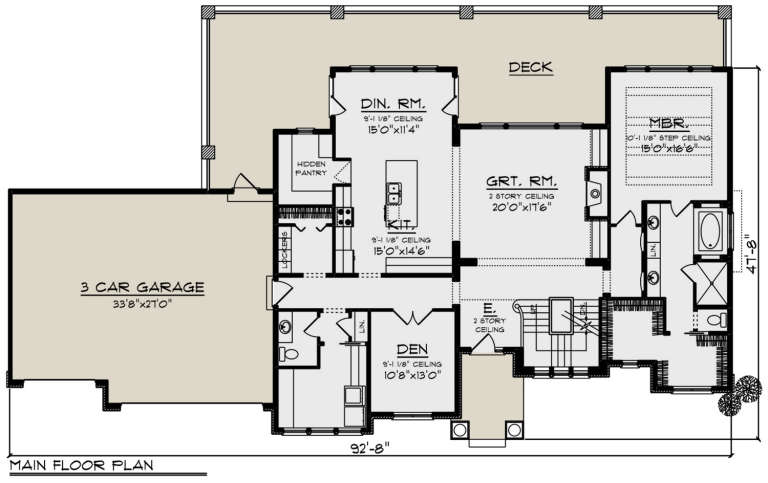
House Plan House Plan #24027 Front Elevation

PLAN #1020-00357

Starting at

$2,889
Sq Ft 6,147
Beds 5
Baths 4
½ Baths 1
Cars 3
Stories 2
Width 92' 8"
Depth 47' 8"
House Plan House Plan #24037 Front Elevation

PLAN #402-01619

Starting at

$1,255
Sq Ft 1,619
Beds 3
Baths 2
½ Baths 0
Cars 2
Stories 1
Width 45'
Depth 62'
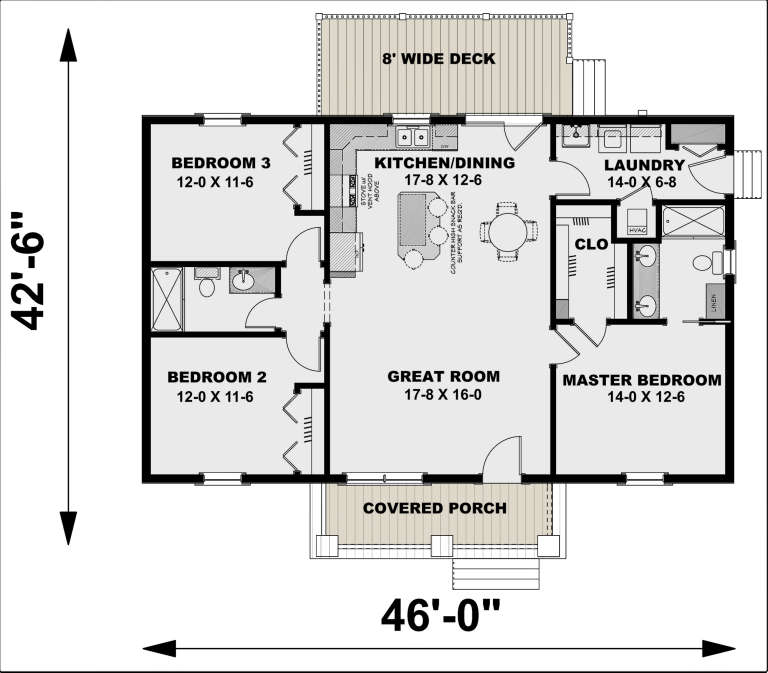
House Plan House Plan #24051 Angled Front Elevation

PLAN #1776-00104

Starting at

$990
Sq Ft 1,311
Beds 3
Baths 2
½ Baths 0
Cars 0
Stories 1
Width 46'
Depth 42' 6"
House Plan House Plan #24052 Angled Front Elevation

PLAN #1776-00105

Starting at

$1,120
Sq Ft 1,611
Beds 3
Baths 2
½ Baths 0
Cars 2
Stories 1
Width 56'
Depth 52'
House Plan House Plan #24058 Angled Front Elevation

PLAN #940-00198

Starting at

$950
Sq Ft 650
Beds 1
Baths 1
½ Baths 0
Cars 2
Stories 2
Width 23'
Depth 28' 3"
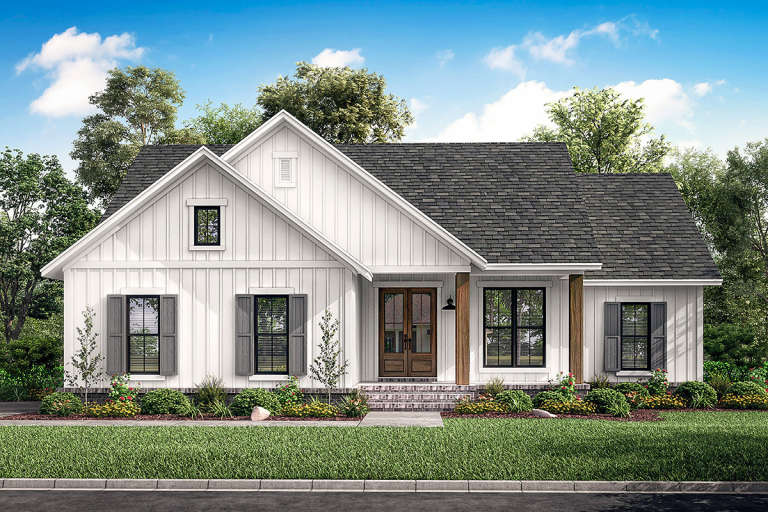
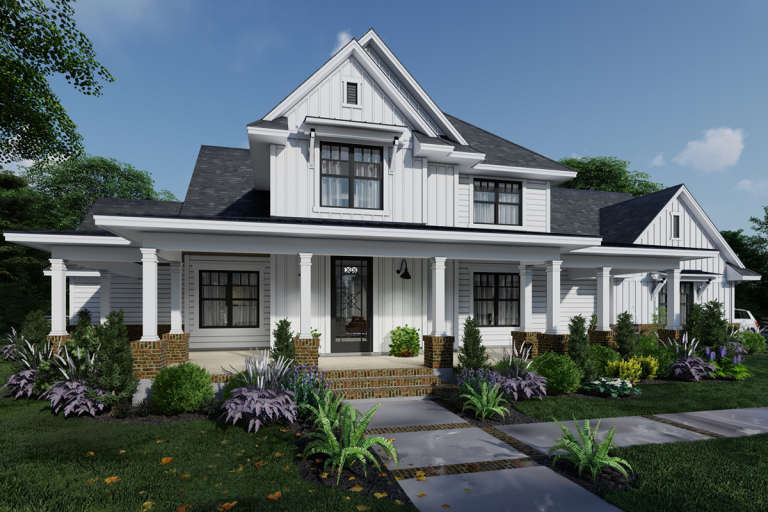
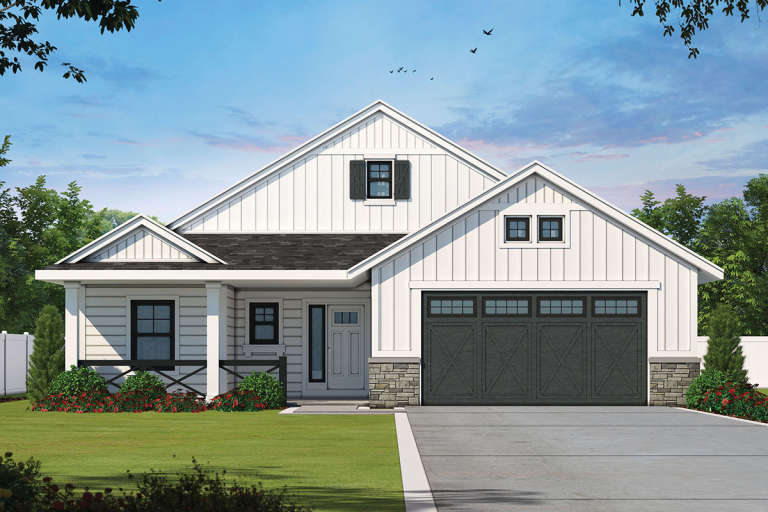
White Modern Farmhouse front elevation with board-and-batten siding, gabled roof, porch, and black windows. House Plan # 009-00290 Digital Rendering by America's Best House Plans, Inc.
EXCLUSIVE

PLAN #009-00290

Starting at

$1,300
Sq Ft 2,068
Beds 3-4
Baths 2
½ Baths 0
Cars 2
Stories 1
Width 67'
Depth 58'
X
Shop Sign In
Favorites
Cart
Chat