912 Results

EDIT SEARCH FILTERS
Clear All FiltersPennsylvania
Sort By:  

912 RESULTS

SEARCH FILTERS

    Plan Type
    Square Feet
    Bedrooms
    Bathrooms
    Stories
    Garage (Vehicle Spaces)
    Architectural Styles

    Outdoor Living

    Bedroom Options
    Kitchen & Dining
    Laundry Location
    Additional Rooms

    Garage Type

    Garage Features
    Other Features
    Foundation Type

    Plan Width
    Plan Depth
    Framing Type
    Media Filters
SEARCHING...
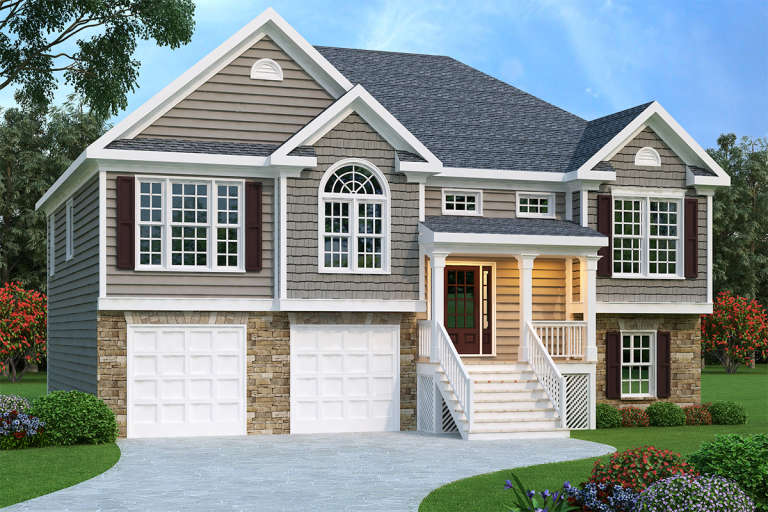
Gray Split Foyer front elevation with stone base, shake and horizontal siding, gabled roof, and front porch. House Plan # 009-00088 Digital Rendering by America's Best House Plans, Inc.
EXCLUSIVE


PLAN #009-00088

Starting at

$1,250
Sq Ft 1,781
Beds 3
Baths 2
½ Baths 1
Cars 2
Stories 2
Width 47' 6"
Depth 38'


House Plan House Plan #991 Front Elevation

PLAN #036-00026

Starting at

$1,195
Sq Ft 1,496
Beds 3
Baths 2
½ Baths 0
Cars 2
Stories 1
Width 55'
Depth 58'
House Plan House Plan #994 Front Elevation

PLAN #036-00029

Starting at

$1,295
Sq Ft 1,579
Beds 3
Baths 2
½ Baths 0
Cars 2
Stories 2
Width 50'
Depth 30'

House Plan House Plan #1692 Angled Rear Elevation

PLAN #039-00352

Starting at

$1,425
Sq Ft 2,281
Beds 3
Baths 3
½ Baths 0
Cars 0
Stories 2
Width 52'
Depth 54' 8"
House Plan House Plan #33304 Angled Front Elevation

PLAN #5032-00355

Starting at

$1,050
Sq Ft 1,484
Beds 1-3
Baths 1
½ Baths 1
Cars 2
Stories 1
Width 52'
Depth 54' 2"
Modern Farmhouse front elevation with white board-and-batten, stone accents, gabled roof, and covered porch. House Plan # 009-00455 Digital Rendering by America's Best House Plans, Inc.
EXCLUSIVE

PLAN #009-00455

Starting at

$1,350
Sq Ft 2,554
Beds 4-5
Baths 3
½ Baths 1
Cars 2-3
Stories 1
Width 79'
Depth 59'
House Plan House Plan #34563 Front Elevation

PLAN #2802-00457

Starting at

$1,450
Sq Ft 2,799
Beds 4-6
Baths 2
½ Baths 1
Cars 2
Stories 2
Width 68'
Depth 45'

White Modern Farmhouse with board-and-batten siding, brick base, wood porch posts, gabled roof, and blue front door. House Plan # 009-00344 Digital Rendering by America's Best House Plans, Inc.
EXCLUSIVE

PLAN #009-00344

Starting at

$1,200
Sq Ft 1,499
Beds 3
Baths 2
½ Baths 0
Cars 2-3
Stories 1
Width 62' 2"
Depth 53'
Barndominium front elevation with red and white siding, stone base, and metal roof. House Plan # 009-00346 Digital Rendering by America's Best House Plans, Inc.
EXCLUSIVE

PLAN #009-00346

Starting at

$1,200
Sq Ft 1,286
Beds 2
Baths 2
½ Baths 0
Cars 3
Stories 1
Width 96'
Depth 48'
House Plan House Plan #29061 Front Elevation

PLAN #4534-00098

Starting at

$1,345
Sq Ft 2,841
Beds 4
Baths 3
½ Baths 1
Cars 3
Stories 1
Width 79'
Depth 80' 5"

Dark Barndominium front elevation with wood garage doors, porch, and landscaped lawn. House Plan # 009-00351 Digital Rendering by America's Best House Plans, Inc.
EXCLUSIVE

PLAN #009-00351

Starting at

$1,450
Sq Ft 3,086
Beds 4
Baths 3
½ Baths 1
Cars 3
Stories 2
Width 94'
Depth 71'
House Plan House Plan #29147 Angled Front Elevation

PLAN #041-00326

Starting at

$1,395
Sq Ft 1,596
Beds 3
Baths 2
½ Baths 1
Cars 0
Stories 1
Width 44' 4"
Depth 52'
White Modern Farmhouse with board-and-batten siding, metal roof, stone chimney, timber porch, and black windows. House Plan # 009-00356 Digital Rendering by America's Best House Plans, Inc.
EXCLUSIVE

PLAN #009-00356

Starting at

$1,200
Sq Ft 996
Beds 2
Baths 2
½ Baths 0
Cars 2
Stories 1
Width 70'
Depth 46'
House Plan House Plan #29259 Angled Front Elevation

PLAN #699-00375

Starting at

$3,600


Sq Ft 9,506
Beds 6
Baths 5
½ Baths 3
Cars 4
Stories 2
Width 150' 2"
Depth 75' 10"
House Plan House Plan #29374 Angled Front Elevation

PLAN #2559-00982

Starting at

$1,849
Sq Ft 2,653
Beds 4
Baths 3
½ Baths 1
Cars 2
Stories 2
Width 50'
Depth 72'
House Plan House Plan #29413 Front Elevation

PLAN #2464-00108

Starting at

$2,150
Sq Ft 3,372
Beds 4
Baths 3
½ Baths 1
Cars 2
Stories 2
Width 52'
Depth 55' 8"
House Plan House Plan #29434 Front Elevation

PLAN #5032-00251

Starting at

$1,050
Sq Ft 896
Beds 2
Baths 1
½ Baths 0
Cars 2
Stories 1
Width 60'
Depth 40'
House Plan House Plan #29519 Front Elevation

PLAN #963-00813

Starting at

$1,399
Sq Ft 1,691
Beds 3
Baths 2
½ Baths 0
Cars 2
Stories 1
Width 78'
Depth 62'
X
Shop Sign In
Favorites
Cart
Chat