859 Results

EDIT SEARCH FILTERS
Clear All FiltersOklahoma
Sort By:  

859 RESULTS

SEARCH FILTERS

    Plan Type
    Square Feet
    Bedrooms
    Bathrooms
    Stories
    Garage (Vehicle Spaces)
    Architectural Styles

    Outdoor Living

    Bedroom Options
    Kitchen & Dining
    Laundry Location
    Additional Rooms

    Garage Type

    Garage Features
    Other Features
    Foundation Type

    Plan Width (FT)
    Plan Depth (FT)
    Plan Height (FT)
    Framing Type
    Media Filters
SEARCHING...
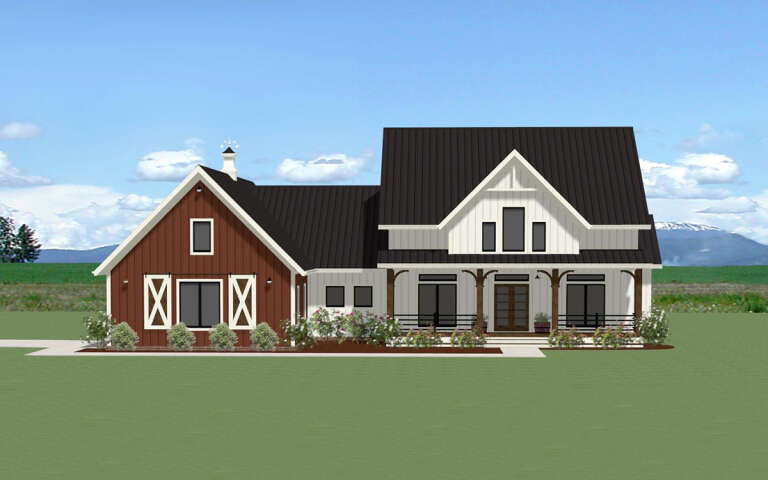
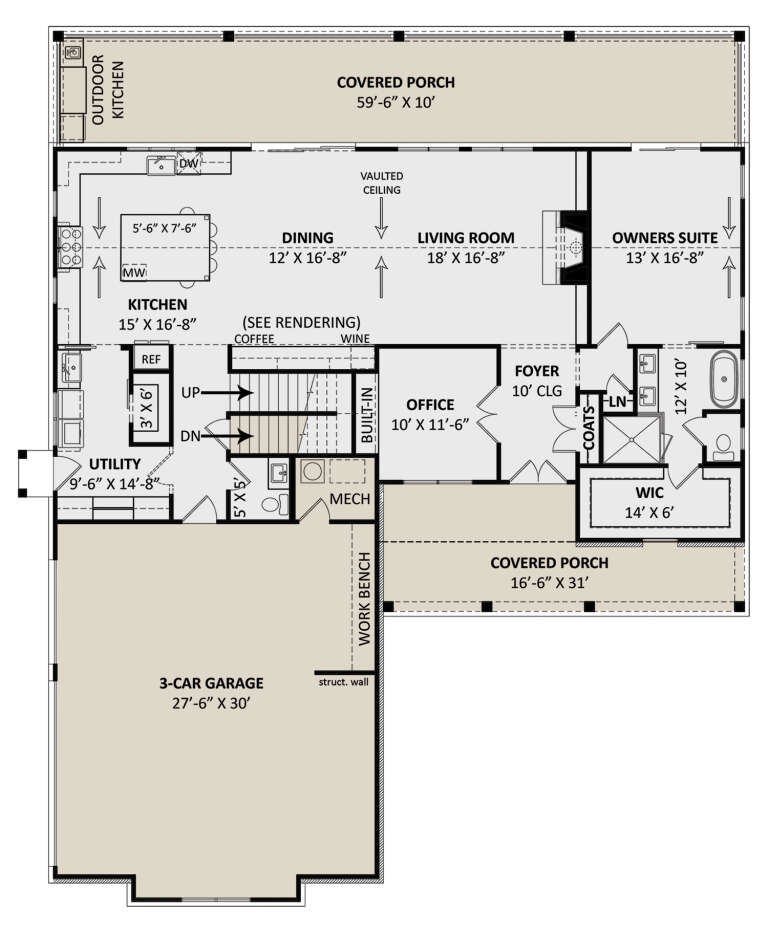
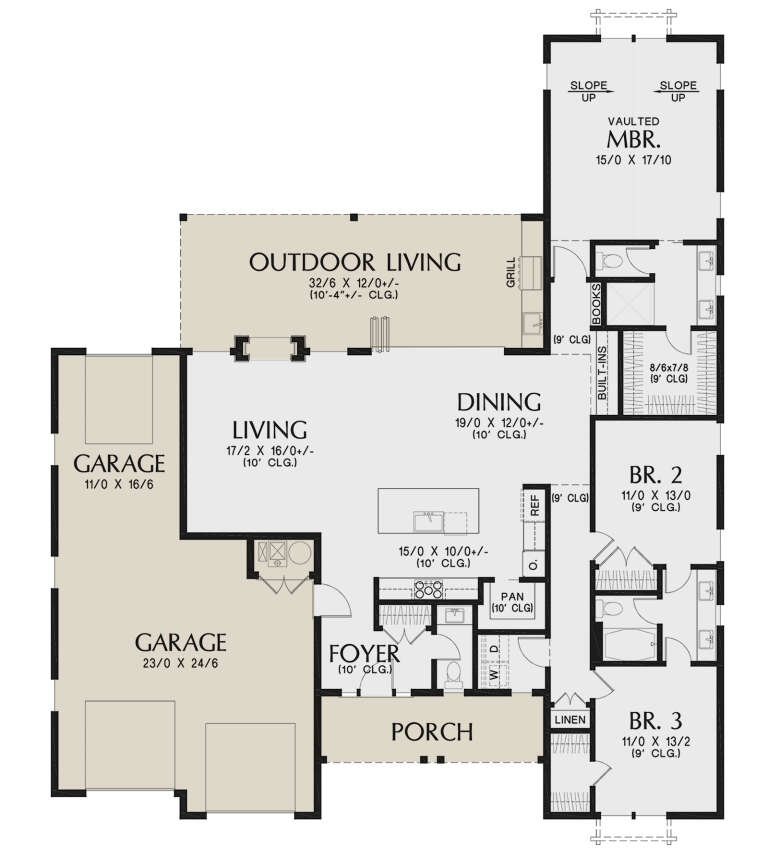
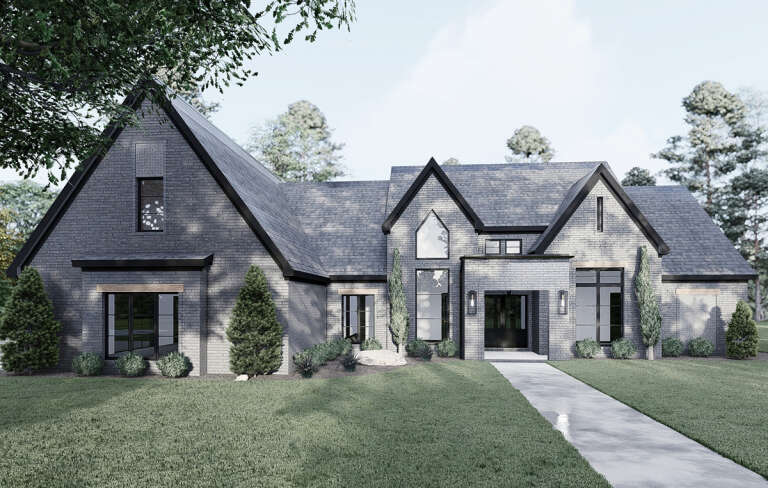
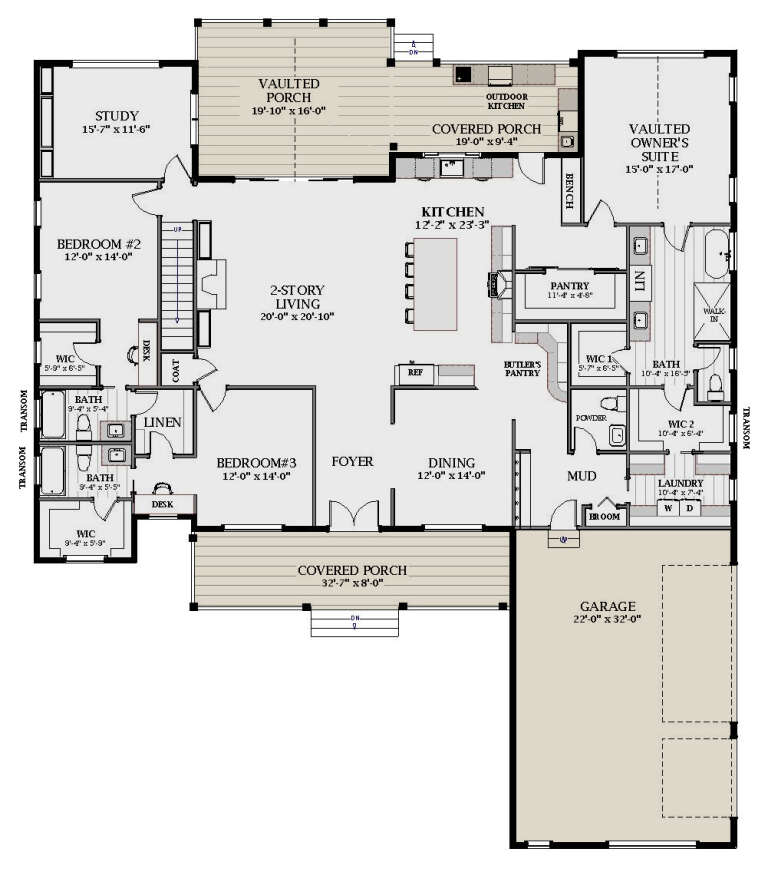
House Plan House Plan #27767 Front Elevation

PLAN #6849-00128

Starting at

$1,895
Sq Ft 2,655
Beds 3
Baths 3
½ Baths 1
Cars 2
Stories 1
Width 74'
Depth 67'
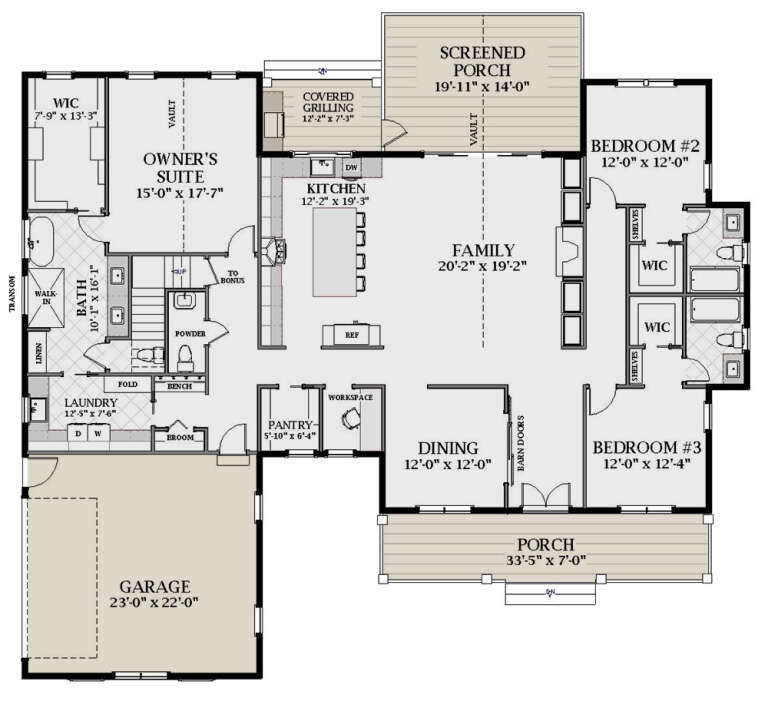
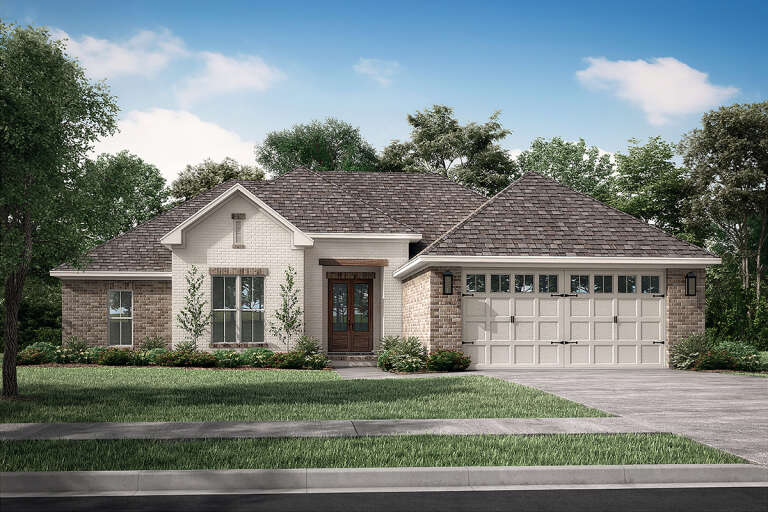
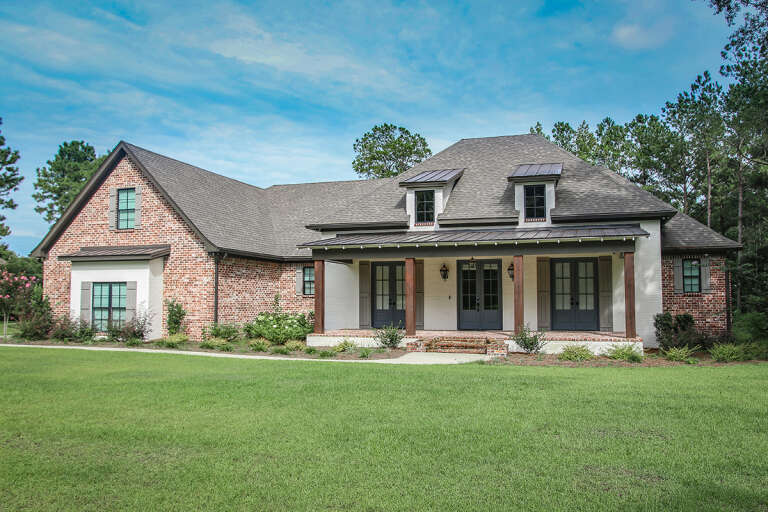
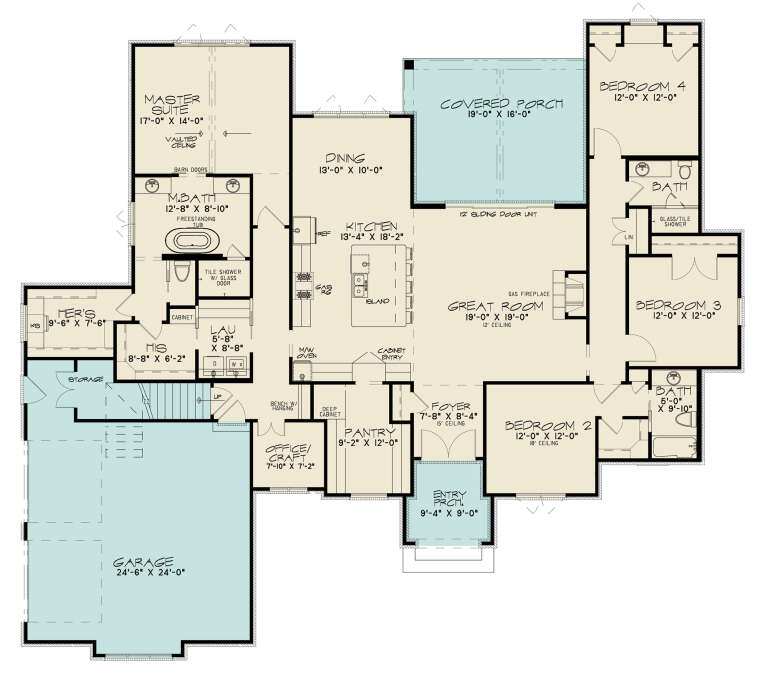
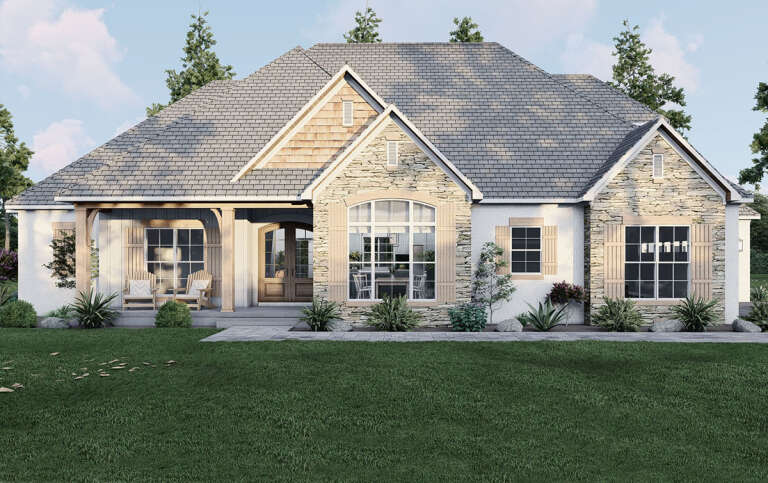
House Plan House Plan #27771 Front Elevation

PLAN #041-00303

Starting at

$1,495
Sq Ft 2,961
Beds 4
Baths 3
½ Baths 1
Cars 3
Stories 1
Width 76'
Depth 79' 8"
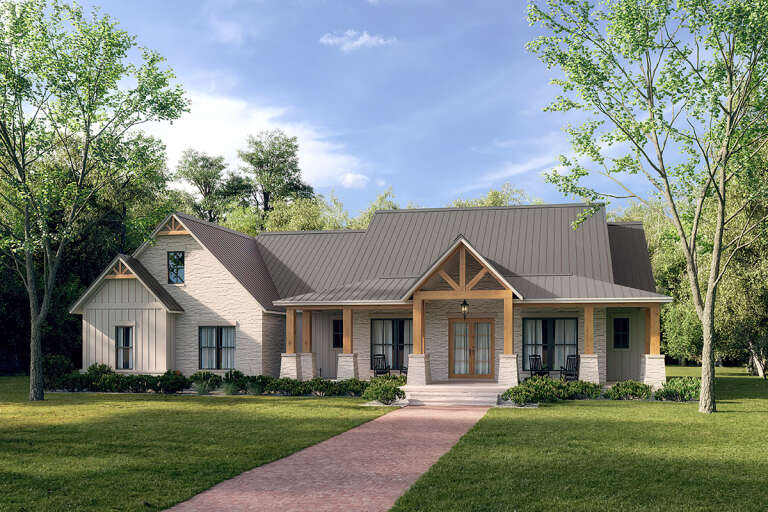
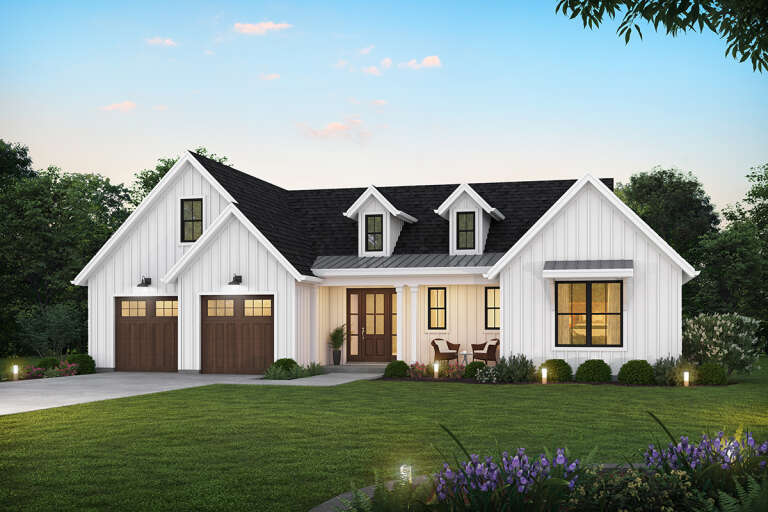
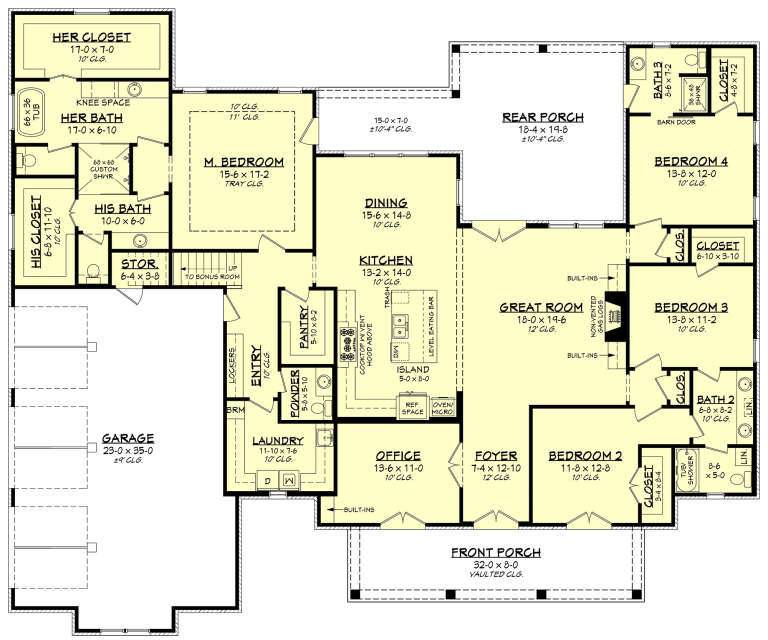
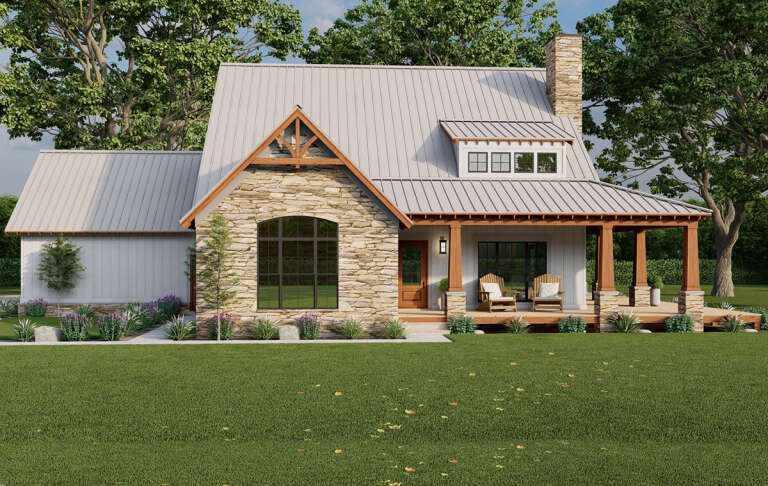
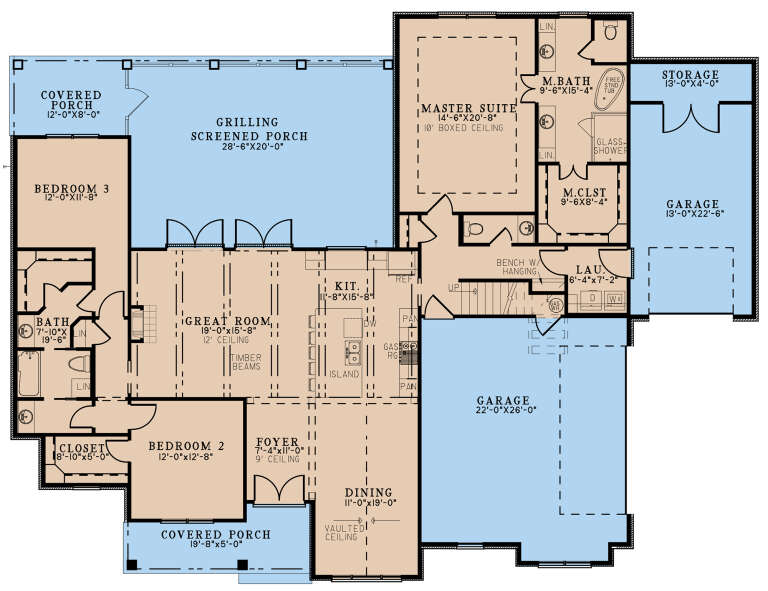
House Plan House Plan #27778 Front Elevation

PLAN #4195-00047

Starting at

$1,295
Sq Ft 2,499
Beds 3
Baths 2
½ Baths 1
Cars 3
Stories 2
Width 59' 6"
Depth 75'
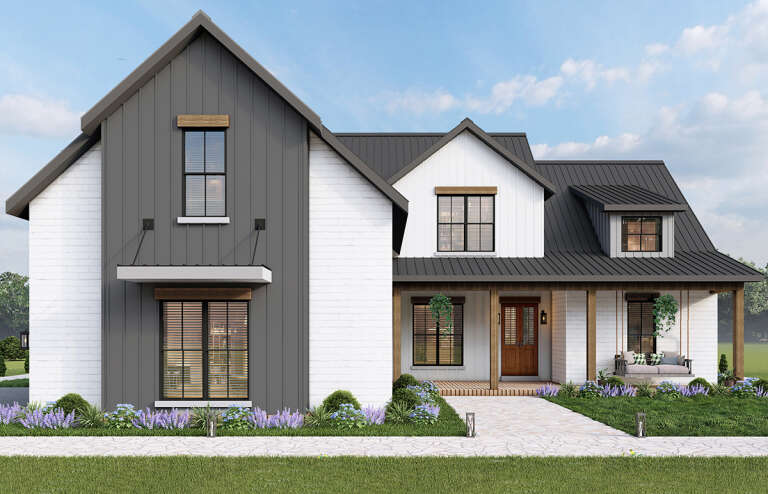
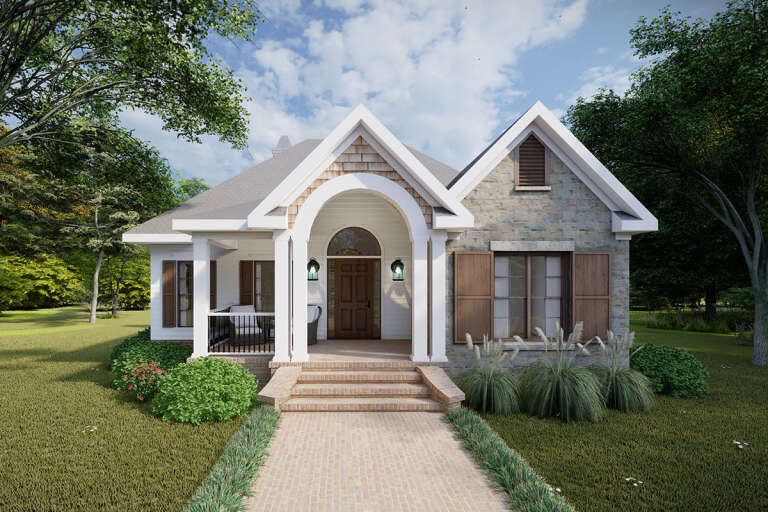
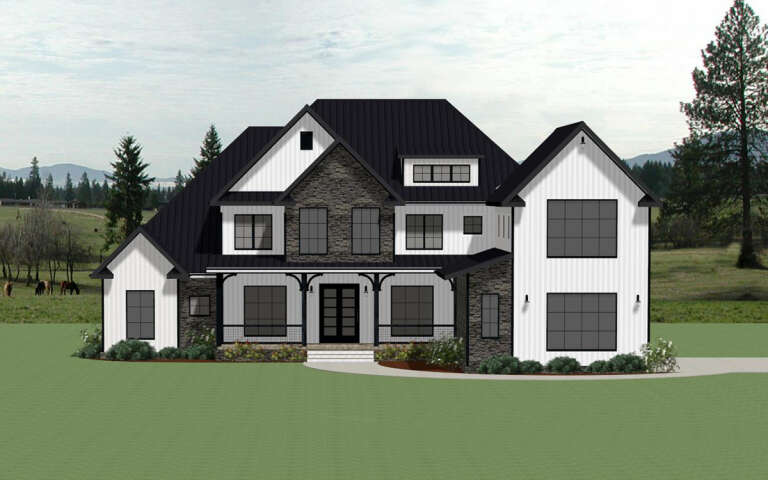
House Plan House Plan #27791 Front Elevation
EXCLUSIVE

PLAN #7174-00002

Starting at

$995
Sq Ft 1,100
Beds 1
Baths 1
½ Baths 0
Cars 0
Stories 1
Width 71'
Depth 20'
House Plan House Plan #27861 Front Elevation

PLAN #041-00306

Starting at

$1,395
Sq Ft 1,999
Beds 4
Baths 2
½ Baths 1
Cars 2
Stories 1
Width 59'
Depth 63' 8"
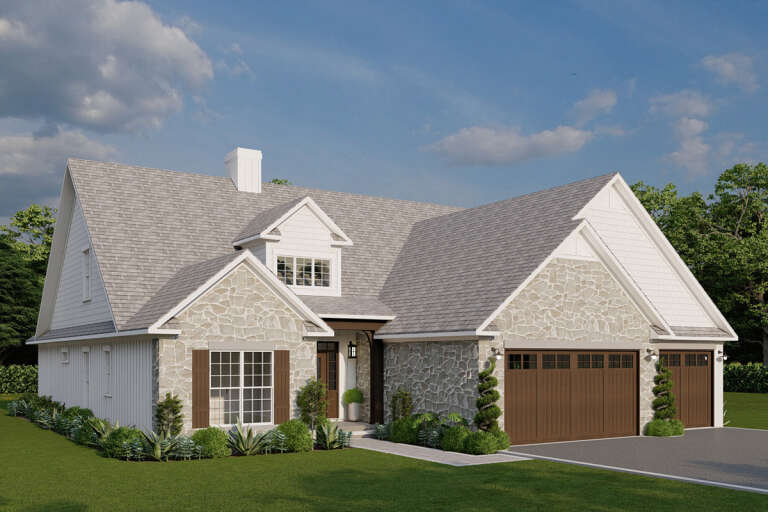
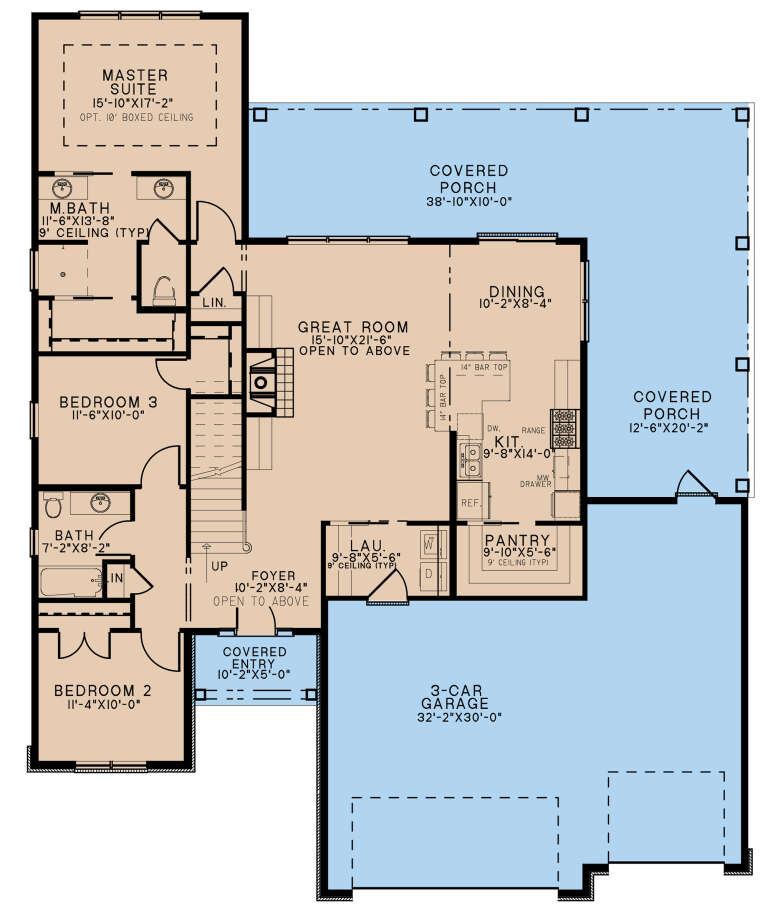
House Plan House Plan #27872 Angled Front Elevation at Dusk

PLAN #1776-00125

Starting at

$1,120
Sq Ft 1,615
Beds 3
Baths 2
½ Baths 0
Cars 2
Stories 1
Width 72'
Depth 44'
House Plan House Plan #27903 Front Elevation

PLAN #2559-00950

Starting at

$1,663
Sq Ft 1,960
Beds 3
Baths 2
½ Baths 1
Cars 3
Stories 1
Width 60'
Depth 70'
House Plan House Plan #27937 Front Elevation

PLAN #041-00308

Starting at

$1,645
Sq Ft 3,106
Beds 4
Baths 3
½ Baths 1
Cars 3
Stories 1
Width 82'
Depth 68' 4"
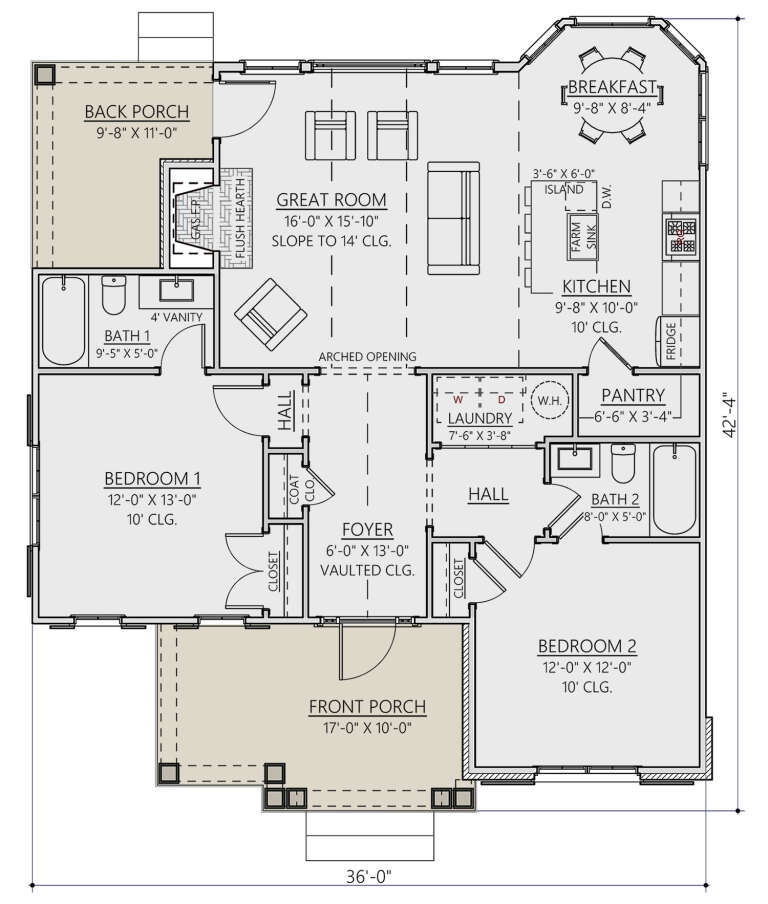
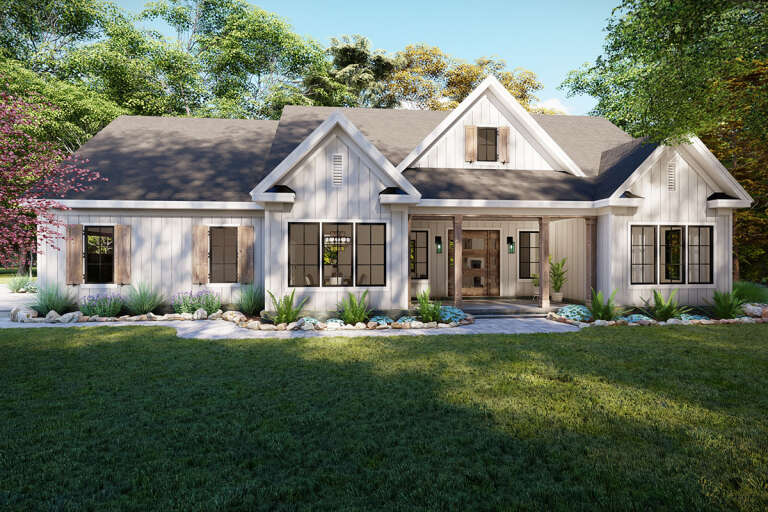
House Plan House Plan #27969 Front Elevation

PLAN #8687-00013

Starting at

$1,495
Sq Ft 1,108
Beds 2
Baths 2
½ Baths 0
Cars 0
Stories 1
Width 36'
Depth 42' 4"
House Plan House Plan #27977 Front Elevation

PLAN #8687-00016

Starting at

$1,695
Sq Ft 2,154
Beds 3
Baths 2
½ Baths 0
Cars 2
Stories 1
Width 68' 4"
Depth 55' 4"
House Plan House Plan #27987 Angled Front Elevation

PLAN #8318-00301

Starting at

$1,000
Sq Ft 2,006
Beds 4
Baths 3
½ Baths 0
Cars 3
Stories 1.5
Width 55' 8"
Depth 68' 8"
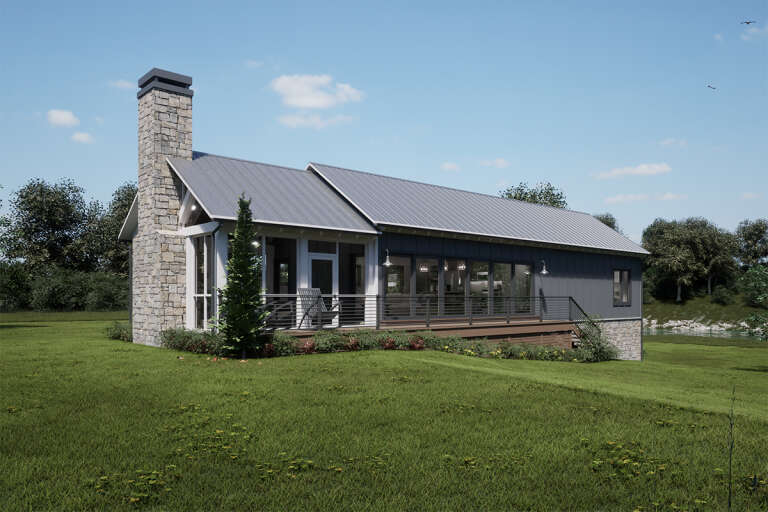
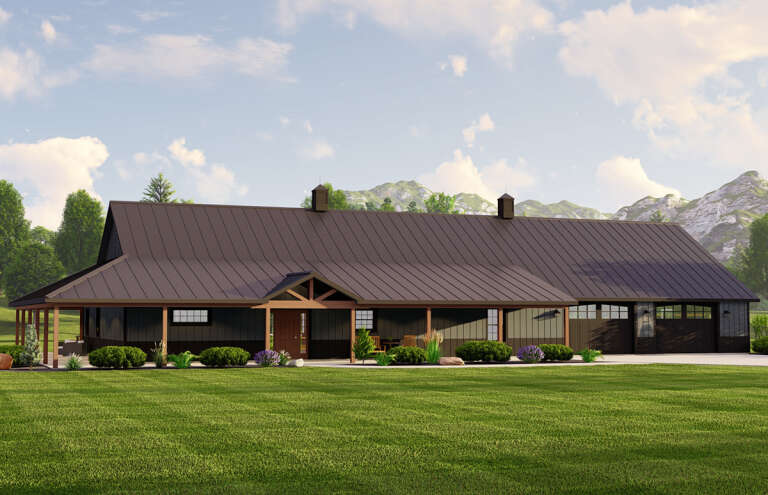
White Barndominium, Angled Front Elevation, vertical board-and-batten siding, metal roof, wood posts, gravel driveway. House Plan # 963-00692 Digital Rendering by America's Best House Plans, Inc.

PLAN #963-00692

Starting at

$1,599
Sq Ft 2,113
Beds 3
Baths 2
½ Baths 0
Cars 3
Stories 1
Width 60'
Depth 100'
House Plan House Plan #28004 Front Elevation

PLAN #8318-00304

Starting at

$1,650
Sq Ft 2,653
Beds 4
Baths 3
½ Baths 0
Cars 2
Stories 1
Width 78' 10"
Depth 69' 10"
House Plan House Plan #28018 Front Elevation

PLAN #8318-00306

Starting at

$1,200
Sq Ft 2,278
Beds 3
Baths 2
½ Baths 1
Cars 2
Stories 2
Width 69' 2"
Depth 53' 6"
House Plan House Plan #28046 Front Elevation

PLAN #6849-00135

Starting at

$2,495
Sq Ft 4,278
Beds 5
Baths 4
½ Baths 2
Cars 3
Stories 2
Width 72' 4"
Depth 84' 7"
House Plan House Plan #28050 Front Elevation

PLAN #8318-00309

Starting at

$1,200
Sq Ft 2,199
Beds 3
Baths 2
½ Baths 1
Cars 3
Stories 1
Width 79' 2"
Depth 60' 2"
House Plan House Plan #28059 Angled Front Elevation

PLAN #5032-00191

Starting at

$1,250
Sq Ft 2,400
Beds 3
Baths 3
½ Baths 1
Cars 2
Stories 1
Width 110'
Depth 60'
House Plan House Plan #28118 Front Elevation

PLAN #963-00702

Starting at

$1,599
Sq Ft 2,084
Beds 4
Baths 2
½ Baths 1
Cars 2
Stories 2
Width 44' 8"
Depth 48'
X
Shop Sign In
Favorites
Cart
Chat