859 Results

EDIT SEARCH FILTERS
Clear All FiltersOklahoma
Sort By:  

859 RESULTS

SEARCH FILTERS

    Plan Type
    Square Feet
    Bedrooms
    Bathrooms
    Stories
    Garage (Vehicle Spaces)
    Architectural Styles

    Outdoor Living

    Bedroom Options
    Kitchen & Dining
    Laundry Location
    Additional Rooms

    Garage Type

    Garage Features
    Other Features
    Foundation Type

    Plan Width (FT)
    Plan Depth (FT)
    Plan Height (FT)
    Framing Type
    Media Filters
SEARCHING...
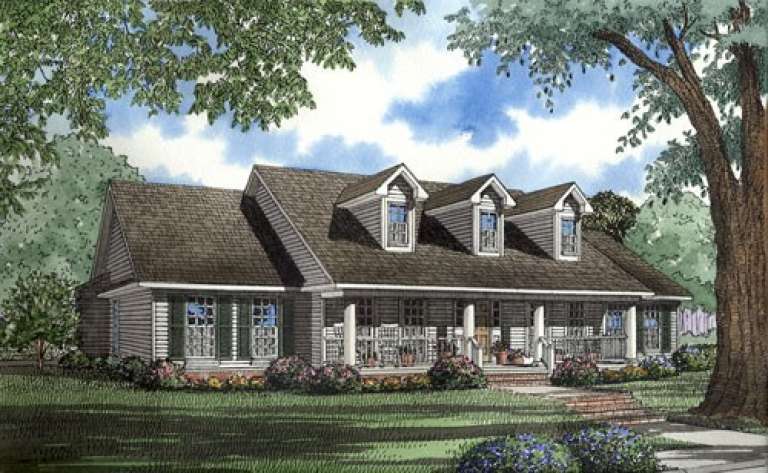
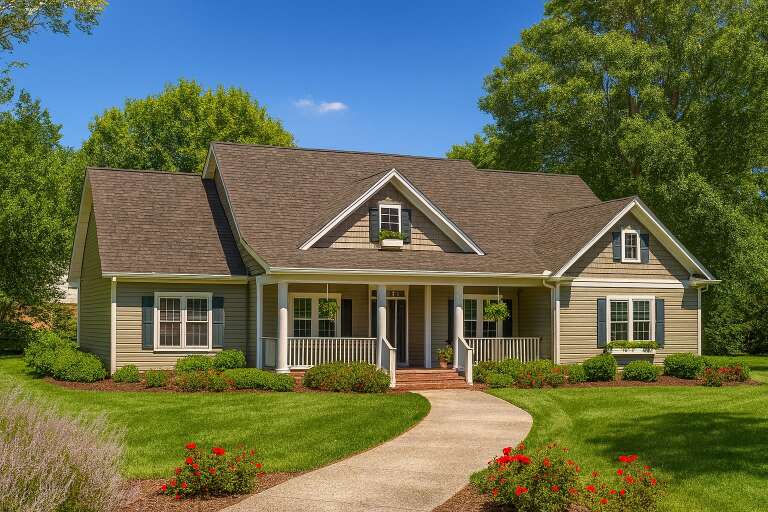
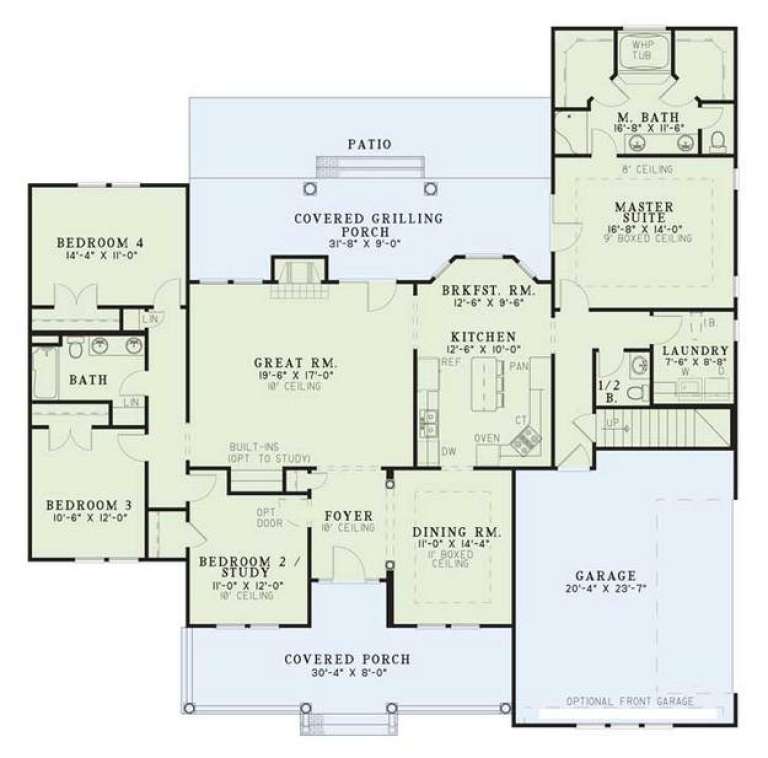
House Plan House Plan #4831 Front Elevation

PLAN #110-00264

Starting at

$1,200
Sq Ft 2,388
Beds 4
Baths 2
½ Baths 1
Cars 2
Stories 1
Width 68'
Depth 74'
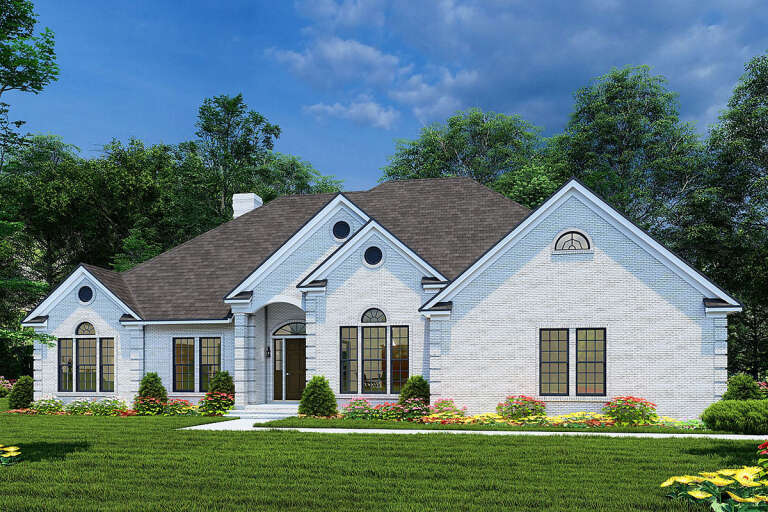
House Plan House Plan #4834 Front Elevation

PLAN #110-00267

Starting at

$1,350
Sq Ft 2,534
Beds 3
Baths 2
½ Baths 0
Cars 2
Stories 1
Width 70' 4"
Depth 57' 2"
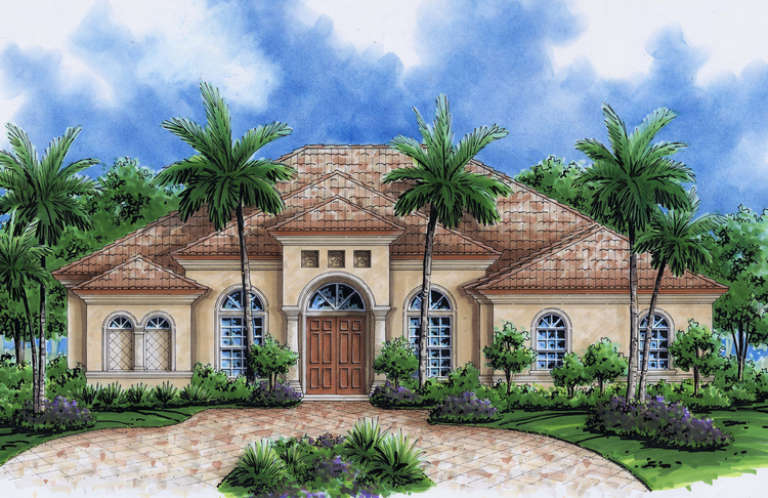
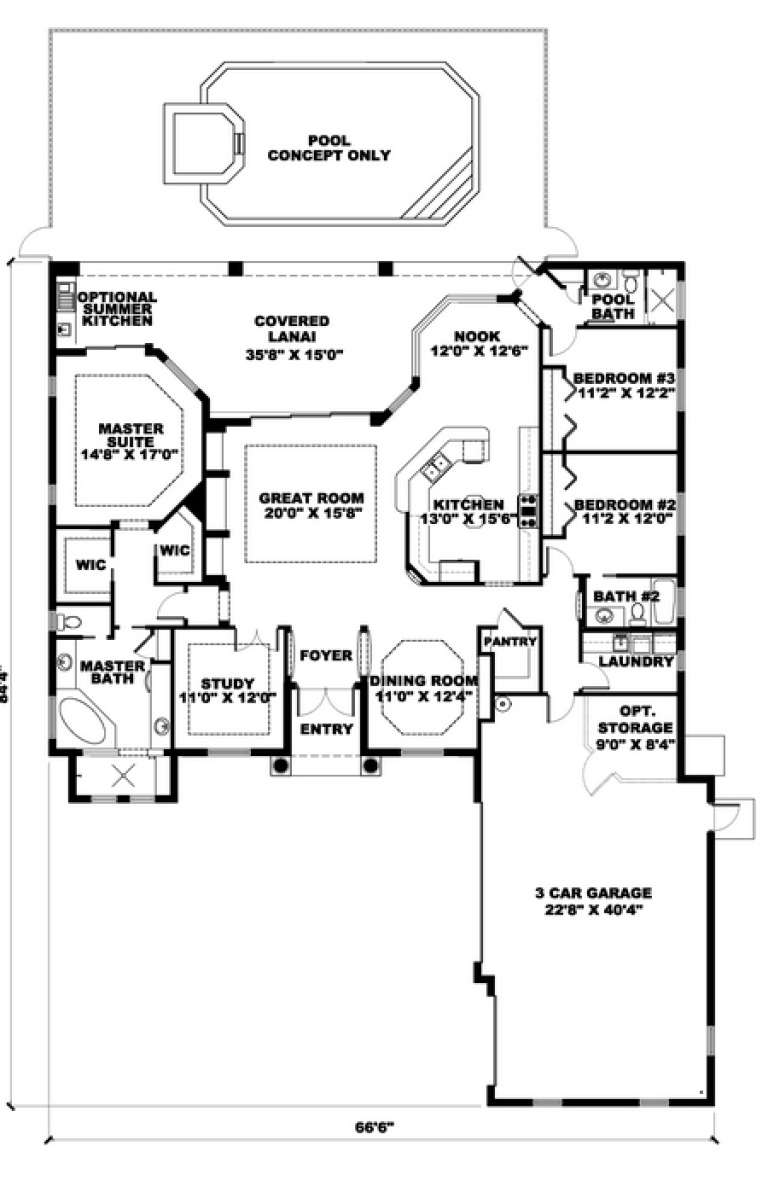
House Plan House Plan #4972 Front Elevation

PLAN #575-00069

Starting at

$2,260
Sq Ft 2,511
Beds 3
Baths 3
½ Baths 0
Cars 3
Stories 1
Width 66' 6"
Depth 84' 4"
House Plan House Plan #5003 Front Elevation

PLAN #402-00905

Starting at

$1,305
Sq Ft 2,051
Beds 3
Baths 2
½ Baths 1
Cars 2
Stories 1.5
Width 40'
Depth 55'
House Plan House Plan #5068 Angled Front Elevation

PLAN #348-00194

Starting at

$1,200
Sq Ft 1,200
Beds 3
Baths 2
½ Baths 0
Cars 2
Stories 1
Width 50'
Depth 43'
House Plan House Plan #5283 Front Elevation

PLAN #849-00012

Starting at

$850
Sq Ft 1,620
Beds 3
Baths 2
½ Baths 0
Cars 2
Stories 1
Width 56'
Depth 49'
House Plan House Plan #5288 Front Elevation

PLAN #849-00017

Starting at

$850
Sq Ft 1,360
Beds 3
Baths 2
½ Baths 0
Cars 2
Stories 1
Width 68'
Depth 40'
House Plan House Plan #5302 Front Elevation

PLAN #849-00031

Starting at

$850
Sq Ft 1,790
Beds 3
Baths 2
½ Baths 1
Cars 3
Stories 1
Width 78'
Depth 49'
House Plan House Plan #5329 Angled Front Elevation

PLAN #110-00380

Starting at

$1,350
Sq Ft 2,261
Beds 4
Baths 2
½ Baths 1
Cars 2
Stories 1.5
Width 66'
Depth 65' 2"
House Plan House Plan #5420 Angled Front Elevation

PLAN #110-00471

Starting at

$800
Sq Ft 1,046
Beds 3
Baths 2
½ Baths 0
Cars 1
Stories 1
Width 48'
Depth 40' 10"
House Plan House Plan #5464 Angled Front Elevation

PLAN #110-00515

Starting at

$1,000
Sq Ft 1,082
Beds 3
Baths 2
½ Baths 0
Cars 2
Stories 1
Width 42'
Depth 38' 10"
House Plan House Plan #5485 Front Elevation

PLAN #110-00536

Starting at

$1,100
Sq Ft 1,913
Beds 4
Baths 2
½ Baths 0
Cars 2
Stories 1
Width 69' 6"
Depth 44' 4"
House Plan House Plan #5520 Angled Front Elevation

PLAN #110-00571

Starting at

$1,100
Sq Ft 2,806
Beds 4
Baths 2
½ Baths 1
Cars 2
Stories 1.5
Width 82' 6"
Depth 64' 2"
House Plan House Plan #5772 Angled Front Elevation

PLAN #110-00708

Starting at

$1,550
Sq Ft 3,167
Beds 4
Baths 3
½ Baths 0
Cars 3
Stories 2
Width 67' 3"
Depth 68' 6"
House Plan House Plan #5790 Angled Front Elevation

PLAN #110-00726

Starting at

$1,000
Sq Ft 1,256
Beds 3
Baths 2
½ Baths 0
Cars 2
Stories 1
Width 31' 8"
Depth 66' 2"
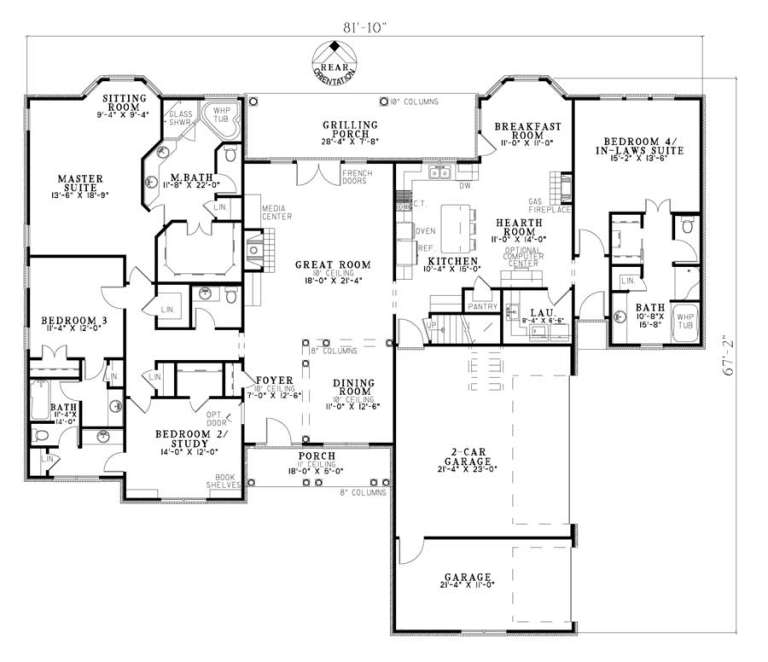
House Plan House Plan #5794 Angled Front Elevation

PLAN #110-00730

Starting at

$1,350
Sq Ft 2,952
Beds 4
Baths 3
½ Baths 1
Cars 3
Stories 1.5
Width 81' 10"
Depth 67' 2"
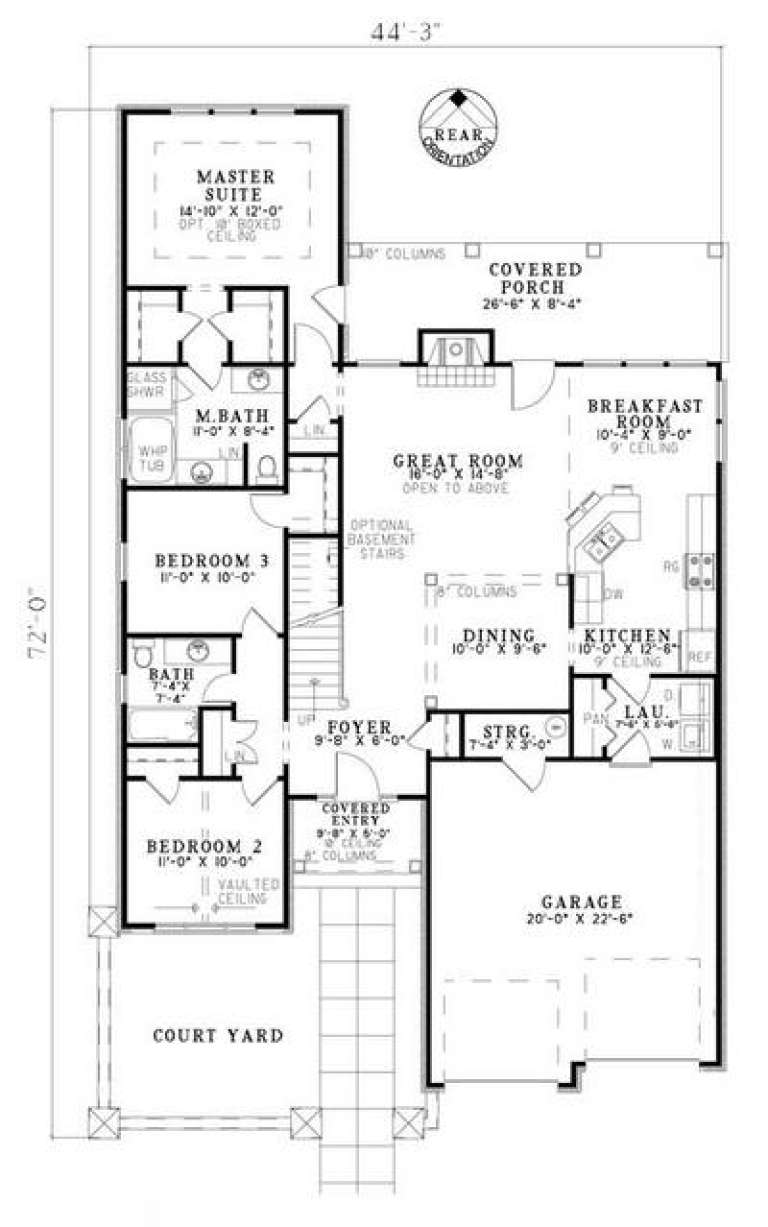
House Plan House Plan #5833 Angled Front Elevation

PLAN #110-00769

Starting at

$1,100
Sq Ft 1,875
Beds 4
Baths 3
½ Baths 0
Cars 2
Stories 2
Width 44' 3"
Depth 72'
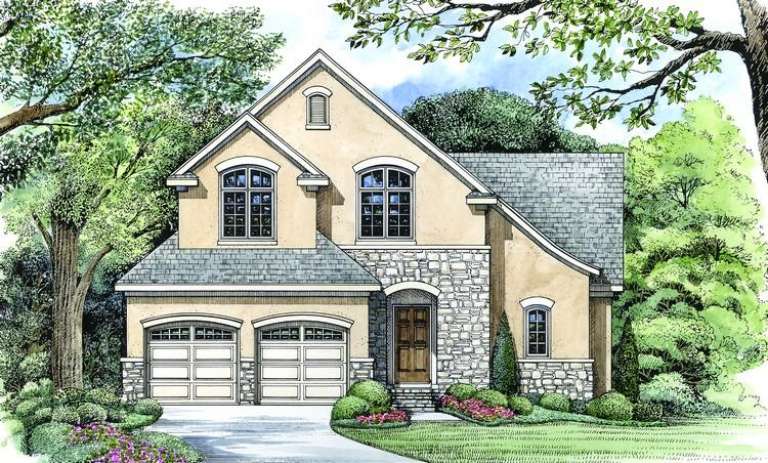
House Plan House Plan #7513 Front Elevation

PLAN #402-01047

Starting at

$1,255
Sq Ft 1,765
Beds 3
Baths 2
½ Baths 1
Cars 2
Stories 2
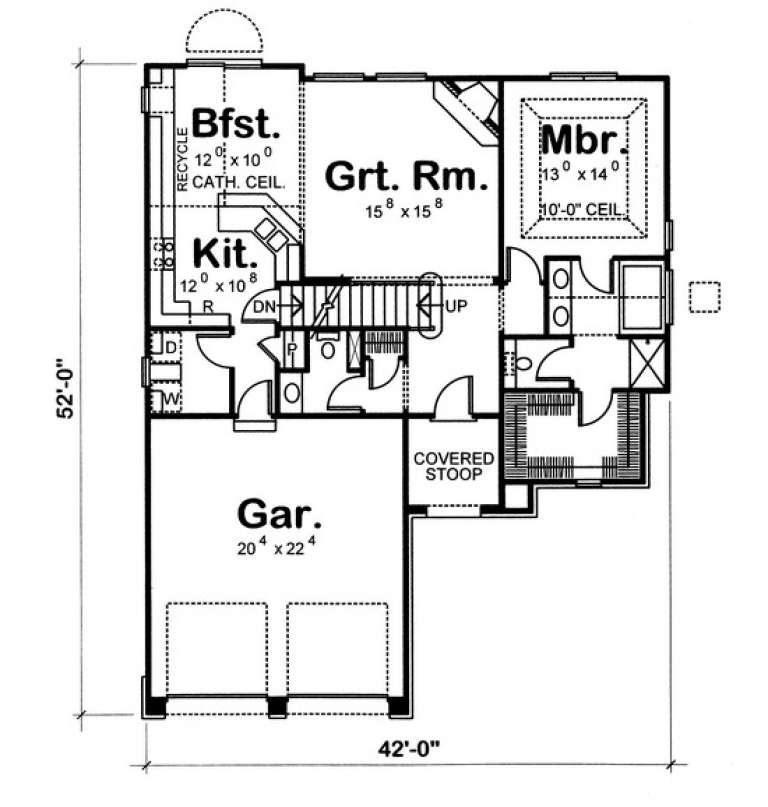
Width 42'
Depth 52'
X
Shop Sign In
Favorites
Cart
Chat