2,368 Results

EDIT SEARCH FILTERS
Clear All FiltersNorth carolina
Sort By:  

2,368 RESULTS

SEARCH FILTERS

    Plan Type
    Square Feet
    Bedrooms
    Bathrooms
    Stories
    Garage (Vehicle Spaces)
    Architectural Styles

    Outdoor Living

    Bedroom Options
    Kitchen & Dining
    Laundry Location
    Additional Rooms

    Garage Type

    Garage Features
    Other Features
    Foundation Type

    Plan Width (FT)
    Plan Depth (FT)
    Plan Height (FT)
    Framing Type
    Media Filters
SEARCHING...
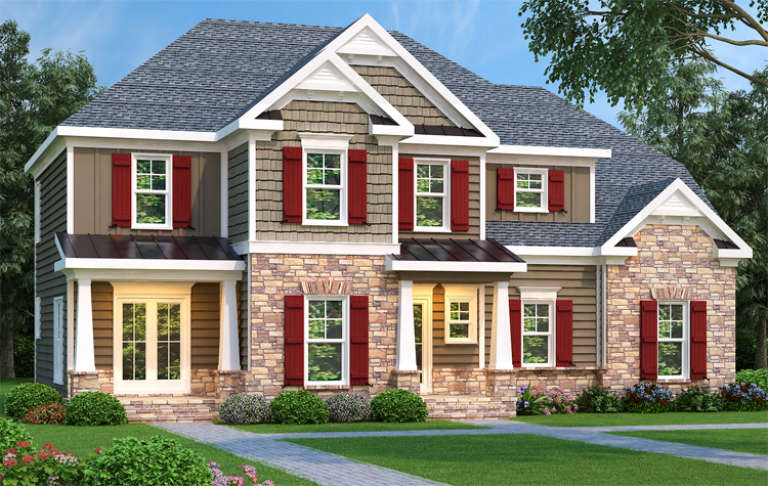
Traditional front elevation with stone and siding, red shutters, gabled roof, and covered porch. House Plan # 009-00057 Digital Rendering by America's Best House Plans, Inc.
EXCLUSIVE

PLAN #009-00057

Starting at

$1,250
Sq Ft 1,819
Beds 3
Baths 2
½ Baths 1
Cars 2
Stories 2
Width 52'
Depth 32'
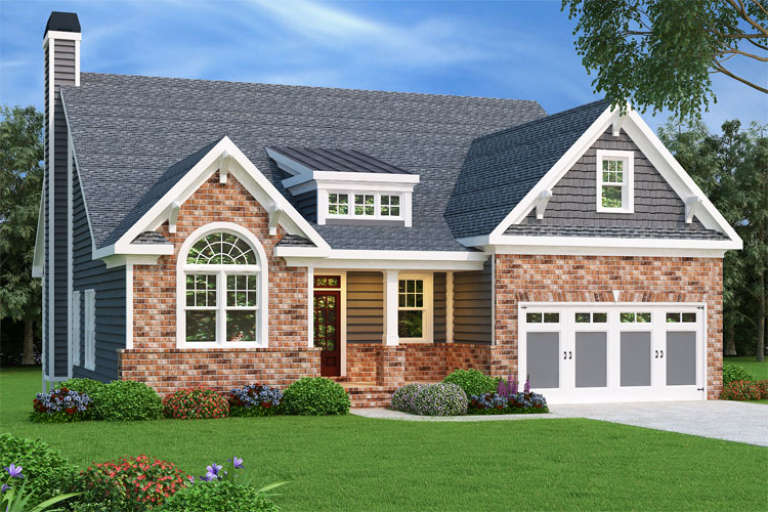
Cottage front elevation with brick and siding, arched window, dormer, gabled roof, and 2-car garage. House Plan # 009-00115 Digital Rendering by America's Best House Plans, Inc.
EXCLUSIVE

PLAN #009-00115

Starting at

$1,300
Sq Ft 2,084
Beds 2-3
Baths 2
½ Baths 0
Cars 2
Stories 2
Width 47'
Depth 60'
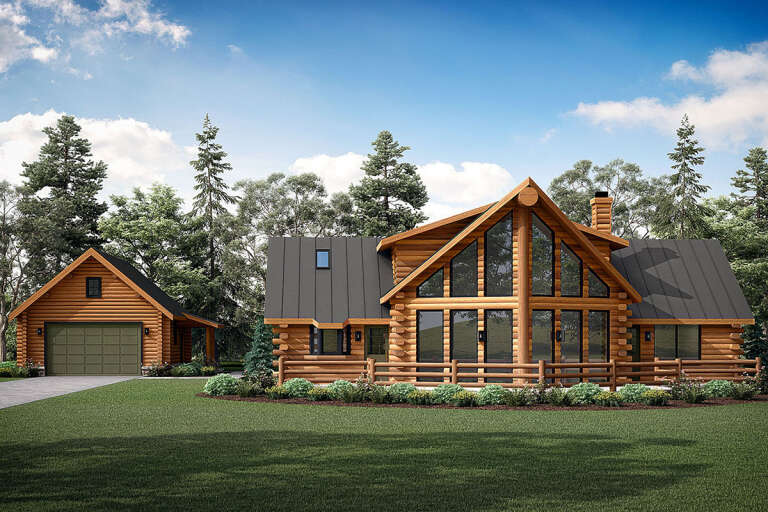
House Plan House Plan #271 Front Elevation

PLAN #033-00061

Starting at

$604
Sq Ft 1,831
Beds 3
Baths 2
½ Baths 1
Cars 2
Stories 1
Width 58'
Depth 61'
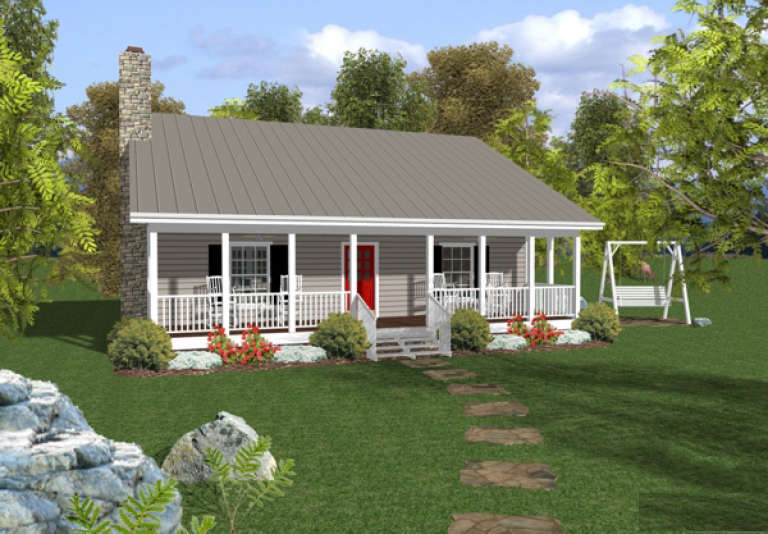
House Plan House Plan #797 Front Elevation

PLAN #035-00146

Starting at

$1,040
Sq Ft 1,987
Beds 3
Baths 2
½ Baths 1
Cars 2
Stories 2
Width 56'
Depth 42'
House Plan House Plan #872 Angled Front Elevation - Fall

PLAN #035-00221

Starting at

$835
Sq Ft 1,305
Beds 2
Baths 2
½ Baths 0
Cars 0
Stories 1.5
Width 42'
Depth 40'
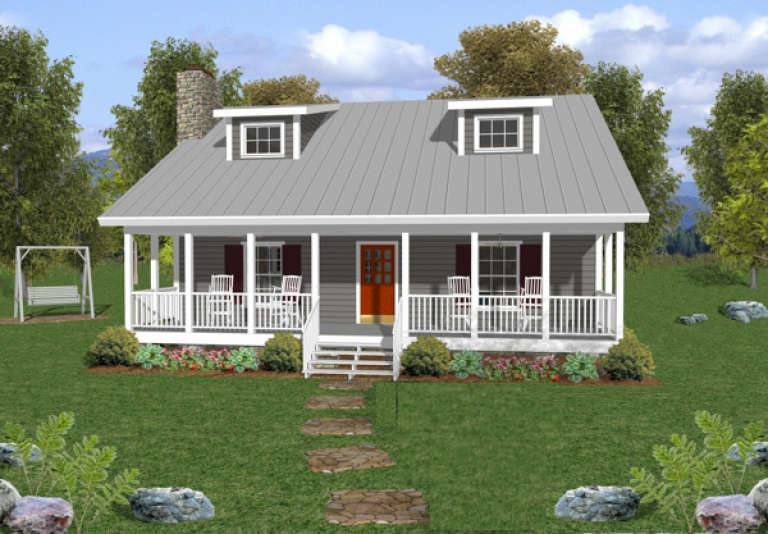
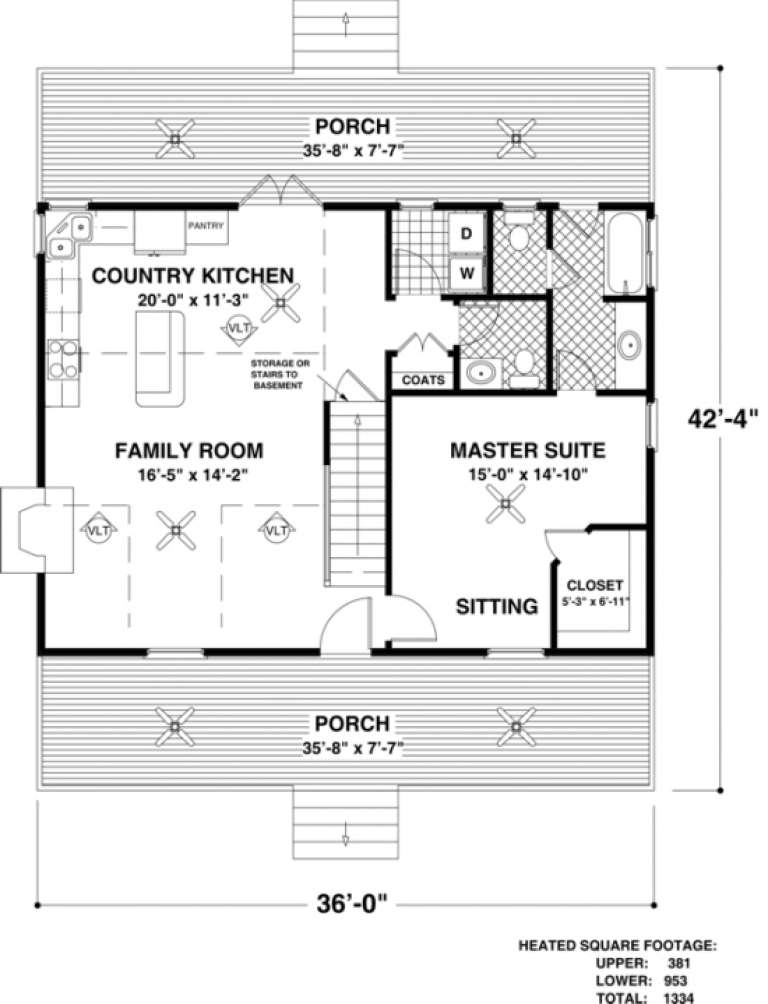
House Plan House Plan #959 Front Elevation

PLAN #036-00005

Starting at

$1,045
Sq Ft 953
Beds 2
Baths 1
½ Baths 1
Cars 0
Stories 1
Width 36'
Depth 42' 4"
House Plan House Plan #981 Front Elevation

PLAN #036-00019

Starting at

$1,195
Sq Ft 1,381
Beds 3
Baths 2
½ Baths 0
Cars 2
Stories 1
Width 50'
Depth 50' 4"
House Plan House Plan #982 Front Elevation

PLAN #036-00020

Starting at

$1,195
Sq Ft 1,334
Beds 3
Baths 2
½ Baths 1
Cars 0
Stories 2
Width 38' 2"
Depth 42' 4"
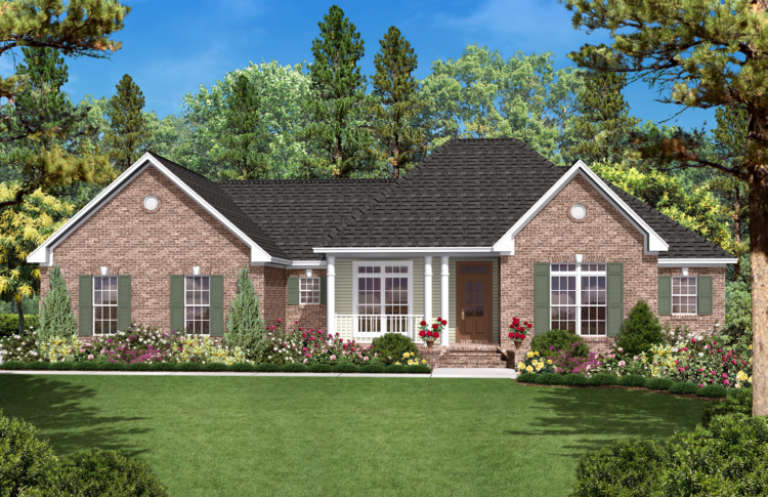
House Plan House Plan #1234 Front Elevation

PLAN #041-00012

Starting at

$1,395
Sq Ft 1,600
Beds 3
Baths 2
½ Baths 0
Cars 2
Stories 1
Width 68'
Depth 39' 8"
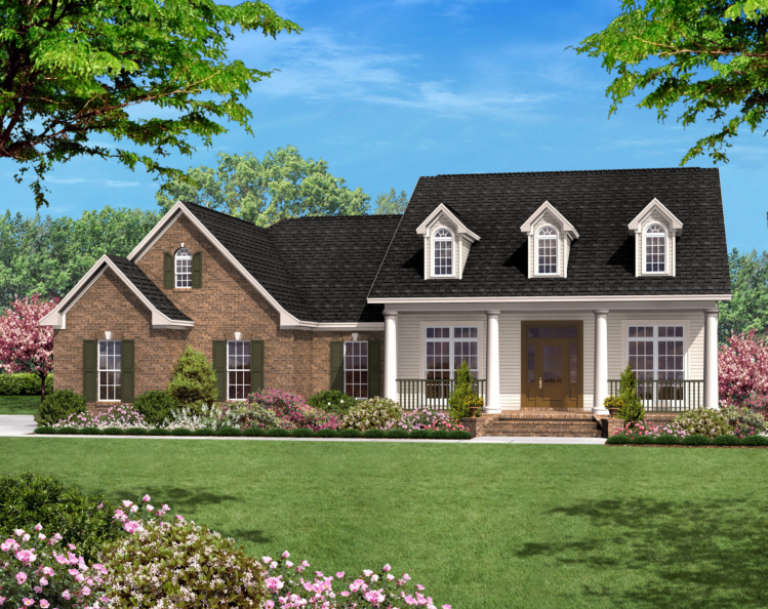
House Plan House Plan #1249 Front Elevation

PLAN #041-00017

Starting at

$1,395
Sq Ft 1,700
Beds 3
Baths 2
½ Baths 1
Cars 2
Stories 1
Width 61' 10"
Depth 47'
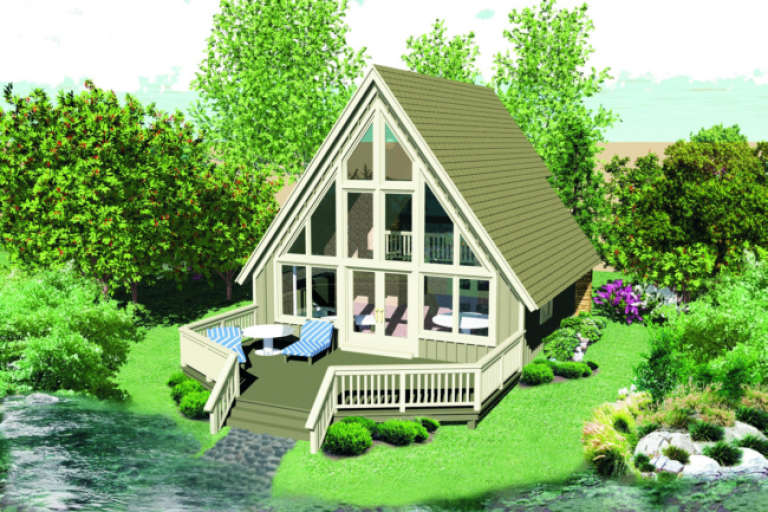
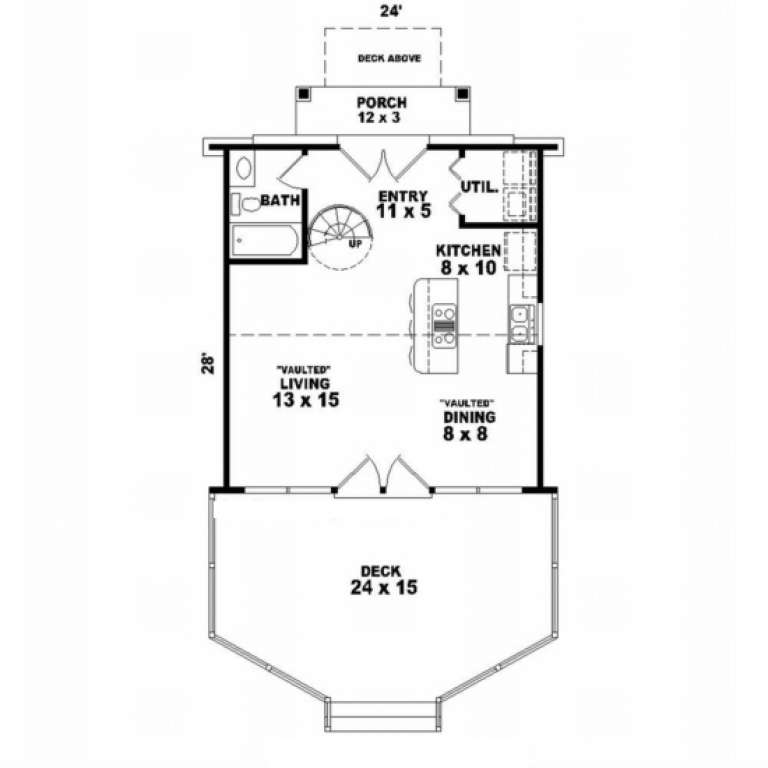
House Plan House Plan #1552 Front Elevation

PLAN #053-00001

Starting at

$830
Sq Ft 734
Beds 0
Baths 1
½ Baths 0
Cars 0
Stories 1.5
Width 24'
Depth 28'
House Plan House Plan #1724 Front Elevation

PLAN #039-00378

Starting at

$1,370
Sq Ft 1,876
Beds 2
Baths 2
½ Baths 1
Cars 2
Stories 2
Width 44'
Depth 30'
House Plan House Plan #2356 Front Elevation

PLAN #053-00192

Starting at

$982
Sq Ft 1,532
Beds 3
Baths 3
½ Baths 0
Cars 2
Stories 2
Width 44'
Depth 47'
House Plan House Plan #2377 Front Elevation

PLAN #053-00193

Starting at

$994
Sq Ft 1,772
Beds 3
Baths 3
½ Baths 0
Cars 2
Stories 2
Width 44'
Depth 32'
House Plan House Plan #2689 Front Elevation

PLAN #053-00368

Starting at

$1,062
Sq Ft 2,200
Beds 3
Baths 2
½ Baths 1
Cars 0
Stories 1.5
Width 68'
Depth 55'
House Plan House Plan #2718 Angled Front Elevation

PLAN #098-00007

Starting at

$1,725
Sq Ft 1,811
Beds 3-4
Baths 2
½ Baths 0
Cars 0
Stories 1
Width 49'
Depth 59'
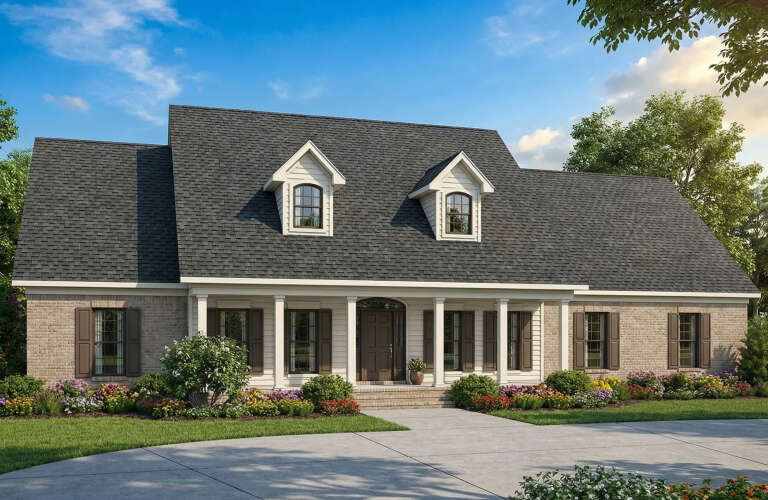
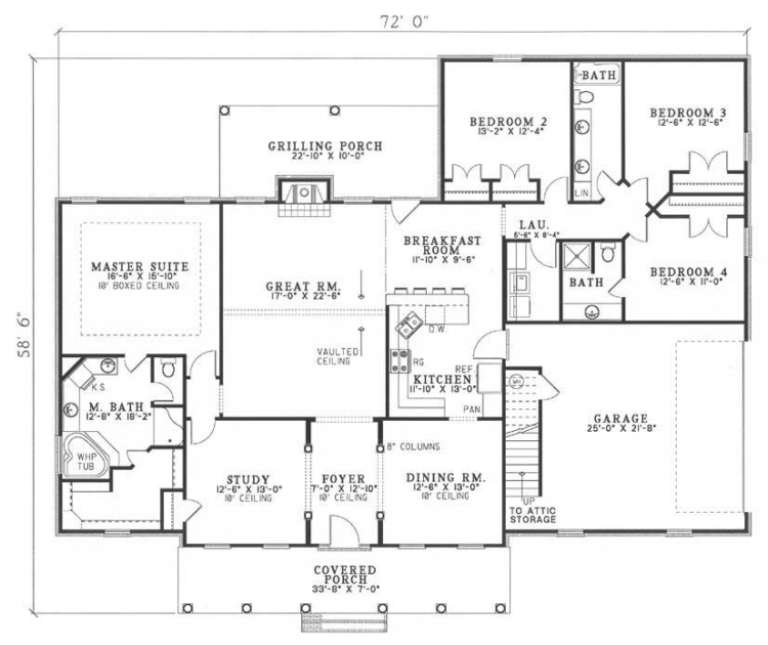
House Plan House Plan #2989 Angled Front Elevation

PLAN #110-00078

Starting at

$1,200
Sq Ft 2,493
Beds 4
Baths 3
½ Baths 0
Cars 2
Stories 1
Width 72'
Depth 58' 6"
House Plan House Plan #3080 Front Elevation

PLAN #110-00108

Starting at

$1,000
Sq Ft 1,029
Beds 3
Baths 1
½ Baths 1
Cars 0
Stories 1
Width 34' 6"
Depth 32' 6"
X
Shop Sign In
Favorites
Cart
Chat